










Это значит, что у вас есть два варианта на выбор:
1.Доработать проект на уровне эскиза с его автором, купить CAD Concept, а заказать разработку самой документации можете у архитектора из вашей страны.
Construction documents are prepared for the following countries:
982 Sq Ft Country Narrow Lot Single-Story House Plan with 1 Bedroom, 1 Bathroom and 1-Car Garage
Plan
82483R
Complete
Unsigned & Unsealed
DC Available
Key Specs
982
Total Heated ft²
1 + 0
Baths + 1/2 Baths
1 + 0
Beds + Home Office
1
Cars
United States Canada
General & Documentation
Cover Sheet (Includes Front Perspective & Project Data)
General Construction Notes (Specifications & Standards)
Index of Drawings (Sheet List)
Architectural (A)
Floor Plans
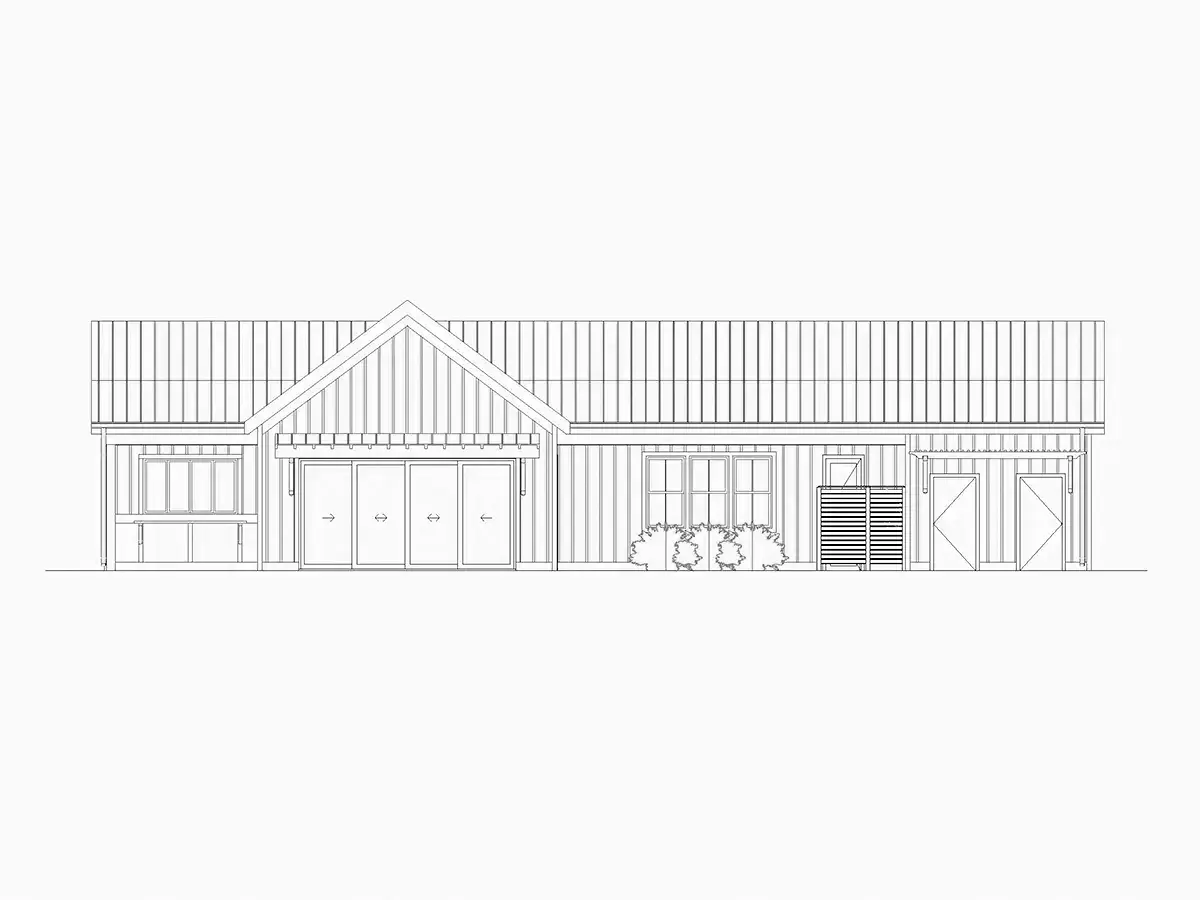
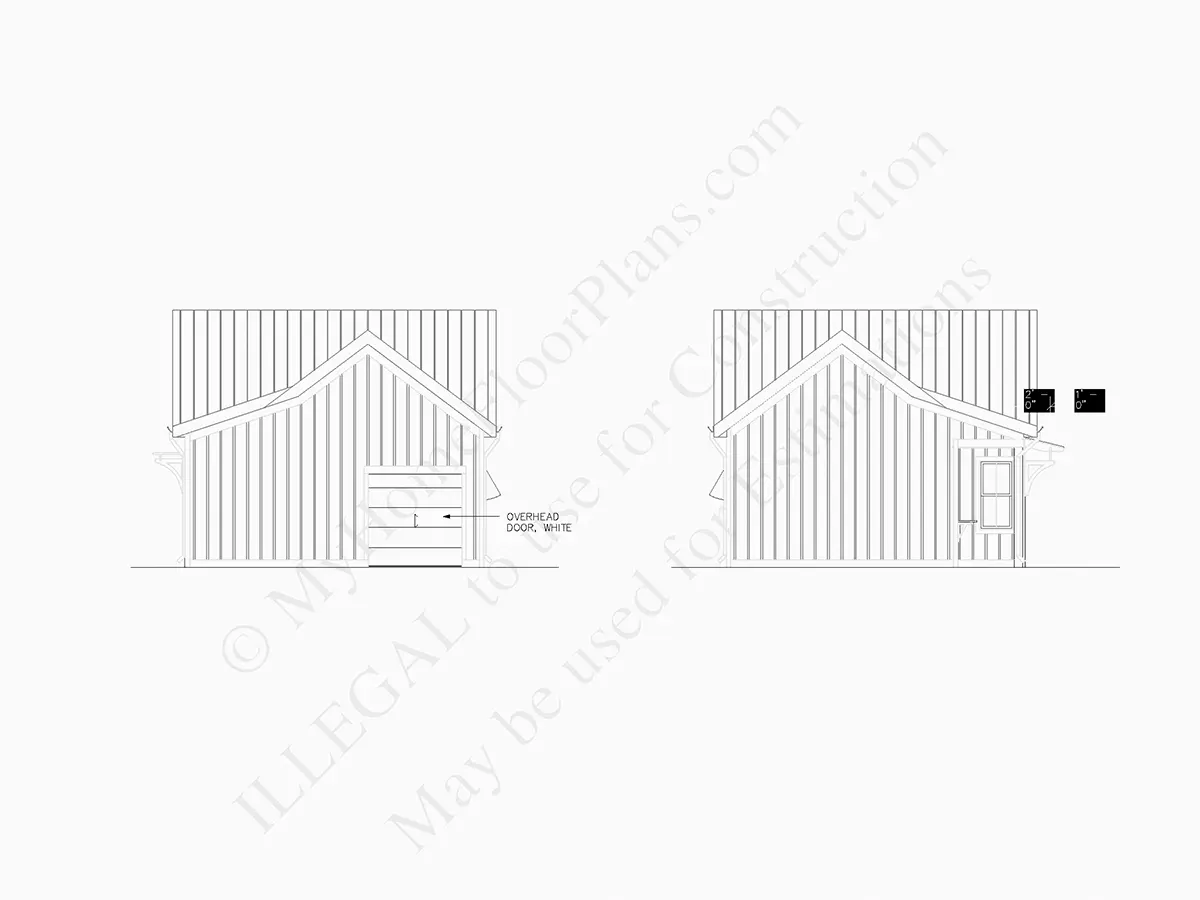
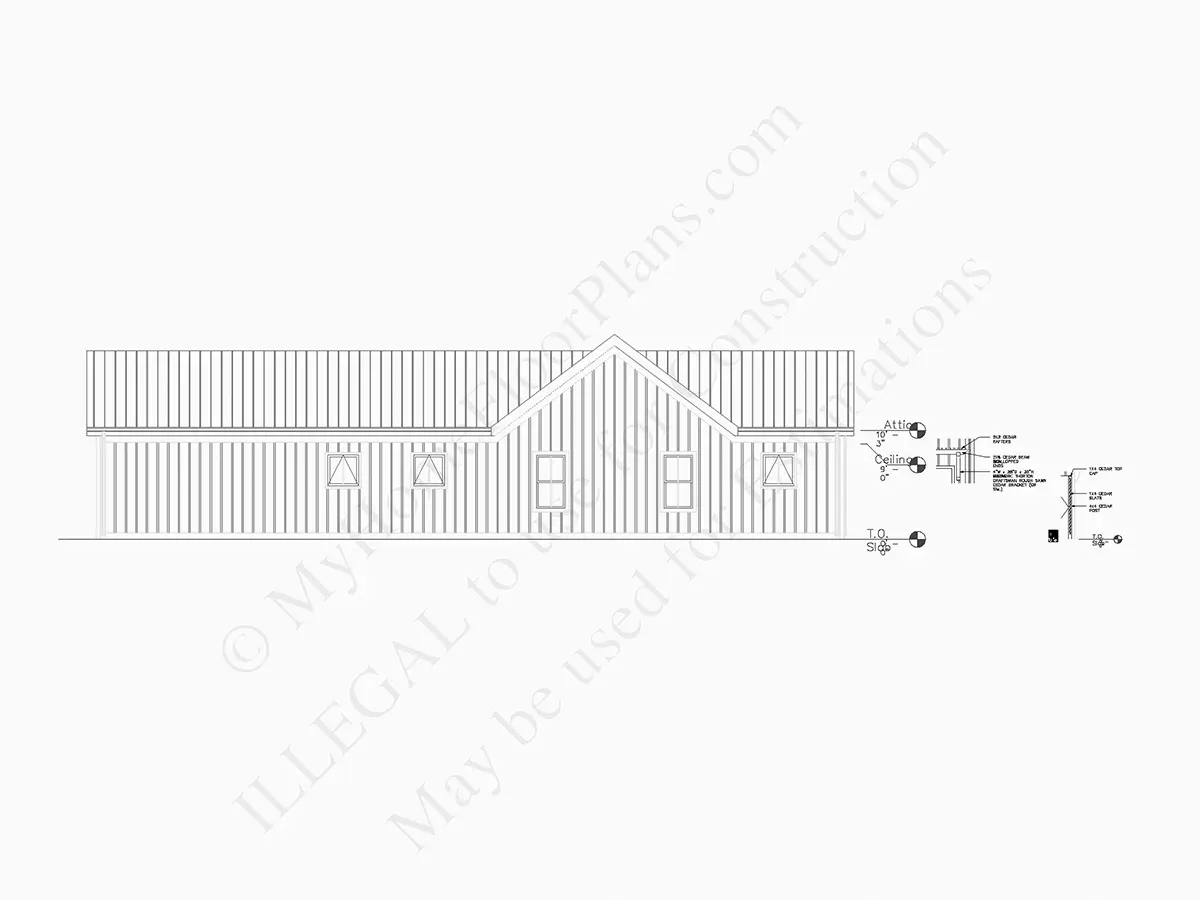
Exterior Elevations
Overhead Roof Plan
Cross Sections
Stair Details
Miscellaneous Details
Structural (S)
Foundation/Basement Plan
Electrical (E)
Electrical Plans
General & Documentation
Cover Sheet (Includes Front Perspective & Project Data)
General Construction Notes (Specifications & Standards)
Index of Drawings (Sheet List)
Architectural (A)
Floor Plans
Structural (S)
Foundation/Basement Plan
Electrical (E)
Electrical Plans
Need to make some changes?
This house plan can be modified to fit your family’s lifestyle and your lot’s specifics.
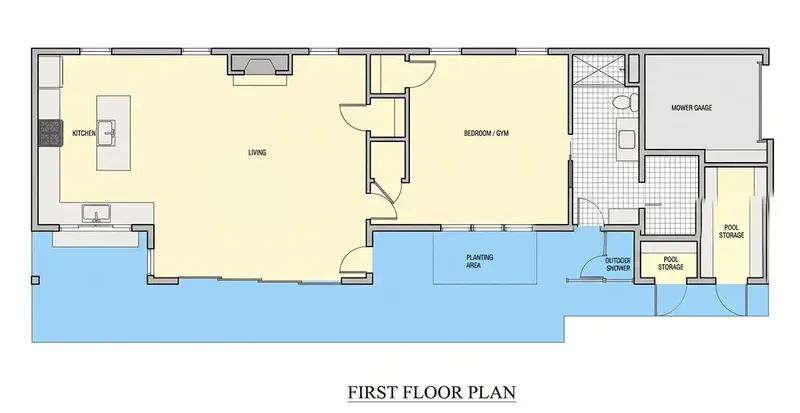
Floor Plans
Main Floor
Full Specs & Features
Area
Main Floor: 982 ft²
Total Heated: 982 ft²
Dimensions
Depth: 27'0" ft
Width: 57'6" ft
Garage
Area: 192 ft²
Cars: 1
Side Entry
Foundation
As Shown
Crawl Space (Optional)
Slab (Optional)
Monolithic Slab (Mono) (Optional)
Stem Wall (Optional)
Basement (Optional)
Exterior Wall Framing
As shown
2×6 Exterior Walls (Optional)
Exterior Wall Materials
Siding
Rooms
Full bathrooms: 1
Bedrooms: 1
Laundry
Storage
Kitchen and Dining
Breakfast bar
Island
Front Kitchen
Rear Kitchen
Interior Features
Laundry On Main Floor
Fireplace in Family Room
Open Floor Plan
Large Family Room (>270 ft²)
Exterior Features
Large Windows
Architectural Style
Country
Farmhouse
Ranch
Modern Farmhouse
Modern Ranch
Roof
Gable
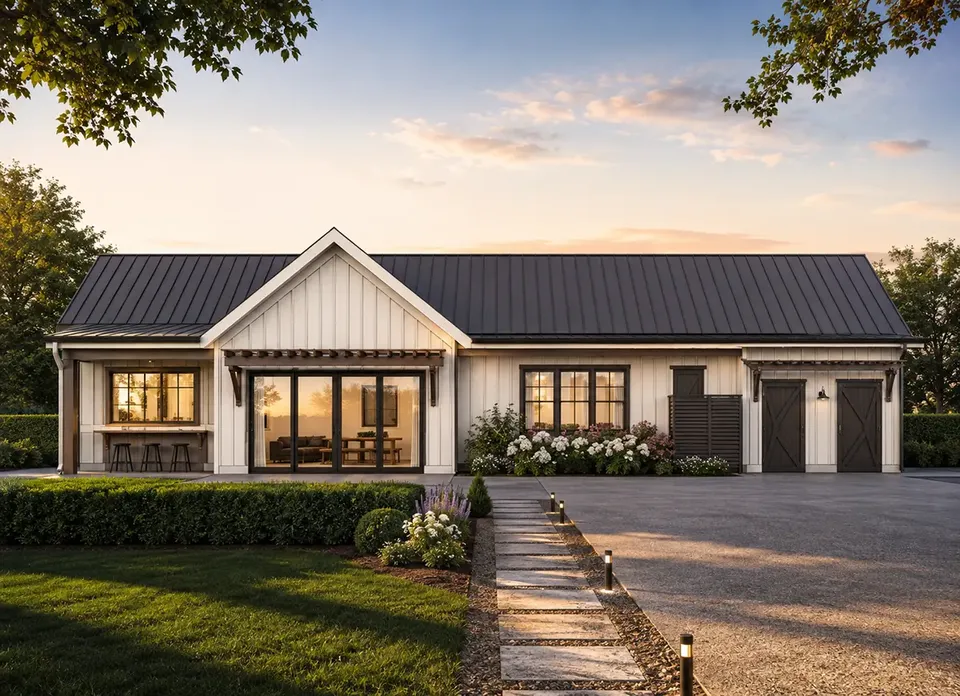
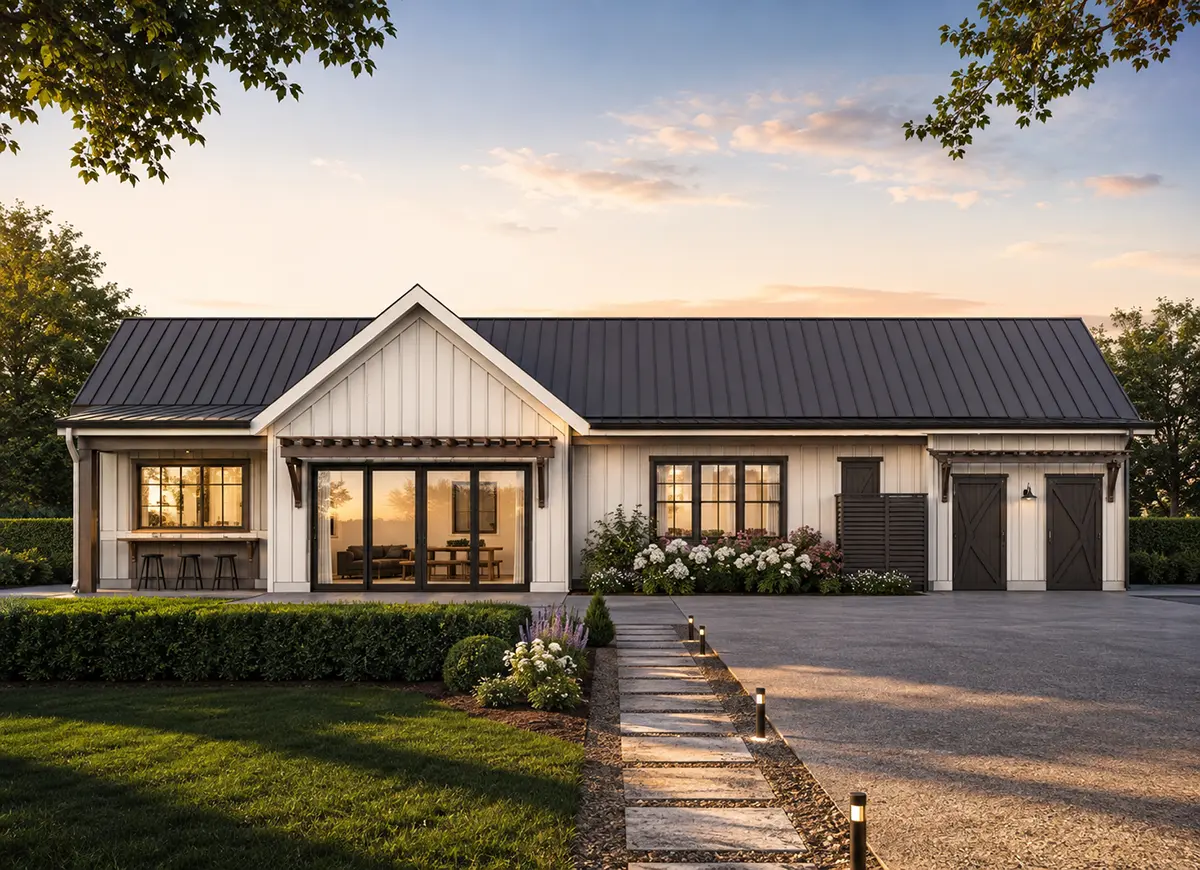
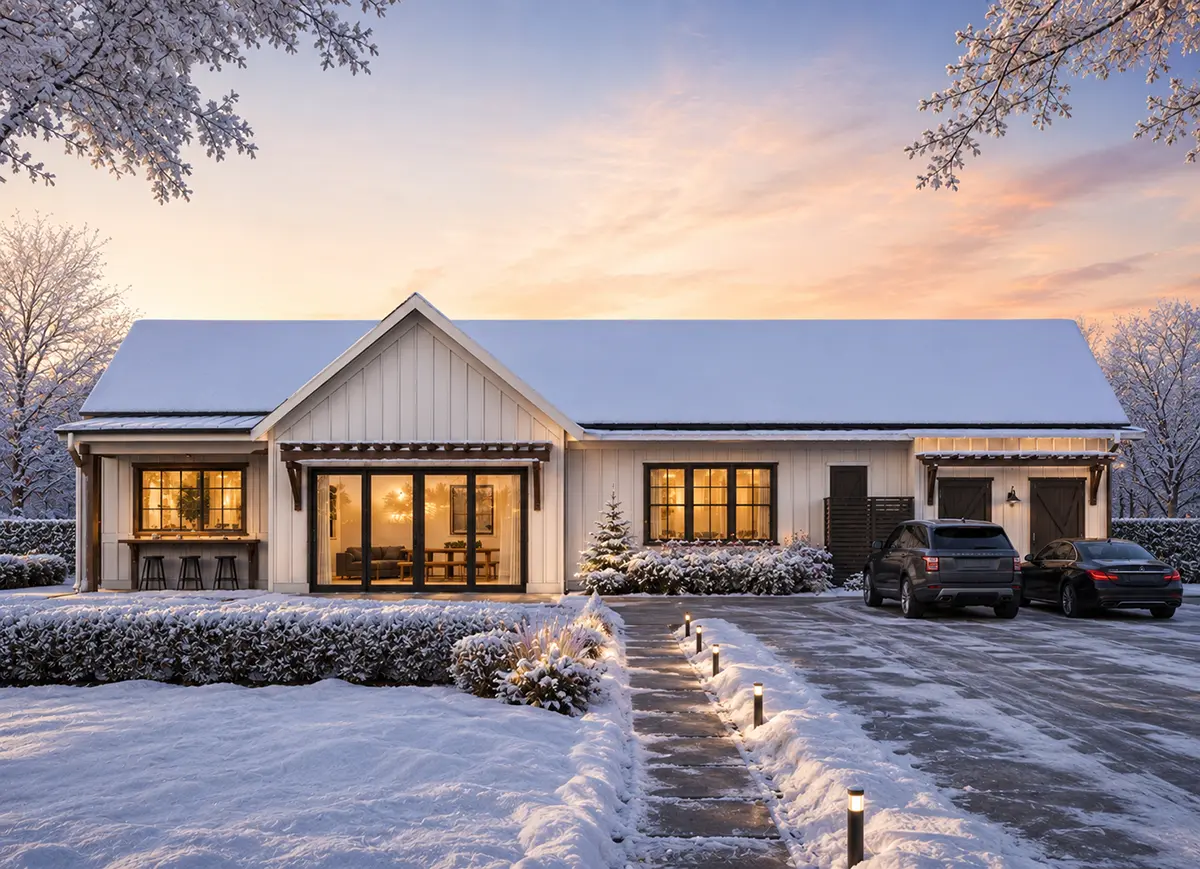
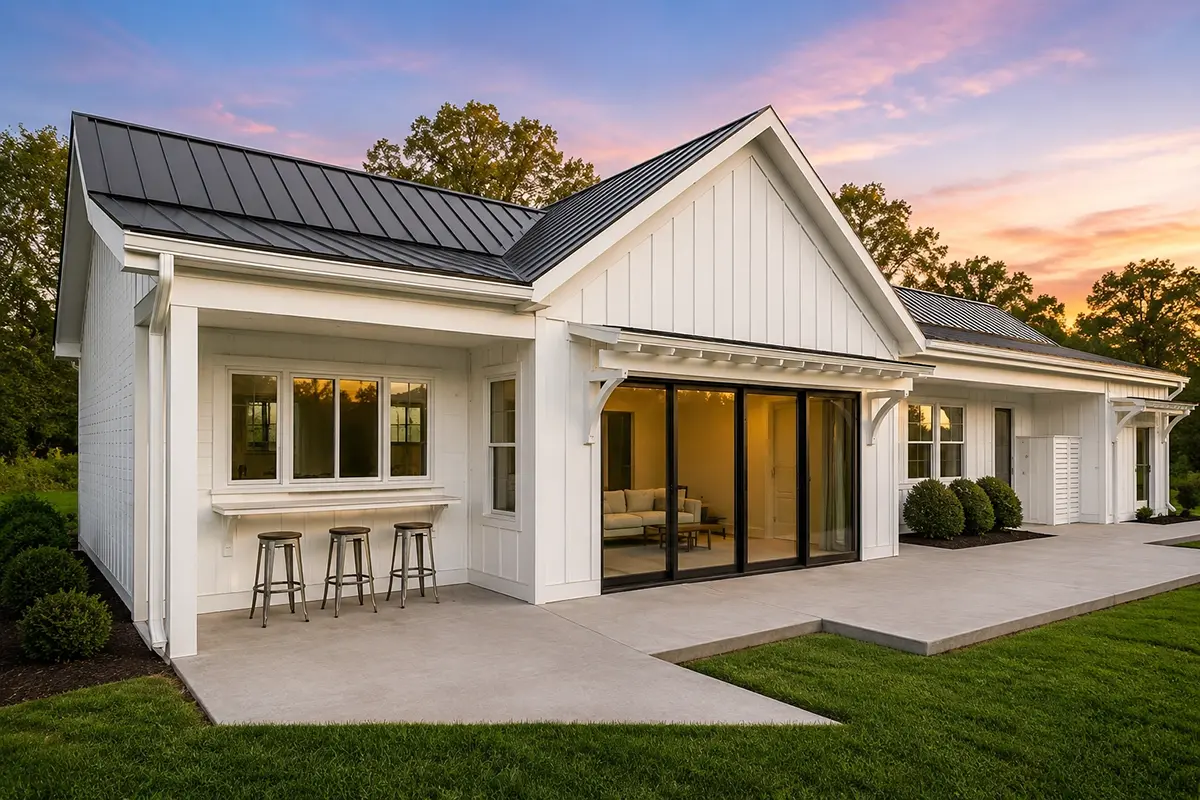
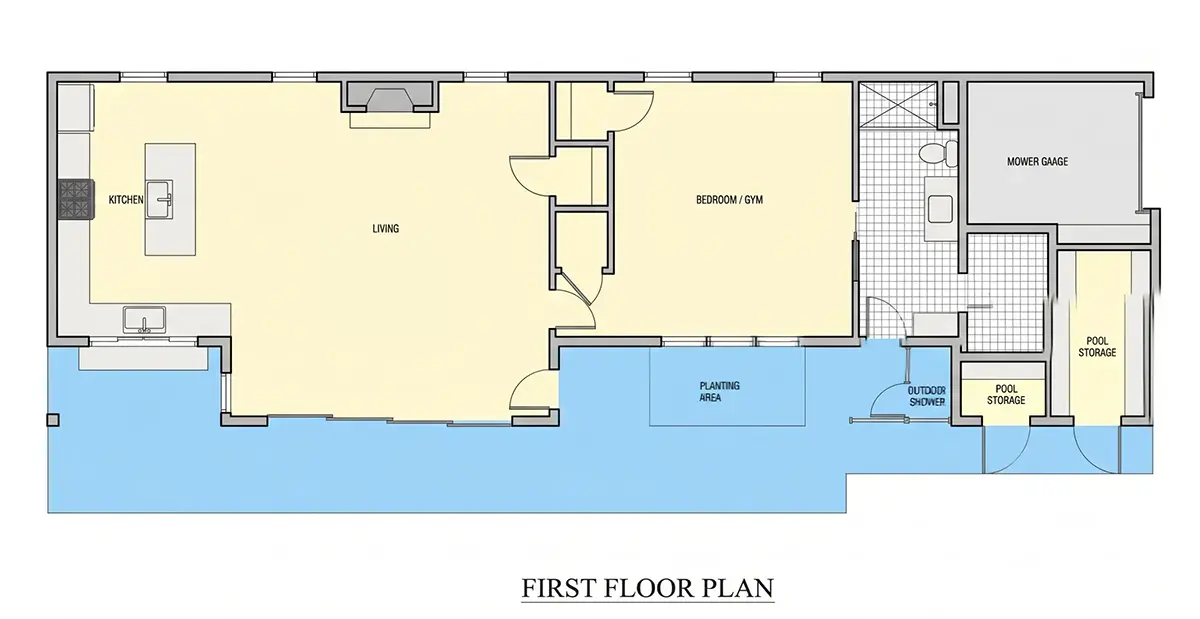
Plan 82483R is a 1-bedroom single-story house plan that fits a complete, comfortable home into 982 Sq Ft beneath a classic gable roof. Shaped by the American ranch tradition and finished with a modern farmhouse character, the house is clad in siding, opened up with large windows, and measures 57'6" wide and 27'0" deep. With every room on one level, this small house plan suits a couple, a first home or a quiet retreat for later years, and it stays easy to run and maintain all year round.
The living spaces follow an open floor plan, so the family room, dining area and kitchen read as one generous, connected space. The family room is the largest room in the house and is anchored by a fireplace, the natural gathering point on a winter evening. The kitchen works around a central island with a breakfast bar, giving room to cook, serve and sit down for a quick meal without leaving the conversation. Large windows carry daylight deep into this open zone, and the layout keeps sightlines clear from the stove to the hearth.
The private side of the plan holds a well-proportioned bedroom served by a full bathroom, set apart from the main living area for quiet nights and unhurried mornings. Practical rooms are not an afterthought: the laundry is on the main floor, close to the bedroom and bath, so there are no stairs to carry baskets up and down. A dedicated storage room keeps seasonal items, tools and everyday clutter out of sight and leaves the open living area clean and uncluttered.
Outside, a 1-car garage with side entry keeps the front of the house calm and lets the gable roofline and siding take center stage. The house stands on the foundation as shown in the drawings and has no basement in its standard version; it is also available on request with a crawl space, a slab, a monolithic slab, a stem wall or a basement. The exterior walls are framed as shown, and 2×6 exterior walls are offered as an option for owners who want deeper wall cavities. For anyone looking for a compact ranch house plan with a fireplace, an island kitchen and true one-level living, this design delivers a great deal in a modest footprint.
More Plans By This Architect
Related Plans & Collections
Worth Reading
 Cost per Square Foot to Build a House in Kansas and the Plains: 2026 Numbers The Plains are still one of the cheapest regions in the country for new construction, but the per-foot figure leaves out the expensive parts. Here are straight answers on 2026 costs, basements, storm shelters and country lots. Read more →
Cost per Square Foot to Build a House in Tennessee and Kentucky: A 2026 Checklist Realistic 2026 per-square-foot numbers for Middle Tennessee, East Tennessee and Kentucky, plus the slope, rock, well and septic costs that quietly double a rural budget. Read more →
 Pros and Cons of Being Your Own General Contractor: Worth It or Hire a Builder? Acting as your own GC can save you the builder's fee and give you full control, but it costs time, nerves and cash reserves. Here is how to tell if it suits you, and which kind of house makes a first owner-build realistic. Read more →
