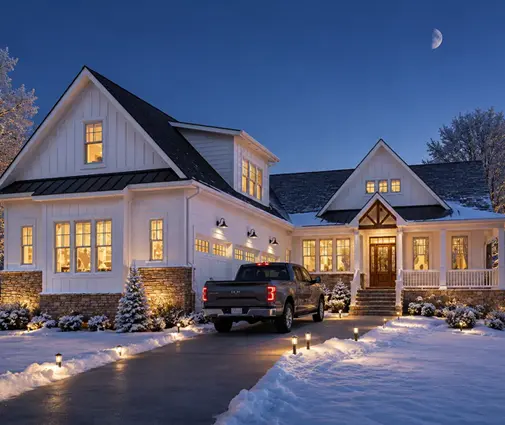
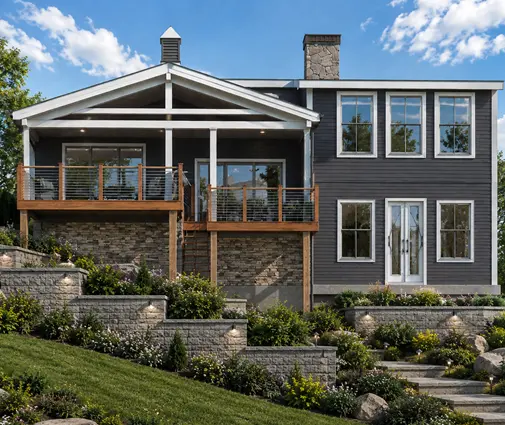
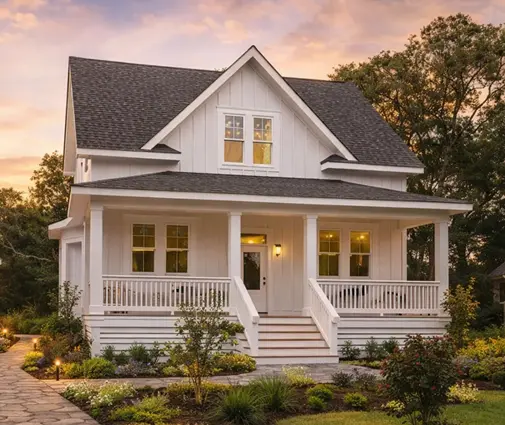
Is it worth being your own general contractor? The short answer to the pros and cons of being your own general contractor is this. On the plus side, you can keep the fee and markup a builder would charge, often in the range of 10 to 20 percent of construction cost in 2025, and you get full control over the schedule, the finishes and which subs you hire. On the minus side, you pay with your time (often 20 hours a week or more), and you carry the scheduling risk, the warranty gaps, a harder conversation with your lender and some questions at resale. For a calm, organized person with flexible hours and local trade contacts, building a simple house this way can be a good bet. For everyone else, hiring a builder is usually the safer path. The rest of this guide shows how the house itself can tilt the odds in your favor.
Weigh the Pros and Cons of Being Your Own General Contractor Against the Size of the House
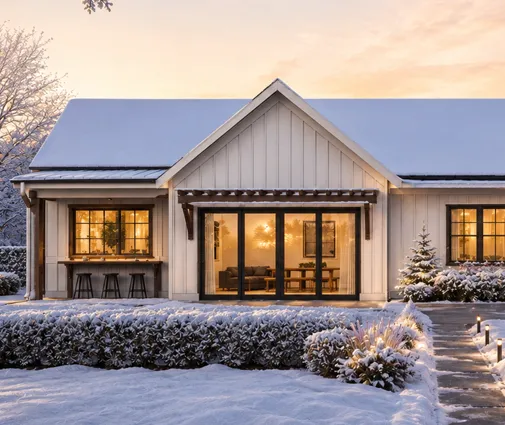
Every square foot adds lumber, labor and more decisions you have to make yourself. The most common mistake first-time owner-builders make is to start with their dream house instead of a house they can manage. A small footprint keeps the cash at risk low and the number of trades on site short. A compact one-bedroom modern ranch of 982 sq ft is a good example. It is big enough to live in comfortably and small enough that a delay of two weeks won't wreck your budget. If you need more room, the same logic applies at 1,500 or 2,000 sq ft: choose the smallest plan that really fits your family, not the largest one the lot allows.
Stay on One Level
A one-story house is the safest first owner-built home, and the reasons are practical. There is no second-floor deck to frame, no staircase to coordinate between the framer and the finish carpenter, and less scaffolding and fall-protection work. Plumbing and ductwork don't have to stack between floors. Inspections are simpler as well, because there are fewer hidden connections between levels. The three-bedroom cottage-style plan at 1292 sq ft fits a whole family on a single floor with a straightforward shape that framers price quickly. You can browse more single-level options in the ranch house plans and the one-story collection.

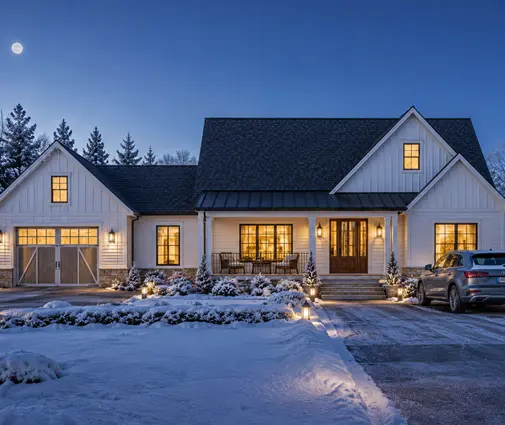

Think Twice About the Basement
Foundations are where owner-builders lose the most money to surprises: rock in the excavation, groundwater, a failed footing inspection. A slab or a crawlspace is simpler to schedule than a full basement. That is one reason the modern farmhouse plan of 1676 sq ft, built without a basement, is a calmer first project in the South and in mild climates. In the North and the Midwest, where frost depth makes basements common and buyers expect them, a plan like the Craftsman-style home with a basement may be the right choice. In that case, hire an experienced foundation sub and budget extra time for waterproofing and backfill.
Choose a Style Your Local Subs Already Know
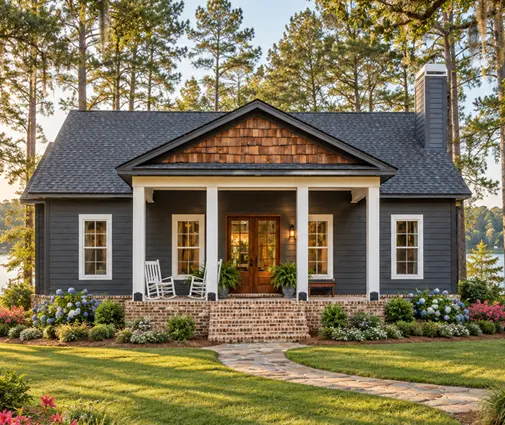
One of the real benefits of being your own general contractor is choosing your own subs. That advantage works best when the house doesn't ask them to learn anything new. Craftsman, Ranch and Modern Farmhouse homes are built every week across the country, so framers, roofers and trim carpenters can bid them with confidence. Ask for the bid on a country Craftsman with a covered front porch and you'll get tighter numbers than you would for an unusual roofline or a long-span modern design. Before you buy a plan, show it to two or three trades and ask what would make it harder or more expensive to build. Then have a local engineer or drafter adapt it to your local code, which in most places is the IRC with local amendments.
Leave the Garage for Later
A garage adds a slab, framing, a large door and sometimes a fire-separation wall, all of it on the critical path. If your budget or your schedule is tight, a house without one lets you finish, move in and add a detached garage once you have the cash. The low-country bungalow with three bedrooms and no garage shows how a home can feel complete with a deep porch instead of a garage front. A second garage permit later is usually a smaller and calmer project than the whole house. Check with your HOA first, since some require a garage from day one.
Plan for the Money, the Lender and the Warranty
The comparison of being your own general contractor vs a contractor is often settled at the bank. Many construction lenders hesitate to fund owner-builders or require a licensed builder of record. Those that do lend may ask for more cash down, a detailed budget and a line-item schedule. A clear stock plan like the modern ranch with three bedrooms and a two-car garage helps here, because the drawings make it easier to get firm bids and a realistic appraisal. Keep a contingency of 10 to 15 percent on top of the bids.
The other cons to plan for:
- Warranty gaps. No builder stands behind the whole house. You rely on manufacturer warranties and whatever each sub offers, so get warranty terms in writing.
- Insurance. You will likely need builder's risk coverage, and you should confirm every sub carries liability and workers' comp.
- Resale. Some buyers and appraisers ask more questions about owner-built homes, and some states restrict selling within a set period after completion. Check your state's owner-builder rules before you start.
Run the Self-Test Before You Buy Lumber
So is being your own general contractor good or bad for you? Answer these questions honestly:
- Job flexibility. Can you take calls during the workday and be on site for inspections on short notice, for 6 to 12 months?
- Local trade contacts. Do you already know reliable framers, plumbers, electricians and HVAC installers who will return your calls?
- Cash reserves. Could you cover a cost overrun of 10 to 15 percent, plus rent or a mortgage while the house is unfinished?
- Tolerance for stress. Can you deal calmly with a no-show sub, a failed inspection and a rained-out week, sometimes all at once?
- Organization. Are you comfortable keeping a schedule, a budget and a stack of lien waivers up to date every week?
If you answered yes to four or five of these, acting as your own GC on a modest home is realistic. With two or three yes answers, consider a middle path: hire a builder for the shell and manage the finishes yourself. With fewer than two, a builder is worth the fee. Whichever way you go, a tiny first step can teach a lot. A two-bedroom cabin of 713 sq ft is a manageable project on its own if you have land and want to test yourself before tackling a full family home.

Being your own general contractor rewards preparation more than courage. The people who succeed pick a simple, single-level plan, line up their subs and their lender early, and keep a cash cushion they hope never to touch. If that sounds like you, start with the ranch-style home plans, choose the smallest one that fits your family, and show it to your local trades before you commit.