Four feet ten inches. That is a side yard many owners of 25- and 30-foot city lots end up with once the zoning setback, the driveway and the width of the house are all squeezed in. On paper it looks fine. At plan review, those missing two inches can mean a fire-rated wall, a smaller window schedule and a redesigned roof edge.
The reason is the fire separation distance in the International Residential Code. Under Table R302.1(1) of recent IRC editions, for a home without sprinklers, an exterior wall closer than 5 feet to the lot line generally needs a 1-hour rating with exposure from both sides. Openings are not allowed closer than 3 feet, and between 3 and 5 feet they are capped at 25% of the wall area. Eaves and other projections have their own limits: none within 2 feet, and a protected underside between 2 and 5 feet. Sprinklered homes use a second, more lenient table, and many cities amend these numbers, so confirm your edition and local changes with the building department before you finalize a plan.
How is the distance measured? The plan reviewer takes it perpendicular from the face of the wall to the lot line, or to the center of a street or alley, or to an imaginary line between two buildings on the same lot. Projections are checked separately, from their outer edge. Ask your surveyor to stake the corners carefully and give the framer a few inches of margin, because a foundation poured slightly off can push a compliant wall into the rated zone.
The good news: a tight side wall does not have to mean a dark house. The layouts below handle the rule through planning rather than through last-minute fixes.
1. Turn the house toward its generous side
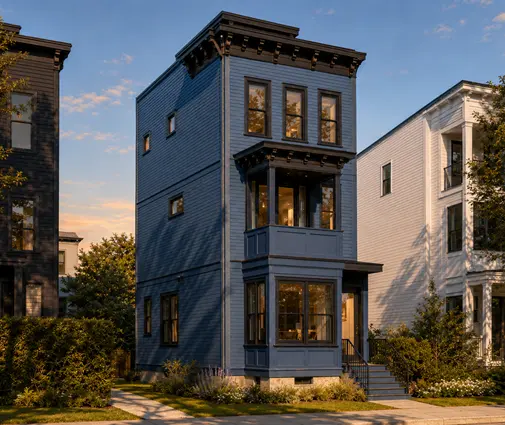
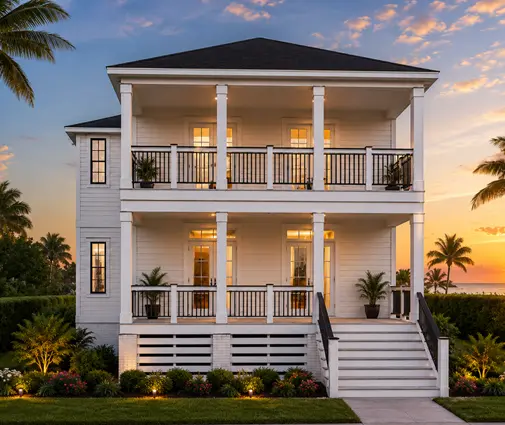
Charleston builders solved this centuries ago. The single house sits almost on one lot line and opens a long porch, or piazza, toward the wider side yard. The three-story Charleston plan with 3 bedrooms and 2472 sq ft follows that logic. Push the quiet wall to the narrow side, rate it, keep its openings minimal, and let the porch side carry the glass. You get privacy from the neighbor plus a sunny outdoor room, and the fire rules shape the design rather than spoil it.
2. Stack the floors and pull light from both ends
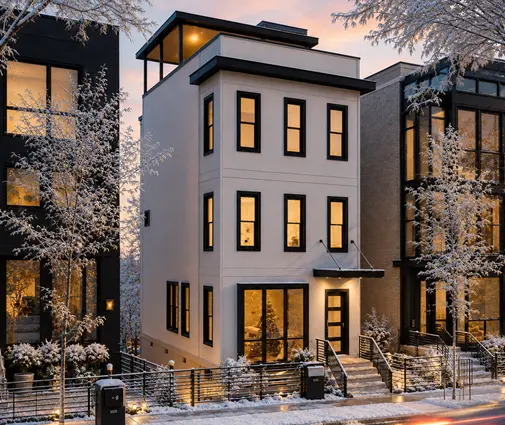
When a house goes up instead of out, its front and rear walls become the main sources of daylight. The modern four-story plan of 2155 sq ft shows how far a vertical layout can go: the living spaces get wide glazing on the street and garden sides, and the side walls need only small, carefully placed openings. Keep rooms that need the most light, like the kitchen and family room, at the ends of the floor plate, and put stairs, baths and closets in the middle.
3. Make the stair a light shaft
A stair that runs the full height of the house can bring sun into its center through a skylight or a roof monitor, which is not limited by the side wall rules. The four-story Charleston-style home with 1700 sq ft and 3 bedrooms is a good example of a compact plan where an open stair can do this job. An open riser stair, a glass rail and a light well at the top floor can make a hallway that would otherwise be dark the brightest spot in the house. Check skylight placement with your designer, since some jurisdictions also regulate roof openings near a lot line.
4. Give one side the full 5 feet
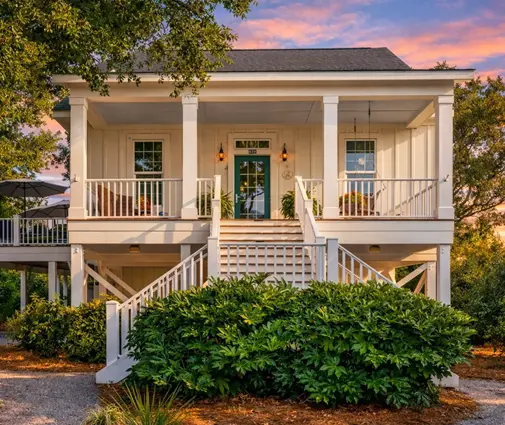
On a 30-foot lot, splitting the clearance as 4 and 4 feet rates both side walls. Shifting the house to leave 3 feet on one side and 5 or more on the other rates just one, and the open side can have as many windows as you like. The 1394 sq ft three-story cottage with 3 bedrooms is narrow enough to make that kind of shift realistic. Zoning still has the last word: some codes require a minimum on each side or a combined total, so check both the fire code and the zoning setbacks before you move the footprint.
5. Let the garage take the tight wall
A garage wall rarely needs windows, so putting it on the rated side wastes almost no daylight. The 1706 sq ft three-story plan with 4 bedrooms and a 1-car garage uses the ground floor for parking and storage, with the living areas above. The rated assembly still applies to the full height of the wall, but the window loss falls on rooms where nobody misses it. Bedrooms upstairs can then face the front or the rear, which also helps meet egress rules.
6. Rethink the roof edge
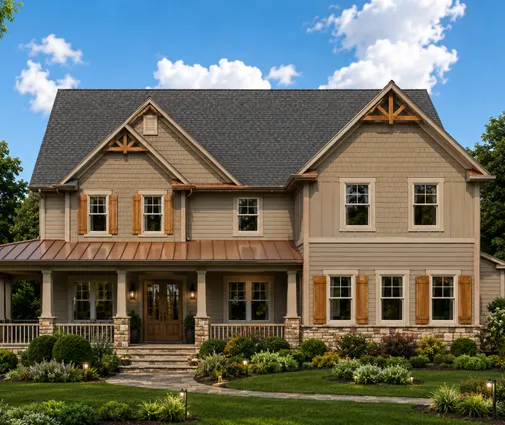
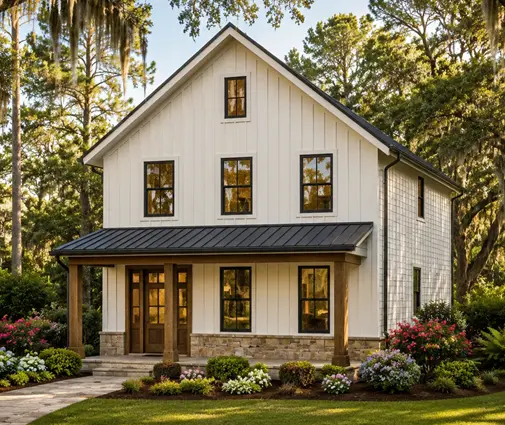
Deep overhangs are part of the farmhouse look, and they are the most common detail a stock plan has to change on a narrow lot. Within 2 feet of the line, an eave is not allowed at all. Between 2 and 5 feet, it usually needs a fire-resistant underside, typically a rated soffit with no vents. The farmhouse plan with 4 bedrooms in 1707 sq ft shows how the gable ends can face the neighbors while the longer eaves stay on the front and rear. Where an eave must run along the tight side, your drafter can shorten it, close the soffit with Type X gypsum or a listed material, and move attic ventilation to ridge vents or the gable on a compliant wall.
7. Spend the 25% where it matters
When the wall sits between 3 and 5 feet away, a quarter of its area can still be openings. That is not much, but it is enough if it is used well. High transom windows over a bed or a kitchen counter, a vertical window at the landing, and one tall window in the dining room can make a room feel lit without a view into the neighbor's kitchen. The three-story Colonial plan with 3 bedrooms and 2261 sq ft uses a symmetrical facade with fairly regular window sizes, so trimming or regrouping the side windows does not disturb the street elevation. Ask the drafter to add up the opening area on each side elevation and show it on the drawings; reviewers will check it.
What usually changes in a stock plan
Most catalog homes are drawn for a lot where the side walls are well clear of the line, so expect a local professional to adapt a few items:
- Wall assembly. The rated side typically gets 5/8-inch Type X gypsum inside and a listed exterior assembly outside, following a tested design the reviewer can verify.
- Windows and doors. Openings within 3 feet are removed, and those in the 3 to 5 foot zone are resized to fit the 25% cap.
- Penetrations. Dryer vents, bath fans and hose bibs on the tight wall may need firestopping or moving.
- Eaves and vents. Overhangs are shortened or protected, and soffit vents are relocated.
In 2025, the extra cost of the rated layers on a single side wall usually stays in the low thousands of dollars for a typical narrow home, but a late redesign after a permit rejection costs far more in time. Getting a survey and a site plan to your drafter before the permit set is drawn is the cheapest step on the list.

A narrow lot rewards plans that already lean on their front, rear and roof for light. Browse our narrow lot house plans and 3-story homes with the side yard dimensions in hand, and you will see quickly which ones fit the fire rules with small changes and which ones would have to be rebuilt on paper.