











Это значит, что у вас есть два варианта на выбор:
1.Доработать проект на уровне эскиза с его автором, купить CAD Concept, а заказать разработку самой документации можете у архитектора из вашей страны.
Construction documents are prepared for the following countries:
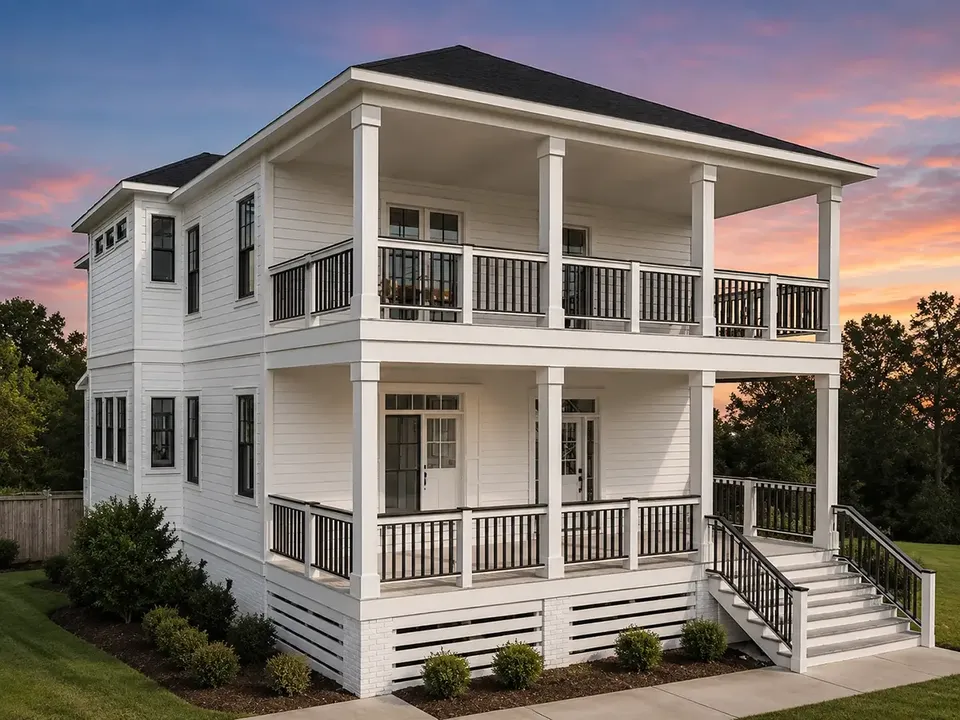
2-Story House Plan 2472 ft²: 3 Beds, Home Office, 3 Baths, Open Floor Plan, without Garage
Plan
44458R
Complete
Unsigned & Unsealed
DC Available
Key Specs
2472
Total Heated ft²
3 + 0
Baths + 1/2 Baths
3 + 1
Beds + Home Office
0
Cars
United States Canada
General & Documentation
Cover Sheet (Includes Front Perspective & Project Data)
General Construction Notes (Specifications & Standards)
Index of Drawings (Sheet List)
Architectural (A)
Floor Plans
Exterior Elevations
Overhead Roof Plan
Cross Sections
Stair Details
Miscellaneous Details
Structural (S)
Foundation/Basement Plan
Electrical (E)
Electrical Plans
General & Documentation
Cover Sheet (Includes Front Perspective & Project Data)
General Construction Notes (Specifications & Standards)
Index of Drawings (Sheet List)
Architectural (A)
Floor Plans
Structural (S)
Foundation/Basement Plan
Electrical (E)
Electrical Plans
Need to make some changes?
This house plan can be modified to fit your family’s lifestyle and your lot’s specifics.
Floor Plans
Main Floor
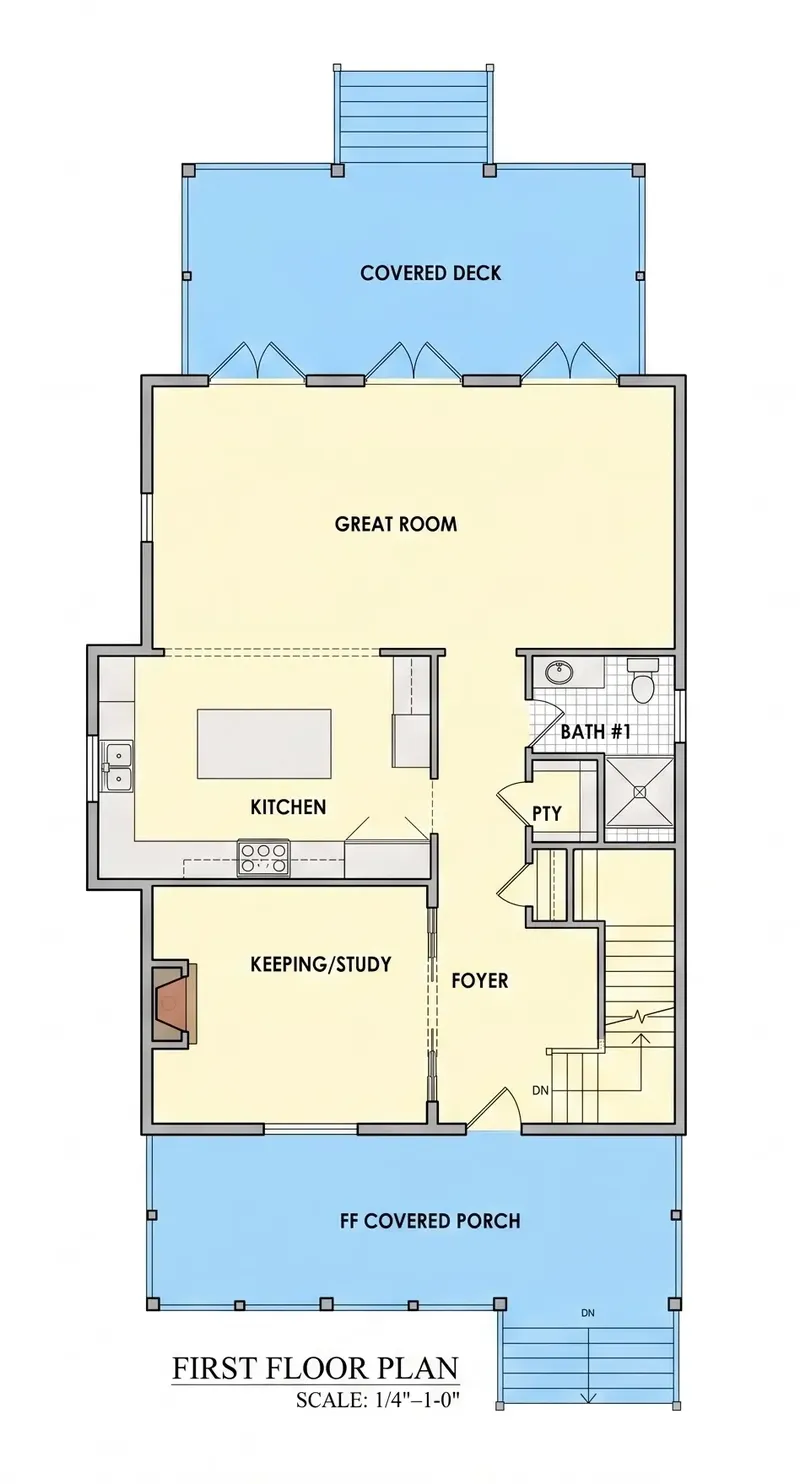
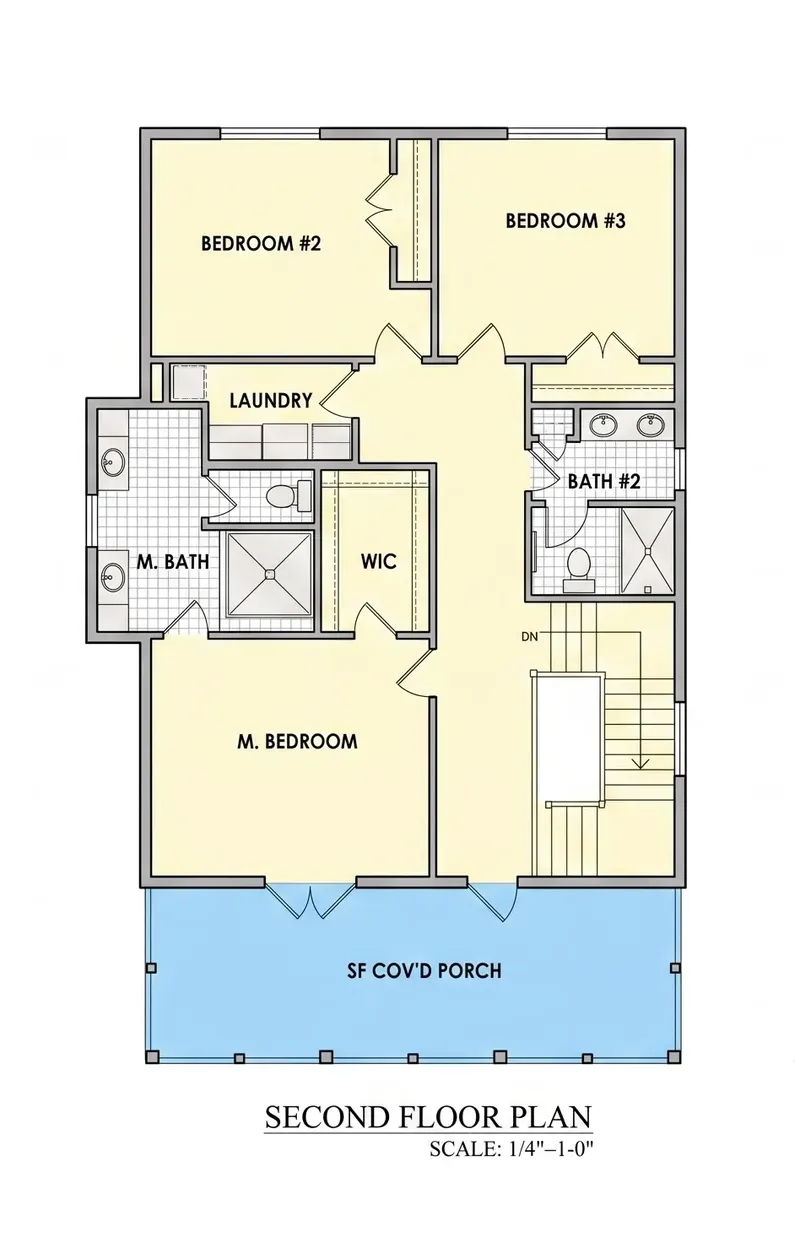
Second Floor
Full Specs & Features
Area
Main Floor: 1300 ft²
Second Floor: 1172 ft²
Porch: 912 ft²
Total Heated: 2472 ft²
Dimensions
Depth: 48'0" ft
Width: 34'0" ft
Foundation
As Shown
Crawl Space (Optional)
Slab (Optional)
Monolithic Slab (Mono) (Optional)
Stem Wall (Optional)
Basement (Optional)
Exterior Wall Framing
As shown
2×6 Exterior Walls (Optional)
Exterior Wall Materials
Siding
Rooms
Full bathrooms: 3
Bedrooms: 3
Laundry
Home Office
Walk In Closet
Kitchen and Dining
Walk-in Pantry
Breakfast bar
Island
Center Kitchen
Interior Features
Laundry Second Floor
Second Floor Master
Clustered Bedrooms
Open to Below
Open Floor Plan
Large Family Room (>270 ft²)
Exterior Features
Balcony
Stacked Porches
Covered Front Porch
Covered Rear Porch
Architectural Style
Beach
Charleston
Coastal
Colonial
Florida Style
Low Country
Southern
American
Roof
Hip
Ridge perpendicular to street
Plan 44458R is a 3-bedroom coastal house plan with three stories, 2472 ft² of living space and a hip roof whose ridge runs perpendicular to the street. The elevated design draws on Charleston and Low Country traditions, with a Southern, colonial character and an exterior clad in siding. The house measures 34'0" wide and 48'0" deep, and it gains its space by rising upward, giving each level a clear role in family life.
The heart of the home is an open floor plan built around a large family room, generous enough for a sectional, a reading corner and a long table for gatherings. A center kitchen anchors the space, with an island for prep and a breakfast bar where the family can share a quick morning coffee. A walk-in pantry keeps groceries and small appliances out of sight, so the counters stay clear. An area open to below connects the levels visually and lets daylight travel through the house. A separate home office offers a quiet place for remote work, homework or managing household paperwork.
The three bedrooms are clustered together, which keeps the private rooms apart from the living areas. The master suite sits on the second floor and includes a walk-in closet. Three full bathrooms mean no one has to wait in line on busy mornings, and guests get comfortable bathroom access as well. The laundry is also on the second floor, close to the bedrooms and closets, so clean clothes never travel far.
Outside, this 3 story house plan is shaped by its stacked porches: a covered front porch and a covered rear porch, joined by a balcony that offers an open-air spot on an upper level. These porches extend the living space outdoors for slow summer evenings and shaded afternoons. The foundation is as shown in the plans, and the design is also available with a crawl space, slab, monolithic slab, stem wall or basement on request. The plan does not include a garage. Exterior walls are as shown, with 2×6 exterior walls available as an option.
More Plans By This Architect
Related Plans & Collections
Worth Reading
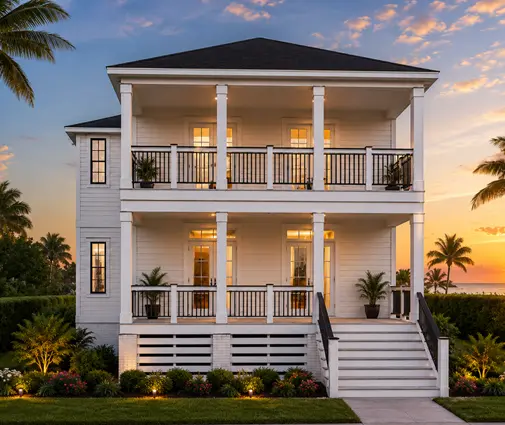 Building Near the Property Line: Fire-Rated Walls, Window Limits and Layouts That Still Glow On a tight infill lot, a few inches can decide whether a side wall needs a fire rating and loses its windows. Here are seven layout ideas that work with the IRC rules instead of fighting them. Read more →
 The Federal Energy Credits Are Gone. Here's What Still Pays Off When You Build in 2026 The big federal energy credits have expired, but a new house can still earn utility rebates, state incentives and a better appraisal. Seven design ideas that keep the savings coming. Read more →
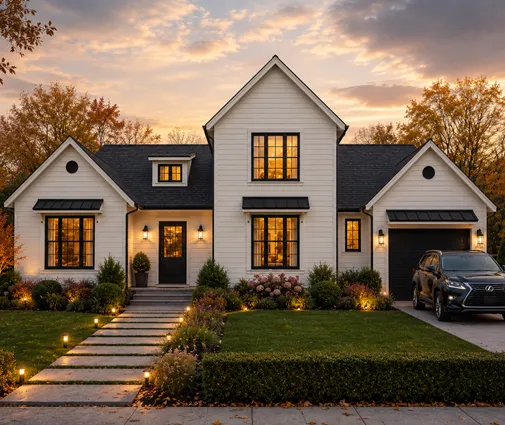 Backup Power for a New Home: Standby Generator, Battery or Generator Inlet? Most owners think about backup power after the first long outage. This checklist covers how to choose and size it while your house plans are still on paper, when every option is cheapest. Read more →
