Many families are still budgeting a 30% tax credit for the solar array on a house that won't be finished until 2027. That money is no longer there. Under the 2025 federal tax law, the residential clean energy credit for solar panels and batteries ended for systems paid for after December 31, 2025. The credit for heat pumps, insulation and windows ended on the same date, and it only covered existing homes anyway. The builder credit for ENERGY STAR and Zero Energy Ready homes stops for homes acquired after June 30, 2026. If you are drawing plans this fall, assume none of the three will apply. Ask a tax professional only if your closing or installation falls near one of those dates.
Plenty still works. Electric and gas utilities run their own rebate programs, many states and cities fund new-construction incentives, and builders still compete on efficiency. A HERS rating also remains the document that rebate programs, lenders and appraisers recognize. The catch is that most of these programs reward specific equipment and measured results, so the design of the house decides how much you collect. Here are seven ideas that set a plan up to qualify.
1. Give the heat pump water heater a room that works for it
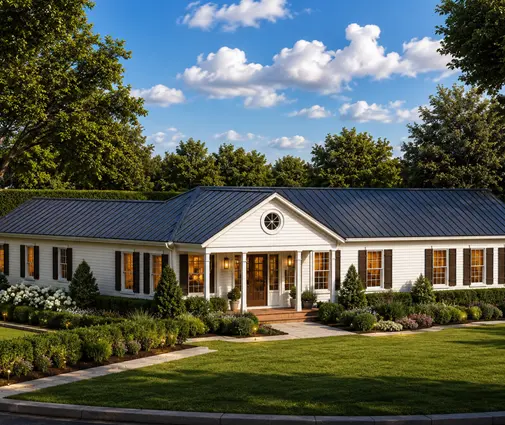
Heat pump water heater rebates are among the most common utility offers in 2026. They often run from a few hundred dollars to around $1,000, and some programs pay more for income-qualified households. The appliance needs space, though. It pulls heat from the surrounding air, so most manufacturers ask for several hundred cubic feet of space or a ducted or louvered door, and the unit is noisy enough that you don't want it next to a bedroom. In warm states the garage is a natural spot. The one-story farmhouse with a two-car garage keeps the tank a short pipe run from the kitchen and baths, and that short run matters as much as the rebate.
2. Keep the ducts inside the conditioned space
Ducts running through a vented attic in Phoenix or Atlanta can lose a real share of what the heat pump produces, and blower-door and duct-leakage tests are exactly what a HERS rater measures. A basement solves this in the North and Midwest. In the ranch with a full basement, the air handler and trunk lines can sit below the living floor, inside the thermal envelope, with short drops to every room. On a slab in the South, ask your designer about a sealed, insulated attic or a dropped soffit chase. Browse plans with a basement if you're building where frost depth already pushes the foundation down.


3. Choose a compact shape before you choose equipment
Every corner, bump-out and cantilever adds wall and roof area that leaks heat, and it all costs framing labor too. A simple rectangle stacked on two floors encloses more house with less skin. The compact two-story Craftsman is a good example: about 2,000 square feet in a footprint without many jogs, so a smaller heat pump can carry it. Utility new-construction programs typically pay on a sliding scale tied to the HERS score, so a lower score earns more. Starting with an efficient shape is the cheapest way to move that number.
4. Zone a tall coastal home floor by floor
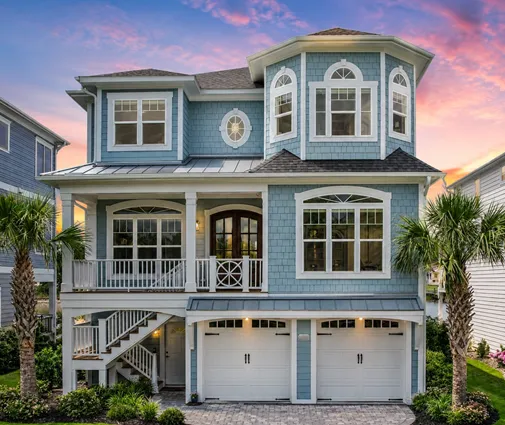
Raised coastal houses stack three or four levels, and the top floor can run 8 to 10 degrees warmer than the bottom on a summer afternoon. A single system set at one thermostat struggles. The four-level coastal design suits two smaller heat pumps or a ducted unit plus ductless heads on the upper floors. Many utilities rebate each qualifying outdoor unit, so two right-sized systems can collect more than one oversized one and run more efficiently. In hurricane zones, the outdoor units also have to sit above the design flood elevation and be anchored. Confirm both details with your local building department.
5. Shade the walls with real porches
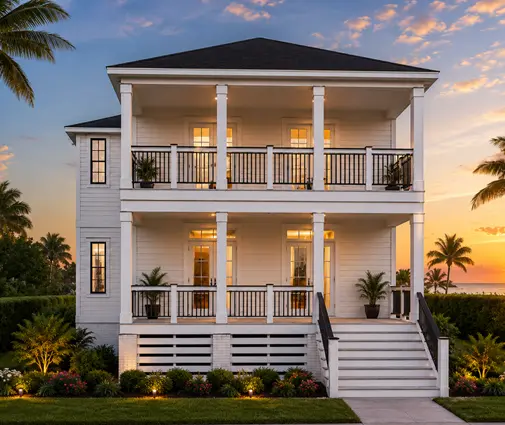
A deep porch on the south and west sides is one of the oldest energy measures in American building. In the Southeast it still beats most gadgets. The Low Country farmhouse wraps its main rooms in covered outdoor space that keeps summer sun off the glass while letting in winter light at a lower angle. No rebate pays you directly for a porch roof. But a lower cooling load lets you install a smaller system and improves the modeled HERS score that new-construction programs pay on. If shade is a priority, start from plans with a front porch and add depth on the hot sides.

6. Make the roof solar-ready even if you don't install panels yet
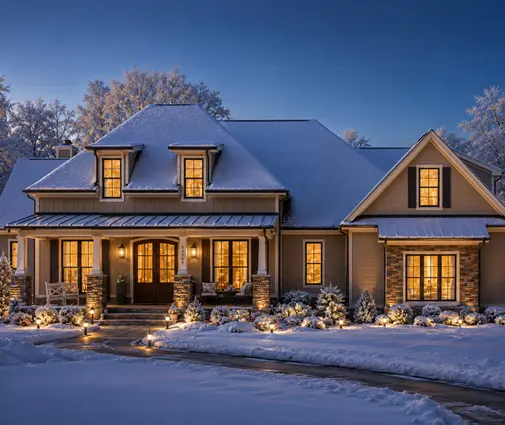
With the federal credit gone, the math on rooftop solar now depends on your utility's net metering rules, state incentives and the price of power. In some states it still pencils out; in others it's a wait-and-see. What costs little now is getting ready. That means a broad, unshaded roof plane facing south or west, a conduit from the attic to the electrical panel, and a panel with spare capacity. The Modern Farmhouse with long, simple gables gives installers large uninterrupted roof areas instead of the chopped-up hips and dormers that make arrays expensive. A 200-amp service with room for a heat pump, an induction range, an EV charger and a future inverter is worth discussing with your electrician before the drywall goes up.
7. Split a large house into two systems and document everything
Big homes are where certification pays back. The five-bedroom farmhouse spreads living space across a wide footprint. Two heat pump systems, one for the bedroom wing and one for the main living area, keep rooms comfortable and give the HERS rater cleaner results. Have a rater review the plans before construction. Many state and utility new-construction programs require pre-construction enrollment, a modeled score, and a final test before closing. Miss the first step and you can lose the incentive even if the house performs perfectly.
Keep the paperwork for the appraisal too. A HERS certificate, equipment specs and any ENERGY STAR or Zero Energy Ready certification give the appraiser something concrete to work with. Lenders can attach a green features addendum to the appraisal, and some loan programs, such as energy-efficient mortgages, let you count expected utility savings. Results vary by market and appraiser, so give the lender the documents early rather than hoping someone notices the insulation.
Where to look for what's left
Start with your electric utility's rebate page and your gas utility's. They often differ, and a gas utility may not rebate electric equipment. Then check your state energy office for new-construction or federally funded home energy rebates; availability, income limits and launch dates vary widely from state to state in 2026. Ask your builder too. Some builders still offer efficiency upgrades or rate buydowns as incentives, even without a federal credit. Programs open, run out of funding and change their rules, so confirm current terms before you sign equipment contracts.
The tax credits made efficiency feel like a bonus. Without them, the plan does more of the work. A compact shape, mechanicals inside the envelope, shade where the sun hits hardest and a roof ready for whatever comes next will keep lowering your utility bills long after any rebate check is cashed. Pick a design that makes those choices easy, bring a HERS rater in early, and you'll still collect most of what's on the table in 2026.