








Это значит, что у вас есть два варианта на выбор:
1.Доработать проект на уровне эскиза с его автором, купить CAD Concept, а заказать разработку самой документации можете у архитектора из вашей страны.
Construction documents are prepared for the following countries:
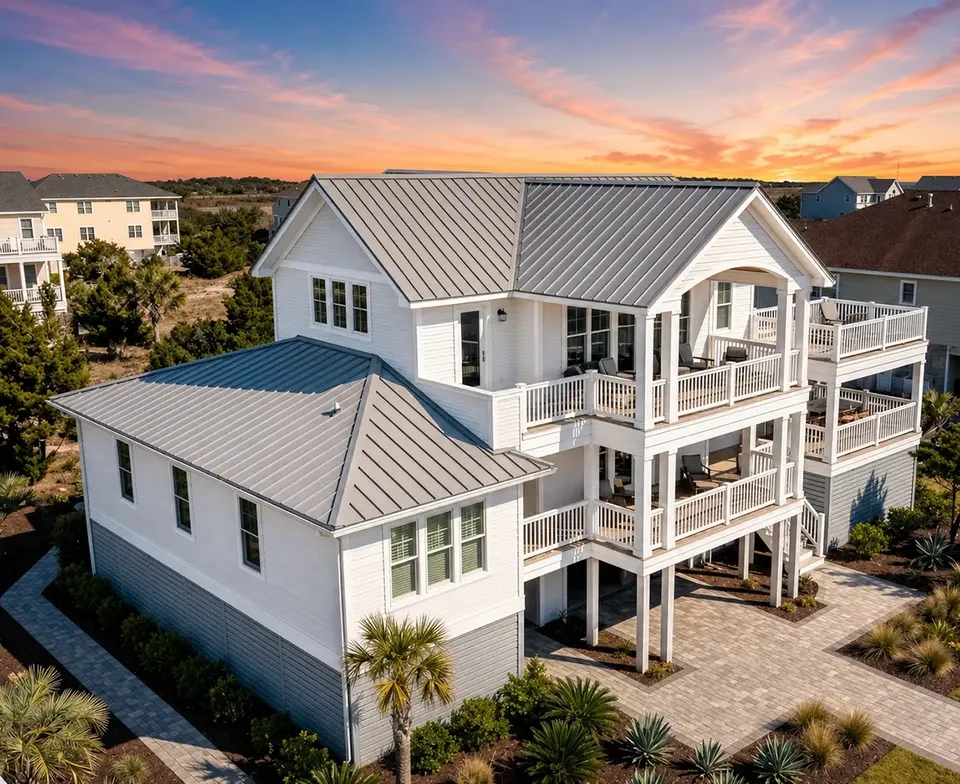
2,960 Sq Ft Coastal Elevated 3-Story House Plan with 3 Bedrooms, 2.5 Bathrooms and 2-Car Garage
Plan
92647R
Complete
Unsigned & Unsealed
DC Available
Key Specs
2960
Heated ft²
2 + 1
Baths + 1/2 Baths
3 + 0
Beds + Home Office
2
Cars
United States Canada
General & Documentation
Cover Sheet (Includes Front Perspective & Project Data)
General Construction Notes (Specifications & Standards)
Index of Drawings (Sheet List)
Architectural (A)
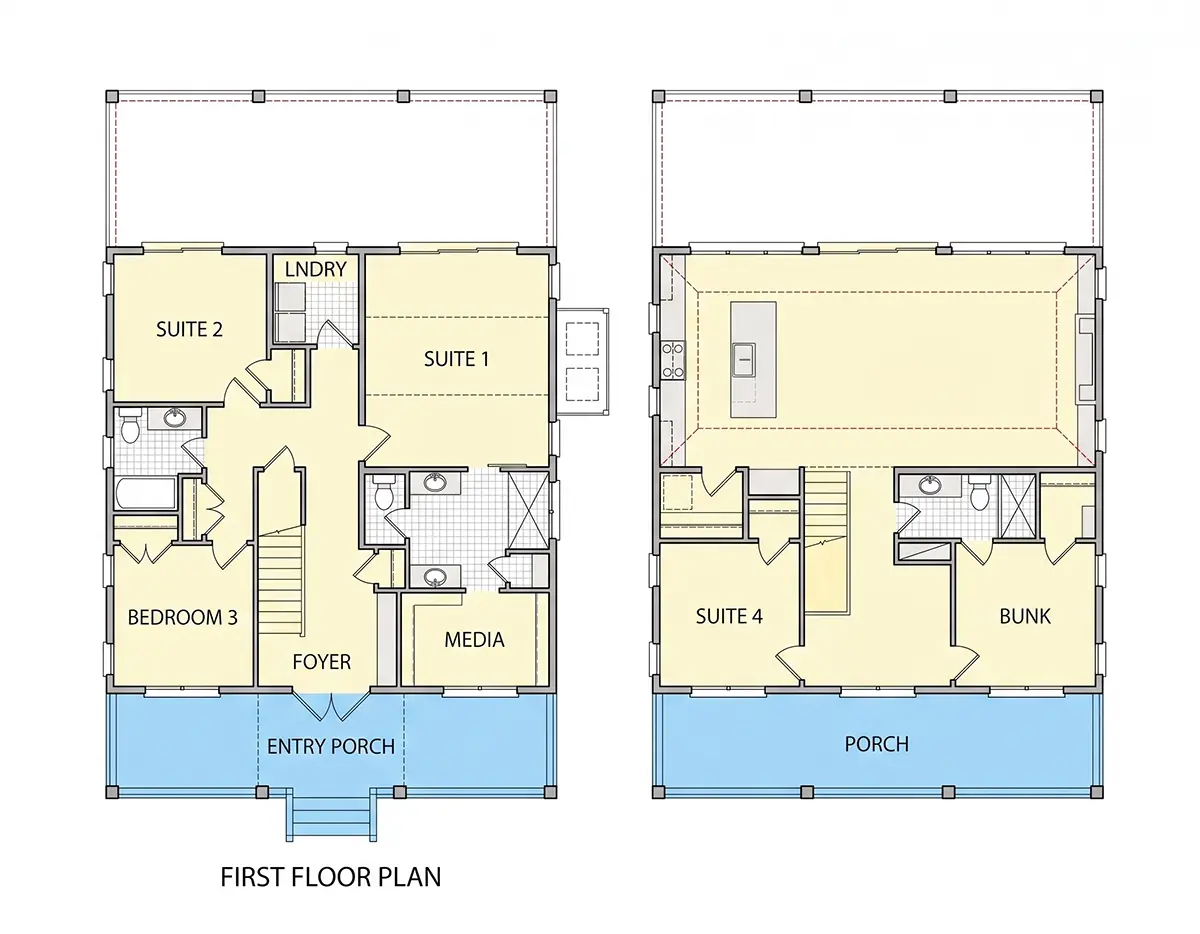
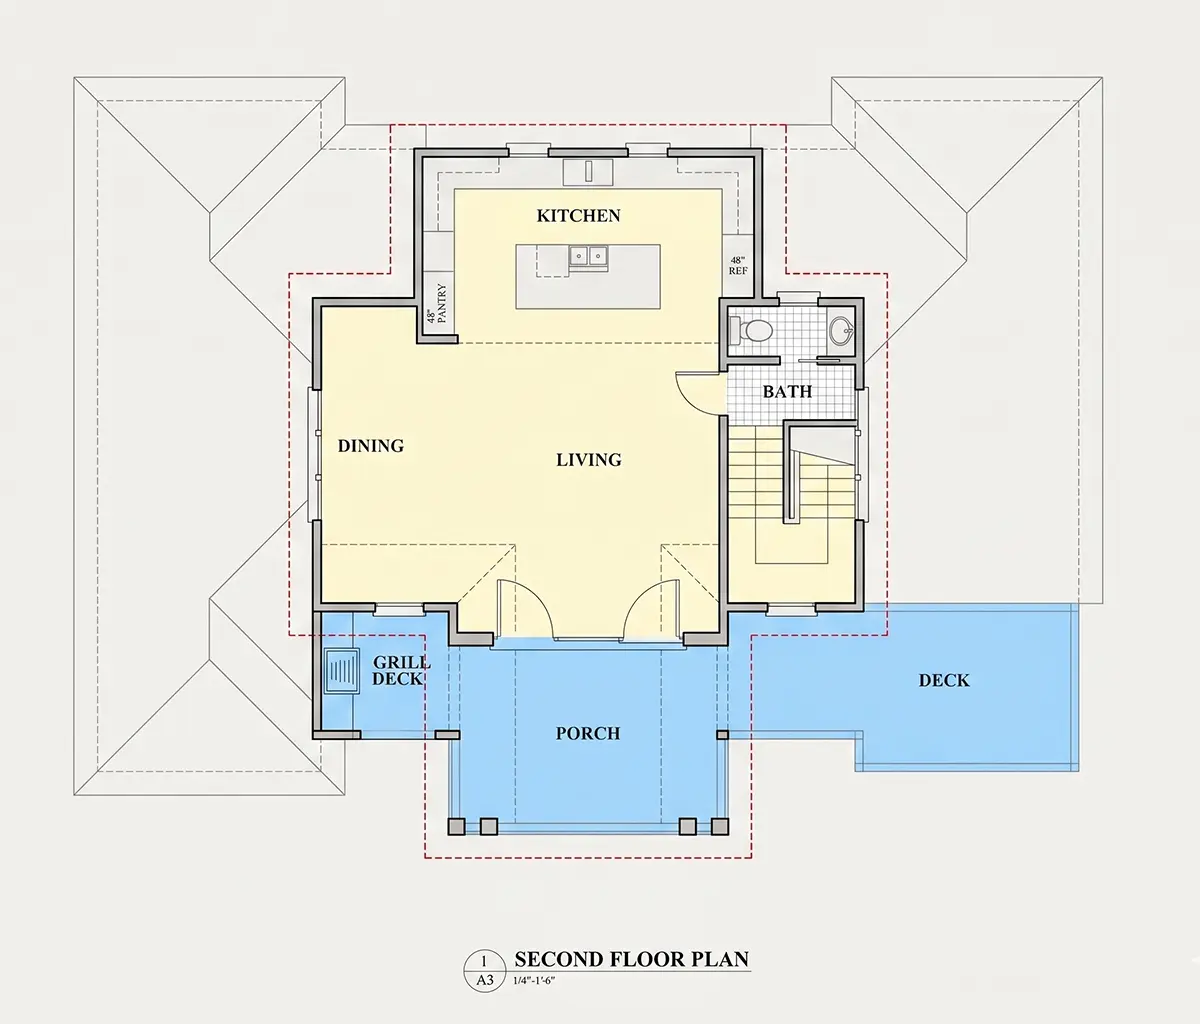
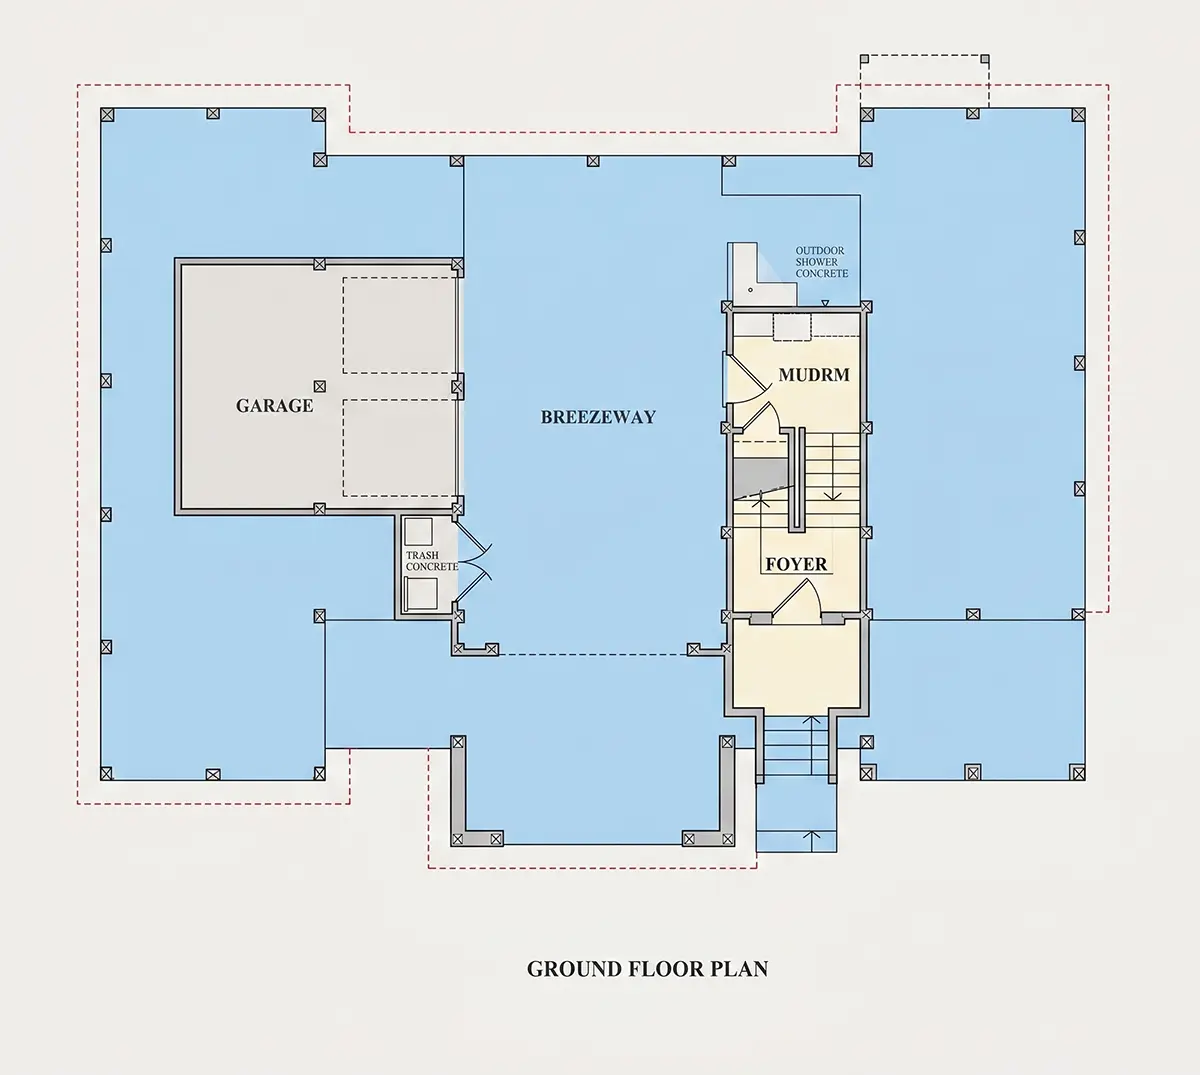
Floor Plans
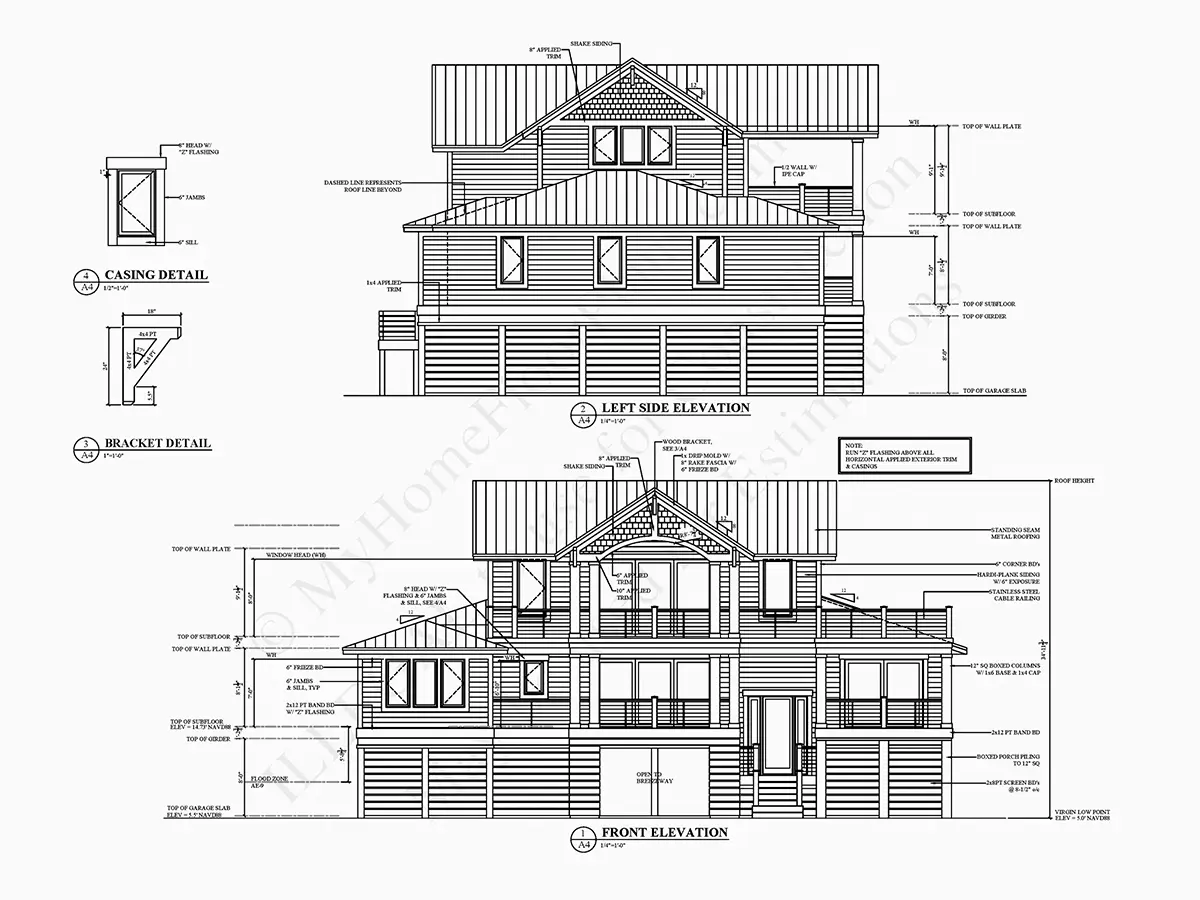
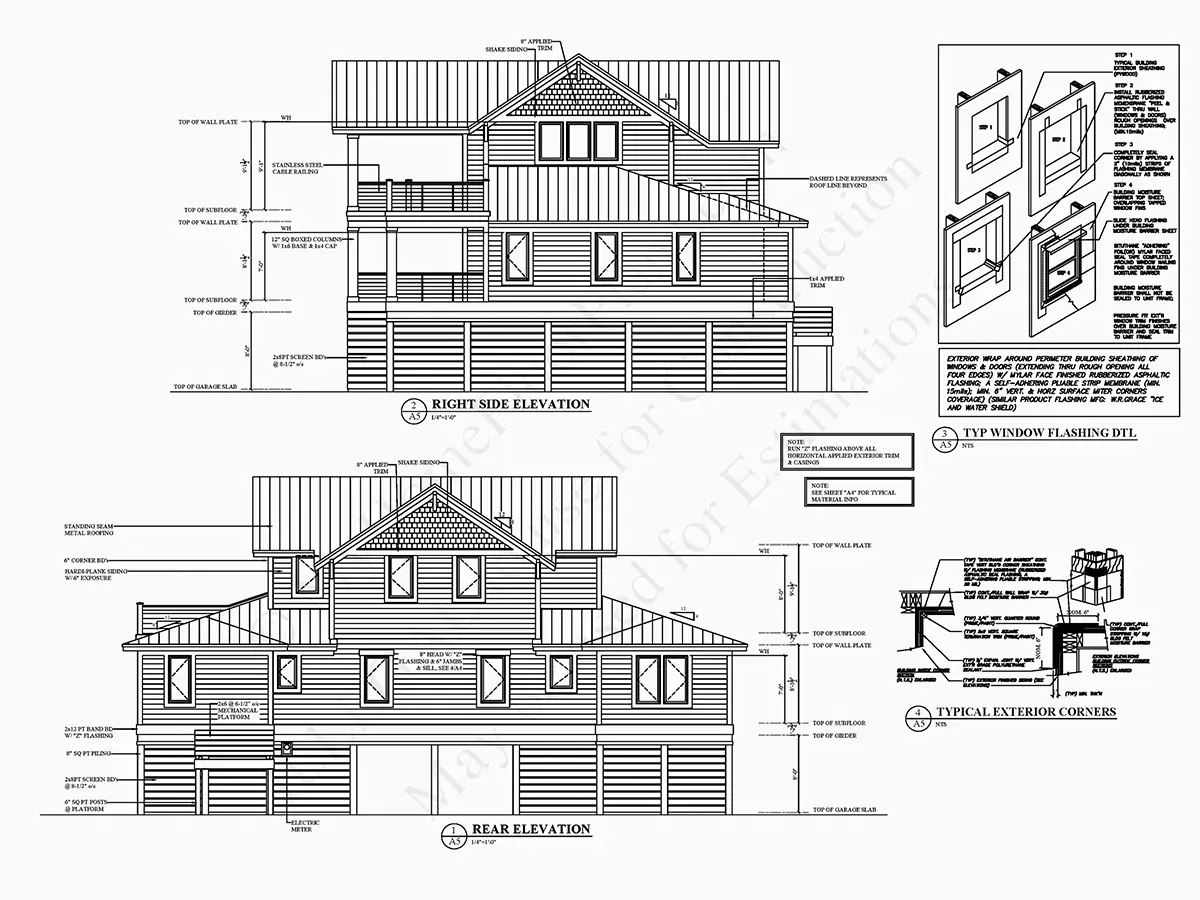
Exterior Elevations
Overhead Roof Plan
Cross Sections
Stair Details
Miscellaneous Details
Structural (S)
Foundation/Basement Plan
Electrical (E)
Electrical Plans
General & Documentation
Cover Sheet (Includes Front Perspective & Project Data)
General Construction Notes (Specifications & Standards)
Index of Drawings (Sheet List)
Architectural (A)
Floor Plans
Structural (S)
Foundation/Basement Plan
Electrical (E)
Electrical Plans
Need to make some changes?
This house plan can be modified to fit your family’s lifestyle and your lot’s specifics.
Floor Plans
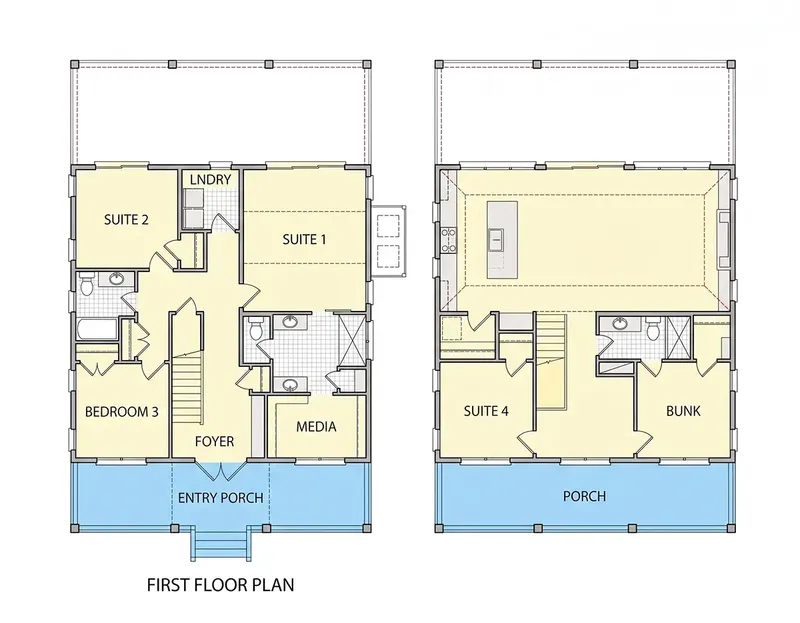
Main Floor
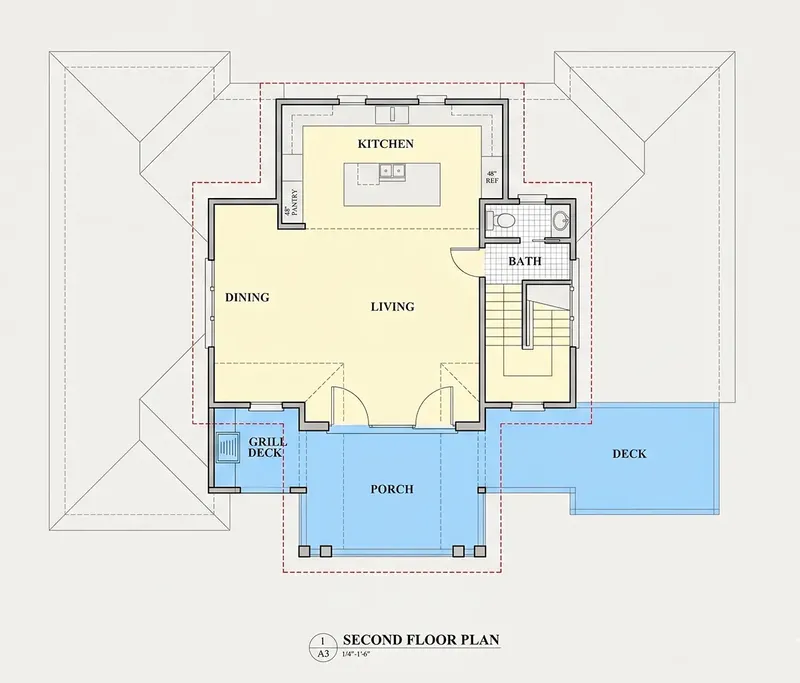
Second Floor
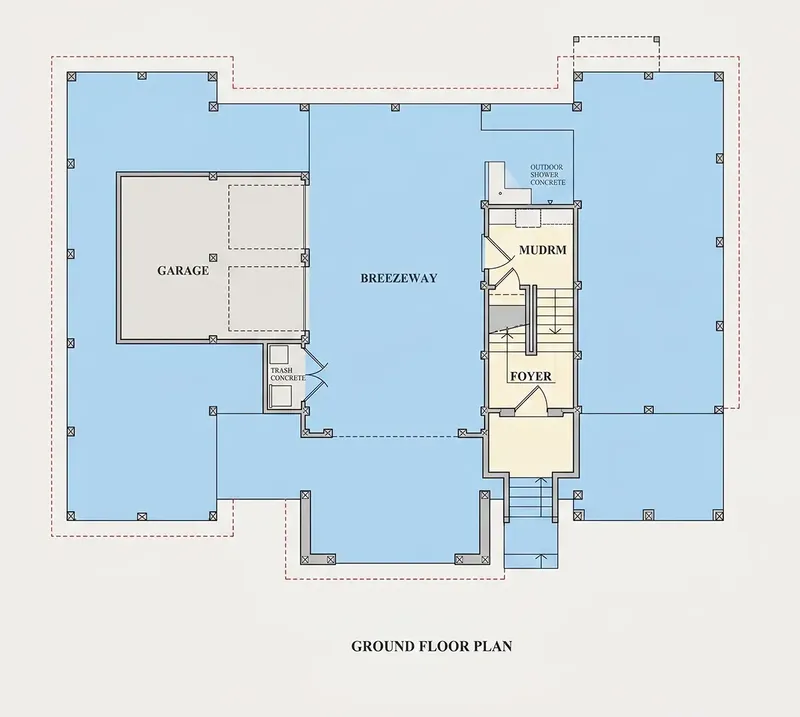
Basement
Full Specs & Features
Area
Heated: 2960.00 ft²
Unheated: 1233.00 ft²
Dimensions
Depth: 46'0" ft
Width: 61'6" ft
Garage
Cars: 2
Drive Under
Side Entry
Foundation
As Shown
Crawl Space (Optional)
Slab (Optional)
Monolithic Slab (Mono) (Optional)
Stem Wall (Optional)
Basement (Optional)
Exterior Wall Framing
As shown
2×6 Exterior Walls (Optional)
Exterior Wall Materials
Siding
Rooms
Full bathrooms: 2
Half bathrooms: 1
Bedrooms: 3
Laundry
Media Room
In-Law Suite
Walk In Closet
Mudroom
Kitchen and Dining
Breakfast bar
Breakfast Nook
Island
Rear Kitchen
Interior Features
Laundry On Main Floor
Main Floor Master
Clustered Bedrooms
Jack & Jill Bath
Open Floor Plan
Large Family Room (>270 ft²)
Large Kitchen (>130 ft²)
Reverse Living
Exterior Features
Balcony
Breezeway
Stacked Porches
Covered Front Porch
Deck
Large Windows
Floor-to-Ceiling Windows
Lanai
Architectural Style
Coastal
Traditional
Roof
Hip & Valley
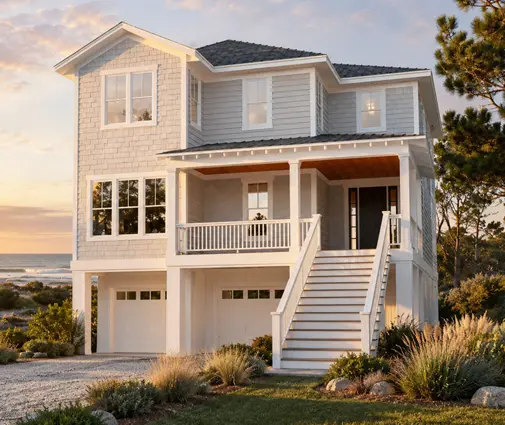
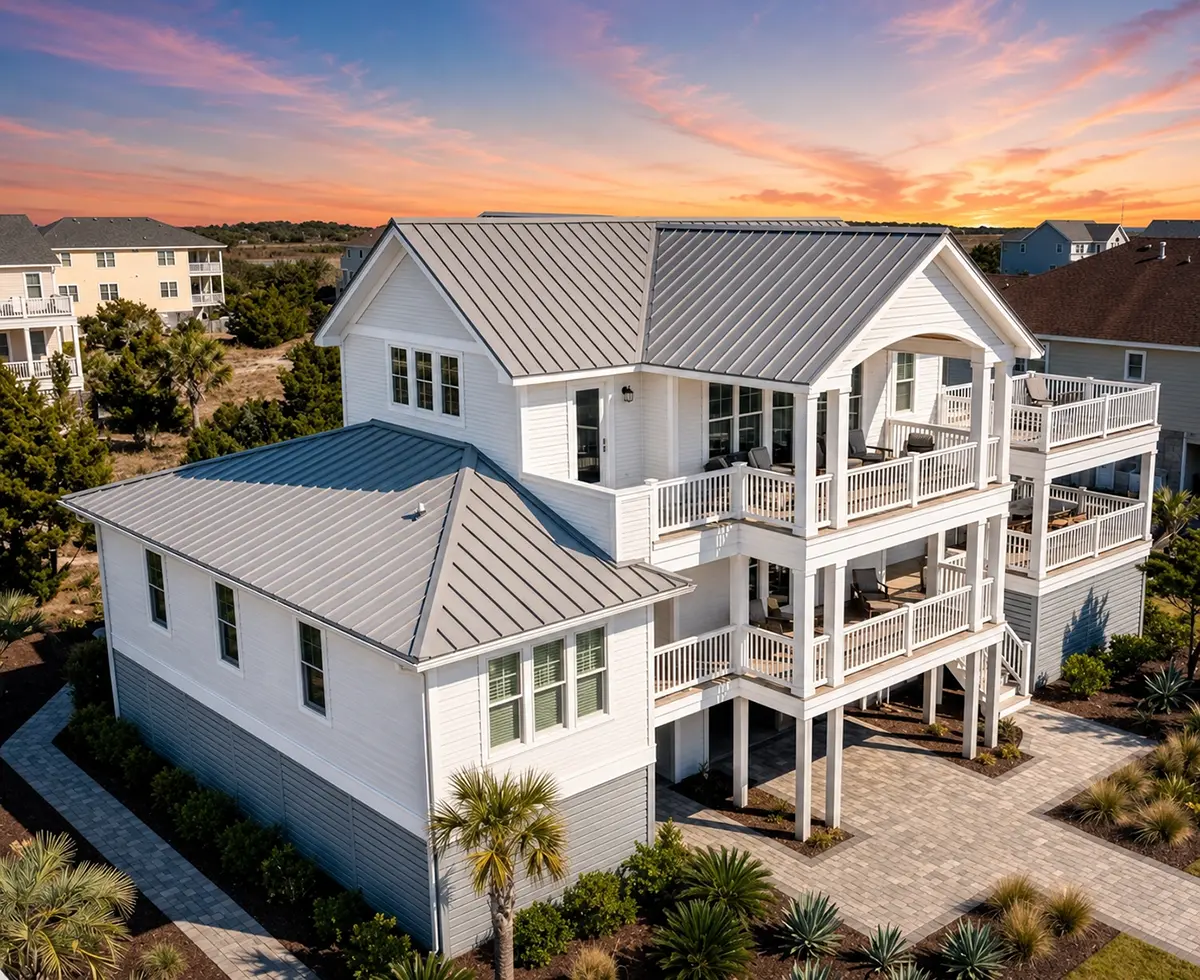
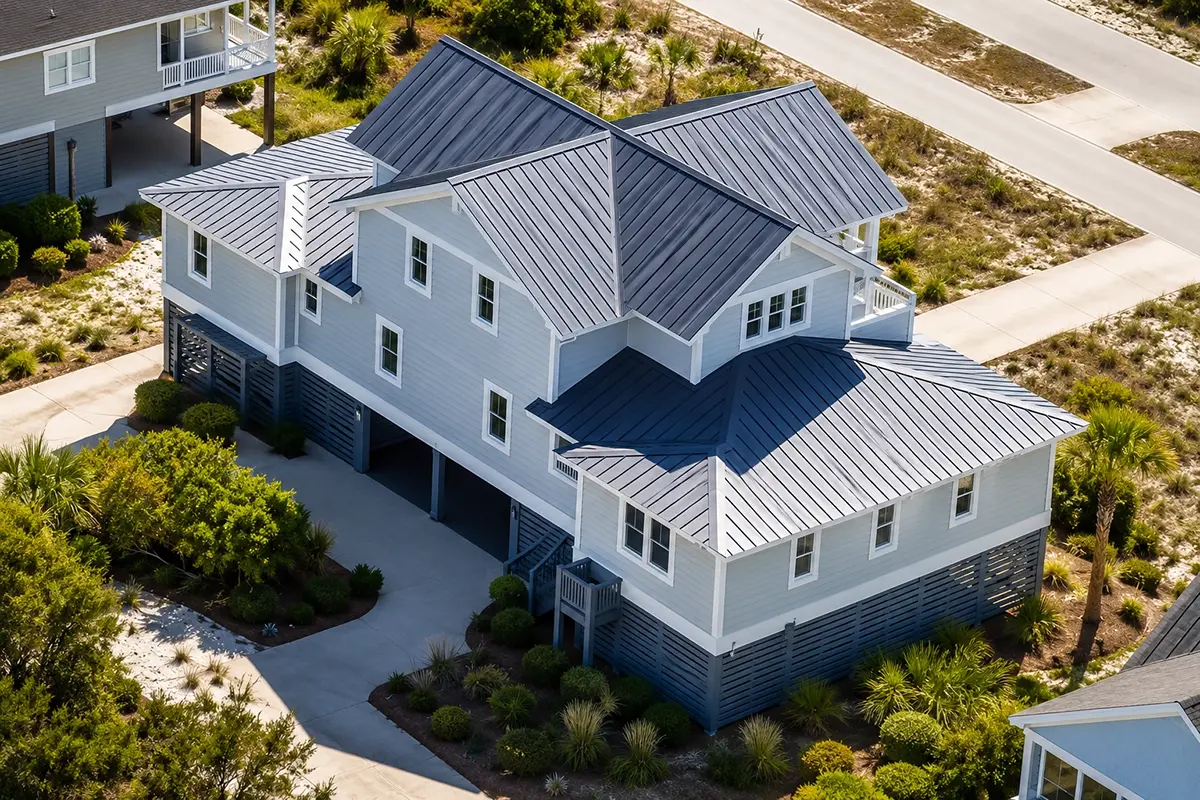
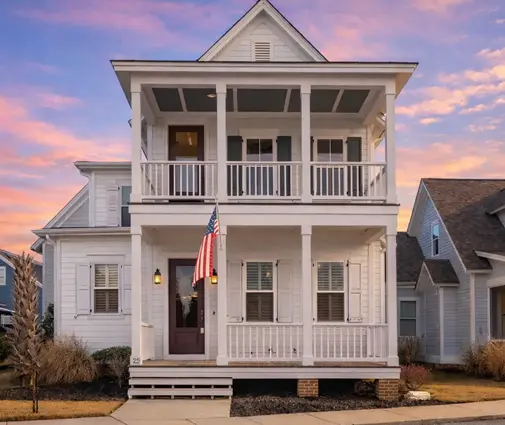
Plan 92647R is a 3-bedroom coastal house plan set on an elevated design and rising four stories, with 2,960 Sq Ft under a hip and valley roof and exterior walls finished in siding. Traditional American proportions give the facade its calm, orderly look, while the coastal character keeps it relaxed and open. The footprint measures 61'6" wide and 46'0" deep, and the single-family layout includes 2 full bathrooms and 1 half bathroom. The plan follows a reverse living concept, placing the main gathering spaces on an upper level where large windows and floor-to-ceiling windows bring in the most daylight.
The open floor plan joins a large family room with a large rear kitchen, so cooking, dining and conversation happen in one shared space. The kitchen is built for everyday use, with a central island, a breakfast bar for quick meals and a separate breakfast nook for unhurried weekend mornings. A media room gives the household a second place to gather, away from the main living area, for movie nights or game days. With so much glass along the living level, the rooms feel bright from the first coffee to the last light of the evening.
The master suite is on the main floor and comes with a walk-in closet, keeping the owners close to the kitchen and family room. The other bedrooms are clustered together and share a Jack & Jill bath, a practical arrangement for children or teenagers. An in-law suite offers a private retreat for visiting parents or an older relative who lives with the family. Guests use the half bath, and the practical rooms are well placed: laundry on the main floor and a mudroom that catches coats, shoes and bags before they reach the living spaces.
Outside, this elevated house plan with a drive-under garage parks 2 cars in a side-entry garage beneath the home, keeping the front elevation clean. Stacked porches, a covered front porch and a balcony give every level its own outdoor spot, while a deck and a lanai extend the living area into the fresh air, and a breezeway links the parts of the home under cover. The house stands on the foundation as shown in the plans; it is also available on request with a crawl space, a slab, a monolithic slab, a stem wall or a basement, and 2×6 exterior walls are available as an option.
More Plans By This Architect
Related Plans & Collections
Worth Reading
 Cost per Square Foot to Build a House in Texas and Louisiana: 2026 Myths and Facts Builder-grade or custom, Dallas or Lafayette, clay or coastal: here is what a square foot of new house costs in Texas and Louisiana in 2026, and which popular beliefs quietly wreck budgets. Read more →
 The Federal Energy Credits Are Gone. Here's What Still Pays Off When You Build in 2026 The big federal energy credits have expired, but a new house can still earn utility rebates, state incentives and a better appraisal. Seven design ideas that keep the savings coming. Read more →
 Do You Need a Soil Test Before You Build? Geotech Reports, Bearing Capacity and Cost A soil report is often the cheapest line in a construction budget and the one most often skipped. Here is when you need one, what it tells you, and how it can change the foundation of a stock plan. Read more →
