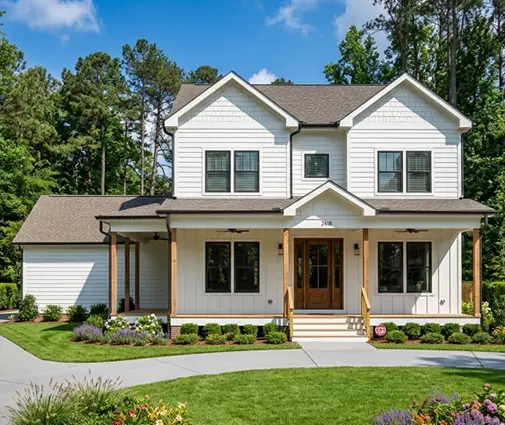
A common way to lose money on a new house starts with a $3,000 saving. The lot looks flat and dry, the neighbors' homes seem fine, and the soil report feels like paperwork. Two summers later, a corner of the slab has dropped half an inch, the drywall cracks above the doors, and the repair quote has five figures. In most cases a soil test would have flagged the problem before the forms went in. A soil test is formally called a geotechnical report, or "geotech" on the jobsite.
This guide explains when a geotechnical report is required or simply worth paying for, what the engineer actually does on your lot, how to read the numbers that matter, and how the findings can change the foundation shown in a stock house plan.
What a geotechnical report is, and what it is not
A geotechnical report is a document prepared by a licensed geotechnical engineer. It describes the soil and groundwater under your building pad. It then gives design values and foundation recommendations that your structural engineer, drafter or builder uses to size footings, slabs and retaining walls.
It is easy to confuse it with other site tests:
- A perc test checks how fast water drains for a septic system. It says nothing about whether the soil can carry a house.
- A boundary or topographic survey shows property lines, setbacks and grades. It is useful, but it does not look below the surface.
- A Phase I environmental assessment looks for contamination. Lenders sometimes ask for it on land loans, but it is a different study.
- A footing inspection letter is a short site visit after excavation. Some jurisdictions accept it instead of a full report on simple lots.
When a soil test is required, and when it is worth paying for anyway
The International Residential Code (IRC) lets builders design footings using presumptive soil values. These are conservative default bearing pressures, listed by soil type. The code also lets the building official require a soil investigation where expansive, compressible or otherwise questionable soils are likely. Many cities and counties go further and require a report for every new home, or for every lot in mapped hazard areas. Rules vary a lot by jurisdiction, so call your building department before you budget.
Even where the code does not demand it, these situations make a report worth the money.
Fill soils
Subdivision lots are often graded, and low spots are filled. Engineered fill placed in compacted layers and tested is usually fine. Undocumented fill can contain debris, organic matter or loose soil that keeps settling for years. Ask the developer for compaction test records. If there are none, drill.
Expansive clay
Clays that swell when wet and shrink when dry can lift and crack slabs. Large parts of Texas, Colorado, Oklahoma, California and the Southeast have them. A key lab value is the plasticity index (PI). Higher numbers mean more swell potential, and the IRC uses PI as one of its expansive-soil indicators. If your area is known for clay, assume you need a report.
Slopes and hillside lots
On a slope, the engineer checks more than bearing. They also look at slope stability, the depth to competent soil or rock, and the loads on retaining walls. A walkout design such as this one-story Ranch with a basement and a 3-car garage (2489 sq ft) works well on a falling lot, but only if the downhill footings sit on soil that will not creep. Browse sloped lot house plans with that conversation in mind.
High groundwater
A high water table affects basements, crawlspaces and even slabs. The report records where water was found in the borings and may recommend footing drains, a sump, waterproofing, or raising the finished floor. That last option can rule out a full basement altogether.
Large or heavy homes
A big two-story house with long spans, stone veneer and point loads from steel beams puts more demand on the soil than a compact ranch. An engineered foundation for a home over roughly 4,000 sq ft is easier to design, and often cheaper to build, when it is based on measured values rather than code defaults.
What the engineer drills and tests
A typical residential investigation has two parts, fieldwork and lab work.
- Borings. A truck- or track-mounted rig drills usually 2 to 4 borings within the house footprint. They typically go 10 to 25 feet deep, or deeper on hillsides or soft ground. On small or tight sites, a hand auger or test pits dug with a backhoe may be used instead.
- Standard Penetration Test (SPT). At set depths, a sampler is driven into the soil with a hammer. The number of blows needed, the "N-value", shows how dense or stiff each layer is.
- Samples and logs. Soil is bagged or collected in tubes. Each layer is described on a boring log, and groundwater depth is noted.
- Laboratory tests. These usually include moisture content, grain-size analysis, Atterberg limits (which give the plasticity index), dry density, and swell or consolidation tests on clays. Where fill will be placed, a Proctor test sets the compaction target.
Fieldwork usually takes a day. The full report commonly arrives in two to four weeks, depending on the firm's backlog and the season.
How to read the report
Reports can run 20 pages or more, but a homeowner mainly needs the summary and the recommendations section. These are the values to find:
| Item in the report | What it means | Why it matters for your house |
|---|---|---|
| Allowable bearing pressure (psf) | The load per square foot the soil can safely carry under footings | Sets footing width; lower values mean wider, more expensive footings |
| Minimum footing depth | How deep footings must go below grade | Must also meet the local frost depth; may push footings below fill or topsoil |
| Expansion potential / PI | How much the clay can swell | Can trigger post-tensioned slabs, piers or moisture-control measures |
| Estimated settlement | Expected total and differential movement, often in inches | Tells the structural engineer how stiff the foundation must be |
| Groundwater depth | Where water was found during drilling | Drives basement feasibility, drains and waterproofing |
| Site preparation | Over-excavation, fill specs, compaction targets | Often the biggest hidden cost in the earthwork bid |
A quick example shows why bearing pressure matters. Say an exterior wall delivers about 2,000 pounds per linear foot to its footing. On soil rated at 1,500 psf, that footing needs to be about 16 inches wide. On 3,000 psf soil, the code minimum width may be enough. Multiply that difference by every foot of perimeter and interior bearing line, and you can see why a good number saves concrete.
Read the "foundation recommendations" section twice. If it says "conventional spread footings are suitable," your stock plan's foundation may need only minor engineering. If it mentions piers, post-tensioning or over-excavation, budget accordingly before you sign a construction contract.
What a soil report costs
In 2025 and 2026, a geotechnical report for a single-family home typically costs about $1,500 to $5,000. Hillside sites, deep borings or difficult access can push it higher. A simple footing inspection letter, where accepted, usually costs a few hundred dollars.
| Factor | Lower cost | Higher cost |
|---|---|---|
| Site access | Flat lot, truck rig can drive in | Steep or wooded lot, track rig or hand methods |
| Number and depth of borings | 2 shallow borings | 4 or more borings, 25+ feet deep |
| Lab testing | Classification only | Swell, consolidation and slope stability analysis |
| Location | Many firms nearby | Rural site, long mobilization |
Compare that with the alternatives. Repairing a heaved or settled slab, or retrofitting piers under a finished house, can easily cost ten times more. Some builders include the report in their price; ask, so you do not pay for it twice.
How the findings change the foundation in a stock plan
Stock plans usually come with a standard foundation, often a slab, crawlspace or basement. Foundation options are sometimes available. They are drawn for typical conditions, and a local engineer or drafter adapts them to your lot and code. The soil report is what drives that adaptation.
Good soil: little changes
On firm, non-expansive soil, a one-story home like this 3-bedroom Modern Farmhouse ranch with a 2-car garage (1707 sq ft) can usually be built on the slab shown, with footing sizes confirmed by the engineer. Larger two-story homes such as this two-story Modern Farmhouse with 3 bedrooms and 3.5 baths (3371 sq ft) may only need wider footings under the main bearing lines.



Expansive clay: stiffer slabs or piers
On swelling clay, a conventional slab is often replaced with a post-tensioned slab. This is a slab reinforced with tensioned steel cables, designed to ride out soil movement. Other options are a structural slab on drilled piers, or a raised floor over a crawlspace with a void below. This is common for homes like this Acadian-style 4-bedroom with a 2-car garage (3412 sq ft) in Gulf Coast clays. Expect redesign fees and higher concrete costs.
Soft soil or fill: over-excavation or deep foundations
Where loose fill or soft layers sit near the surface, the report may call for digging out several feet and replacing the material with compacted structural fill. If the bad layer is deep, it may call for helical piers or drilled shafts. Either can add thousands to tens of thousands of dollars, which is why it pays to know before you close on the lot.
High water, coastal and flood sites: raise the house
In coastal zones and flood areas, the soil report works together with flood maps and wind design. Raised homes on pilings or piers are common there, and the geotech gives the pile capacities. Plans like this Charleston-style 3-bedroom on four levels (2197 sq ft) or this 5-bedroom coastal home without a garage (3026 sq ft) put parking or storage below the living floors, which suits elevated foundations.



Basements: groundwater decides
If you want a basement, groundwater depth is the deciding number. A big plan like this 6-bedroom Modern Tudor with a basement (6952 sq ft) needs dry soil to well below the basement slab, or a serious drainage and waterproofing design. You can browse house plans with a basement, but confirm groundwater before you commit.
FAQ
Can I use my neighbor's soil report?
It can be a useful hint, but soil can change within a few dozen feet, especially where there is fill. Most building officials and engineers will not accept a report from another lot for your permit.
Should I get the soil test before buying the lot?
If you can, yes. A due diligence period lets you drill before closing. Bad results can justify renegotiating the price or walking away, which is far cheaper than redesigning the foundation later.
Does a soil report replace the structural engineer?
No. The geotechnical engineer describes the ground and recommends foundation types. The structural engineer, or a drafter working under local rules, designs the actual footings, slabs and reinforcement for your plan.
How long is a soil report valid?
There is no universal expiration date. If the site has been regraded, filled or disturbed since the report, or if it is several years old, ask the engineer for an update letter. Also check with your building department, since some set their own limits.