Roughly $130 to $220. That is the band most families should expect in 2026 for the cost per square foot to build a house in Texas at builder grade, on a lot they already own, before land, site work and closing costs. Custom homes with an architect, upgraded finishes and a demanding site usually land between $200 and $400 per square foot, and luxury work goes beyond that. Louisiana sits in a similar band, roughly $135 to $200 for standard construction, climbing toward the top of the scale in coastal parishes. These are working ranges, not quotes: your own number depends on the soil report, the wind zone and the plan you pick.
Plenty of people start pricing a house with a figure they heard from a coworker or saw in an old listing. Below are the beliefs that cause the most trouble, and what is actually true on the ground in 2026.
Myth 1: There is one cost per square foot to build a house in Texas
Fact: Texas is several construction markets sharing a flag. Austin carries the highest labor and lot-prep costs of the big four metros, San Antonio usually comes in lowest, and Dallas-Fort Worth and Houston sit between them, with Houston adding drainage and flood-related expense in many neighborhoods. The table below gives realistic 2026 ranges for finished, heated living area. Treat them as a starting point for conversations with local builders, not as a contract price.
| Market (2026) | Builder-grade, per sq ft | Custom, per sq ft |
|---|---|---|
| Dallas-Fort Worth | $135 to $190 | $210 to $400 |
| Houston | $130 to $185 | $200 to $380 |
| Austin | $150 to $215 | $240 to $450 |
| San Antonio | $125 to $180 | $195 to $350 |
| Louisiana (inland metros) | $135 to $195 | $200 to $375 |
Myth 2: Louisiana is always the cheaper state to build in
Fact: Inland, around Shreveport, Monroe or the northern half of the state, the cost per square foot to build a house in Louisiana can match or undercut much of Texas. Move south toward the Gulf and the picture flips. Elevated foundations, stronger roof connections, impact-rated openings and steep homeowners insurance can push a Lafayette or Lake Charles build well above a comparable house in San Antonio. The state code follows the national residential model with its own amendments, and parishes enforce it differently, so ask the local permit office what applies to your address before trusting any statewide average.
Myth 3: Texas is affordable only because land is cheap
Fact: Cheap acreage helps, but the structure itself is also less expensive to put up. Most homes sit on a concrete slab poured directly on grade, which skips the excavation and walls of a basement. Huge production builders buy lumber, trusses, windows and fixtures by the trainload and keep framing crews busy year-round, and that pressure keeps prices down for smaller builders too. The lack of a state personal income tax is often cited as one more reason trade wages stretch further here than in many states. Together these factors explain why a family-sized home that would be out of reach elsewhere can still pencil out.
Myth 4: A slab is a slab
Fact: Across much of North and Central Texas and parts of Louisiana, the ground is expansive clay that swells when wet and shrinks in drought. On that soil, engineers commonly specify post-tension slabs with steel cables stressed after the pour, deeper perimeter beams, and sometimes piers. Expect several dollars more per square foot than a basic slab, and more again if the geotechnical report shows high movement. Skipping the soil test to save a few hundred dollars is one of the most expensive shortcuts you can take.
Myth 5: Wind and flood rules only matter on the beach
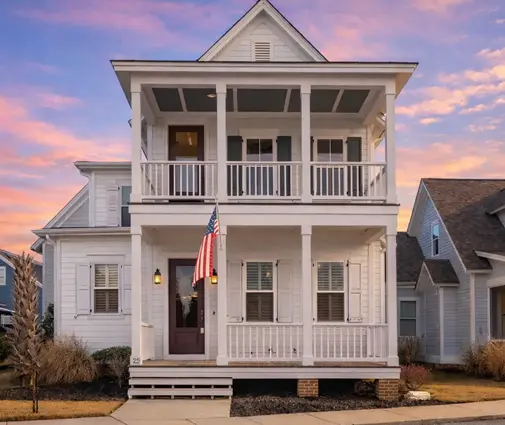
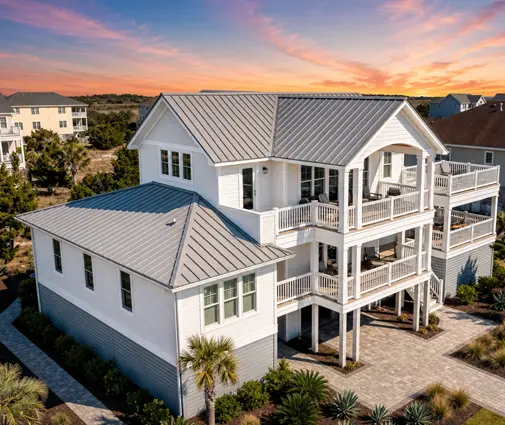
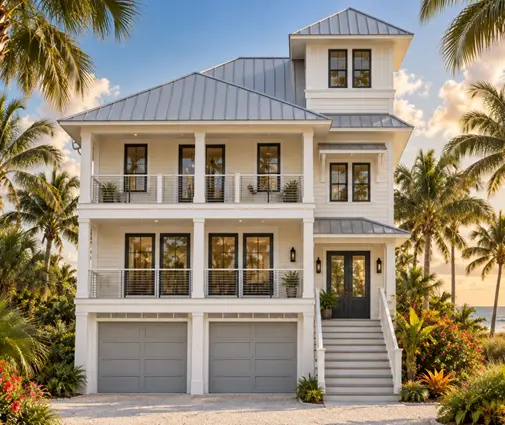
Fact: Higher design wind speeds reach well inland from the Gulf, and many lots in Houston, Beaumont, Baton Rouge and New Orleans sit in mapped flood zones far from any shoreline. That can mean hurricane straps, sheathing nailed to a tighter schedule, impact glass or shutters, and a finished floor raised above base flood elevation. Coastal designs show how elevation shapes the house: this Charleston-inspired coastal home puts its living space up off the ground with deep porches around it, and a tall Coastal design over 2,900 square feet stacks living areas above a parking level. Raising a house can add tens of thousands of dollars, but it may also lower flood insurance for decades. Verify the current elevation and wind requirements with your city or parish before choosing a plan.
Myth 6: The garage barely affects the budget
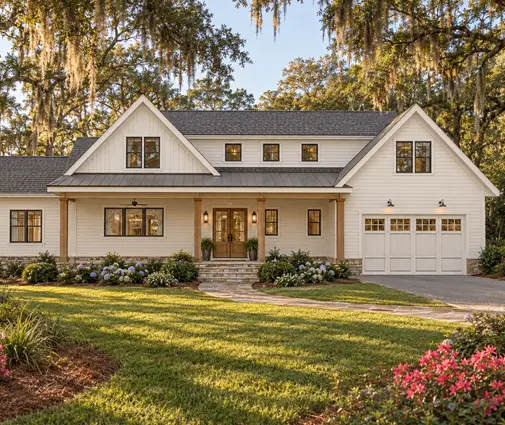
Fact: Garage space costs less per foot than living area, often half or a bit more, but it is not cheap, and in suburban Texas a two-bay garage can hurt resale. Buyers in DFW and Houston subdivisions increasingly expect room for two vehicles plus a boat, golf cart or workshop. Browsing house plans with a third garage bay before you budget helps you see how much footprint and roof that third bay really adds. A Southern farmhouse plan tucks its triple garage beside a wide front porch, while a Low Country design approaching 3,700 square feet shows how a larger house can wrap the garage so it does not dominate the street view.
Myth 7: A production builder's price is what your custom plan will cost
Fact: The advertised "from" price in a master-planned community comes from repeating a few floor plans hundreds of times on lots the builder already prepared. Build a plan of your choice on your own land and you pay for a survey, soil report, engineer's stamp, utility hookups or a septic system, a driveway and a builder who orders materials one house at a time. Add 10 to 25 percent to community pricing as a rough sanity check, and keep a contingency of about 10 percent on top for surprises in the ground.
Myth 8: A smaller house always means a lower price per square foot
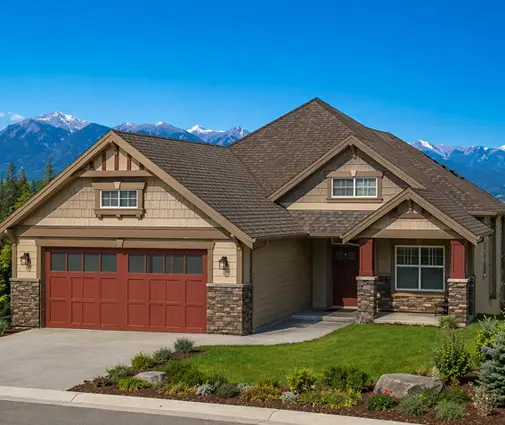
Fact: It usually works the other way. The kitchen, HVAC system, water heater and bathrooms cost roughly the same whether they serve 2,000 square feet or 3,200, so a compact home spreads those fixed costs over fewer feet. A single-story layout also needs more slab and roof per foot of living space than a two-story one. Compare a sprawling one-level Craftsman with a two-story Craftsman around 2,050 square feet: the smaller house will likely cost less overall, yet its per-foot number may be higher. Judge the total budget, not the per-foot figure alone.
Myth 9: Finishes are a small part of the bill
Fact: Two identical shells can end up $60 or more per square foot apart once cabinets, countertops, flooring, lighting and plumbing fixtures are chosen. Quartz versus granite, site-built versus stock cabinets, and tile showers versus fiberglass inserts add up fast. Set allowances in writing with your builder, and keep a list of upgrades you can add later, such as an outdoor kitchen or a finished bonus room, so you protect the structure first.
Bringing the numbers together
For 2026, plan on roughly $130 to $220 per square foot for a standard home in Texas or inland Louisiana, more in Austin and on the Gulf Coast, and far more for custom work. Then adjust for your soil, your flood and wind zone, the garage your neighborhood expects and the finishes you want. Get a soil report and a local builder's bid on a real plan early, and confirm code requirements with the local permit office or an engineer. When you are ready to compare layouts with room for every vehicle, start with our collection of homes with a three-car garage and price two or three candidates side by side.