











Это значит, что у вас есть два варианта на выбор:
1.Доработать проект на уровне эскиза с его автором, купить CAD Concept, а заказать разработку самой документации можете у архитектора из вашей страны.
Construction documents are prepared for the following countries:
2-Story House Plan 2750 ft²: 4 Beds, 3.5 Baths, Open Floor Plan, 3-Car Garage
Plan
99047R
Complete
Unsigned & Unsealed
DC Available
Key Specs
2750
Heated ft²
3 + 1
Baths + 1/2 Baths
4 + 0
Beds + Home Office
3
Cars
United States Canada
General & Documentation
Cover Sheet (Includes Front Perspective & Project Data)
General Construction Notes (Specifications & Standards)
Index of Drawings (Sheet List)
Architectural (A)
Floor Plans
Exterior Elevations
Overhead Roof Plan
Cross Sections
Stair Details
Miscellaneous Details
Structural (S)
Foundation/Basement Plan
Electrical (E)
Electrical Plans
General & Documentation
Cover Sheet (Includes Front Perspective & Project Data)
General Construction Notes (Specifications & Standards)
Index of Drawings (Sheet List)
Architectural (A)
Floor Plans
Structural (S)
Foundation/Basement Plan
Electrical (E)
Electrical Plans
Need to make some changes?
This house plan can be modified to fit your family’s lifestyle and your lot’s specifics.
Floor Plans
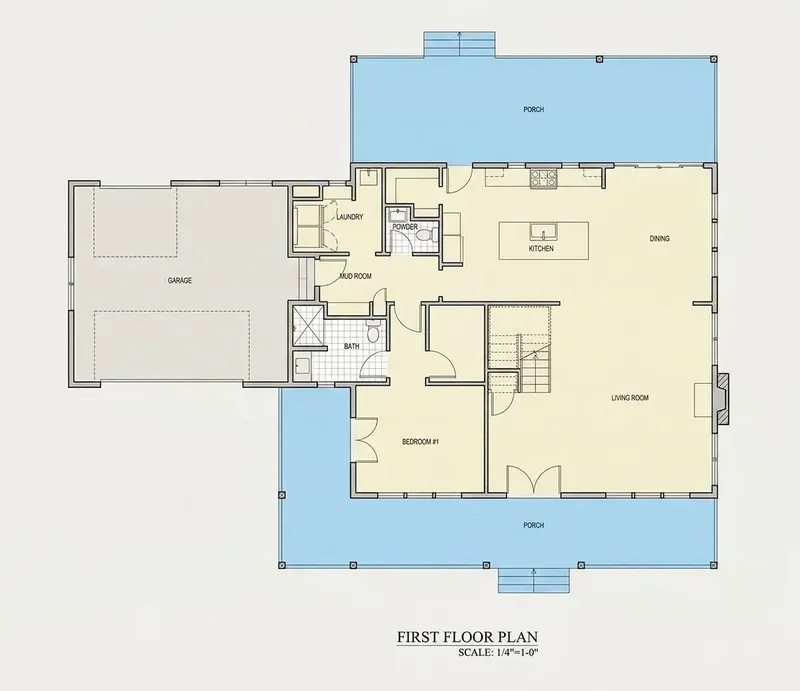
Main Floor
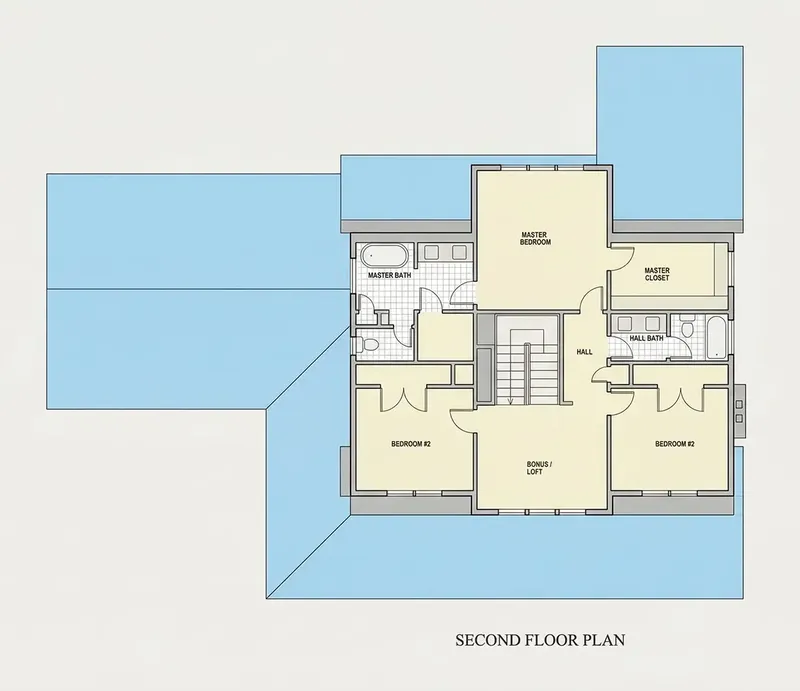
Second Floor
Full Specs & Features
Area
Heated: 2750.00 ft²
Dimensions
Depth: 37'5" ft
Width: 72'7" ft
Garage
Cars: 3
Attached
Front Entry
Rear Entry
Foundation
As Shown
Crawl Space (Optional)
Slab (Optional)
Monolithic Slab (Mono) (Optional)
Stem Wall (Optional)
Basement (Optional)
Exterior Wall Framing
As shown
2×6 Exterior Walls (Optional)
Exterior Wall Materials
Siding
Rooms
Full bathrooms: 3
Half bathrooms: 1
Bedrooms: 4
Bonus/Flex Room
Laundry
Walk In Closet
Mudroom
Kitchen and Dining
Walk-in Pantry
Breakfast bar
Breakfast Nook
Island
Rear Kitchen
Interior Features
Laundry On Main Floor
Fireplace in Family Room
Second Floor Master
Clustered Bedrooms
Open Floor Plan
Large Family Room (>270 ft²)
Large Kitchen (>130 ft²)
Exterior Features
Wraparound Porch
Covered Front Porch
Covered Rear Porch
Architectural Style
Country
Farmhouse
Traditional
American
Modern Farmhouse
Roof
Gable
Hip & Valley
Ridge parallel to street
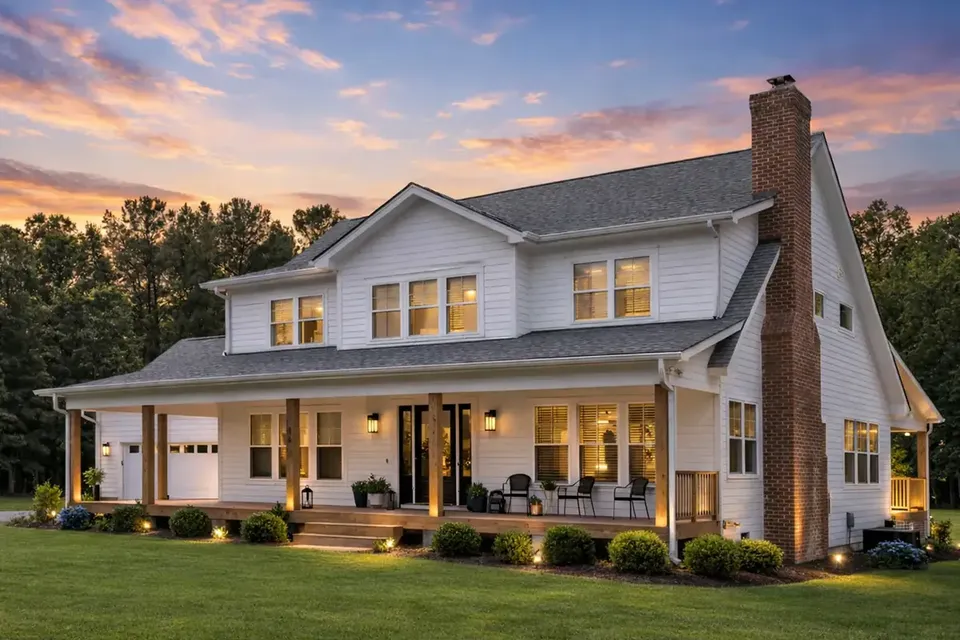
Plan 99047R is a 4-bedroom 3-story house plan that gives 2750 ft² of living space a modern farmhouse look. Its gable roof is combined with hip and valley sections, and the ridge runs parallel to the street. Siding covers the exterior walls, and the country and traditional American lines make this single-family home feel settled and welcoming from the first glance. The house measures 72'7" wide and 37'5" deep and holds 3 full bathrooms, a half bath and an attached 3-car garage.
The heart of the main floor is an open floor plan built around a large family room. A fireplace anchors the room, a natural place to gather on winter evenings, and the space connects openly to a large kitchen at the rear of the house. The kitchen is made for a busy family: a central island gives plenty of work surface, a breakfast bar handles quick meals and homework, and a walk-in pantry keeps supplies organized and out of sight. A breakfast nook adds room for a relaxed table, so everyday dining stays close to the cooking and to the family gathered by the fire.
The master suite sits on the second floor, and the bedrooms are clustered together, which keeps the family close and leaves the main floor free for daily life and guests. A walk-in closet adds generous storage, and the 3 full bathrooms serve the four bedrooms comfortably, while the half bath is convenient for visitors. The bonus/flex room adapts to whatever the family needs, from a home office or playroom to a hobby space or a quiet place for guests. Practical rooms are well thought out: the laundry is on the main floor, and a mudroom catches coats, boots and backpacks before they reach the living areas.
Outside, this house plan with a wraparound porch invites slow mornings with coffee and long conversations at dusk. A covered front porch greets visitors, and a covered rear porch extends the living space toward the backyard. The attached 3-car garage offers front entry and rear entry configurations. The foundation is as shown in the plans, and the design is also available with a crawl space, a slab, a monolithic slab, a stem wall or a basement on request. Upgraded 2×6 exterior walls can be ordered as well, which makes this plan easy to tailor to the family's needs.
More Plans By This Architect
Related Plans & Collections
Worth Reading
 2,200 Sq Ft Ranch with a Walkout Basement: A Line-by-Line 2026 Budget A walkout lower level adds roughly $33,000 to $85,000 to a 2,200 sq ft ranch before you finish a single room. Here is where that money goes, and when the sloping lot still turns out to be the better deal. Read more →
Form Board Survey: How One Family Caught a Setback Mistake Before the Pour A family follows their new house from lot to move-in and learns why a few hundred dollars of surveying before the concrete truck arrives can save a variance hearing or a tear-out. Here is what a form board survey checks and how to stake a stock plan right. Read more →
 8 Ways to Handle Selling Your Home While You Build a New One Selling first, carrying two mortgages, a bridge loan, a HELOC or a rent-back: how to bridge the gap between your current house and the one you are building, and how to keep construction delays from wrecking the plan. Read more →
