The concrete truck was booked for Thursday at 7 a.m. On Tuesday afternoon, a surveyor walked along the wooden forms on the lot with a tablet and a GPS rover, stopped at the back corner of the garage, and measured it twice. The corner was four inches inside the side setback. That meant nothing had to be broken or torn out yet. Nobody needed to apply for a variance, and the pour was still two days away.
This is the story of one ordinary American family, a couple with two school-age kids, building their first custom home in a growing suburban subdivision. It covers how they went from a recorded plat to moving day, and why the least glamorous line item in their budget, the form board survey, turned out to be one of the most valuable.
Chapter 1: The lot is smaller than it looks
The family fell in love with a 0.28-acre interior lot on a cul-de-sac: about 75 feet wide at the front building line, with mature trees along the back. The listing said "build your dream home." The recorded plat and the HOA covenants said something more specific. The plat showed a 25-foot front building line and 7.5-foot side setbacks. A 10-foot drainage and utility easement ran along the rear property line. The HOA added its own rules on top: a minimum heated area, a side-entry or courtyard garage requirement on corner lots, and architectural review before any permit application.
Their builder suggested a simple exercise before they browsed a single plan. Take the lot dimensions, subtract every setback and easement, and draw the remaining rectangle, the buildable envelope. On this lot, the envelope was about 60 feet wide. Once they allowed for a driveway turning radius and a patio, it was a lot less deep than the family had pictured.
Lesson: Read the plat, the zoning code and the HOA covenants together before you shop for plans. The strictest of the three wins. Setbacks are usually measured to the foundation or to the nearest projection, depending on the local code, so ask the planning department which applies.
Chapter 2: Choosing a plan that fits the envelope, not the dream
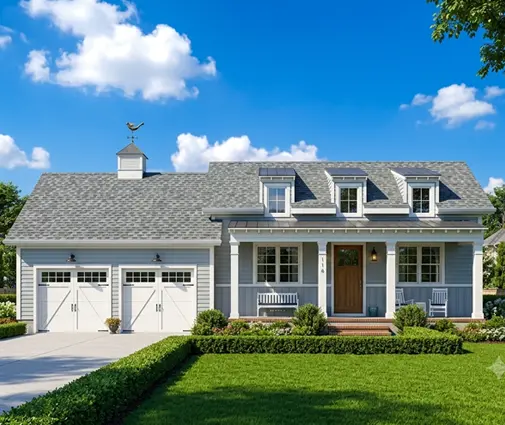
Their first wish list was a sprawling one-story with a three-car garage. They looked hard at a 3-bedroom Southern ranch with 2,489 sq ft, a 3-car garage and a basement. They liked having everything on one level and the storage below. On paper, though, its width left almost nothing for side yards on a 75-foot lot. A one-story plan spreads its square footage across the ground, and that is exactly what side setbacks punish.
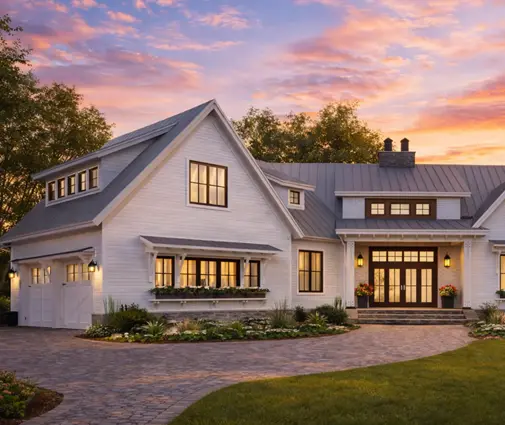
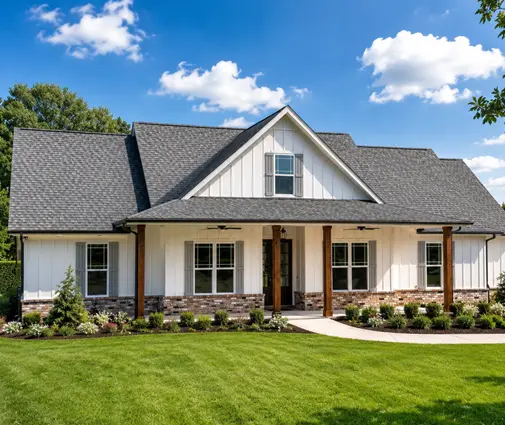
They then compared two narrower options. One was a 1,707 sq ft Modern Farmhouse ranch with 3 bedrooms and a 2-car garage, compact enough to leave generous side yards. The other was a 2-story Craftsman with 3 bedrooms and 3.5 baths in 2,058 sq ft, which stacked the bedrooms upstairs and kept the footprint tight. For a while they also considered a 3,371 sq ft Modern Farmhouse on two stories with a mudroom and a 2-car garage, until the cost estimate came back.
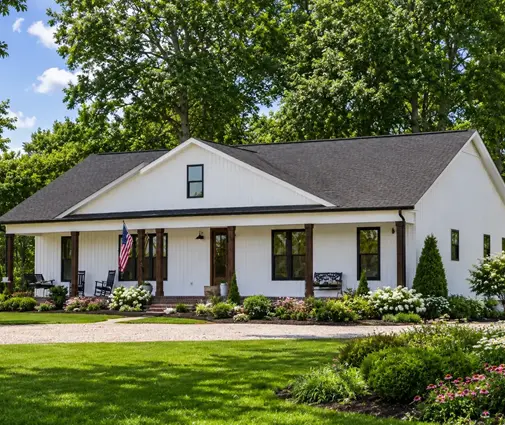
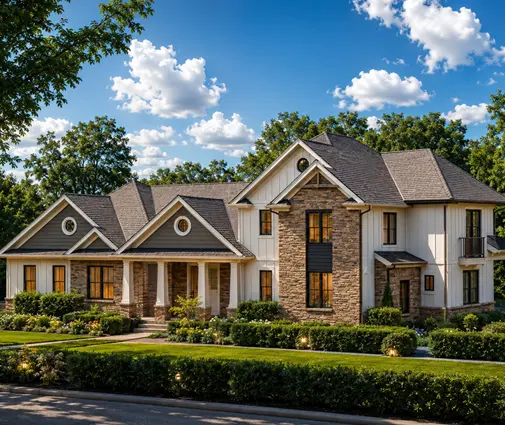
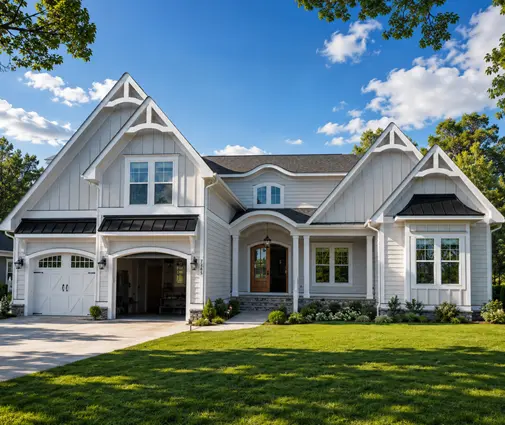
They chose the two-story Craftsman. They then hired a local drafter to adapt the stock plan: a site plan, an engineered foundation for their soil report, energy code compliance for their climate zone, and the HOA-required brick on the front and garage side. That last change mattered more than anyone expected.
Lesson: Compare plan widths to your buildable envelope, not to your lot width. Leave a cushion of at least a foot on each side for porches, chimneys, bay windows and exterior finishes. Stock plans are dimensioned to framing, and brick or stone veneer adds several inches outside the wall.
Chapter 3: Staking the house on the ground
With the permit issued by the county, the builder ordered a staking survey. A licensed surveyor set stakes at the main building corners, offset a few feet so excavation would not destroy them, and marked the elevation for the top of the slab. In 2025, staking a typical suburban house usually ran somewhere around $400 to $1,200, depending on the region and the complexity of the footprint. The boundary survey the family had commissioned before closing on the lot had cost more than that.
The framing crew's foreman pulled diagonal measurements to check the layout was square, and the form crew set their boards to the strings. Everyone was working from the same site plan. What nobody had redrawn was the garage after the veneer change. The drafter had updated the elevations to show brick on the garage side, but the site plan still showed the garage wall at framing dimensions. The form crew added a brick ledge to the foundation as the structural sheet called for, and it pushed outward toward the property line.
Lesson: Every plan change, especially exterior material changes, must be carried through to the site plan before staking. Ask your drafter or engineer to dimension the site plan to the outermost face of the foundation, including brick ledges.
Chapter 4: The form board survey that saved the week
The county required a form board survey on this subdivision before the slab inspection. So did the HOA, as a condition of its architectural approval. Form surveys are especially common in parts of Texas, Florida and other slab-on-grade markets. Elsewhere, in basement country, the equivalent is often a foundation location or "wall check" survey done after the foundation walls are poured but before framing. Requirements vary by city, county and HOA, so the family's builder confirmed them with the permit office at the start.
The surveyor checked three things:
- Setbacks: the distance from each corner of the forms to the property lines, compared with the platted building lines and the zoning setbacks.
- Finished floor elevation: the top of the forms against the minimum floor elevation on the subdivision's drainage plan. On lots in a mapped flood zone, the check is against the elevation the local floodplain rules require.
- Easements: that no part of the foundation, including the patio slab and the AC pad location, sat inside the rear drainage easement.
The elevation was fine and the easement was clear. The garage corner was not: 7 feet 2 inches from the side line where 7 feet 6 inches was required. The surveyor's report went to the builder the same evening. The form crew came back Wednesday, shifted the whole layout four inches toward the open side yard, and the surveyor re-shot the corners. The extra cost was a half-day of labor and a second site visit. In 2025, a form board survey itself typically cost around $300 to $900, with re-shoots often billed at a reduced rate.
Lesson: A form survey is cheapest insurance on a new home. Schedule it with enough lead time that a failed result can be fixed before the concrete is ordered, and never let the pour go ahead on a verbal "looks fine."
Chapter 5: What four inches can cost after the pour
The family heard about the alternative from their builder. In jurisdictions without a form survey, encroachments often surface at the final survey, when the lender, the title company or the certificate of occupancy requires one. By then the options are poor. Some cities allow a small administrative adjustment for minor errors. Others require a formal variance, with an application fee, public notice to neighbors and a hearing before the board of adjustment. That process commonly takes one to three months, and approval is not guaranteed, because a self-created hardship is a weak argument. An HOA can refuse to waive its own setback. A buyer's appraiser or title insurer can flag the encroachment years later at resale. The worst case is cutting back part of a cured slab, which can run into many thousands of dollars before framing even starts.
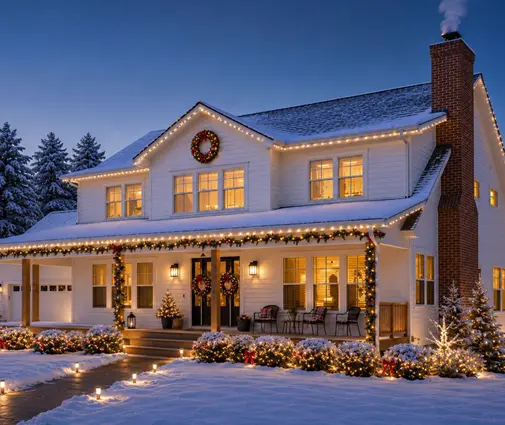
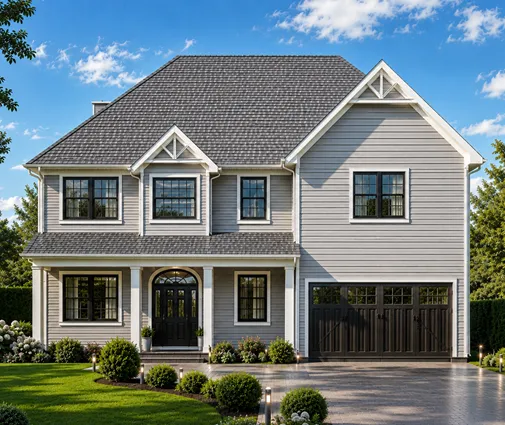
The builder also pointed out that the risk grows with the footprint. A wide 4-bedroom Modern Farmhouse of 2,750 sq ft with a 3-car garage has more corners and more projections near the lines. So does a basement home like this 5-bedroom Colonial with 2,853 sq ft, where the foundation walls are set before anyone sees the house. On those, the location check after the walls go in is the critical moment. If you plan a basement house plan on a tight lot, budget for that check from day one.
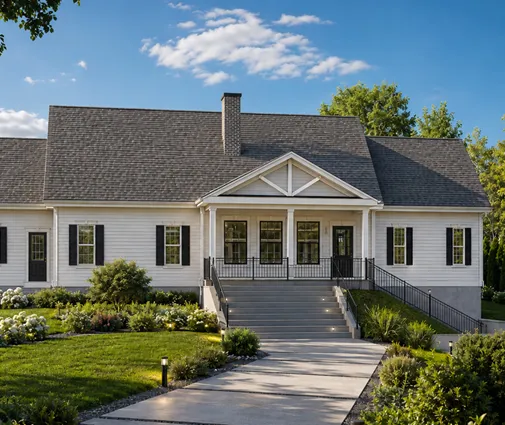
Lesson: Find out exactly how your city handles minor encroachments before you build: administrative adjustment, variance or no relief at all. Ask your lender and title company what survey they will require at closing, so every survey along the way builds toward that final one.
Chapter 6: Framing, final survey and moving day
The slab was poured on schedule the following Monday. Framing went up in about three weeks, and the brick on the garage side landed where the revised site plan said it would. At the end of the build, the surveyor produced the final as-built survey for the certificate of occupancy and the permanent mortgage. It showed the house, driveway, patio and AC pad with every distance to the property lines. Every number cleared its setback with a few inches to spare. The appraisal and closing went through without a single question about the survey.
Moving day was in late spring. The kids claimed bedrooms upstairs, and the family's file of surveys went into a drawer next to the warranty papers: boundary, staking, form board and as-built. Together, those documents prove the house sits exactly where the county, the HOA and the lender expect it to.
Lesson: Keep every survey from your build. If you ever add a pool, a screened porch or a detached or expanded garage, the as-built survey is where your designer starts. Before any addition, confirm the current setbacks and permit rules with your local planning department or an architect.