The plans are stamped, the septic design is approved and the lender is waiting. Then the county sends back one comment: the 900-foot gravel driveway is 10 feet wide, has no turnaround and crosses a creek on an old culvert nobody can rate. Until that is fixed, there is no building permit. This happens to rural buyers every year, and it is almost always cheaper to plan for it on paper than to fix it after the closing.
This guide explains what fire access reviews usually look at for a single-family home on acreage: driveway width and surface, vertical clearance, grade, turnarounds, bridges and culverts, and what happens when the nearest hydrant is far away. The numbers below are the common starting points in the International Fire Code (IFC) and the way many counties adopt it. Your county, fire district or state can and often does amend them, so treat this as a map for the conversation with the fire marshal, not the final answer.
Why the fire marshal reviews your driveway
Most building departments in the U.S. enforce the International Residential Code for the house itself, but site access falls under the fire code, usually the IFC with local amendments. In a city, the street already meets those rules. On a rural lot, your private drive is the fire apparatus access road, and the fire code official decides whether it is good enough.
The key trigger in the IFC is distance. An access road is generally required to reach within 150 feet of every part of the exterior walls of the first floor, measured along a path a firefighter could actually walk with a hose. If the house sits farther back than that from a public road, the driveway becomes subject to the access standards. Many counties review this at the plan stage; some sign off only at a site inspection before framing or before the certificate of occupancy. Either way, you want to know early, because the driveway often has to be built, or at least roughed in, before construction traffic and the first inspections.
Areas mapped as wildland-urban interface, common in the West and in parts of the Southeast, often add stricter rules: wider drives, turnouts, defensible space, address signage visible from the road and sometimes a dedicated water supply.
The numbers most counties start from
The table shows the typical figures in the IFC and how they are often relaxed or tightened locally for a driveway that serves one or two homes. Use it to check a lot before you buy, then confirm every line with your fire district.
| Item | Common IFC baseline | Typical local variations for a single home |
|---|---|---|
| Unobstructed width | 20 ft | 12 to 16 ft for a drive serving one or two homes, sometimes with turnouts |
| Vertical clearance | 13 ft 6 in | Usually kept as is; branches must be trimmed to this height |
| Surface | All-weather, able to carry fire apparatus | Compacted gravel on a proper base is widely accepted; some districts require paving on steep sections |
| Design load | Often 75,000 lb | Some districts set their own figure based on their heaviest engine or water tender |
| Maximum grade | Often 10% | Ranges from about 10% to 16%, with paving required above a set grade |
| Turnaround | Required on dead ends over 150 ft | Hammerhead, cul-de-sac or Y-shape near the house |
| Turnouts | Not in the base code | Common in fire-prone areas on long narrow drives, spaced every few hundred feet |
Width: 12 feet or 20 feet
The difference matters. On a 1,000-foot drive, going from 12 to 20 feet adds roughly 8,000 square feet of base and gravel. In 2025, a new rural gravel driveway on prepared ground commonly ran from about $15 to $50 per linear foot at 12 feet wide, depending on the base, the soil and how far the gravel travels. Widening it can easily add five figures. Ask early whether your county allows a narrower drive for a single residence, and what it requires in exchange, such as turnouts or sprinklers in the house.
Clearance and grade
Vertical clearance is the cheap item: trim the tree canopy over the drive to about 13 feet 6 inches and keep it trimmed. Grade is the expensive one. On a hillside lot, a drive that climbs too steeply may need switchbacks, cuts and retaining walls, or paving with a specific texture. Long curves also need an inside turning radius the fire district accepts; many use a figure in the range of 25 to 30 feet, sometimes larger for a water tender.
Turnarounds on long drives
Fire engines do not back down a half-mile drive. The IFC calls for a turnaround on dead ends longer than 150 feet, and its appendix shows several shapes: a hammerhead (a T-shaped turnaround), a Y-shape, or a round cul-de-sac roughly 96 feet across. The hammerhead is usually the cheapest on a residential lot, and it can double as guest parking and the apron in front of the garage, as long as nobody parks on it in a way that blocks the truck.
Culverts, bridges and creek crossings
A drive that crosses a ditch, a stream or a wash must carry the same load as the rest of the road. That is where many rural permits stall. An old farm culvert or a homemade bridge has no load rating, and the fire marshal will not accept it on faith.
- Culverts: a new culvert sized by an engineer for both the storm flow and the truck load is often the simplest fix. Expect a stamped detail, the right pipe class and enough cover over the pipe.
- Existing bridges: you will usually need a letter from a licensed structural or civil engineer stating the load capacity. If it falls short, options are strengthening, replacement or a different route.
- Signage: many districts want the load limit posted at each end of a bridge.
- Other permits: work in a stream can trigger state or federal permits, which take longer than the building permit itself. Start them first.
Costs vary widely. Replacing a culvert can be a few thousand dollars; a new engineered bridge can cost as much as a modest addition. If a lot has a creek between the road and the only good building site, price that crossing before you make an offer.
When the nearest hydrant is far away
In the IFC, hydrants come into play when part of the building is more than 400 feet from a hydrant along the access road, or about 600 feet for a one- or two-family home with a fire sprinkler system. On rural land with no municipal water main, that is almost every lot. The fire code also sets a required fire flow, and for homes over about 3,600 square feet the required flow rises. This is why larger houses in the country often face extra water supply requirements.
Water tanks and cisterns
Many fire districts accept a dedicated water supply on site: an above-ground or buried tank, often in the range of a few thousand to tens of thousands of gallons, with a fire department connection that matches the local hose threads, placed where an engine can pull up next to it. Some districts base the size on NFPA 1142 or their own formula. In 2025, a dedicated fire tank with connection and pad could run from roughly $10,000 to well over $40,000, depending on size, burial and site work. A pond with a dry hydrant is sometimes accepted where the water level is reliable.
Residential sprinklers as a trade-off
A home fire sprinkler system (usually designed to NFPA 13D or IRC section P2904) is often the card that unlocks other relief: a narrower drive, a longer allowed distance or a smaller tank. Rural systems usually need their own storage tank and pump because a private well cannot supply the flow. Ask the fire marshal for a written list of what sprinklers would let you skip, then compare prices.
One side note: your insurance premium depends partly on the fire protection rating at your address and the distance to the nearest station. A tank or sprinklers will not change the public rating, but some insurers give a credit for sprinklers. Ask your agent before you decide.
How house placement lowers the cost of compliance
The cheapest fire access road is the one you do not need. Because the trigger is the 150-foot reach from the road to the exterior walls, moving the house forward can change everything. A home placed within that distance of a county road may need no special driveway at all, while the same home tucked 600 feet back into the trees needs width, a turnaround and possibly a tank.
Other placement choices that save money:
- Follow the contour. A drive that runs along the slope instead of straight up it stays under the grade limit without retaining walls.
- Avoid the crossing. If there is a buildable site on the road side of the creek, it can save the cost of a bridge.
- Use the garage apron. Plan the hammerhead as part of the motor court in front of a side-load garage.
- Keep the footprint compact. A long, rambling house has walls far from the drive, which can force a loop road or a longer hose route.
A compact single-story layout works well here. The 1,993 sq ft modern ranch with three bedrooms and a two-car garage keeps every wall close to the drive, and the one-story country ranch of 2701 sq ft with three bedrooms gives more room without spreading into a second wing. On a very long drive where the budget goes into the road, a smaller first home such as the 982 sq ft one-bedroom modern farmhouse with a one-car garage can stay under fire flow thresholds that larger houses cross. Browse more ranch house plans or one-story plans if you want a footprint that sits easily near the road.


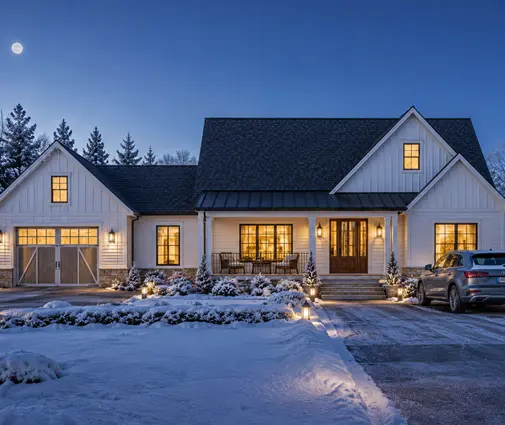
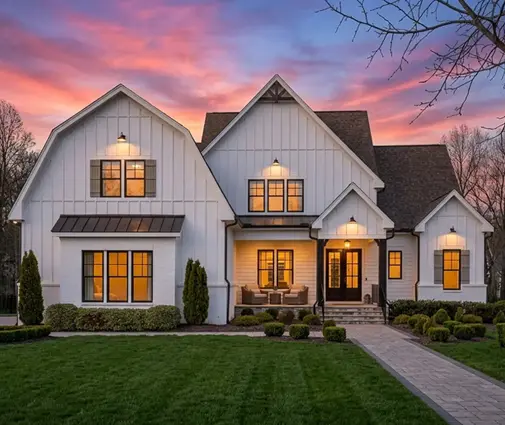
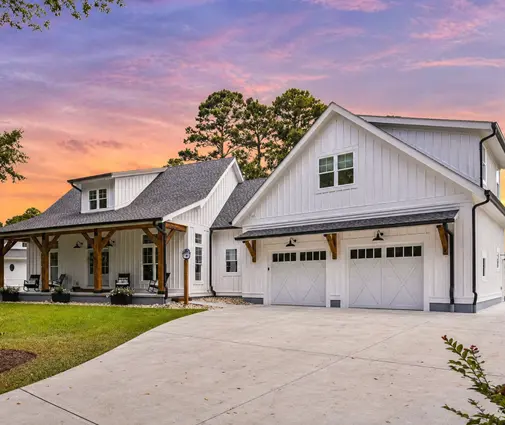
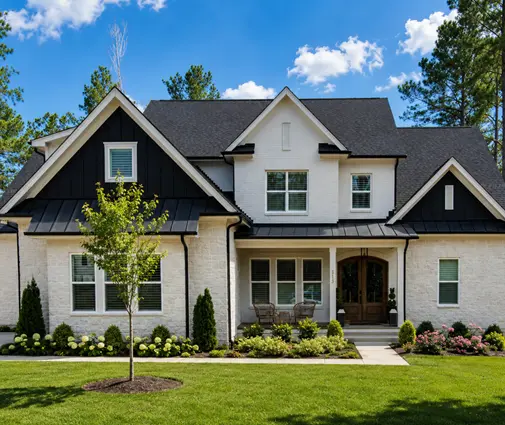
Larger farmhouses are perfectly buildable on acreage, but put them on the site with access in mind. The 4143 sq ft two-story modern farmhouse with four bedrooms and a three-car garage and the 3375 sq ft two-story modern farmhouse with three bedrooms both have a garage and parking area that can be arranged as the turnaround. Because these homes exceed the size where fire flow requirements usually rise, budget early for a tank or sprinklers. More options are in the farmhouse plans.
A sequence that keeps the permit moving
- Before buying, call the fire district for the parcel and ask which fire code edition and amendments apply, and whether the lot is in a wildland-urban interface area.
- Walk the drive and note width, overhanging branches, steep sections, culverts and any bridge.
- Sketch two or three house locations and measure the route from the road to each corner of the house.
- Choose a plan whose footprint and garage position suit the best location, then have your local engineer or drafter add the driveway, turnaround and water supply to the site plan.
- Submit the site plan for fire review early, ideally before or together with the building permit application.
- Build or rough in the drive before heavy construction traffic, and keep the written approval with your permit file.
Frequently asked questions
Does a private driveway really fall under the fire code?
Yes, once the house is farther from a public road than the fire code allows, typically 150 feet to the exterior walls. The private drive then serves as the fire apparatus access road and must meet the adopted standards.
Is a gravel driveway acceptable?
In most rural counties, compacted gravel on a proper base counts as an all-weather surface if it can carry the required load. Steep sections may need paving. Confirm with your fire district.
Can I get an exception if my drive cannot be widened?
Often, yes. Fire code officials can approve alternatives, and residential sprinklers, turnouts or an on-site water tank are the usual trade-offs. Get any exception in writing.
Who designs the driveway and the water tank?
Usually a local civil engineer or the drafter who adapts your house plans, with the culvert or bridge rated by a licensed engineer and the tank connection approved by the fire district.



