










Это значит, что у вас есть два варианта на выбор:
1.Доработать проект на уровне эскиза с его автором, купить CAD Concept, а заказать разработку самой документации можете у архитектора из вашей страны.
Construction documents are prepared for the following countries:
1.5-Story House Plan 4143 ft²: 4 Beds, Home Office, 4.5 Baths, Open Floor Plan, 3-Car Garage
Plan
16340R
Complete
Unsigned & Unsealed
DC Available
Key Specs
4143
Heated ft²
4 + 1
Baths + 1/2 Baths
4 + 1
Beds + Home Office
3
Cars
United States Canada
General & Documentation
Cover Sheet (Includes Front Perspective & Project Data)
General Construction Notes (Specifications & Standards)
Index of Drawings (Sheet List)
Architectural (A)
Floor Plans
Exterior Elevations
Overhead Roof Plan
Cross Sections
Stair Details
Miscellaneous Details
Structural (S)
Foundation/Basement Plan
Electrical (E)
Electrical Plans
General & Documentation
Cover Sheet (Includes Front Perspective & Project Data)
General Construction Notes (Specifications & Standards)
Index of Drawings (Sheet List)
Architectural (A)
Floor Plans
Structural (S)
Foundation/Basement Plan
Electrical (E)
Electrical Plans
Need to make some changes?
This house plan can be modified to fit your family’s lifestyle and your lot’s specifics.
Floor Plans
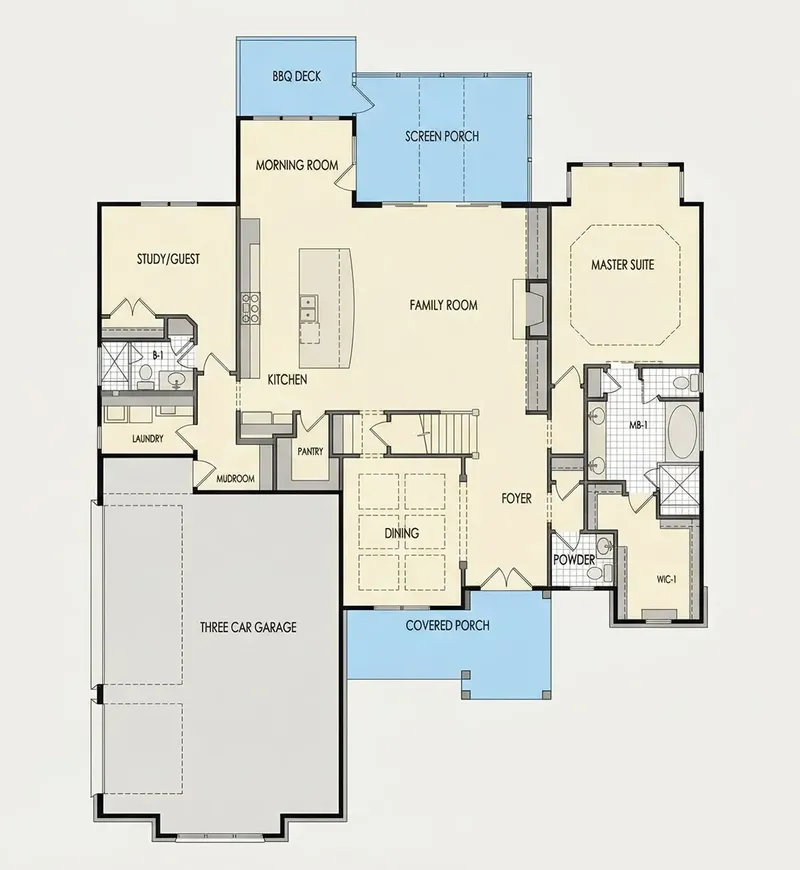
Main Floor
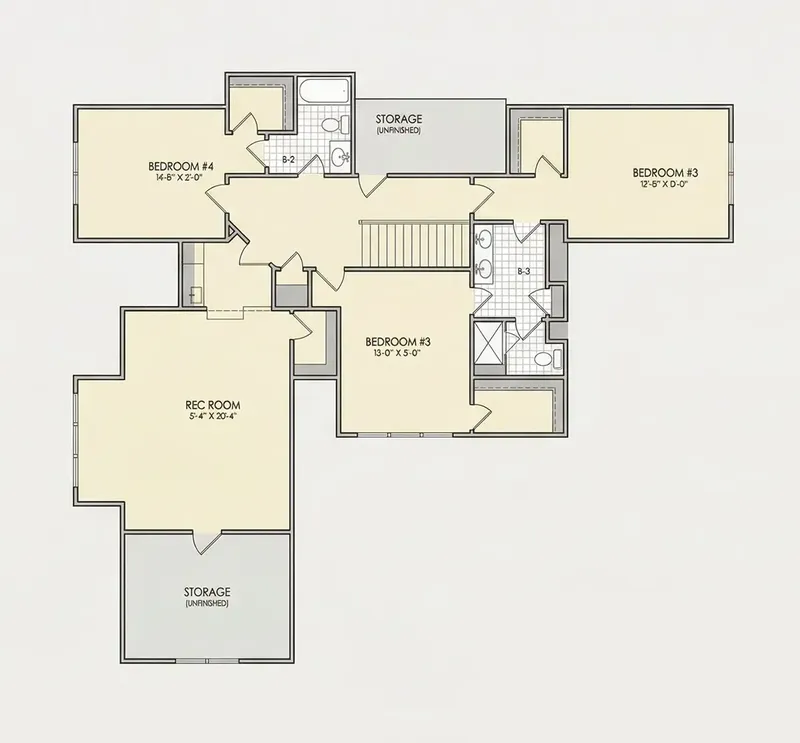
Second Floor
Full Specs & Features
Area
Heated: 4143.00 ft²
Unheated: 1402.00 ft²
Dimensions
Depth: 80'7" ft
Width: 61'0" ft
Garage
Cars: 3
Side Entry
Extension Forward
Foundation
As Shown
Crawl Space (Optional)
Slab (Optional)
Monolithic Slab (Mono) (Optional)
Stem Wall (Optional)
Basement (Optional)
Exterior Wall Framing
As shown
2×6 Exterior Walls (Optional)
Exterior Wall Materials
Siding
Rooms
Full bathrooms: 4
Half bathrooms: 1
Bedrooms: 4
Laundry
Media Room
Entry
Home Office
Storage
Walk In Closet
Mudroom
Kitchen and Dining
Walk-in Pantry
Breakfast bar
Breakfast Nook
Island
Interior Features
Laundry On Main Floor
Fireplace in Family Room
Main Floor Master
Split Bedrooms
Open Floor Plan
Large Family Room (>270 ft²)
Bonus room above garage
Vaulted ceilings
Exterior Features
Covered Front Porch
Screened Porch
Deck
Bay Window
Architectural Style
Country
Farmhouse
New American
American
Modern Farmhouse
Roof
Gambrel
Hip & Valley
Dormer
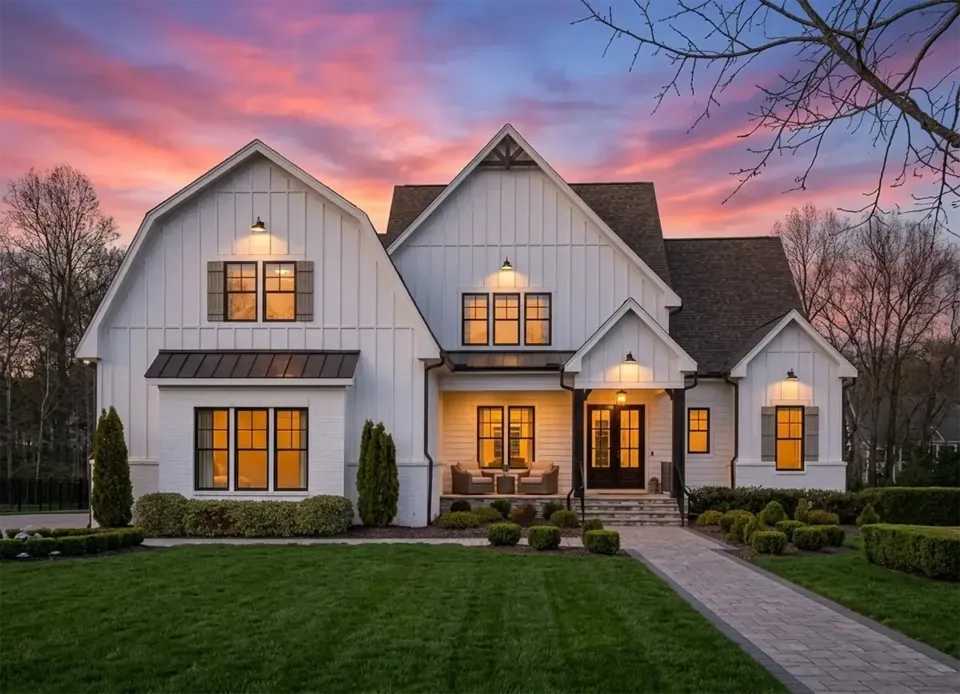
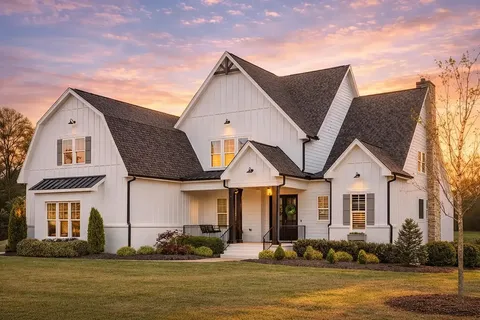
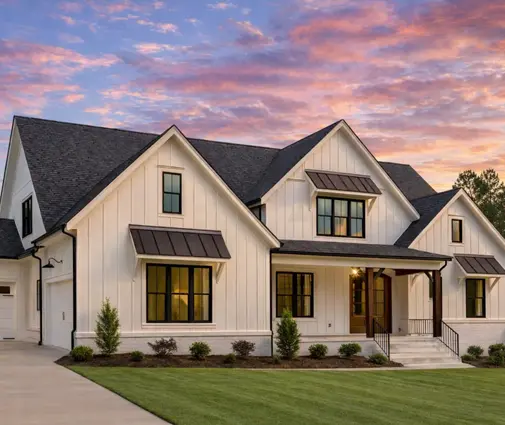
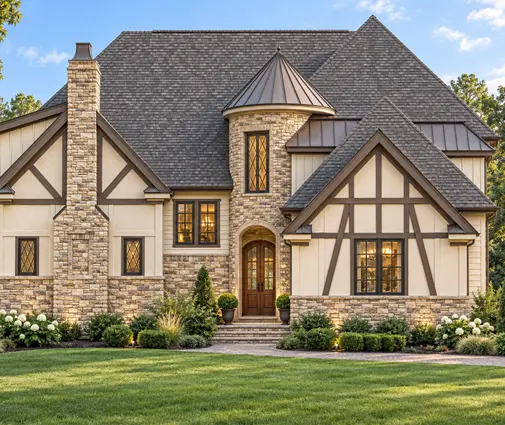
Plan 16340R is a 4-bedroom 2-story house plan with 4143 ft² of total living space, a modern farmhouse with Country, American and New American character under a gambrel roof combined with hip and valley sections and dormers. Its L-shaped footprint measures 61'0" wide and 80'7" deep, and the walls are finished in siding. Four full bathrooms, one half bath, a 3-car garage and a split bedroom layout make this single-family home a generous fit for a large household that wants room for both togetherness and privacy.
The entry opens into an open floor plan where the kitchen, the eating area and the family room share one continuous space. The large family room is the center of the house, with a fireplace and vaulted ceilings that give it height and presence, and a bay window draws extra daylight inside. The kitchen is built for real cooking and casual gatherings: a central island, a breakfast bar for quick meals, a breakfast nook for slower weekend mornings and a walk-in pantry that keeps supplies close but out of sight. A media room offers a separate place for movie nights, and a home office lets remote work stay apart from family life.
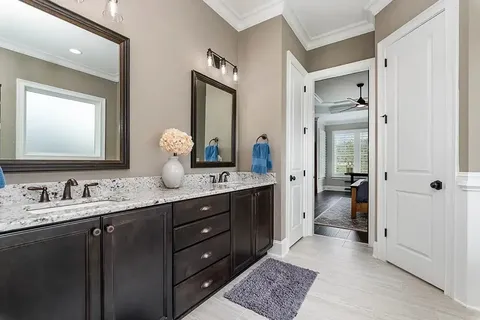
This main floor master house plan places the owner's suite on the ground level, complete with a walk-in closet, while the split bedrooms keep the remaining sleeping rooms at a comfortable distance. A bonus room above the garage is ready to become a playroom, a guest space or a studio. Everyday logistics are handled well: the laundry is on the main floor, a mudroom catches coats and boots at the door, and dedicated storage keeps clutter from spreading into the living areas.
Outside, a covered front porch welcomes guests, a screened porch makes warm evenings comfortable, and a deck extends the living space into the yard. The side-entry 3-car garage extends forward, keeping the doors away from the main facade. The foundation is as shown on the plans; the house is also available on request with a crawl space, a slab, a monolithic slab, a stem wall or a basement. The exterior walls are framed as shown, and 2×6 exterior walls are available as an option.
More Plans By This Architect
Related Plans & Collections
Worth Reading
 Fire Truck Access for Rural Homes: Driveway Width, Turnarounds, Bridges and Hydrants On a long rural driveway, the fire marshal can hold your building permit until a fire engine can reach the house. Here is what counties typically require and how to place the house so compliance costs less. Read more →
 Pet-Friendly House Plans: Dog Wash Stations, Built-In Kennels and Tough Floors Seven layout ideas for building around your dogs and cats from the start, from a raised dog wash off the garage to scratch-resistant floors, plus a checklist for reading plans. Read more →
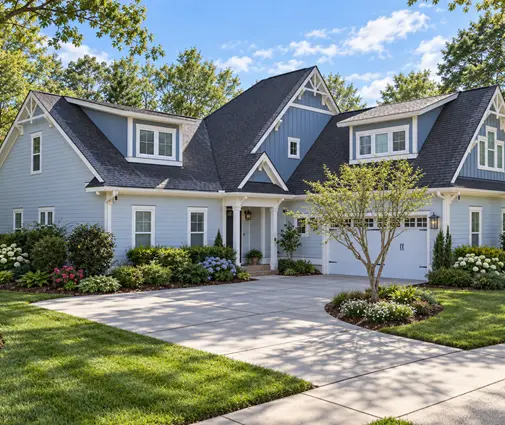 Stacked Bathrooms and Wet Walls: Cutting Plumbing Costs in a Two-Story House Where the upstairs bathrooms sit over the main floor decides how long your drains run, how many joists get cut and how much the plumber charges. Here is how to read plumbing alignment from a floor plan before you buy it. Read more →
