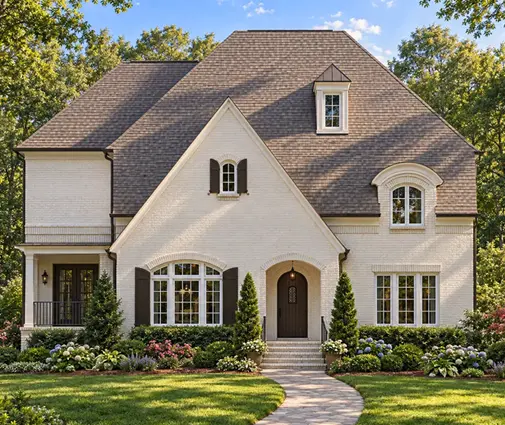
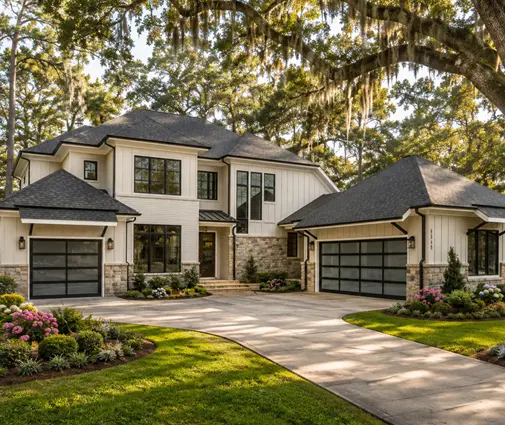
It is a wet Saturday in March. The dog has just come back from the trail, the garage door is rolling up, and the only way into the house runs across the new oak floor to a bathtub upstairs. Most pet owners have lived some version of this. When you build, you can design it out of the house before the framing starts, for much less than a remodel costs later.
Pet-friendly design is mostly about the path from the garage or back door into the house. Get that zone right and the rest follows. Here are seven ideas worth sketching onto any stock plan before your drafter or engineer finalizes it.
1. A raised dog wash in the mudroom off the garage
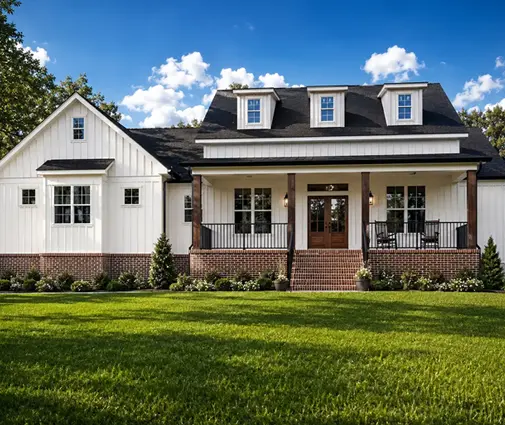
The best place for a dog wash is the first room your dog enters, and in most American homes that is the mudroom between an attached garage and the kitchen. A single-story layout like this 1706 sq ft Modern Farmhouse ranch with 3 bedrooms and a 2-car garage is a good example. The garage entry already sits near the laundry and service side of the house, so plumbing a wash station there adds little pipe.
Plan for a shower pan about 36 by 48 inches for a medium or large dog, raised 18 to 24 inches off the floor so you aren't bending over. Add a few ramp steps if your dog is heavy or older. Plumbing needs are simple but specific:
- hot and cold supply with an anti-scald or thermostatic valve,
- a handheld sprayer on a hose long enough to reach the far corner,
- a drain with a removable hair trap, because fur clogs a standard shower drain fast,
- a GFCI outlet nearby for a dryer,
- tile or another waterproof surface to at least 4 feet on all wet walls.
Built during construction, a basic tiled dog wash ran roughly $1,500 to $5,000 in 2025, depending on tile and fixtures. Adding one to a finished house usually costs noticeably more.

2. The garage dog wash for bigger households
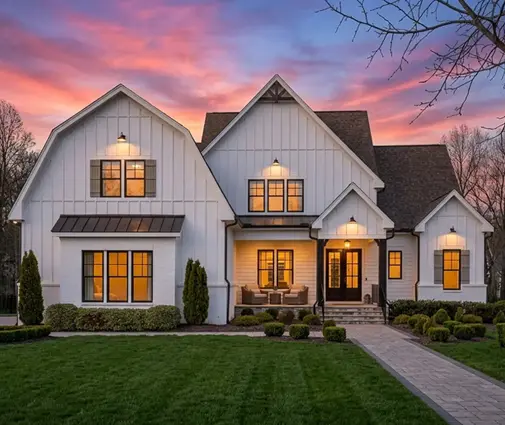
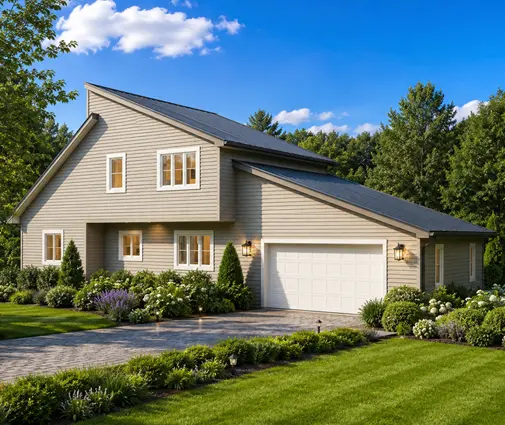
If you have several dogs, or dogs that live for the lake, a wash bay in the garage keeps the worst mud out of the house entirely. A 4143 sq ft, 2-story Modern Farmhouse with 4 bedrooms and a 3-car garage has the depth for it. The third bay can give up a few feet along the back wall for a wash tub, hooks for leashes and a towel cabinet.
Two cautions apply. In the North and Midwest, water lines in an unheated garage can freeze, so keep the supply inside the insulated envelope or plan for heat. Floor drains in garages are also regulated differently from city to city; some require an oil separator, and some don't allow them at all. Check with your local building department before you draw one in.
3. A built-in kennel under the stairs
The triangle under a staircase is often wasted as a closet nobody can reach. In a two-story home like this 2920 sq ft Modern Craftsman with 3 bedrooms and 3.5 baths, that space can become a quiet den that is part of the house but out of the traffic. Ask for slatted or mesh doors so air moves through, a washable floor inside, and a light switch on the outside. An outlet for a heated pad in winter is a cheap addition at the rough-in stage. Keep the opening at least 24 inches wide for a large breed. If the stairs are wide, a second compartment can hold food bins.
4. Bench kennels in the mudroom lockers
Mudroom lockers are now standard in Modern Farmhouse designs, and the bottom of one cubby can be a kennel instead of a shoe bin. A 2220 sq ft, 2-story Modern Farmhouse with 4 bedrooms and a 2-car garage shows the kind of family-size layout where a locker wall near the garage makes sense. Size the kennel bay for your dog standing and turning around, roughly 36 inches wide and 30 inches deep for a Lab-size dog. Put a hinged bench seat over it. Use a solid-surface or laminate floor insert you can pull out and hose off.
5. A litter-box cabinet with its own exhaust fan
Cats need their own corner, and the laundry room is the usual answer. Instead of leaving a box on the floor, build a base cabinet with a cat-size cutout in the side panel and a small exhaust fan ducted to the outside, just like a bath fan. A fan on a timer or humidity switch keeps odor out of the main living space. This works well in compact homes where every room is close to the kitchen. A 1953 sq ft modern 2-story with 3 bedrooms is one example where a dedicated cabinet beats a box tucked behind the dryer. Plan the duct route early, while it can still run through joists rather than through finished drywall.
6. A pet door to a fenced yard
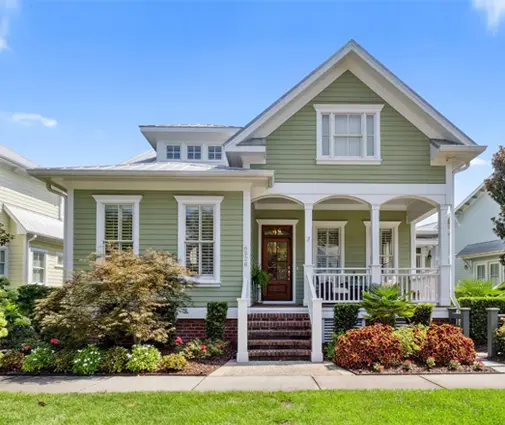
A pet door works best through an exterior wall of the mudroom or laundry room, opening straight onto a fenced side or back yard. Single-story ranch plans make this easy because every room is on grade. This 1292 sq ft cottage ranch with 3 bedrooms and a 1-car garage is the kind of small footprint where the back door and the yard are steps apart.
Two code points matter here. The IRC requires the door between an attached garage and the house to meet fire-separation standards, so do not plan a pet door in that door. Put it in an exterior wall instead. In cold climates, choose an insulated, double-flap model and frame a proper opening with a header if it goes through a wall. And before you budget for the fence, read your HOA rules. Many limit fence height, material and placement.

7. Floors that survive claws and water bowls
Floors take the most abuse from pets. Luxury vinyl plank (LVP) is the popular answer: it resists scratches and water and is fairly quiet under paws. In 2025 it typically ran about $3 to $7 per square foot installed. Porcelain tile is tougher still and suits mudrooms and kitchens, usually $10 to $20 per square foot installed. If you want real wood, pick a harder species and a matte, low-sheen finish that hides fine scratches. Sealed concrete suits slab-on-grade homes in the South. An open, single-level 1916 sq ft Low Country cottage with 4 bedrooms is the kind of plan where one continuous hard floor through the living areas keeps cleanup simple.
A checklist for reading plans with a garage entry
When you browse plans, look at the garage entry first and ask these questions:
- Is there a mudroom or drop zone between the garage and the kitchen, not just a door into the hallway?
- Is the laundry next to it? Shared plumbing makes a dog wash cheaper.
- Is there a wall at least 4 feet long with no door or window, where a wash station or locker bench can go?
- Is there an exterior wall in that zone facing a yard you can fence?
- Does the plan have stairs with usable space beneath them for a built-in kennel?
- Is there room for a ducted litter cabinet in the laundry room or a half bath?
- Are the hard floors continuous from the garage door to the kitchen, with carpet only in the bedrooms, if anywhere?
None of these ideas needs a custom design. Most of them fit a stock plan with a few changes your drafter can make before the permit set goes to the city or county. Pick a layout with a strong garage entry, mark where the dog washes, the cat eats and the leashes hang, and build a home that works for every member of the family, on two legs or four.