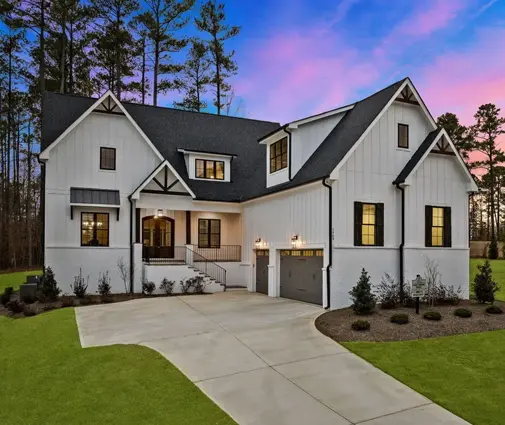
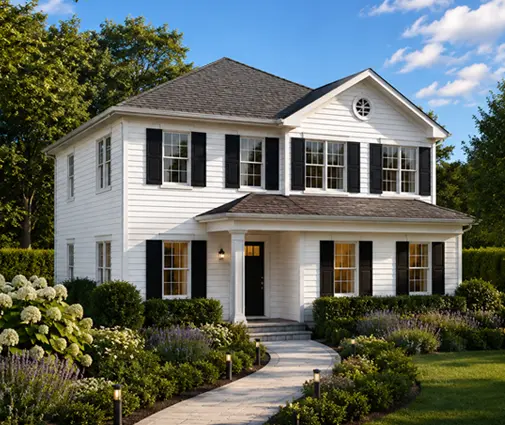
Most families who say they want a modern house end up building a Modern Farmhouse: white board and batten, black windows and a steep 10/12 gable. It is a great style, but it is not contemporary. A true contemporary plan drops the attic, flattens or tilts the roof into a single plane, trades trim for crisp drywall returns and lets the glass carry the design. That changes how the house is framed, insulated, drained and appraised. The seven ideas below show what makes the style work on an American lot, and what it really costs.
1. Let the roof tell the difference
The quickest way to tell the two styles apart is the roofline. A Modern Farmhouse stacks steep gables, often 8/12 to 12/12, with a deep attic underneath. A contemporary home uses either a flat roof (in practice a low slope of about 1/4 inch per foot, the minimum the IRC generally expects for membrane roofs) or a single-slope mono-pitch roof around 2/12 to 4/12. A crossover such as this 4,295 sq ft two-story with 5 bedrooms and a 3-car garage, tagged both Contemporary and Modern Farmhouse, shows how close the two can sit: keep the open plan and the big windows, then decide whether the roof is pitched or flat. Browse the flat roof house plans to see the purer versions.
2. Split the roof and fill the gap with clerestory windows
Two mono-pitch roofs that slope in opposite directions, offset by a few feet in height, leave a vertical strip for a row of clerestory windows. Daylight comes in high, privacy stays intact, and on a narrow suburban lot that is often better than a picture window facing the neighbor. On a large home like this 5,152 sq ft three-story contemporary with 5 bedrooms, a clerestory over the great room brings light deep into a wide floor plate. Ask your engineer early: the step in the roof needs a beam or bearing wall along its full length.
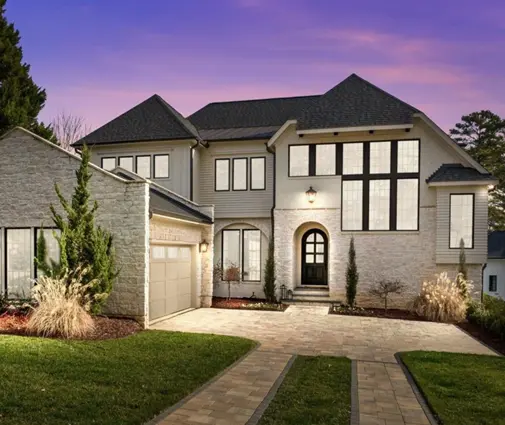
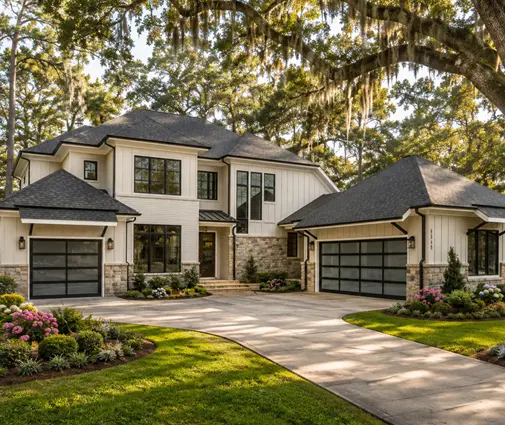
3. Pick the membrane, then design the drainage
Do flat roofs leak? A properly built one does not, but it forgives far less than shingles do. Most leaks come from ponding water, poor flashing at walls and parapets, and clogged drains, not from the membrane itself. The usual choices for homes:
- TPO: white, reflective, heat-welded seams; the common pick in hot climates.
- EPDM: black rubber, long track record, handles freeze-thaw well in the North and Midwest.
- Modified bitumen: multi-ply and tough under foot traffic, good under a rooftop deck.
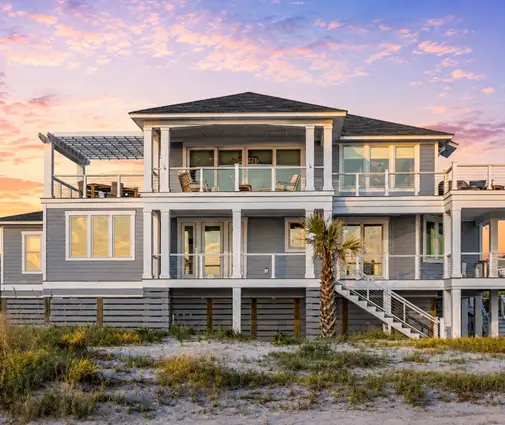
In 2025, many roofers quoted roughly $7 to $13 per sq ft installed for a residential low-slope roof, plus tapered insulation to create the slope. Scuppers, conductor heads, downspouts and a secondary overflow path often add $3,000 to $8,000. In hurricane-prone areas, wind uplift ratings drive the attachment pattern. A Florida-style plan such as this four-story coastal contemporary with 4 bedrooms and 2,955 sq ft is a good reminder that local wind rules can shape the roof as much as the design does.
4. Put the glass where the view is, and budget for the beam
A 12 to 16 ft multi-slide or pocketing door is the signature of the style. It is also where the budget moves fastest. A standard 6 ft patio slider might run $2,500 to $5,000 installed in 2025; a large aluminum multi-slide often lands between $10,000 and $30,000 or more. Above it, a 2x6 wall cannot carry a long opening on a plain header, so the engineer will usually call for an LVL, a flitch beam or a steel beam with posts, which can add a few thousand to $10,000 per opening including design and setting. Put that money on the rear wall facing the yard or the view, and keep the street side calmer. Our large-window house plans are a good starting point.
5. Run the ducts without an attic
No attic means no easy place for the air handler and ducts. The solutions are well known:
- open-web floor trusses between stories that carry duct trunks;
- dropped soffits along hallways and closets, planned from day one;
- a dedicated mechanical room on the main level or in the garage;
- ductless mini-splits for bedroom wings or bonus rooms.
The roof itself has to be an unvented, insulated assembly, usually rigid foam above the deck or closed-cell spray foam below it. Elevated coastal layouts handle this neatly: this 3-bedroom, 3,021 sq ft plan on four levels with a 4-car garage puts parking and utility space at ground level, which leaves room for equipment that would otherwise go in an attic.
6. Go long and low on one story
A single-story contemporary is the easiest version to build well: one roof plane, short duct runs and glass along the whole back. This 2,086 sq ft one-story Modern Ranch with 2 bedrooms has the long, simple footprint that translates well to a single-slope roof, with the high side facing the yard and the low side toward the street. Ranch layouts are a natural fit because their proportions already read horizontal. If your lot is wide but shallow, this is the layout to start from; see more in the modern house plans.


7. Blend in for the HOA and the appraiser
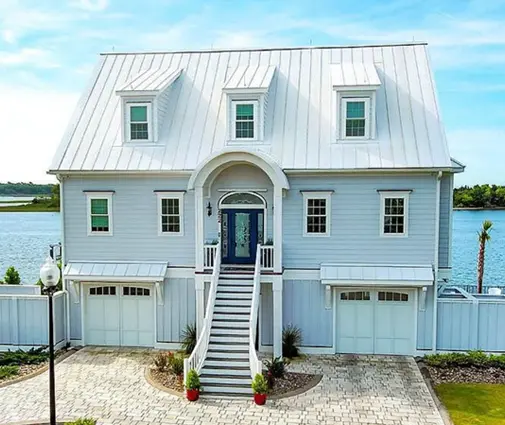
Many HOAs in newer subdivisions list approved roof pitches, materials and colors, and some simply do not allow flat roofs on the main house. Read the covenants before you buy the lot. Appraisers, meanwhile, rely on comparable sales; in a neighborhood of gables, a fully flat-roofed home may have few comps, which can make the loan harder if the appraisal comes in low. The safest route is often a transitional design: a pitched main mass with low-slope wings, porches and garage roofs. This 2,505 sq ft two-story Modern Farmhouse with 4 bedrooms shows the kind of massing that can take low-slope accents and clean trim while still passing design review.
What it adds up to
Built carefully, a contemporary home in 2025 often costs somewhere between 5 and 15 percent more than a similar gable-roofed house, mostly because of the glass, the beams and the roof detailing, not the style itself. Choose the membrane for your climate, plan the ductwork before framing, and put the expensive glass only where it pays you back every day. Then have a local engineer or drafter adapt the plan to your county's code, snow and wind loads, and check the current rules with your building department and HOA before you commit.