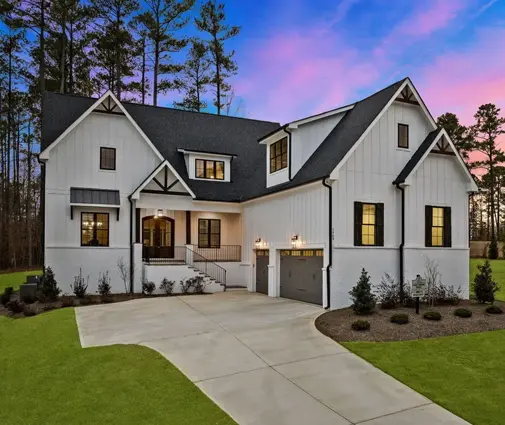
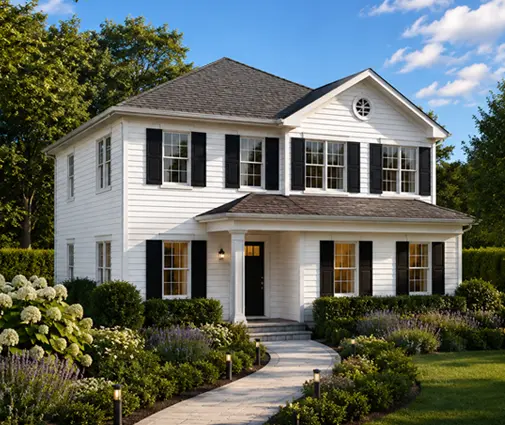
The most common mistake with a large house is buying square footage instead of a layout. A family picks a 4,500 sq ft plan because it has a formal living room, a formal dining room, a loft, a flex room and a bonus room, then discovers two years later that they live in the kitchen, the family room and one bedroom hallway. The rest gets dusted, heated and cooled, and taxed. A well-planned big house is the opposite: fewer rooms with vague names, more rooms with a clear job, grouped so the noisy parts of family life stay away from the quiet ones.
This guide walks through how to zone a house over 3,500 sq ft, where the guest suite, game room, media room and service spaces belong, what the extra footage adds to monthly bills, and how to compare big plans before you commit.
Start With Zones, Not a Room Count
Before you look at bedroom counts, sort every room in a plan into one of five zones. If a room does not fit any of them, ask why it is there.
The five zones of a large home
- Everyday living: kitchen, family room, casual dining, covered patio. This is where the family spends most waking hours, so it deserves the best light and the best views.
- Primary suite: bedroom, bath, closet, and ideally a small sitting area or private access to the porch.
- Kids and play: secondary bedrooms, a game room or loft, a homework nook.
- Guests and entertaining: guest suite, media room, bar, formal dining if you will truly use it.
- Service: garage, mudroom, laundry, pantry or prep kitchen, mechanical room.
Good large plans keep each zone compact and connect them through the everyday living core. Weak ones scatter rooms along long hallways, which is exactly what makes a big house feel empty.
Put the Guest Suite Far From the Primary Suite
A guest suite is the room that most often justifies a house over 3,500 sq ft, whether it hosts grandparents for a month, an adult child between jobs, or a parent who may move in for good. It works only if both households get privacy.
Where it works best
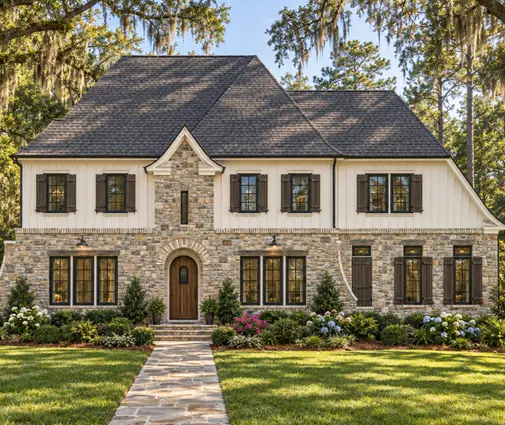
The classic arrangement is a split plan: primary suite on one side of the main floor, guest suite on the other, with the kitchen and great room between them. A main-floor guest suite with its own full bath also means an aging parent never needs the stairs. In basement plans, a lower-level suite next to a rec room gives visiting family their own floor, as in this 5-bedroom French Country plan with 5,705 sq ft and a finished basement.
If you expect multigenerational living, look at house plans with an in-law suite, which often add a kitchenette, a separate entry or a sitting room. Check local zoning before you add a second full kitchen; some cities and counties treat it as an accessory dwelling unit with its own rules.
Game Rooms, Lofts and Media Rooms That Actually Get Used
The upstairs game room or loft
For families with school-age kids, the strongest layout puts the children's bedrooms upstairs around a game room or open loft, with the primary suite on the main floor. The kids get their own territory, the noise stays above the garage or the secondary rooms instead of above your bedroom, and the space becomes a teen hangout later. Plans with a bonus room over the garage offer a similar result at a lower cost per square foot, since the space sits inside a roof you were building anyway.
Watch two details: a half bath or shared bath close to the game room, and a door or partial wall so the TV does not echo down the stairs into the great room.
The media room
A dedicated media room needs fewer windows, a room with no through traffic, and some sound control: insulated interior walls, a solid-core door, and ideally no bedroom directly above or beside it. Basements are ideal because they are naturally dark and quiet, which is why many Northern and Midwestern buyers finish the lower level first. A three-level plan like this 4-bedroom Modern Farmhouse with 4,452 sq ft and a basement shows how a lower floor can carry the entertainment zone while the main and upper floors stay calm.


The Service Wing: Mudroom, Second Laundry, Prep Kitchen
In a big house, the service rooms do more to make daily life easier than any showpiece room. Plan them as one connected wing next to the garage.
- Mudroom drop zone: lockers or cubbies for every family member, a bench, a closet for coats, and room for sports gear.
- Second laundry: one laundry near the bedrooms upstairs and a small one by the mudroom for muddy uniforms, towels and pet bedding. Many families say it is the upgrade they would repeat first.
- Prep kitchen or scullery: a second sink, dishwasher and counter space behind the main kitchen, so the island stays clean when you entertain. Plans in the 2 Kitchens collection show different versions of this idea.
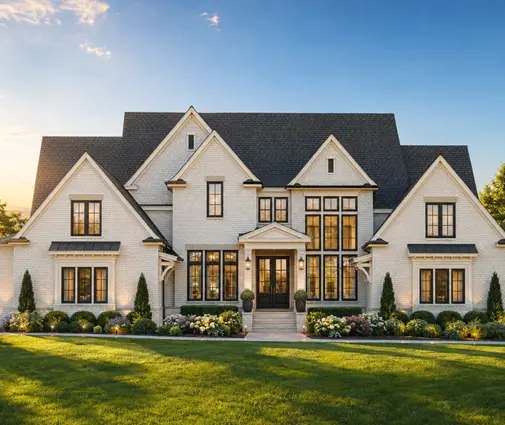
Garage size matters here too. A 3-car garage is close to standard at this price level in many suburbs, and some plans go further, like this 4-bedroom European Farmhouse with 5,168 sq ft and a 4-car garage, or this 4,736 sq ft modern luxury plan, also with 4 garage bays.
What the Extra Square Footage Costs to Run
A large plan costs more to build, but the ongoing costs often surprise owners more. Ranges below are rough 2025 figures and vary a lot by region, energy codes and finishes; get local numbers from your builder, utility and county assessor.
| Item | What changes in a 3,500+ sq ft house | What to plan for |
|---|---|---|
| HVAC | Usually two or three systems or a zoned system, often one per floor plus the bonus room | More equipment to maintain and eventually replace; ask for a load calculation, not a rule of thumb |
| Utilities | Larger volume to heat and cool, more lighting, more water heating | Bills can easily run one and a half to twice those of a 2,500 sq ft home in the same area |
| Cleaning | More floors, baths and windows | Professional cleaning for a house this size often costs a few hundred dollars per visit in many metros |
| Property taxes | Assessment grows with size and value | Effective rates differ widely by state and county; check the local rate before choosing the plan size |
| Insurance | Higher replacement cost | Premiums rise sharply in hurricane and wildfire areas |
Two layout choices reduce these costs: keeping rarely used rooms on their own HVAC zone so you can set them back, and stacking bathrooms and the laundry to shorten plumbing runs and hot water waits.
What High-End Buyers Expect at Resale
Even if you plan to stay for twenty years, the layout will be appraised against comparable homes, and the next buyer will have a checklist. In most upscale suburban markets, buyers at this size expect:
- A main-floor primary suite, or at least a main-floor guest bedroom with a full bath.
- An open kitchen and family room with a large island and a walk-in or butler's pantry.
- A covered outdoor living area, often with a fireplace or outdoor kitchen, especially in the South and West.
- A bath for every bedroom or close to it; plans like this 6-bedroom Southern Colonial with 6,086 sq ft and 6 baths show what that looks like at the top end.
- A home office with a door, now close to standard.
- A 3-car garage in suburban subdivisions; check your HOA's rules for garage orientation too.
Formal living rooms rarely add resale value now. Many buyers prefer that space as a study, a music room or a guest suite.

Checklist: Comparing Big Plans Room by Room
Print two or three plans you like and walk through each one with this list. If you are browsing the largest homes in the mansion collection, it helps even more, because the differences hide in the details.
- Can you name the job of every room? Mark any room you would use less than once a week.
- Is the primary suite separated from the guest suite and the kids' rooms by at least the main living area?
- Does the guest suite have its own full bath, and is it on the main floor or a lower level with daylight?
- Do the kids' bedrooms share a floor with a game room, loft or bonus room?
- Is the media room away from bedrooms, with no through traffic?
- Does the garage lead into a mudroom with lockers, then to the kitchen, without passing through the formal rooms?
- Is the laundry near the bedrooms, and is there room for a second one?
- Is there a pantry or prep kitchen behind the main kitchen?
- How many feet of hallway does the plan have? Long corridors are wasted square footage.
- How many HVAC zones will the house need, and where will the equipment go?
- Will the house fit your lot's setbacks and your HOA's rules without major changes?
- Does the foundation suit your region: a basement in the North and Midwest, a slab in much of the South, raised or pier foundations on the coast?
FAQ
Is a 3,500 sq ft house too big for a family of four?
Not if the extra space has a clear purpose, such as a guest suite, a home office or a game room. It feels too big when the square footage goes into formal rooms and long hallways that nobody uses.
Should a large house be one story or two?
One story is easier for aging in place but needs a wide lot and a larger foundation and roof. Two stories fit more lots and usually cost less per square foot. A popular middle ground is a main-floor primary suite with kids' rooms upstairs, as in this 2-story Modern Farmhouse with 3,590 sq ft, 4 bedrooms and a basement.
Can a stock plan be adapted for a basement or a different foundation?
Often yes. A local engineer or drafter can usually adapt the foundation, structure and energy details to your site and to the IRC as amended by your city or county. Confirm the changes with your building department before you apply for the permit.