




Это значит, что у вас есть два варианта на выбор:
1.Доработать проект на уровне эскиза с его автором, купить CAD Concept, а заказать разработку самой документации можете у архитектора из вашей страны.
Construction documents are prepared for the following countries:
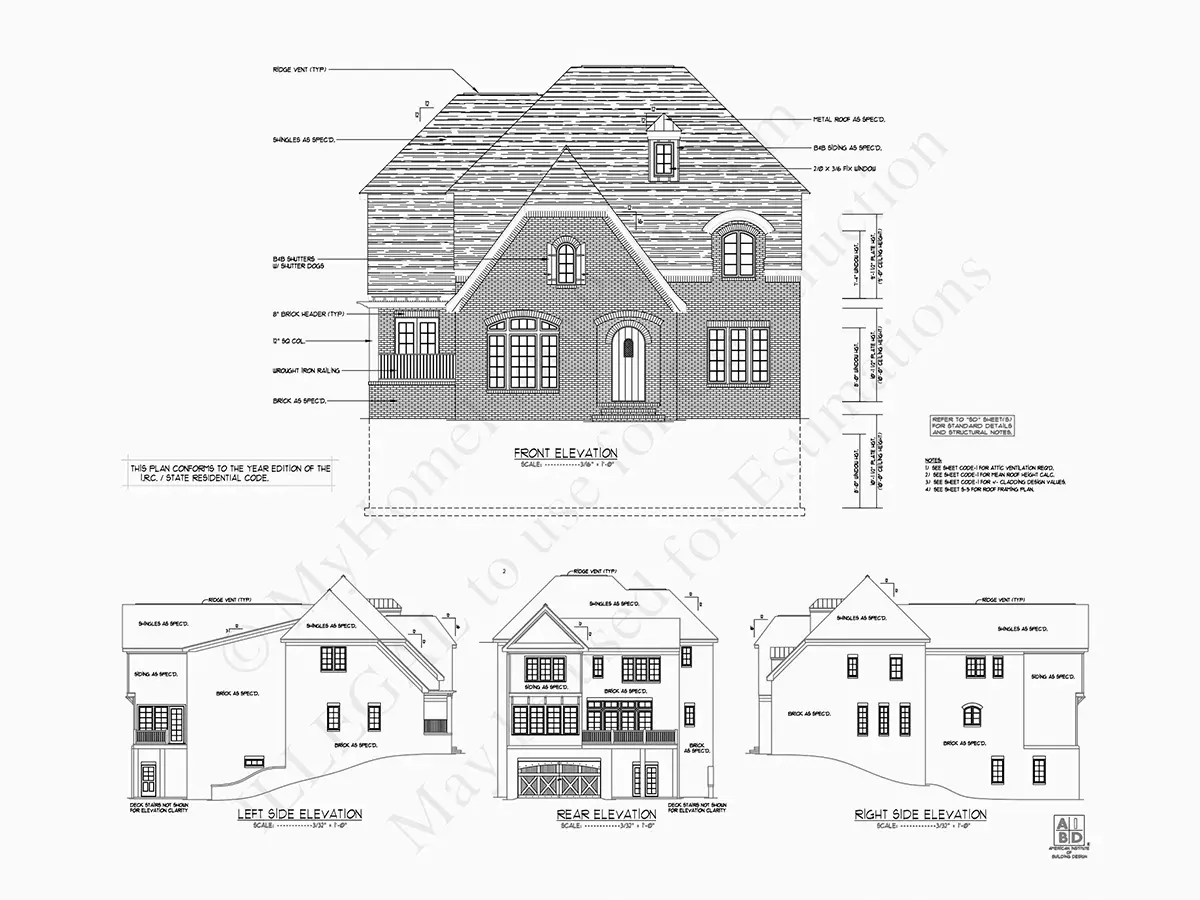
2-Story House Plan with Basement 5705 ft²: 5 Beds, 5.5 Baths, Open Floor Plan, 2-Car Garage
Plan
26217R
Complete
Unsigned & Unsealed
DC Available
Key Specs
5705
Heated ft²
5 + 1
Baths + 1/2 Baths
5 + 0
Beds + Home Office
2
Cars
United States Canada
General & Documentation
Cover Sheet (Includes Front Perspective & Project Data)
General Construction Notes (Specifications & Standards)
Index of Drawings (Sheet List)
Architectural (A)
Floor Plans
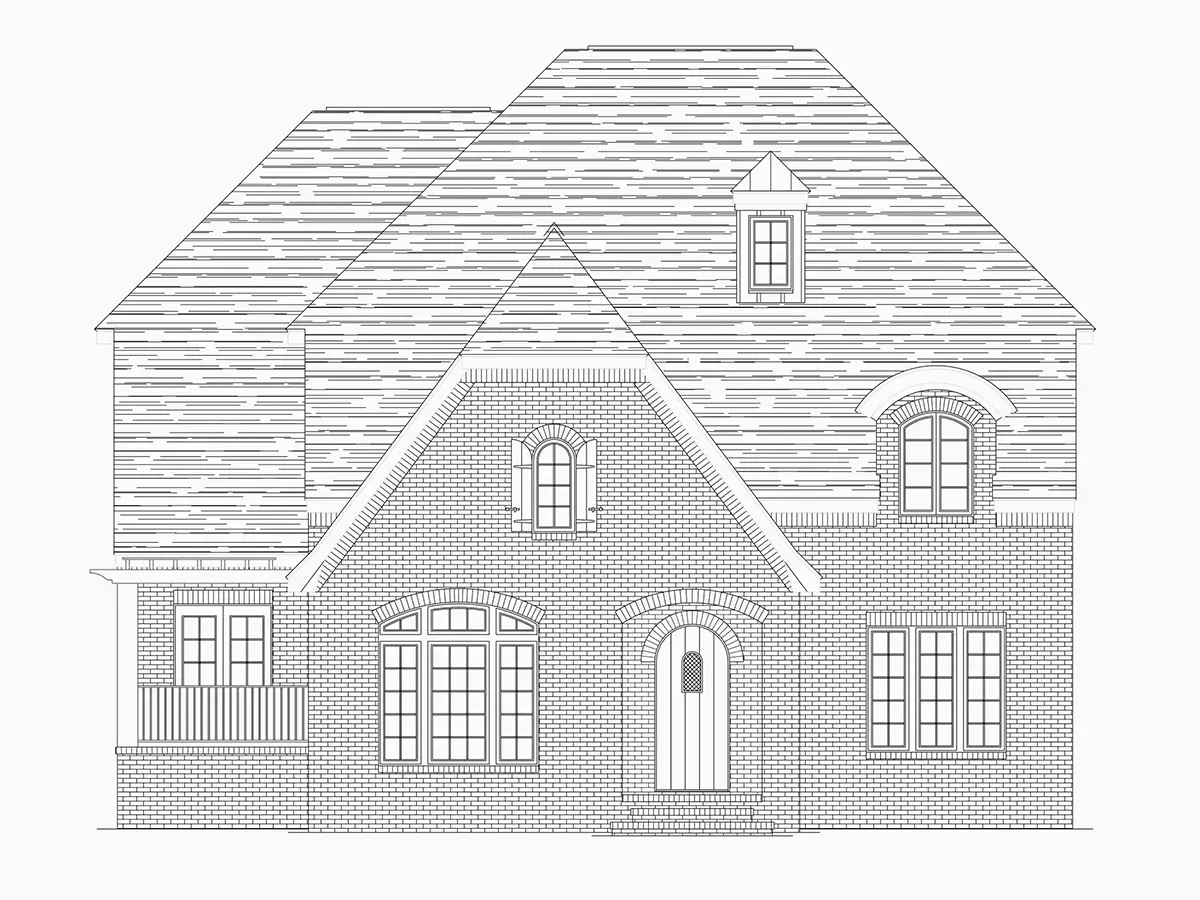
Exterior Elevations
Overhead Roof Plan
Cross Sections
Stair Details
Miscellaneous Details
Structural (S)
Foundation/Basement Plan
Electrical (E)
Electrical Plans
General & Documentation
Cover Sheet (Includes Front Perspective & Project Data)
General Construction Notes (Specifications & Standards)
Index of Drawings (Sheet List)
Architectural (A)
Floor Plans
Structural (S)
Foundation/Basement Plan
Electrical (E)
Electrical Plans
Need to make some changes?
This house plan can be modified to fit your family’s lifestyle and your lot’s specifics.
Floor Plans
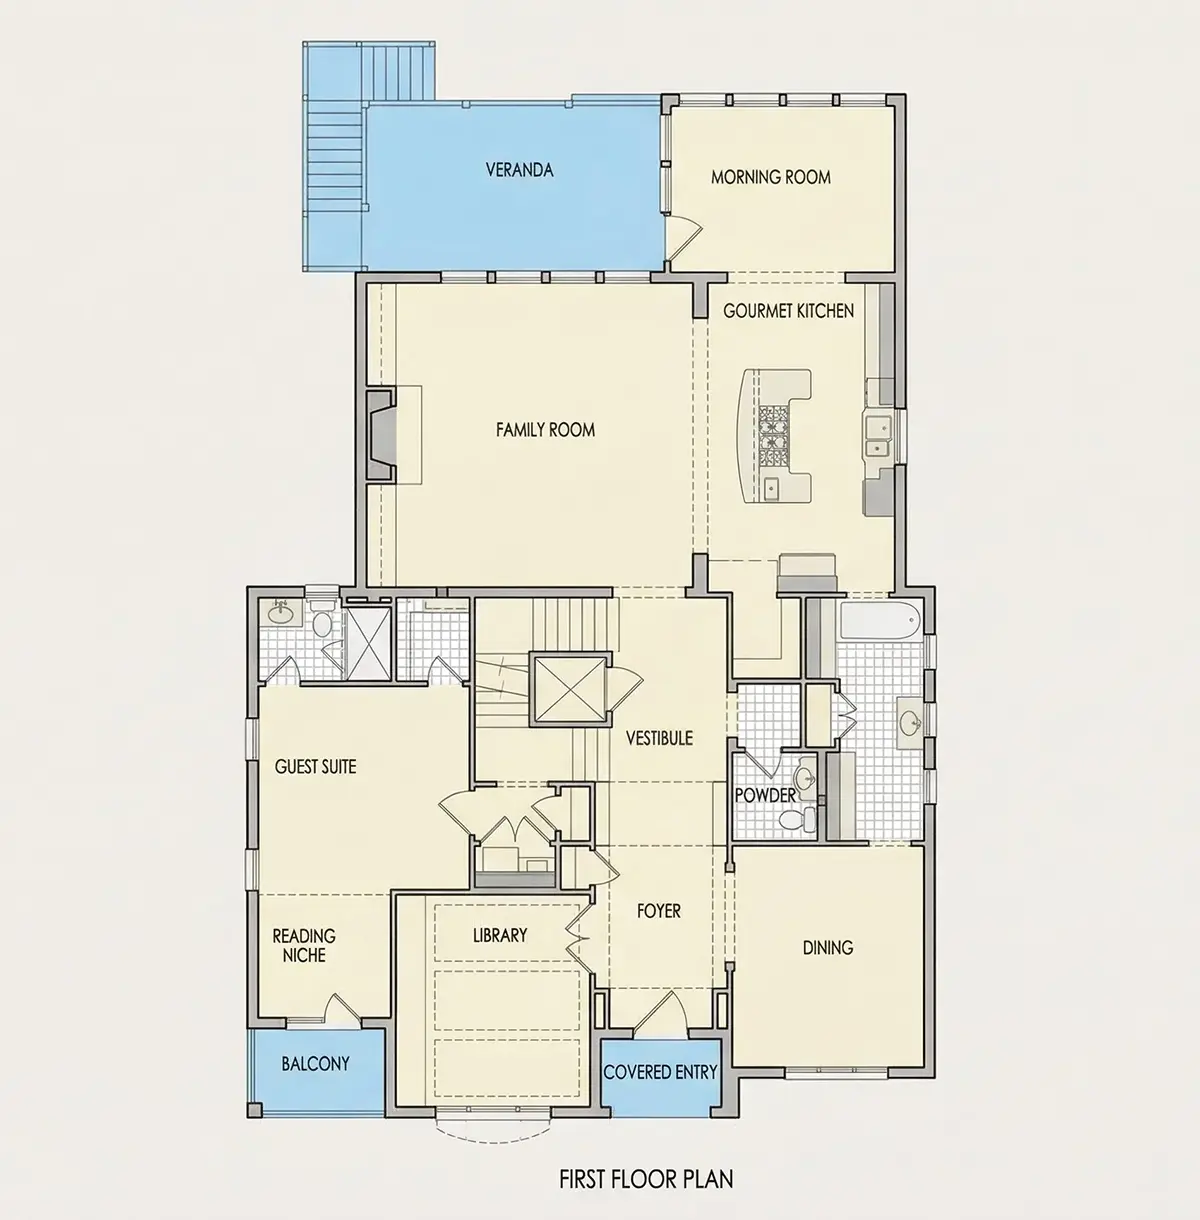
Main Floor
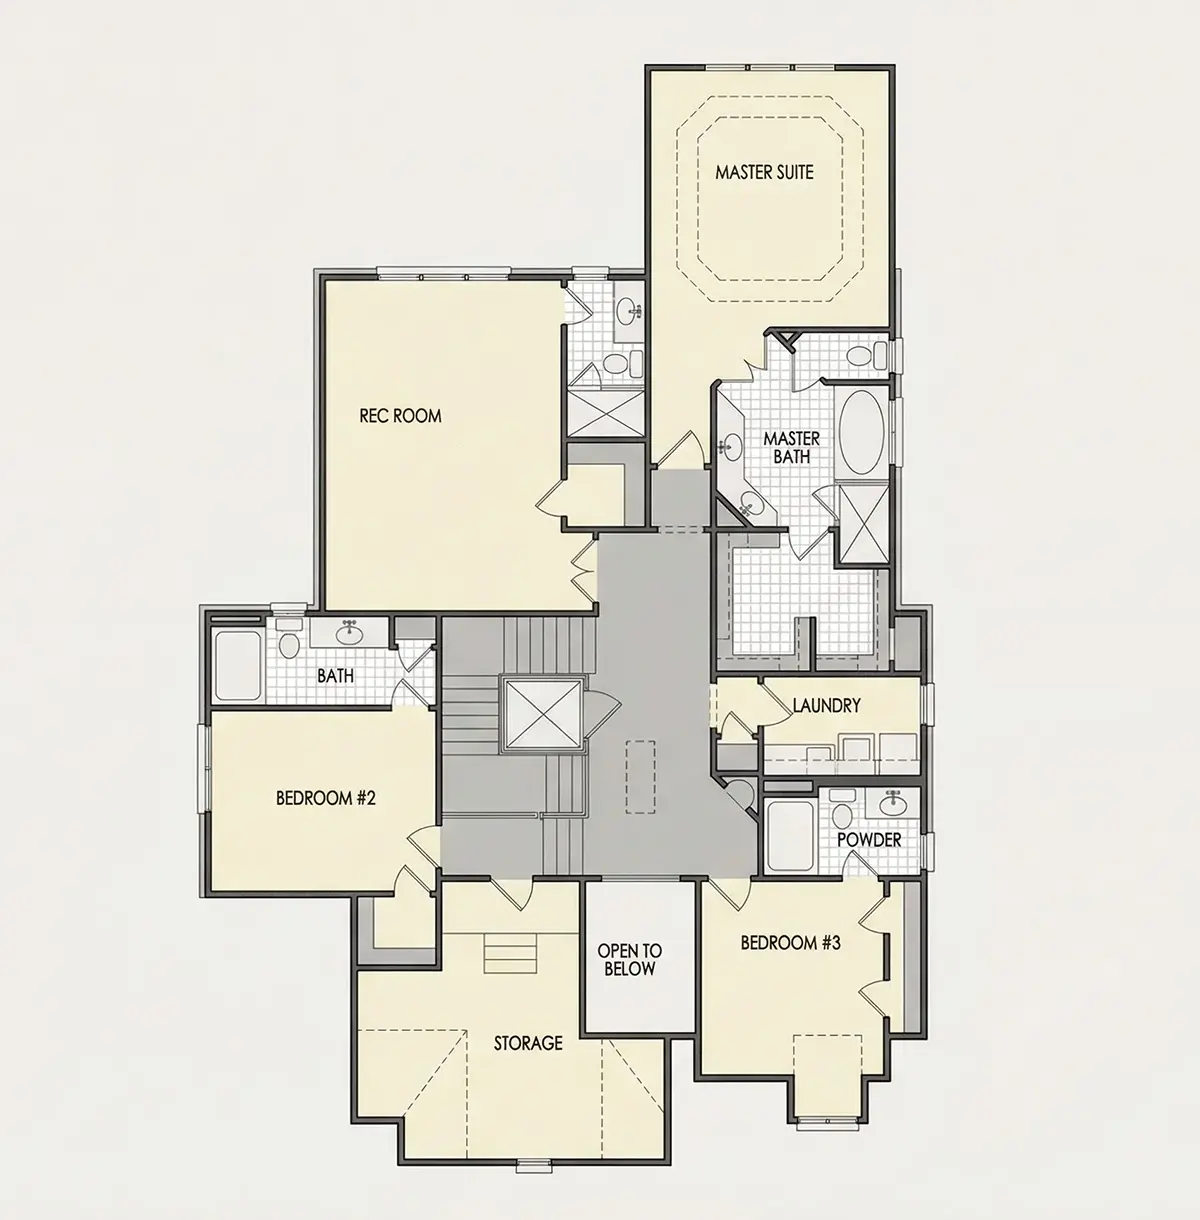
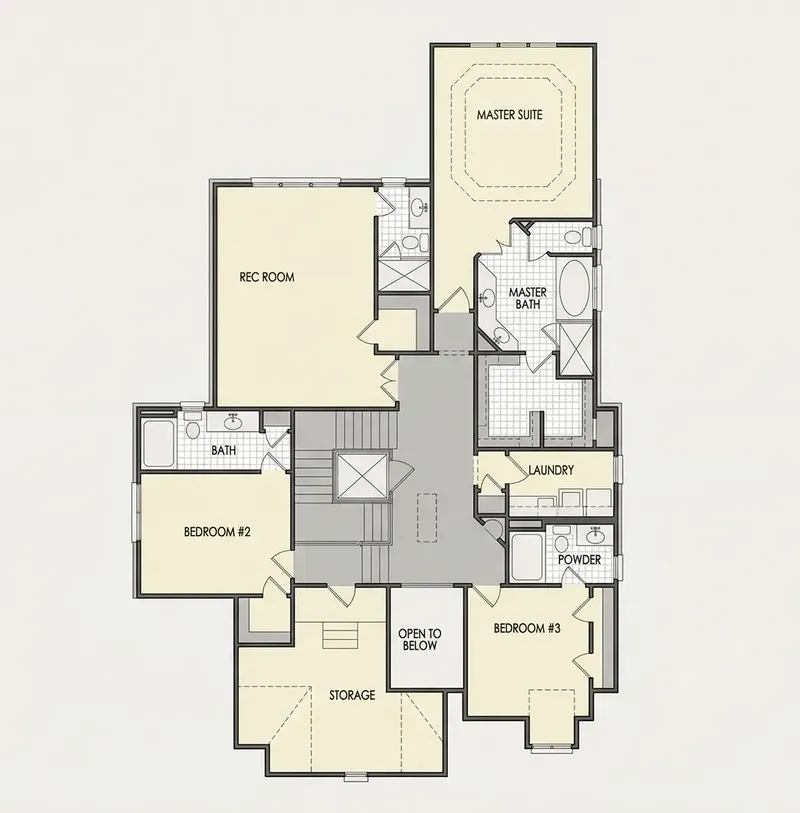
Second Floor
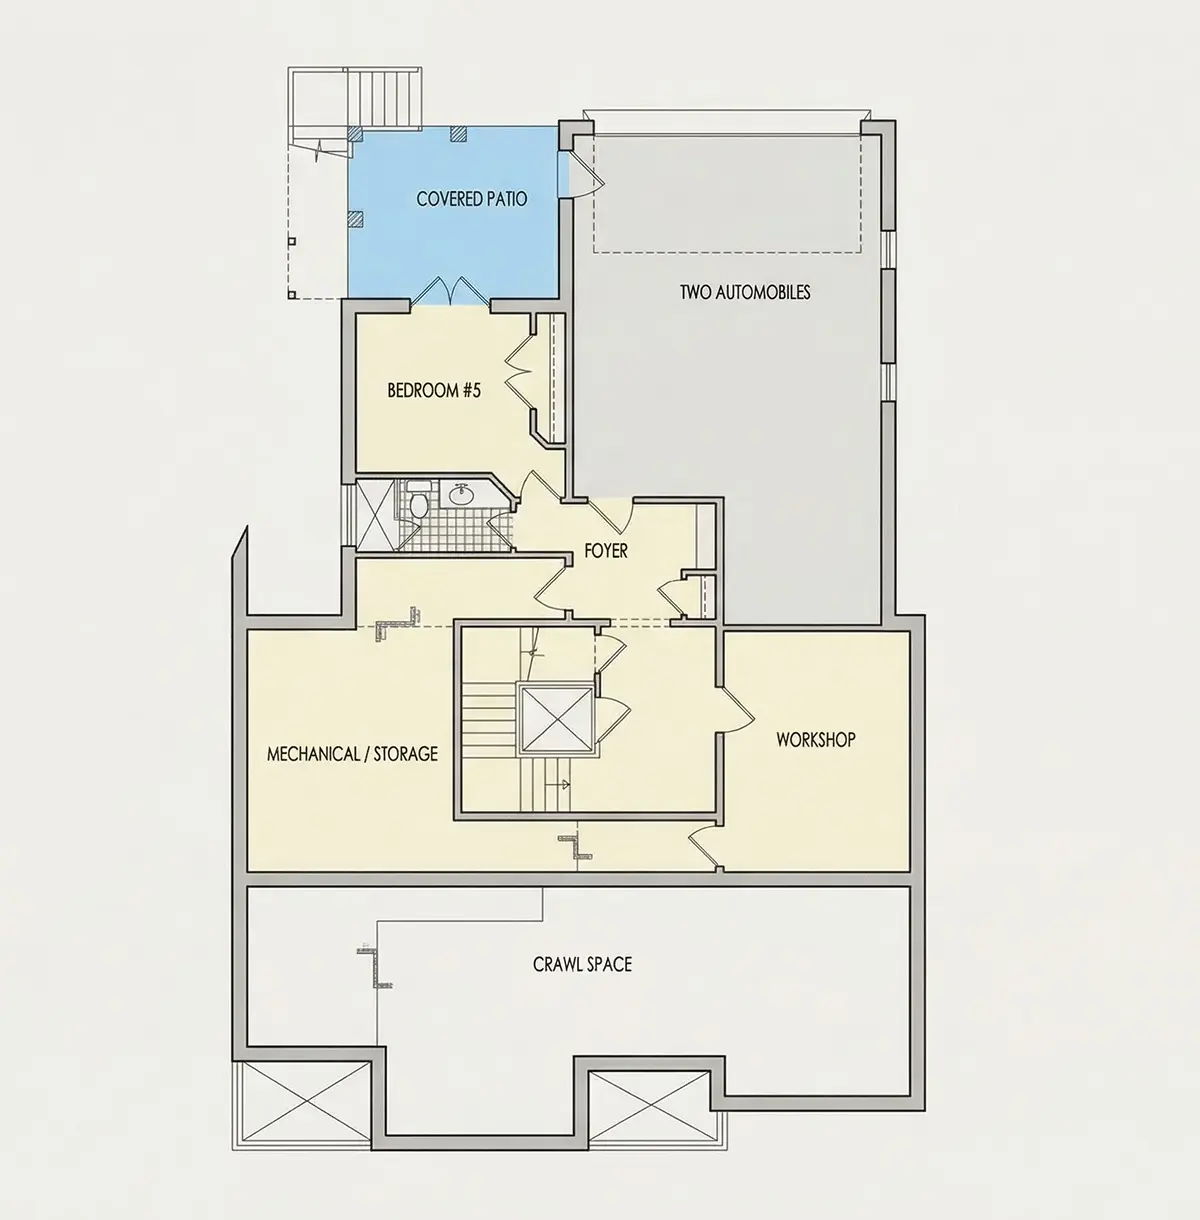
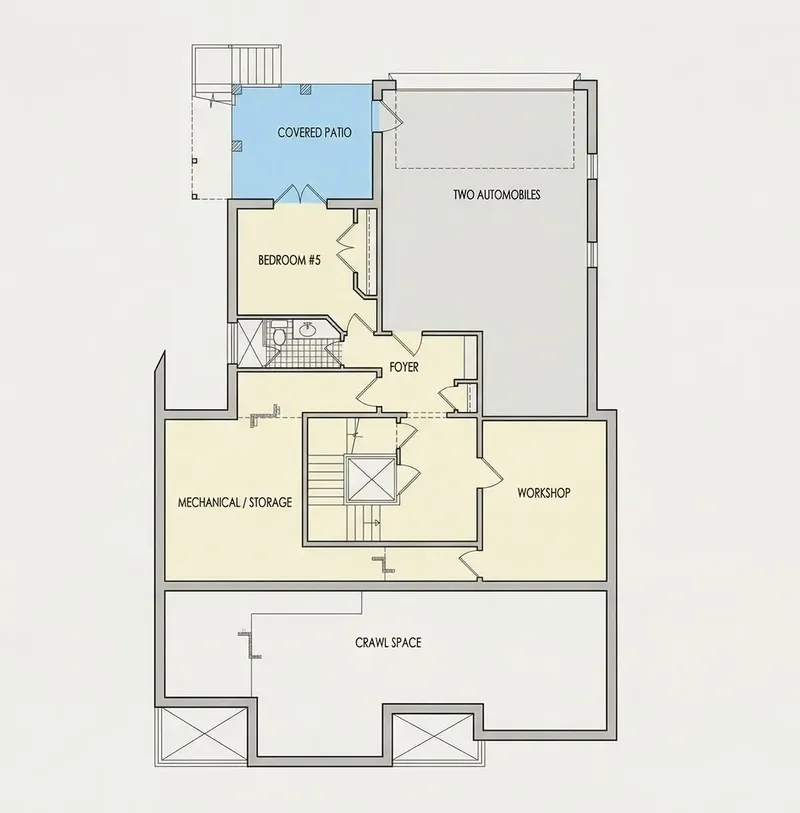
Basement
Full Specs & Features
Area
Heated: 5705.00 ft²
Unheated: 1028.00 ft²
Dimensions
Depth: 72'6" ft
Width: 45'10" ft
Garage
Cars: 2
Garage with Upstairs
Rear Entry
Foundation
As Shown
Crawl Space (Optional)
Slab (Optional)
Monolithic Slab (Mono) (Optional)
Stem Wall (Optional)
Basement (Optional)
Exterior Wall Framing
As shown
2×6 Exterior Walls (Optional)
Exterior Wall Materials
Brick
Rooms
Full bathrooms: 5
Half bathrooms: 1
Bedrooms: 5
Utility room
Bonus/Flex Room
Laundry
Library
Storage
Workshop
In-Law Suite
Walk In Closet
Kitchen and Dining
Walk-in Pantry
Breakfast bar
Breakfast Nook
Island
Rear Kitchen
Interior Features
Laundry Second Floor
Fireplace in Family Room
Second Floor Master
Sitting Area
Split Bedrooms
Elevator
Open to Below
Open Floor Plan
Large Family Room (>270 ft²)
Large Kitchen (>130 ft²)
Vaulted ceilings
Exterior Features
Balcony
Covered Rear Porch
Patio
Large Windows
Architectural Style
European
French Country
Traditional
American
Roof
Hip & Valley
Dormer
Ceiling
Main Floor Ceiling Height: 10'0" ft
Second Floor Ceiling Height: 10'0" ft
Basement Ceiling Height: 10'0" ft
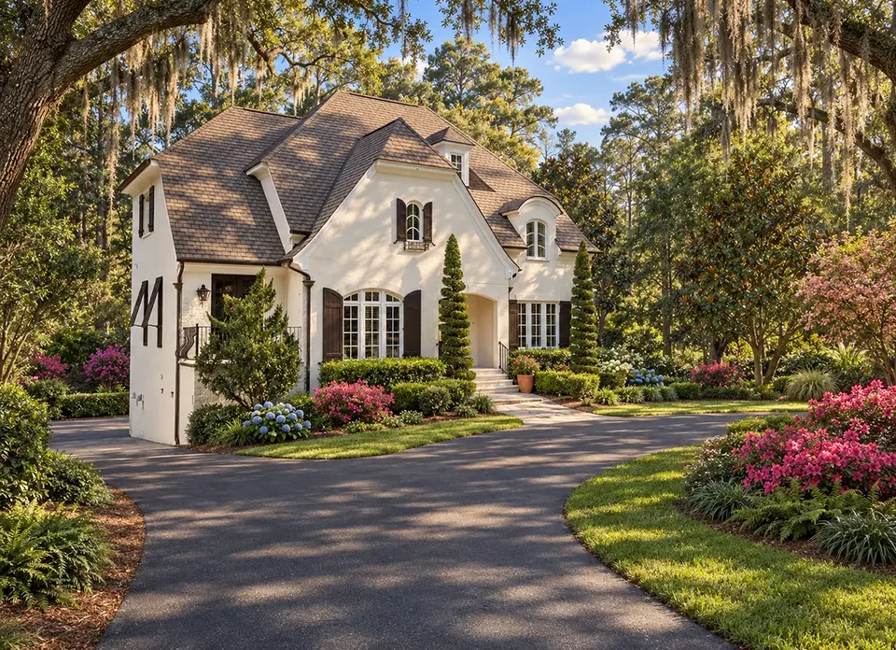
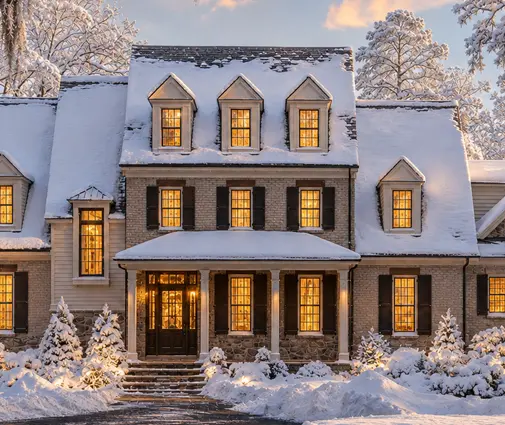
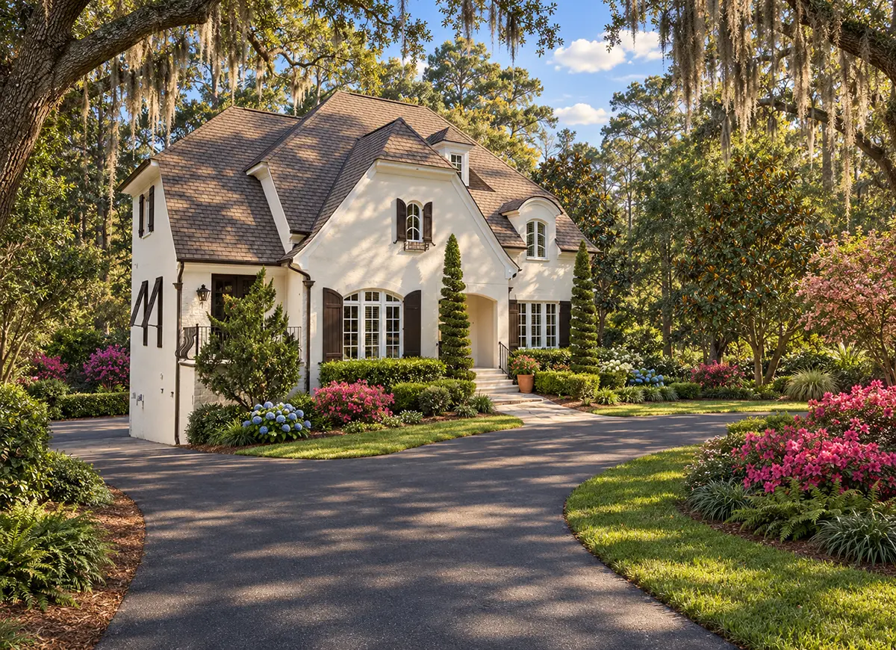
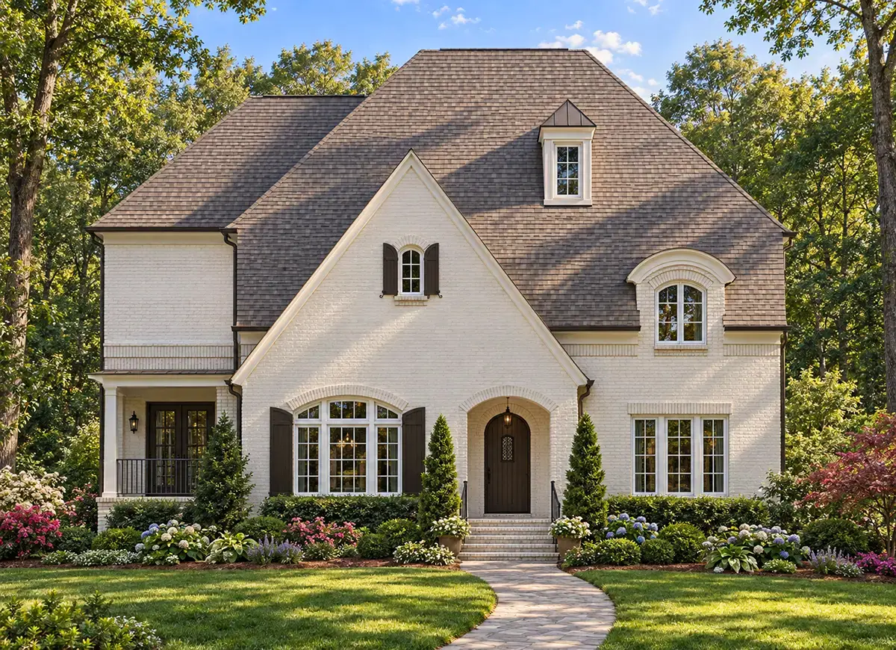
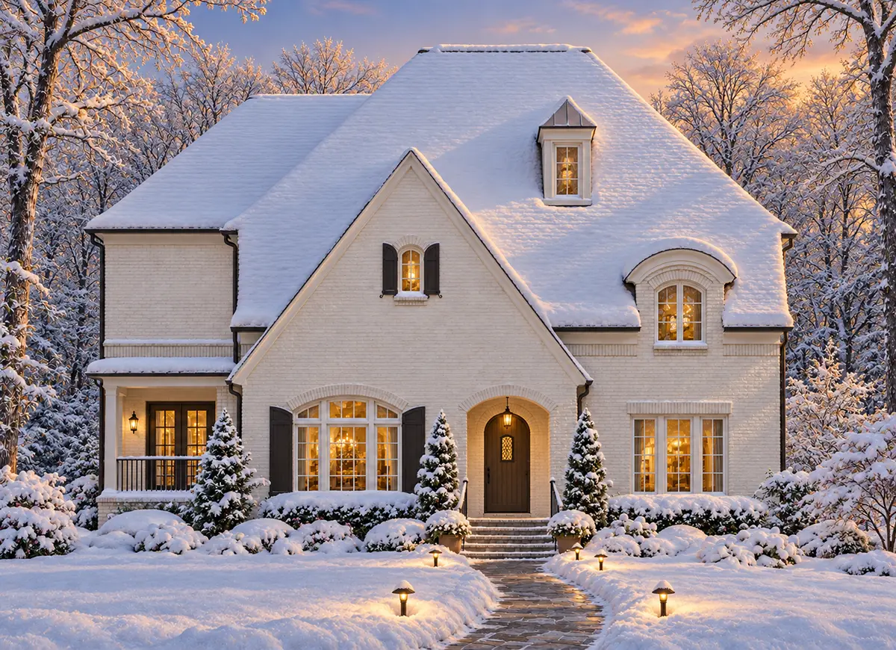
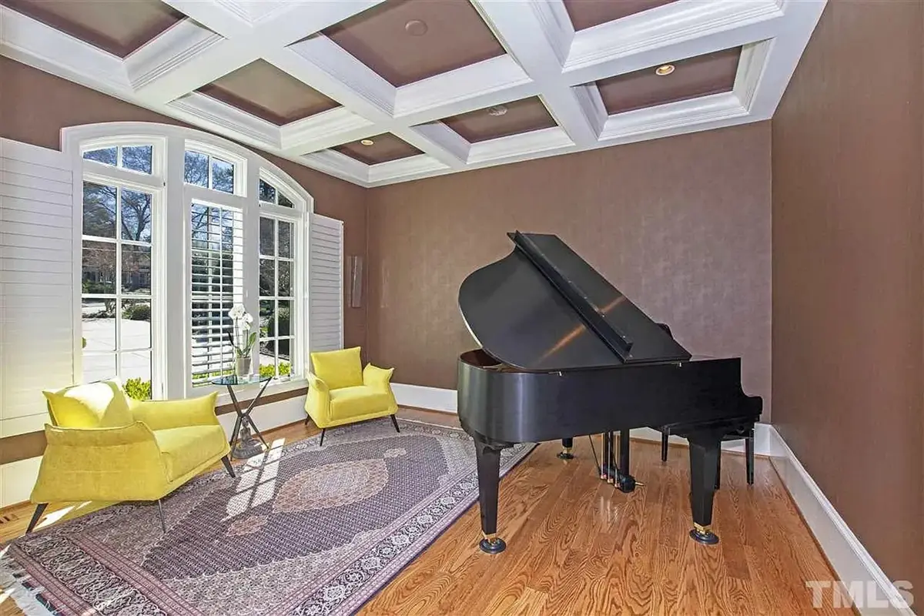
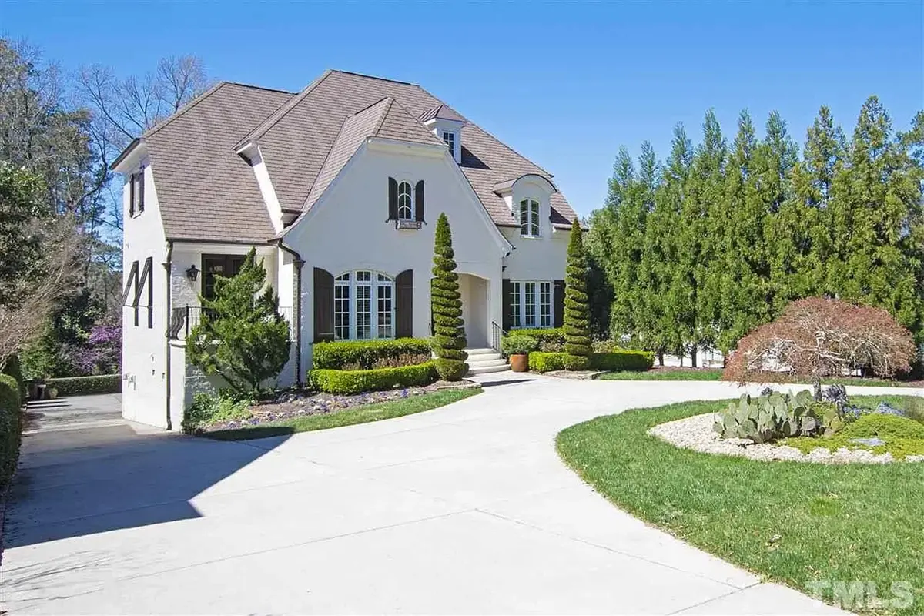
Plan 26217R is a 5-bedroom 3-story house plan offering 5705 ft² of living space behind a brick exterior, crowned by a hip and valley roof with dormers. Its look blends French Country and European elegance with a Traditional, distinctly American sense of proportion, a single family home built for year-round living. The house measures 45'10" wide and 72'6" deep and is drawn for a sloped lot. An elevator connects all three levels, so every floor stays easy to reach for children, grandparents and anyone carrying groceries upstairs.
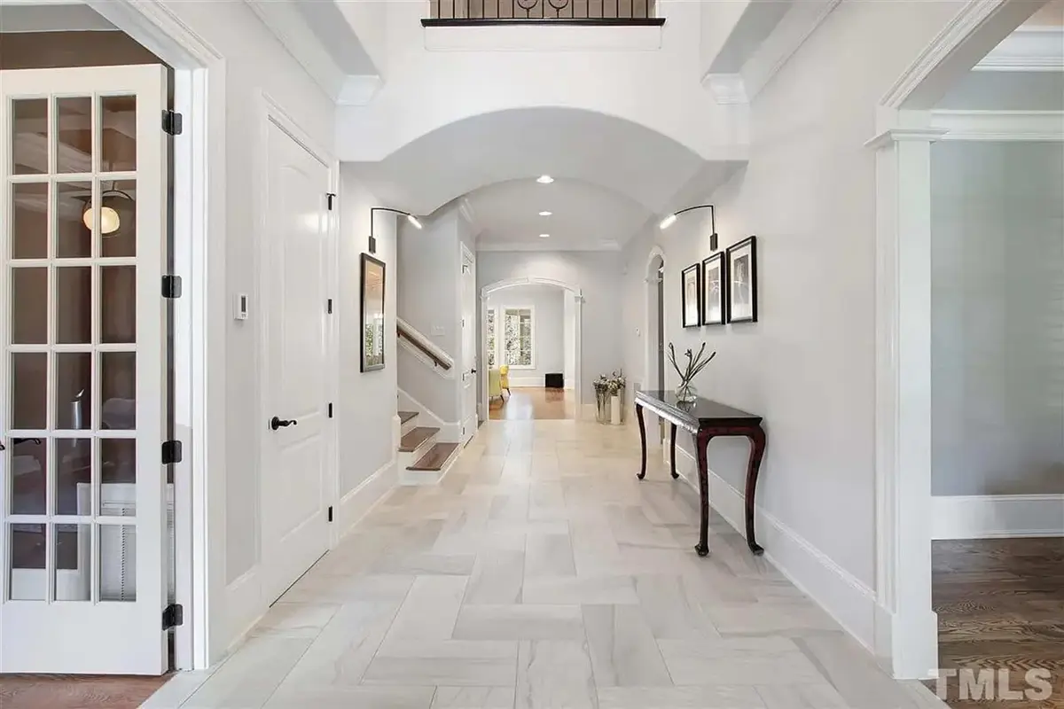
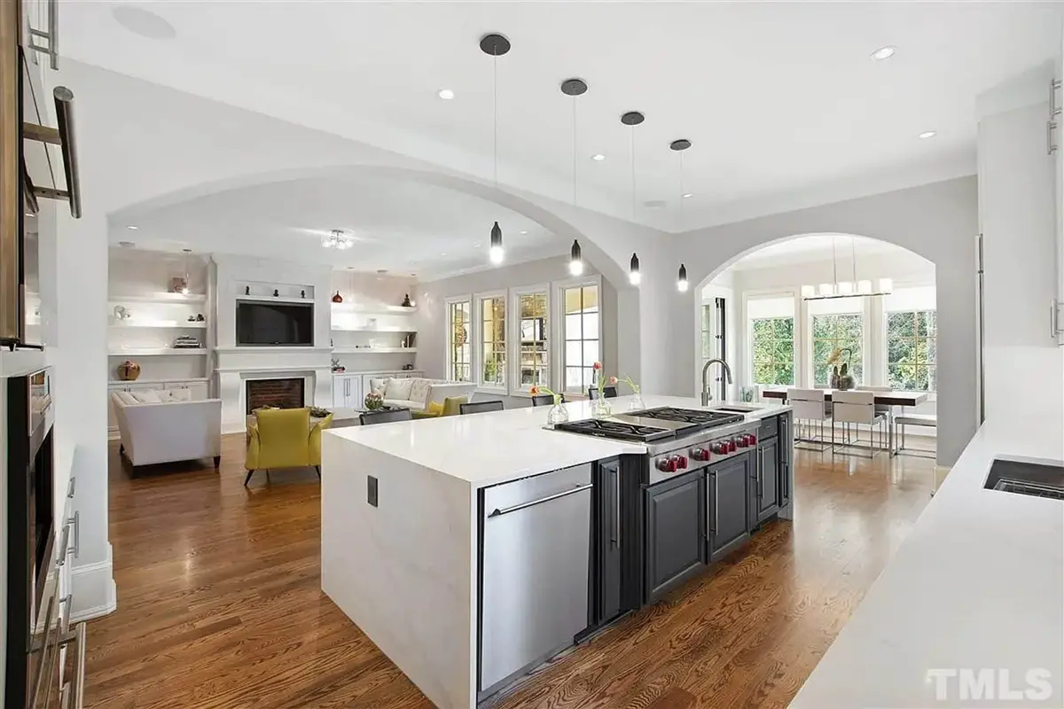
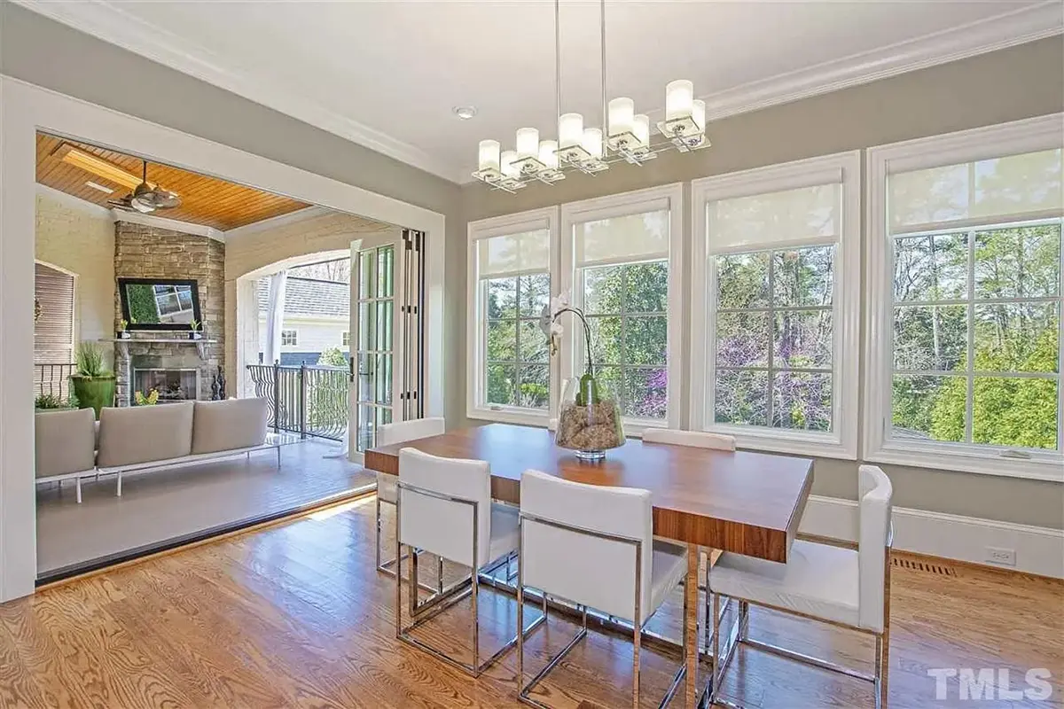
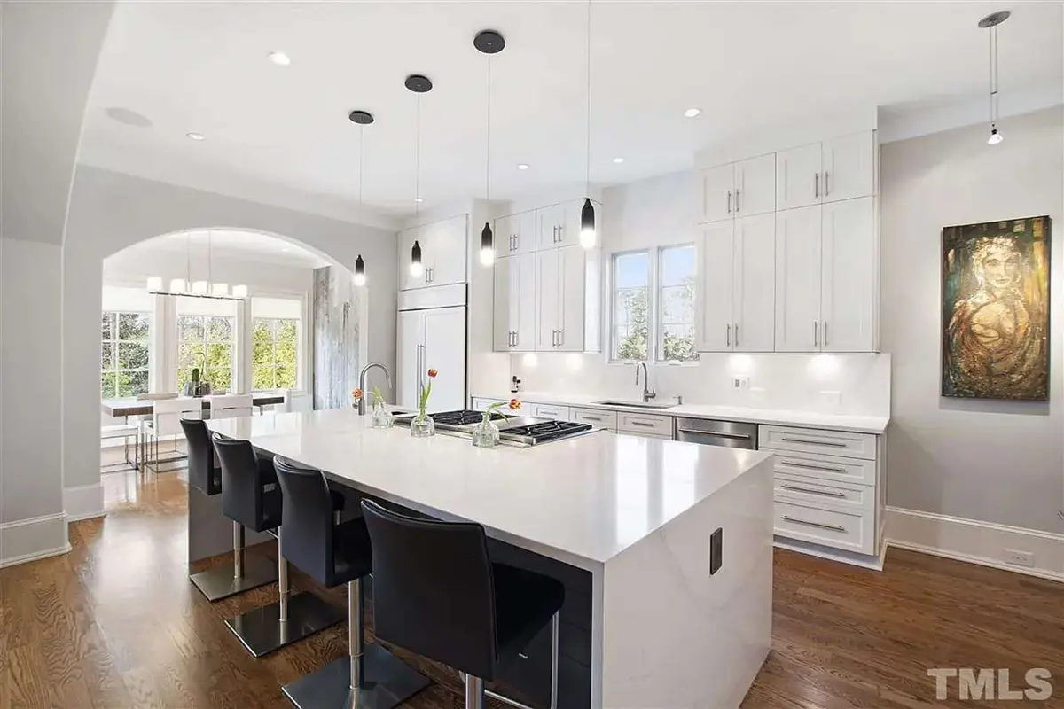
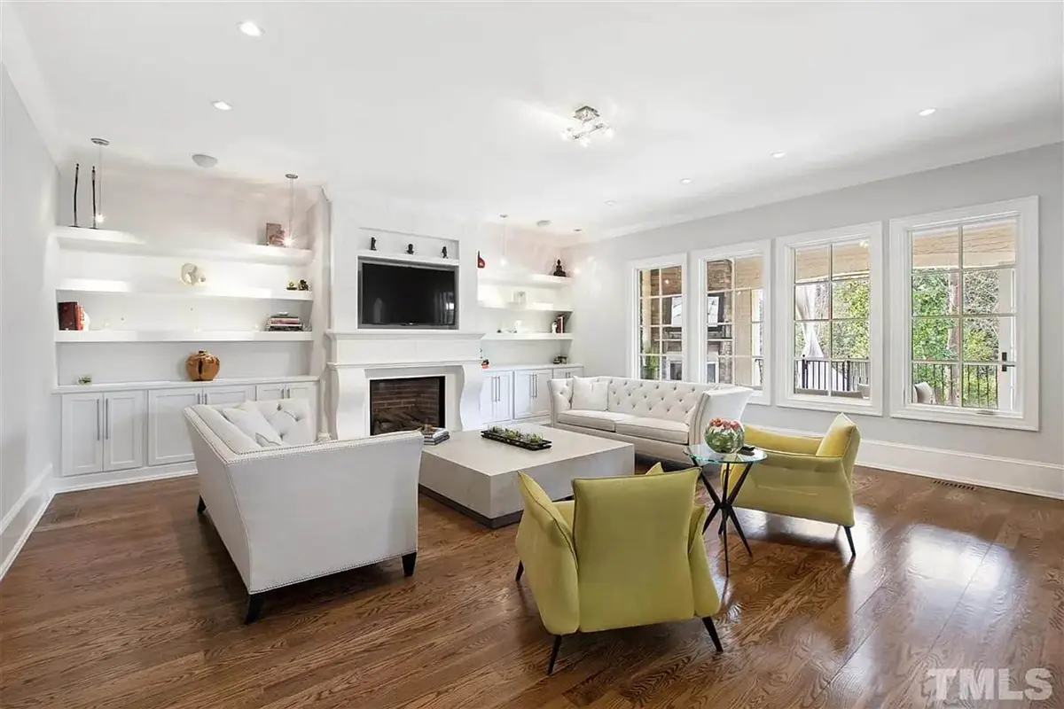
The main living area follows an open floor plan centered on a large family room with a fireplace and vaulted ceilings. A sitting area gathers around the hearth, a natural place for long conversations on winter evenings, while an open-to-below section ties the floors together and lets the large windows carry daylight through the house. The large kitchen sits at the rear, on the same side as the covered rear porch. It is organized around an island with a breakfast bar, and a breakfast nook offers a relaxed spot for weekday meals. A walk-in pantry keeps bulk supplies out of sight, and a library gives this house plan with fireplace a quiet room for reading or working from home.
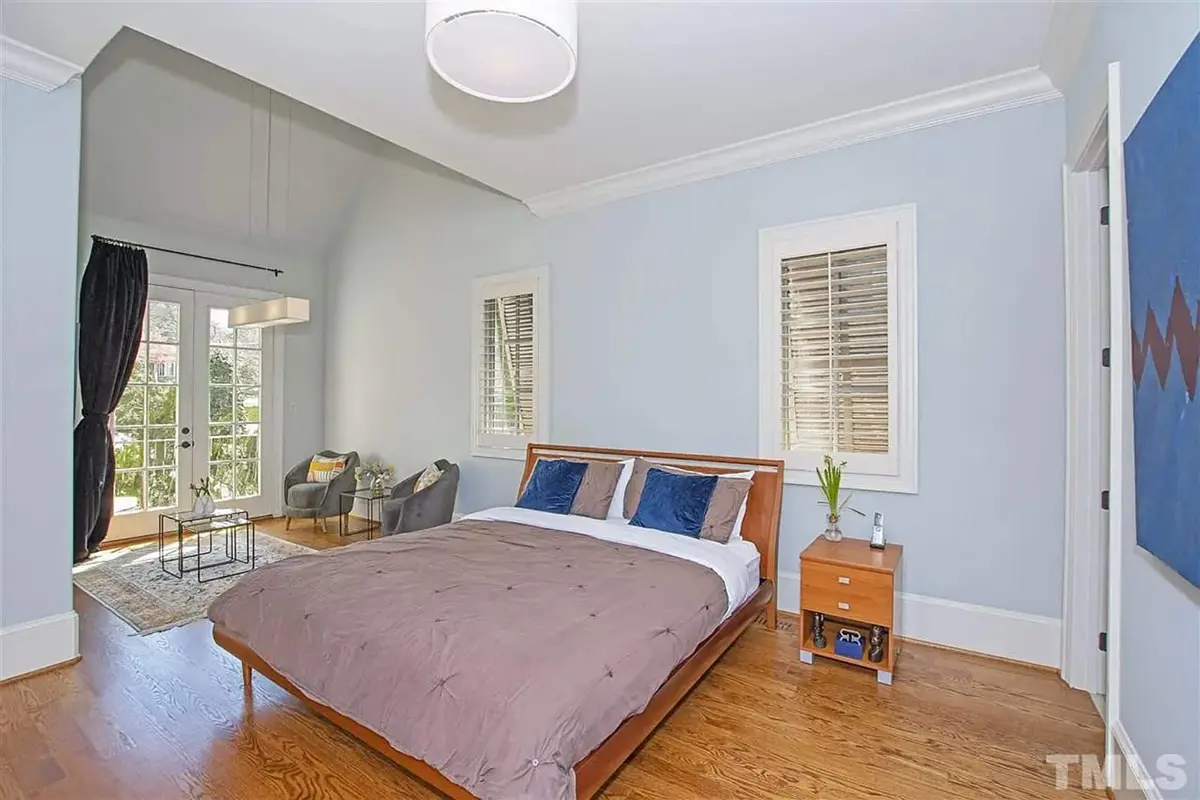
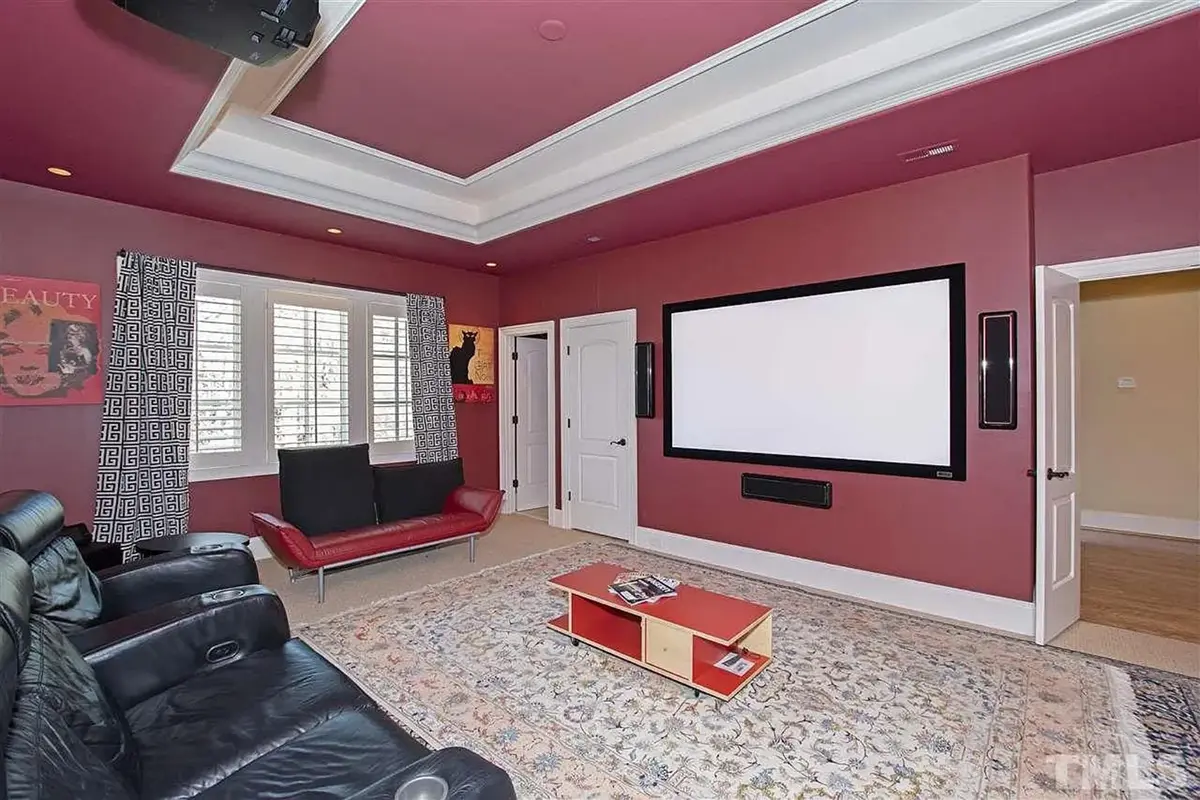
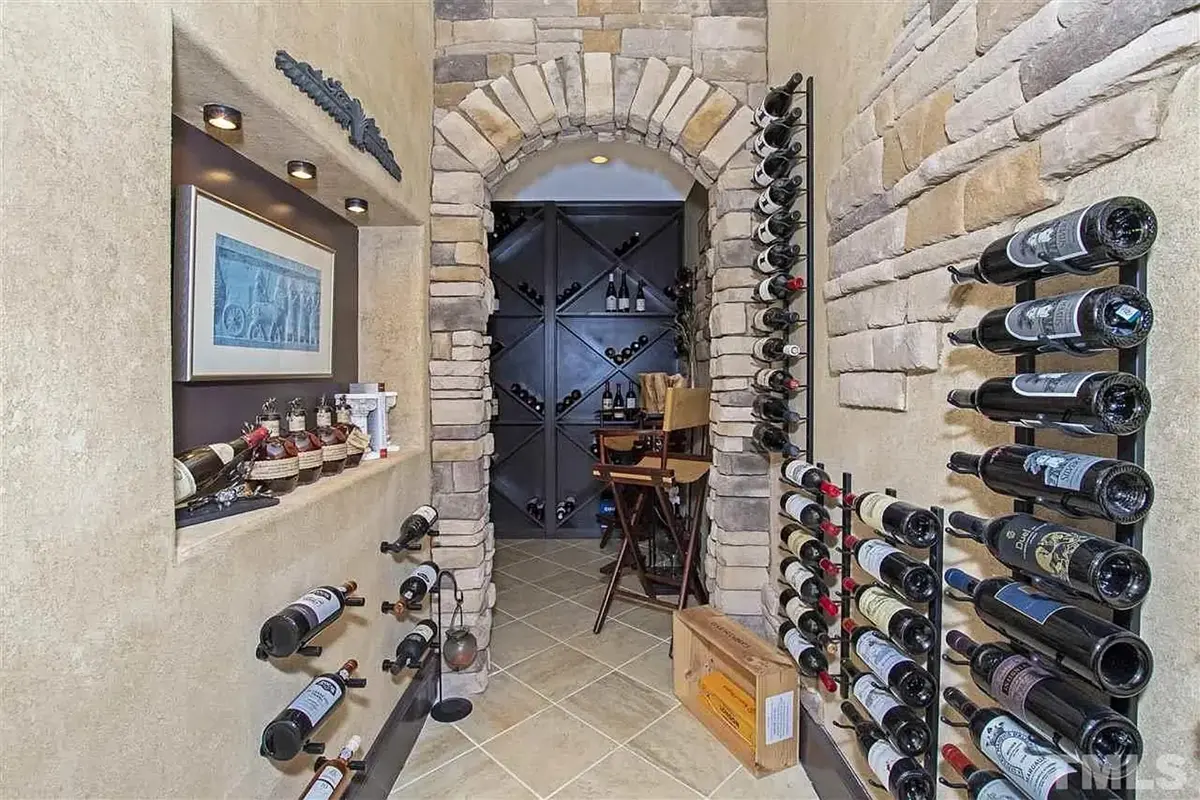
The bedrooms follow a split layout, which gives the owners real privacy from the rest of the household. The master suite occupies the second floor and includes a walk-in closet, and the laundry is on the same level, right where the clothes are. An in-law suite provides comfortable, separate quarters for parents or long-stay guests. Five full bathrooms and a half bath mean no one waits in the morning. Practical spaces are plentiful: a bonus/flex room that can become a playroom, gym or home theater, a utility room, generous storage and a workshop for hobbies and repairs. The basement adds even more room to grow.
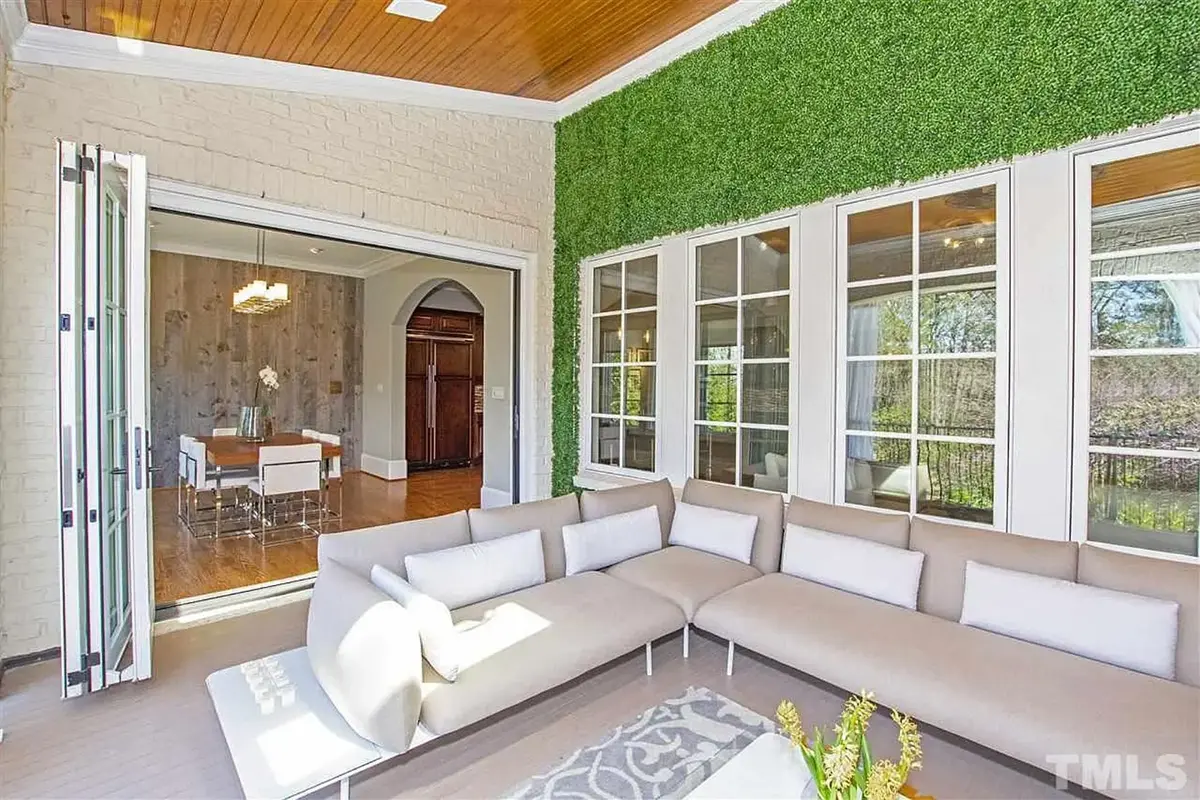
Outside, the covered rear porch and the patio extend family life into the yard, and a balcony adds a private outdoor corner on the upper level. The two-car garage is rear entry, keeping the brick front clean and formal, and it comes with space upstairs. The foundation is built as shown in the drawings, and the plan is also available with a crawl space, a slab, a monolithic slab or a stem wall foundation. The exterior walls are framed as shown, with 2×6 exterior walls available on request.
More Plans By This Architect
Related Plans & Collections
Worth Reading
 8 Things to Know About Range Hoods and Makeup Air Before You Build a Tight New House That 48-inch pro range and its matching 1,200 CFM hood can trigger a code requirement many owners never budget for. Here is how the 400 CFM makeup air rule works in a tight new house, and how to plan for it. Read more →
 Where Should the Stairs Go? Stair Types and Space in Two-Story Plans, US vs Europe The staircase quietly decides how a two-story plan works. A step-by-step guide to stair types, space, placement and cost, with lessons from Germany, Poland, Romania and Lithuania. Read more →
 Luxury House Plans Over 3,500 Sq Ft: How to Zone a Big Home So Every Room Gets Used A big house only feels luxurious when every room has a job. Here is how to zone a 3,500+ sq ft plan, what it costs to run, and how to compare large plans room by room. Read more →
