It is the first big dinner in the new house. Six burners are going, the hood is on high, and the front door whistles like a teakettle. Someone notices the water heater closet smells off. The house is doing exactly what a tight house does when a powerful fan pulls air out and nothing lets air back in.
Most new homes in the United States now go through a blower door test. Many kitchens are designed around 36- or 48-inch professional ranges, and the hoods sold with them often move 600 to 1,200 CFM. When those two trends meet, the International Residential Code requires makeup air. Here are eight things to understand before the plans go to permit.
1. The rule is triggered by what the hood can do, not how you use it
The IRC requires makeup air when a kitchen exhaust hood is capable of exhausting more than 400 cubic feet per minute. The section is M1503.6 in recent editions, and the number has moved between code cycles. The makeup air has to come in automatically whenever the hood runs, at a rate that roughly matches the exhaust. Your local amendments may adjust the details, so check the edition your city or county has adopted.
The important word is capable. Many owners plan to run a 900 CFM hood on low most of the time, but the plan reviewer looks at the rated maximum. Downdraft vents and outdoor-ducted microwave hoods count too if their rating goes over 400 CFM.
2. Tight houses are why this matters now
Under the energy provisions of the IRC, new houses are typically tested to a maximum of about 3 to 5 air changes per hour at 50 pascals, depending on climate zone. Well-built 2x6 houses with taped sheathing and good air sealing often beat that. A drafty house from the 1970s had so many leaks that a big hood could pull air from everywhere. A new one doesn't.
The practical effect is that in a tight house, an oversized hood with no makeup air can't actually move its rated airflow. It strains against the negative pressure and gets louder while doing less. You pay for 1,200 CFM and get a fraction of it.
3. What goes wrong without makeup air
The most serious risk is backdrafting. If the house has an atmospheric gas water heater, a gas fireplace without a sealed combustion chamber, or a wood-burning fireplace, depressurization can pull combustion gases back down the flue and into living space. That includes carbon monoxide. Sealed-combustion and heat pump equipment greatly reduce this risk, but the code requirement applies either way.
The everyday symptoms are less dangerous but annoying: doors that whistle or are hard to open, dryer and bath fans that stop drawing, dust lines at baseboards, and smells pulled in from the garage. In an open concept layout, cooking odors also spread further when the hood underperforms.
4. Option one: a motorized damper tied to the hood
The simplest compliant system is an outdoor intake duct with a motorized damper. A pressure switch or current sensor on the hood opens the damper whenever the fan runs. The duct usually ends near the kitchen, often at a toe-kick register, or ties into the return side of the HVAC system so the air mixes before it reaches the room.
In 2025, a damper kit costs roughly a few hundred dollars. Installed with ductwork and wiring, most owners see about $800 to $2,500. The catch is that the air comes in untempered. In Phoenix or Houston, that may be fine. In Minneapolis in January, it means a stream of very cold air near your feet while you cook, which is why many builders in cold climates go to option two.
5. Option two: a ducted, tempered makeup air unit
A tempered system adds a duct heater, usually electric resistance, or a dedicated makeup air unit with its own fan and filter. It warms the incoming air before it reaches the kitchen. Some setups use the furnace or air handler to condition the air, but that approach needs careful design so it doesn't fight the thermostat or overload the equipment.
Installed costs in 2025 commonly run around $2,500 to $6,000 or more, depending on the climate, duct length, heater size and whether an electrician needs to add a dedicated circuit. A 1,200 CFM hood in a cold climate can call for a large electric heater, so ask early about the panel capacity. Get local quotes. Prices vary a lot by region and by how far the intake is from the kitchen.
6. Induction lets many owners choose a smaller hood
Gas burners add combustion byproducts and a lot of waste heat to the plume the hood has to capture. Induction heats the pan, not the air around it, so the plume is smaller and cleaner. Many owners who switch to induction find that a well-designed hood rated at or just under 400 CFM handles normal family cooking. That skips the makeup air requirement entirely. Some hood manufacturers sell versions factory-limited to 400 CFM for exactly this reason.
CFM is not the whole story, though. Capture depends on hood width, depth and mounting height. A hood a few inches wider than the cooktop, mounted at the low end of the manufacturer's range, often outperforms a stronger but narrower one. Wall-mounted hoods also capture better than island hoods, which lose smoke to cross drafts on all sides.
7. Plan the kitchen and the duct path at the plan stage
Where the kitchen sits in the plan decides how easy both the exhaust and the makeup air will be. A kitchen on an exterior wall with the range against that wall gives the shortest, straightest exhaust run. A central island range in a two-story house needs a duct through the floor joists or a soffit, and long runs with elbows reduce real airflow.
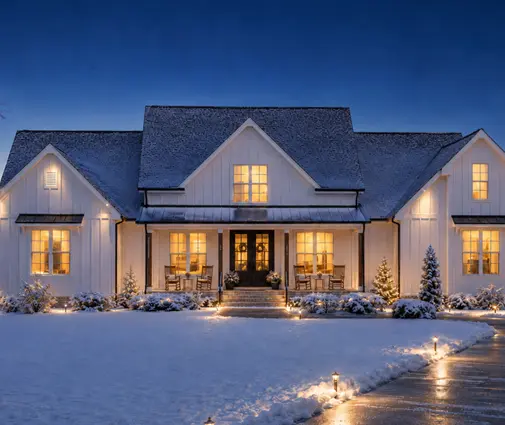
The four-bedroom Modern Farmhouse plan at 2488 sq ft is a good size to compare. A family that cooks with induction there can usually stay under 400 CFM. The two-story, three-bedroom farmhouse at 2823 sq ft raises the same question about where the hood duct exits the second floor. Single-story homes are simpler because the attic is right above, as in the one-story, four-bedroom Florida-style plan at 3061 sq ft or the 3,500-plus square foot Ranch farmhouse at 4038 sq ft, where a damper duct can come down through the ceiling or wall without crossing a floor.
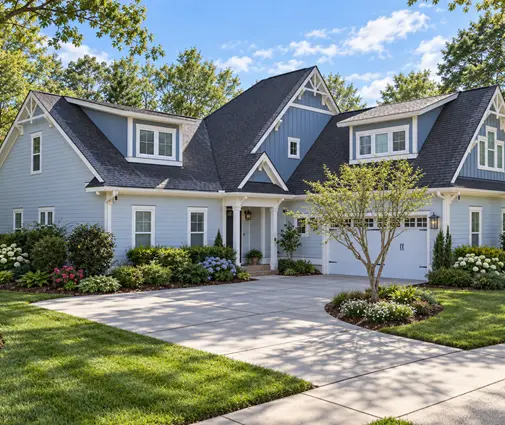

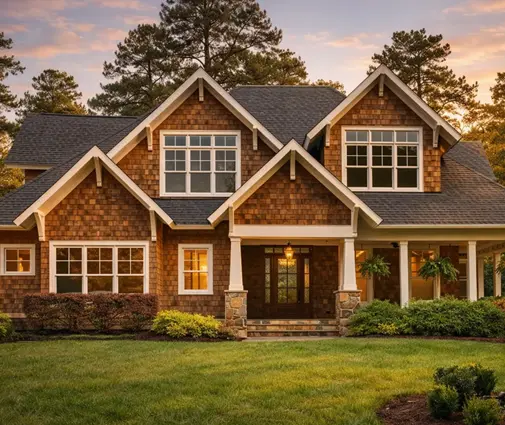
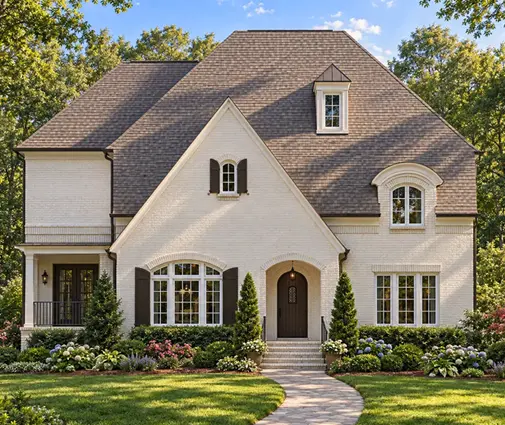
Large homes with a second cook space change the math. A house with a scullery or butler's pantry may have two hoods, and some jurisdictions look at combined exhaust. Plans like the six-bedroom Craftsman lake house at 6776 sq ft with a basement or the five-bedroom French Country plan at 5705 sq ft often have room for a mechanical space in the basement where a tempered makeup air unit can sit close to the HVAC equipment. Browse homes with a basement if you want that kind of space.

8. What to show the plan reviewer and the HVAC contractor
Most stock plans show the kitchen layout but not the hood model or the ventilation design. Your local designer or engineer adapts the plan, and that is the time to settle it. For the permit set and the mechanical contractor, have these ready:
- The hood spec sheet with its maximum rated CFM, not the setting you plan to use.
- The makeup air method: motorized damper or tempered unit, with the interlock that opens it whenever the hood runs.
- The intake location and duct route, kept away from the dryer vent, garage and gas appliance vents.
- Combustion appliance details: whether the water heater, furnace and fireplace are sealed combustion or atmospheric.
- The heater size and circuit if the air is tempered, so the electrical plan and panel load match.
- The duct size and length for the hood exhaust, so the contractor can confirm real airflow.
Ask the HVAC contractor to include the makeup air in their Manual J and Manual D work rather than treating it as an add-on. Ask the building department whether any local amendments change the 400 CFM rule or the damper requirements.
The bottom line
Choose the cooktop and hood before the plans go to permit, not after the cabinets are ordered. If you want a 36- or 48-inch gas range with a matching pro hood, budget for makeup air from the start and pick a plan where the kitchen is easy to duct. If you are open to induction, a hood at or under 400 CFM may give you clean air, a quiet kitchen and no extra system at all. Either way, a tight house works best when the air it pushes out has a planned way back in.



