Most families choose a two-story plan by the kitchen, the primary suite and the garage. The staircase gets a glance, if that. But the stair is the one element that touches both floors, takes 60 to 80 square feet on each of them, and fixes where the hallways, the bathrooms and the bedroom doors can go. Once the framing is up, it is also the hardest thing to move.
American builders have their habits: the center-hall Colonial stair facing the front door, the back stair tucked behind the kitchen, the open stair in a two-story great room. Builders in Germany, Poland, Romania and Lithuania solve the same problem under different codes, climates and budgets, and some of their answers are worth borrowing. Here is how to get the stair right in your plan, step by step.
Step 1: Do the stair math before you fall for a floor plan
Every stair starts with one number: the floor-to-floor height. With 9-foot ceilings and a typical floor system, that is roughly 10 feet, or about 120 inches. The IRC caps a riser at 7 3/4 inches and requires a tread of at least 10 inches, so that height needs about 16 risers and 15 treads. At a comfortable 10 1/2 to 11 inches per tread, the run alone is 13 to 14 feet long. Add the required landing at the top and bottom, at least as deep as the stair is wide (36 inches minimum), and a straight stair needs close to 20 feet of length.
Europe draws the line elsewhere. The German stair standard, DIN 18065, allows steeper stairs in houses with no more than two dwellings: risers up to about 20 cm (just under 8 inches) and treads from about 23 cm (roughly 9 inches). Polish technical conditions (the WT) also set limits for single-family homes that are close to the American ones on rise but differ in detail. A steeper stair is shorter, which is one reason a compact German Stadtvilla fits its stair into a smaller footprint than a comparable American house. In the US you do not get that option: your stair has to meet the IRC as amended by your city or county.
Time: an evening with the plan set. Cost: nothing, but it saves expensive redraws later.
Step 2: Choose the stair type by the space it really takes
Here is what each common type needs on one floor, for a stair 36 to 42 inches wide and roughly 10 feet floor to floor. These are planning ranges, not drawings: your drafter will confirm them for your plan.
| Stair type | Typical footprint | Where it works |
|---|---|---|
| Straight run | about 45–55 sq ft for the flight, 65–80 sq ft with landings | Long hallways, narrow lots, along a side wall |
| L-shaped with landing | about 55–75 sq ft | Foyers, corners of a great room |
| L-shaped with winders | about 45–60 sq ft | Tight plans, the German quarter-turn approach |
| U-shaped (switchback) | about 65–85 sq ft | Stacked over a basement stair, square cores |
| Spiral | about 16–36 sq ft (4 to 6 ft diameter) | Loft, bonus room, rooftop access |
The IRC does allow a spiral stair as the main stair of a home, with its own rules: a clear width of at least 26 inches, a tread of at least 6 3/4 inches measured at the walkline, and headroom of 6 feet 6 inches. Before you choose one, picture carrying a queen mattress up it. Most families keep spirals for secondary access, which is also how Lithuanian and Latvian homes often use a narrow timber stair to reach an attic floor under the roof.
Time: part of choosing the plan. Cost: the space itself. At 2025 build costs of roughly $150 to $250 per square foot in much of the country, the 20 to 30 square feet you save with winders are worth several thousand dollars.
Step 3: Decide what the stair should say about the house
In a center-hall Colonial the stair is the first thing guests see, rising from the foyer to a balcony above. A Georgian-style plan like this 4-bedroom Colonial of 4,563 sq ft is built around that kind of formal entry. The opposite American tradition is the back stair behind the kitchen, close to the mudroom and the garage door, where the family actually comes and goes. Larger homes such as this 4,500 sq ft Colonial with a 4-car garage have the room to consider both.
In Poland and Romania the open stair in the living room is a popular choice in new single-family homes. It saves a hallway, makes a modest house feel bigger, and turns the stair into a piece of furniture, often with oak treads on a concrete core. In Germany the stair usually sits in a closed hall (the Flur), separated from the living rooms by doors. Most American families land in between: an open stair visible from the great room in an open concept plan, but reached from a hall rather than from the middle of the sofa area.
Time: a conversation with everyone who will live in the house.
Step 4: Weigh heat, noise, children and fire safety
An open stair is a chimney. Warm air rises to the bedrooms in winter, while cooking smells and TV noise travel up. In the North and Midwest that can mean an upstairs that is too warm and a great room that never feels warm enough, unless the HVAC is zoned by floor. In the South a two-story foyer can work against the air conditioning. German homes close the stair hall partly for this reason: heating each floor separately is easier.
Children change the picture too. An open stair needs a gate at the top and bottom for a few years, and guards must keep a 4-inch sphere from passing through. That rule rules out the wide horizontal cable rail look unless it is designed carefully. Under the IRC, a handrail is required on stairs with four or more risers, at a height of 34 to 38 inches.
Fire is the quiet issue. Romanian fire rules (P118) and other European codes care about how smoke moves through a stair, and an open stair in a single room links both floors. In an American home, egress windows in the bedrooms and interconnected smoke alarms carry much of that load, but a closed stair still slows smoke. Ask your local building department how your plan will be reviewed.
Cost: zoned HVAC on a two-story home often adds roughly $2,000 to $5,000 (2025), cheaper than living with an uncomfortable upstairs.
Step 5: Stack the stairs if you have a basement or more floors
In basement country, the cleanest plans put the basement stair directly under the main stair. One stacked core saves floor area on the main level and simplifies framing. A U-shaped or L-shaped stair over a straight basement flight is a classic solution. Large homes such as this 5-bedroom plan of 5,705 sq ft with a basement show how much a stacked core matters when there are three levels to connect.
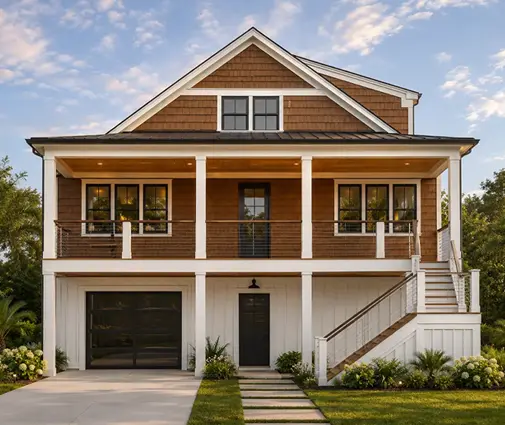
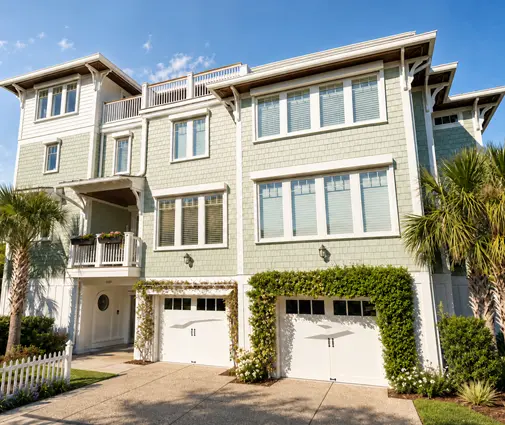
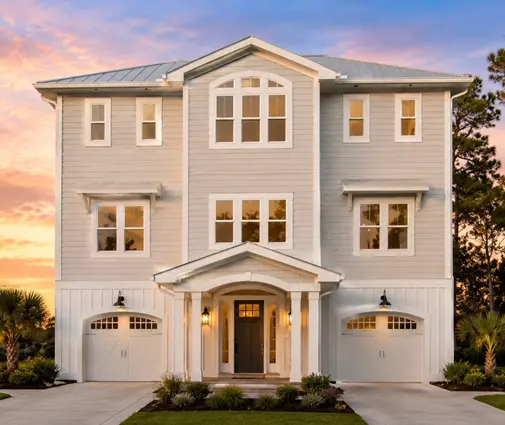
On the coast, raised homes face the problem in its purest form. A tall, narrow coastal home like this 4-story beach plan of 1,300 sq ft lives or dies by a stacked stair that does not eat the small floors. Plans for a narrow lot follow the same logic.
Step 6: Pick the material and set a budget
Americans build stairs in wood: site-cut stringers, then treads and risers after drywall. Polish builders, working in masonry with concrete floors, often pour a monolithic concrete stair with the floor slab and finish it in wood or stone later. German and Baltic builders use more factory-made timber stairs, sometimes on a steel stringer. Rough US ranges for 2025:
- Builder-grade wood stair (pine or poplar, carpet or painted treads): about $2,000–$5,000.
- Oak treads, painted risers, iron balusters: about $5,000–$12,000 for a straight or L-shaped stair.
- Open "floating" stair on steel stringers with wood treads: often $15,000–$40,000.
- Curved or custom U-shaped stair: $15,000 and well above.
- Steel spiral kit: about $2,000–$7,000 for the kit, more installed.
- Cast-in-place concrete: rare above grade in US wood-frame homes; common for exterior and basement entry steps.
Get local quotes: prices vary a lot by region and finish.


Step 7: Test the stair on a real plan
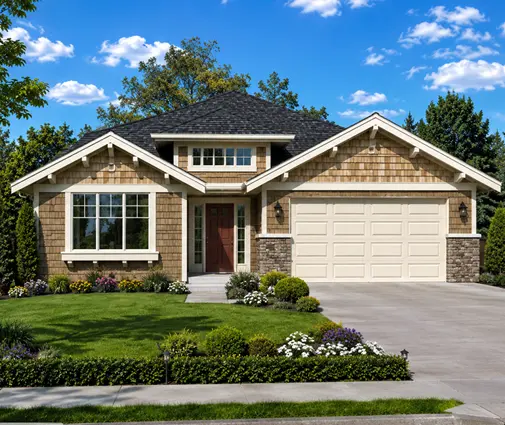
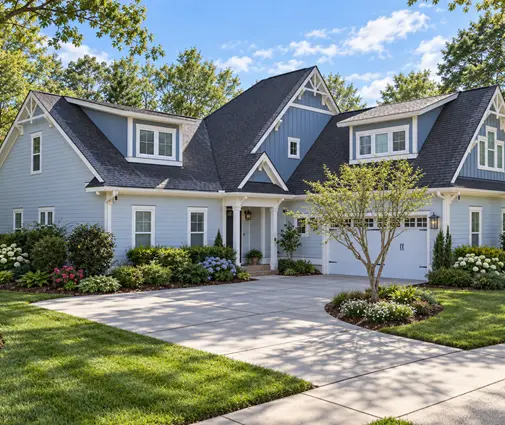
Open a few 2-story house plans and trace the route from the front door, the garage and the kitchen to the stair. A modest home like this 3-bedroom Craftsman of 1,616 sq ft shows how much a stair weighs in a small footprint, while a 2,823 sq ft Modern Farmhouse with 3 bedrooms or a 4-bedroom farmhouse of 2,488 sq ft gives more room to choose between a foyer stair and one closer to the family zone. Check where the stair lands upstairs: ideally in a short hall with doors to the bedrooms, not a long corridor. Look under it too: the space under a flight is a good place for a closet, a powder room or a pantry.
Time: one or two weeks of comparing plans.
Step 8: Have the plan adapted and checked for permit
Stock plans are a normal way to build in the US, but a local drafter or engineer usually adapts them to your lot, your ceiling heights and local amendments to the IRC. Changing a ceiling height from 8 to 9 feet changes the stair, so mention it early. If you are in an HOA, the stair rarely matters for approval, but a two-story foyer window might. The permit is issued by your city or county. Review times run from a few weeks to a few months.
Cost: stair changes within a larger plan modification often run a few hundred to a few thousand dollars, depending on what moves around them.
Timeline at a glance
| Step | What happens | Typical time |
|---|---|---|
| 1–2 | Stair math and type | 1 week |
| 3–4 | Placement, heating, safety decisions | 1–2 weeks |
| 5–7 | Stacking, materials, testing on plans | 2–3 weeks |
| 8 | Plan adaptation and permit review | 4–12 weeks |
| Construction | Rough stair at framing, finish after drywall | Framing stage, then 1–3 weeks of finish work |
What to take from Europe is less a style than a habit: German, Polish and Baltic builders fix the stair first and draw the house around it. Do the same with your American plan, and the hallways, the bedrooms and the budget will fall into place.