



Это значит, что у вас есть два варианта на выбор:
1.Доработать проект на уровне эскиза с его автором, купить CAD Concept, а заказать разработку самой документации можете у архитектора из вашей страны.
Construction documents are prepared for the following countries:
2-Story House Plan 4658 ft²: 4 Beds, Home Office, 5 Baths, 2-Car Garage
Plan
51188R
Complete
Unsigned & Unsealed
DC Available
Key Specs
4658
Heated ft²
4 + 2
Baths + 1/2 Baths
4 + 1
Beds + Home Office
2
Cars
United States Canada
General & Documentation
Cover Sheet (Includes Front Perspective & Project Data)
General Construction Notes (Specifications & Standards)
Index of Drawings (Sheet List)
Architectural (A)
Floor Plans
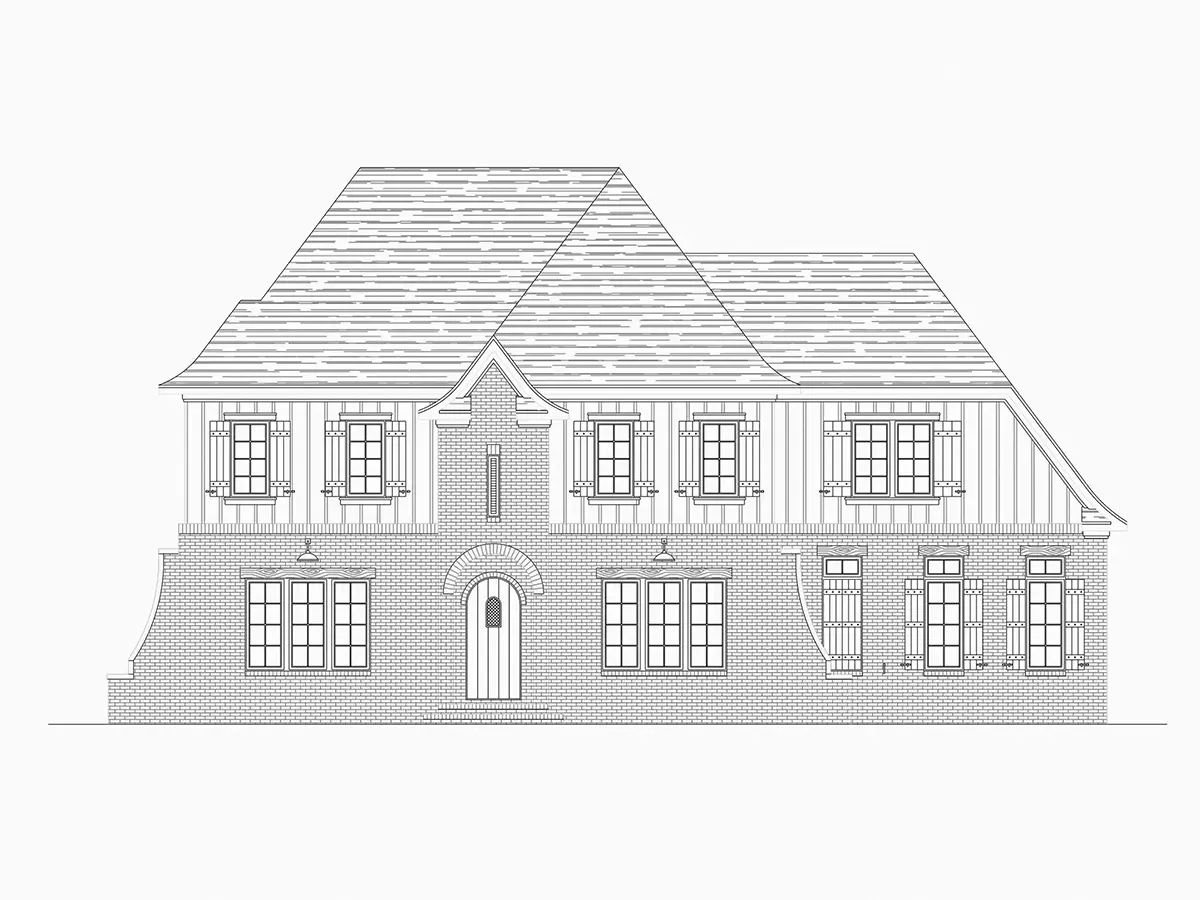
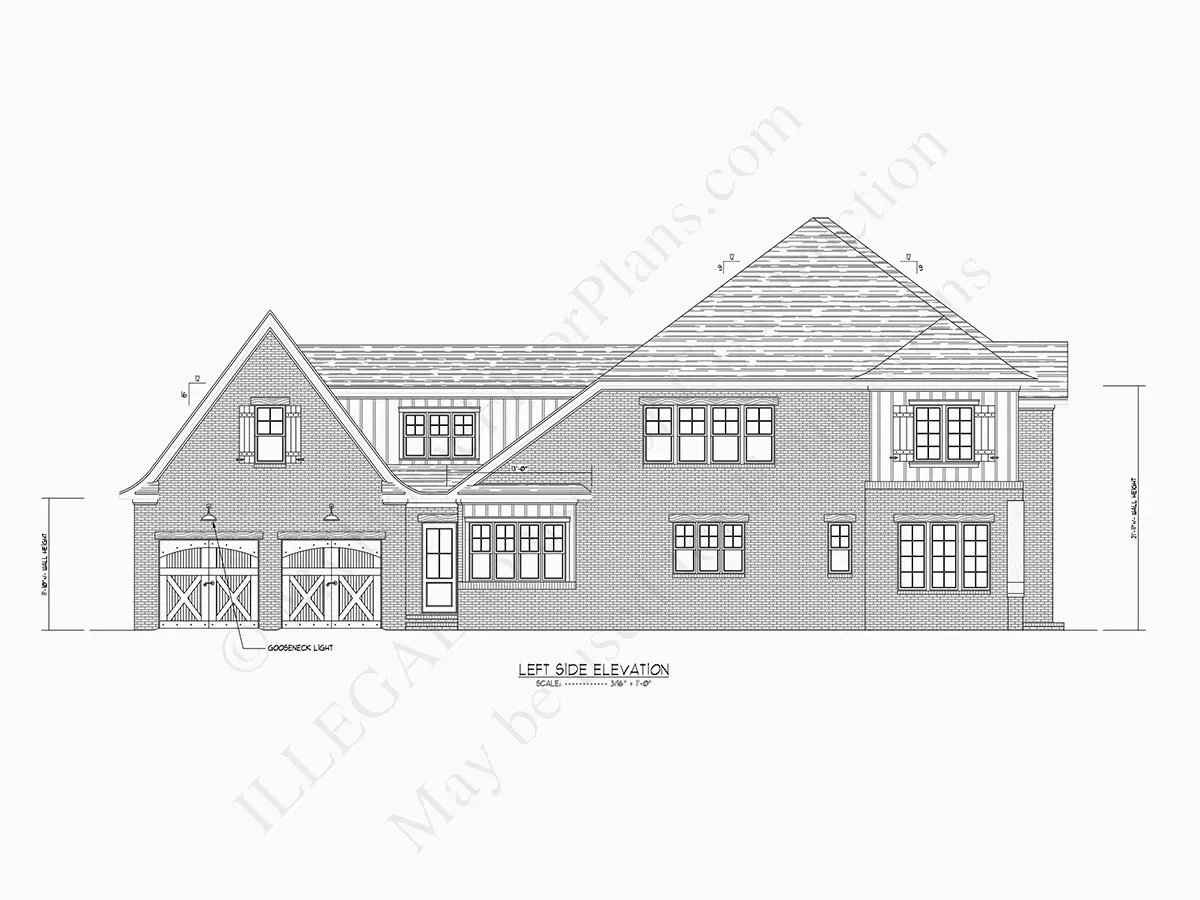
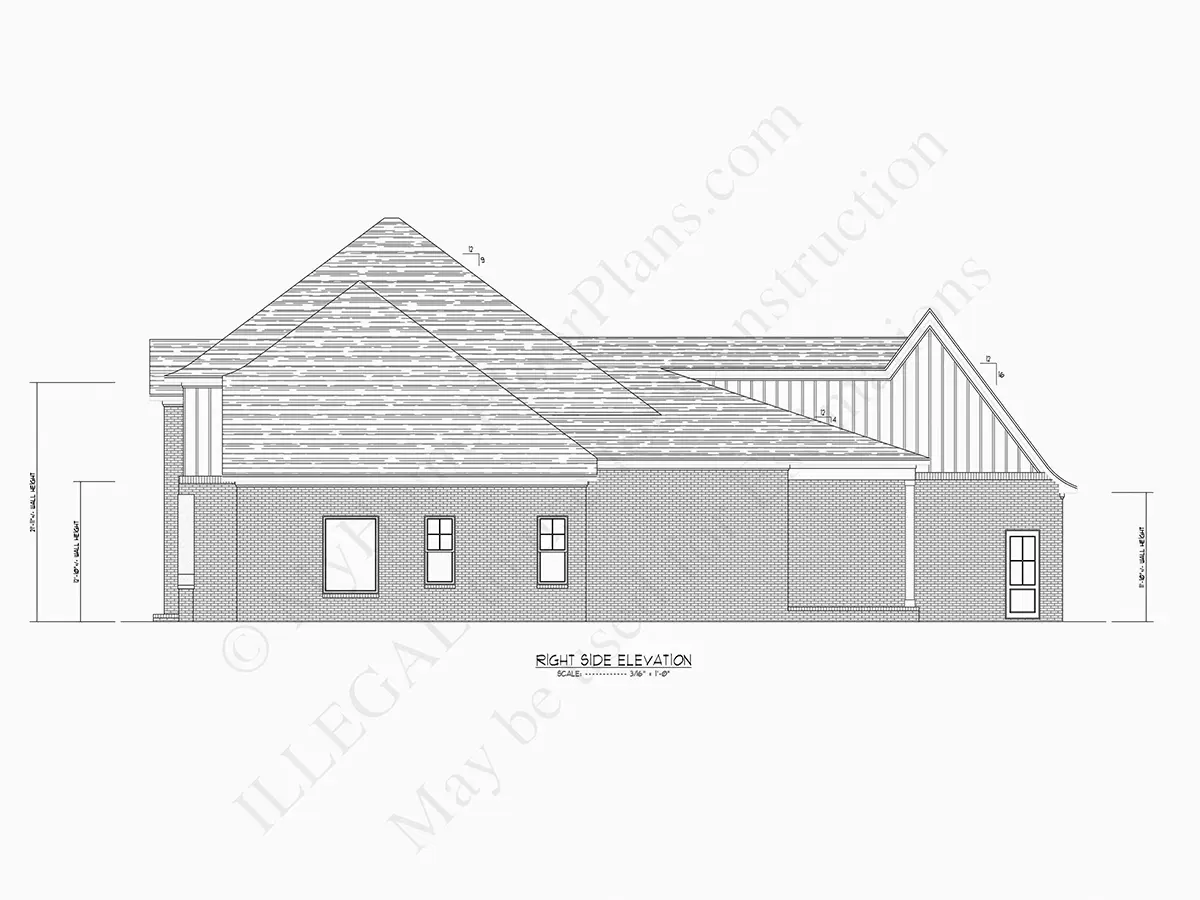
Exterior Elevations
Overhead Roof Plan
Cross Sections
Stair Details
Miscellaneous Details
Structural (S)
Foundation/Basement Plan
Electrical (E)
Electrical Plans
General & Documentation
Cover Sheet (Includes Front Perspective & Project Data)
General Construction Notes (Specifications & Standards)
Index of Drawings (Sheet List)
Architectural (A)
Floor Plans
Structural (S)
Foundation/Basement Plan
Electrical (E)
Electrical Plans
Need to make some changes?
This house plan can be modified to fit your family’s lifestyle and your lot’s specifics.
Floor Plans
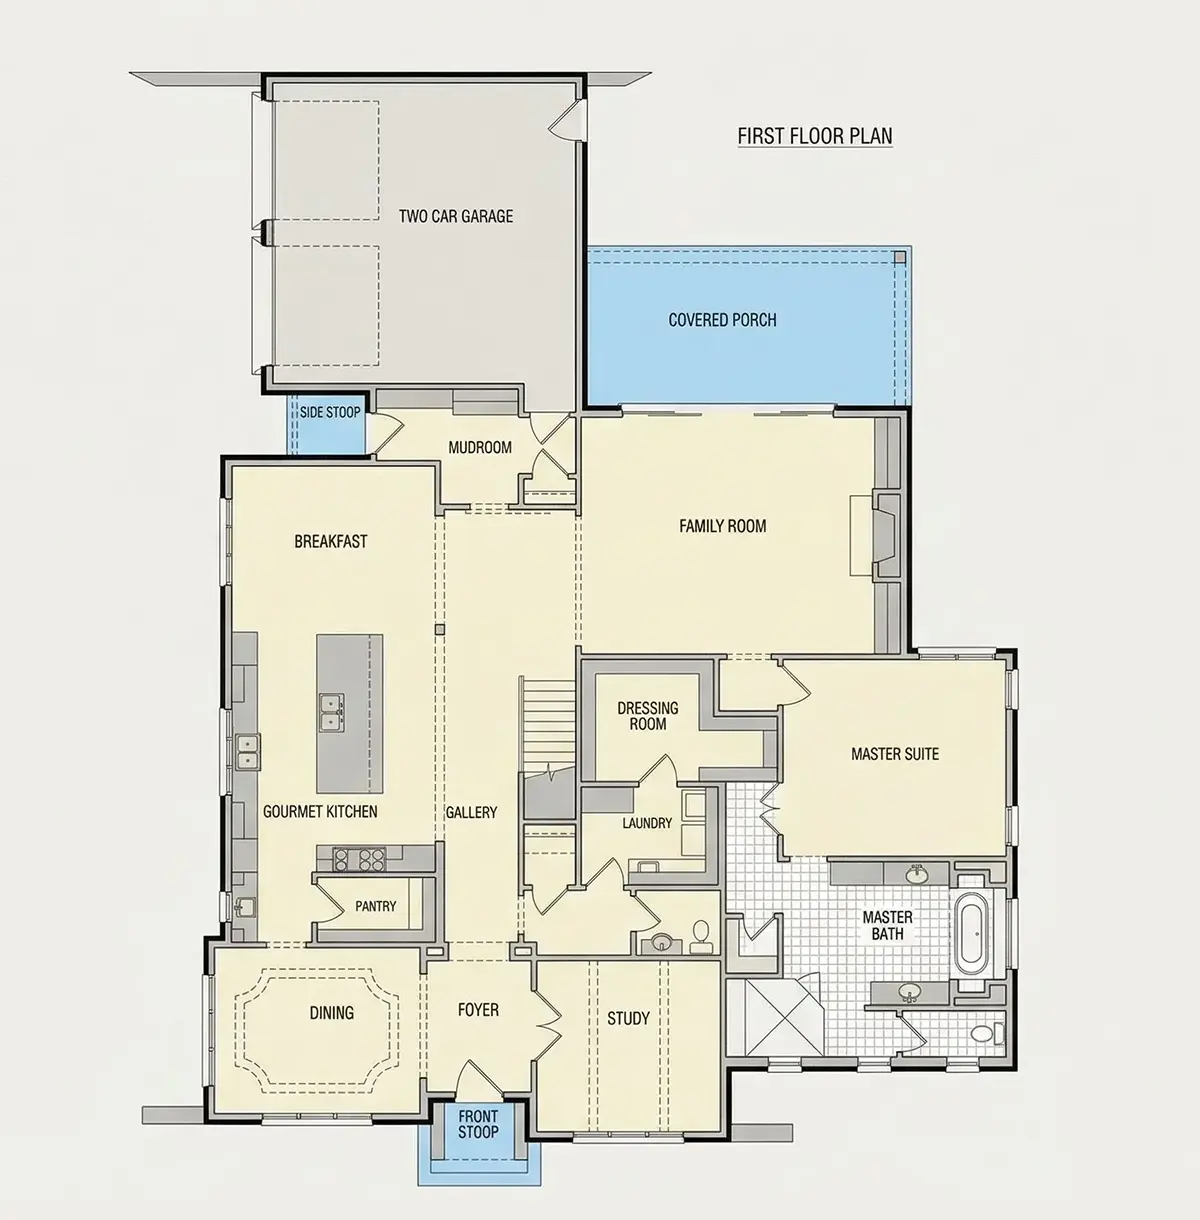
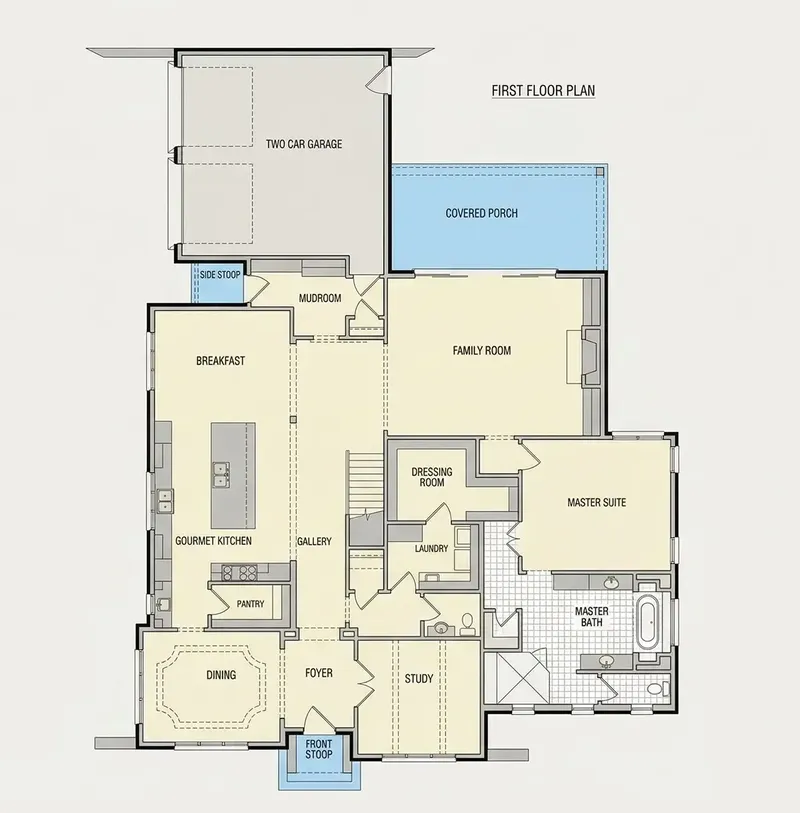
Main Floor
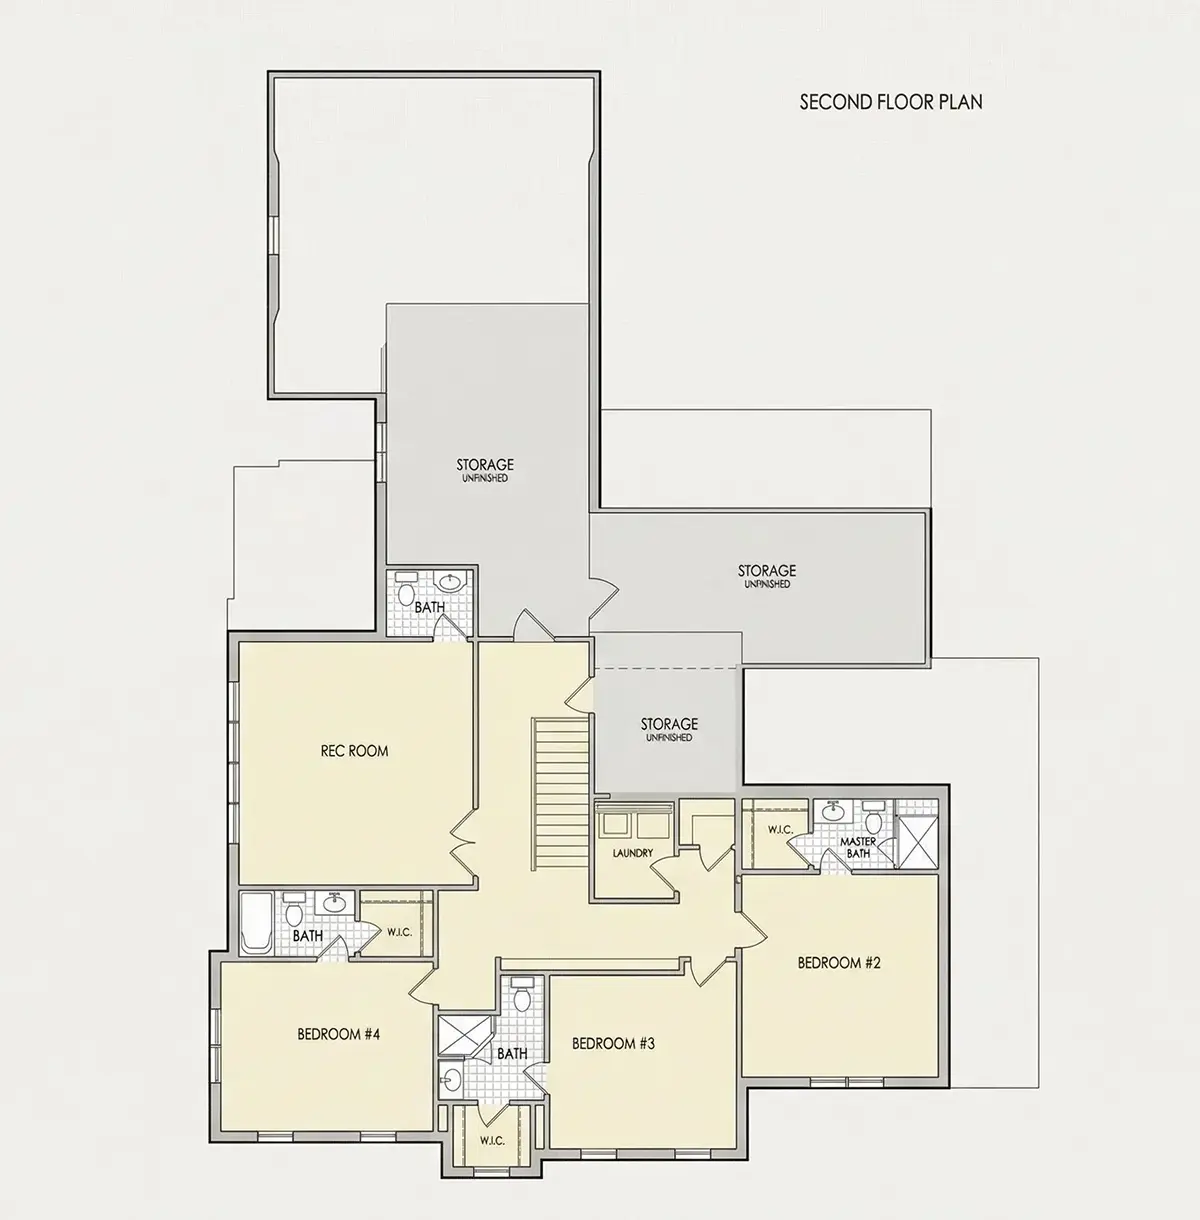
Second Floor
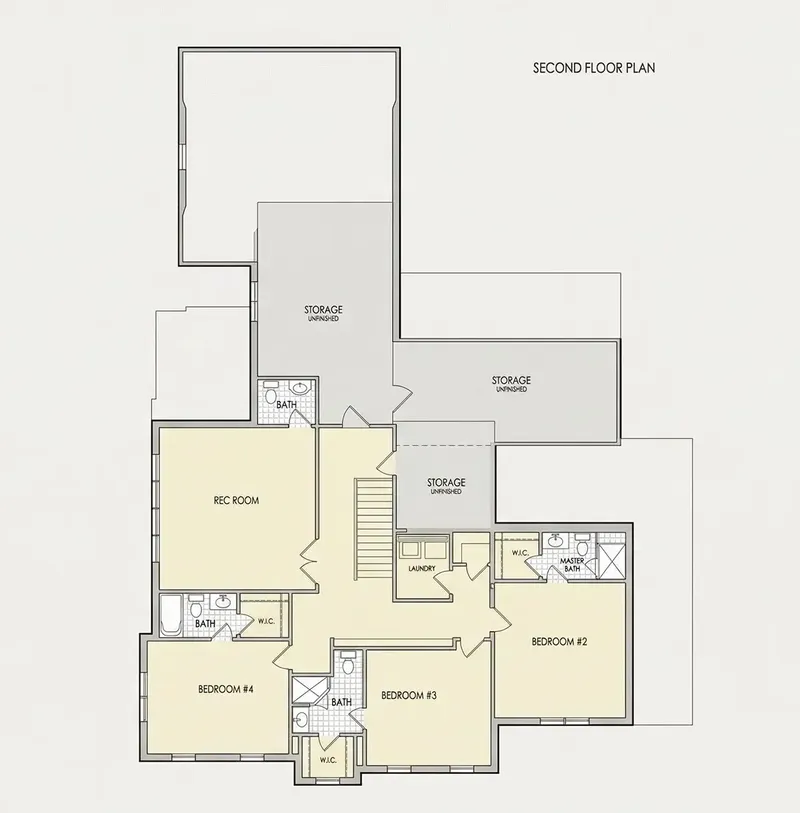
Full Specs & Features
Area
Heated: 4658.00 ft²
Unheated: 1158.00 ft²
Dimensions
Depth: 81'11" ft
Width: 60'10" ft
Garage
Cars: 2
Attached
Rear Entry
Side Entry
Foundation
As Shown
Crawl Space (Optional)
Slab (Optional)
Monolithic Slab (Mono) (Optional)
Stem Wall (Optional)
Basement (Optional)
Exterior Wall Framing
As shown
2×6 Exterior Walls (Optional)
Exterior Wall Materials
Siding
Brick
Stucco
Rooms
Full bathrooms: 4
Half bathrooms: 2
Bedrooms: 4
Bonus/Flex Room
Laundry
Home Office
Storage
Walk In Closet
Mudroom
Kitchen and Dining
Walk-in Pantry
Breakfast bar
Breakfast Nook
Island
Center Kitchen
Interior Features
Laundry On Main Floor
Laundry Second Floor
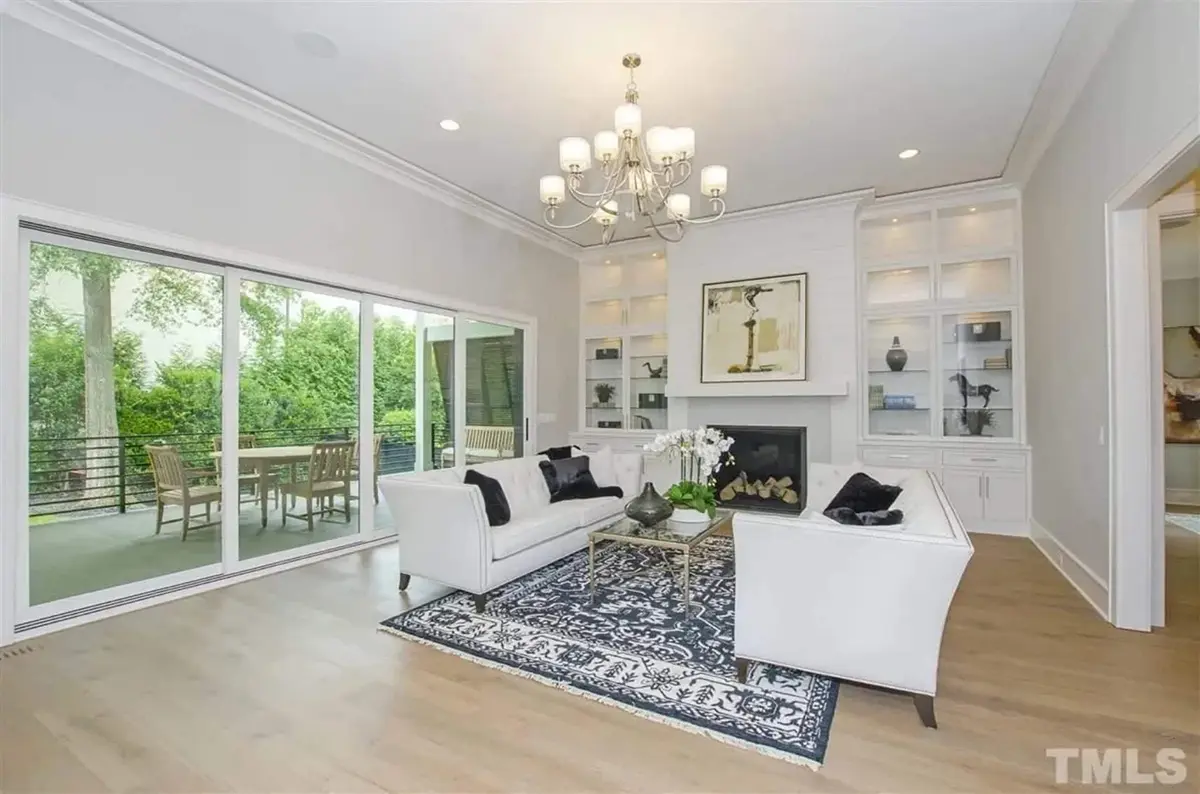
Fireplace in Family Room
Main Floor Master
Split Bedrooms
Closed Floor Plan
Large Family Room (>270 ft²)
Large Kitchen (>130 ft²)
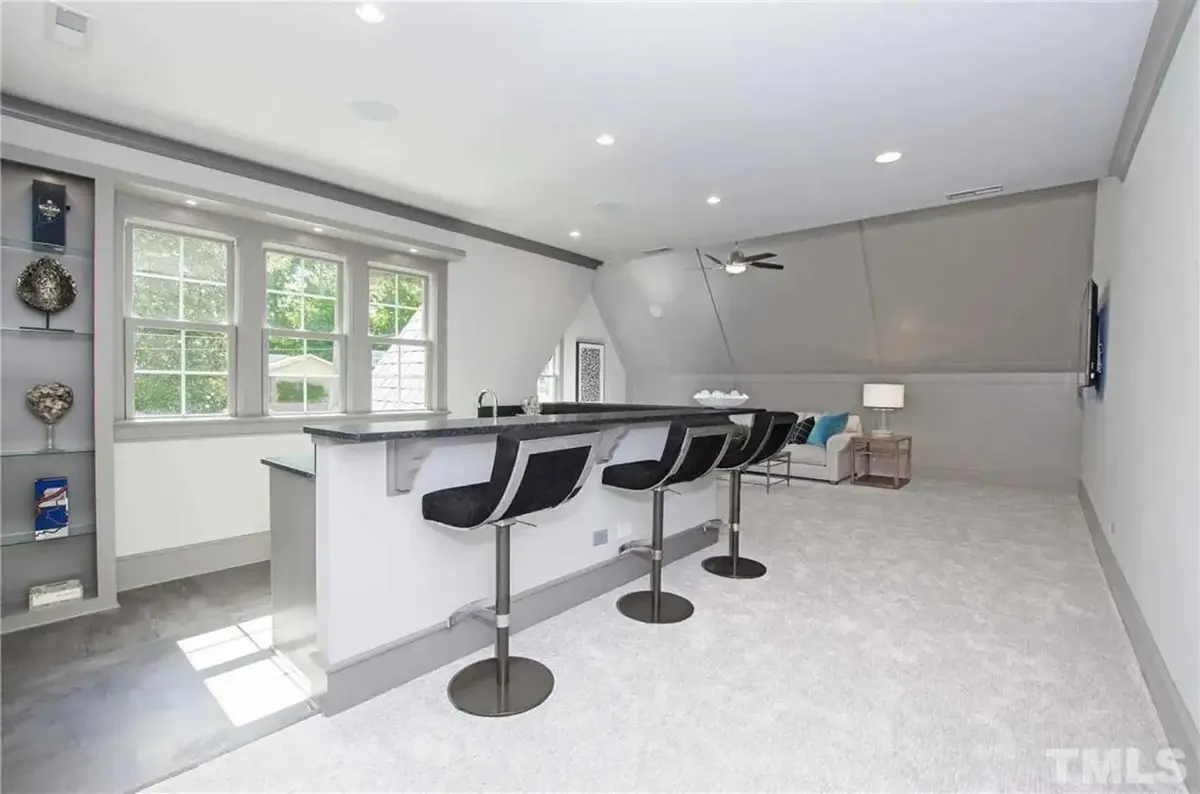
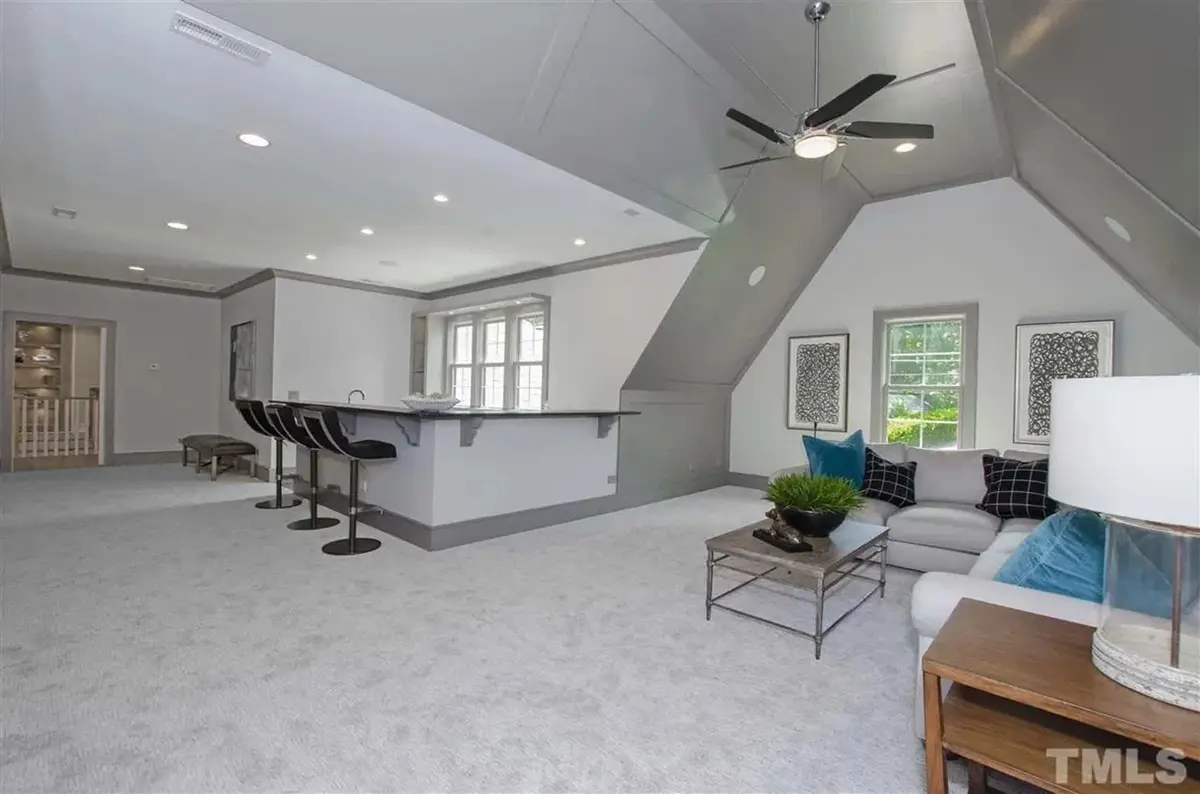
Bonus room above garage
Vaulted ceilings
Exterior Features
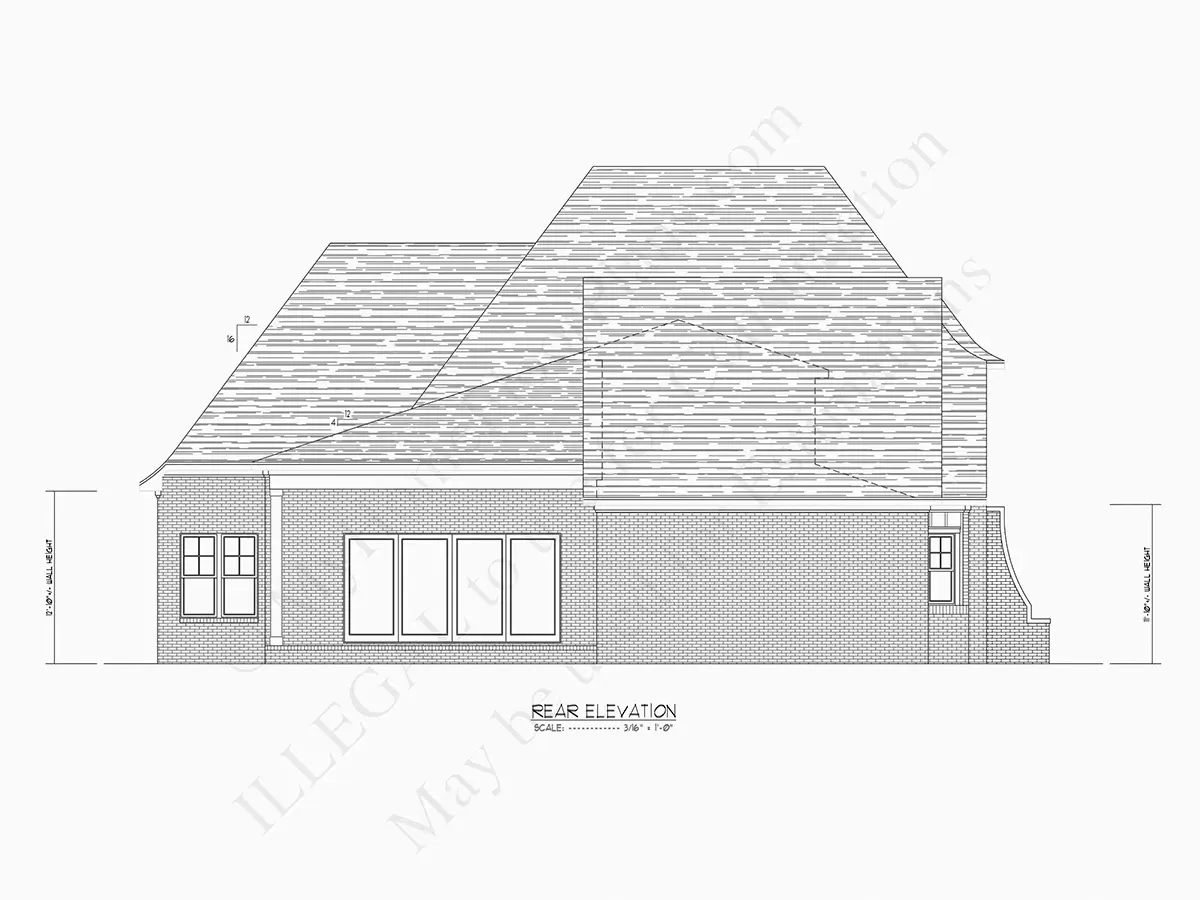
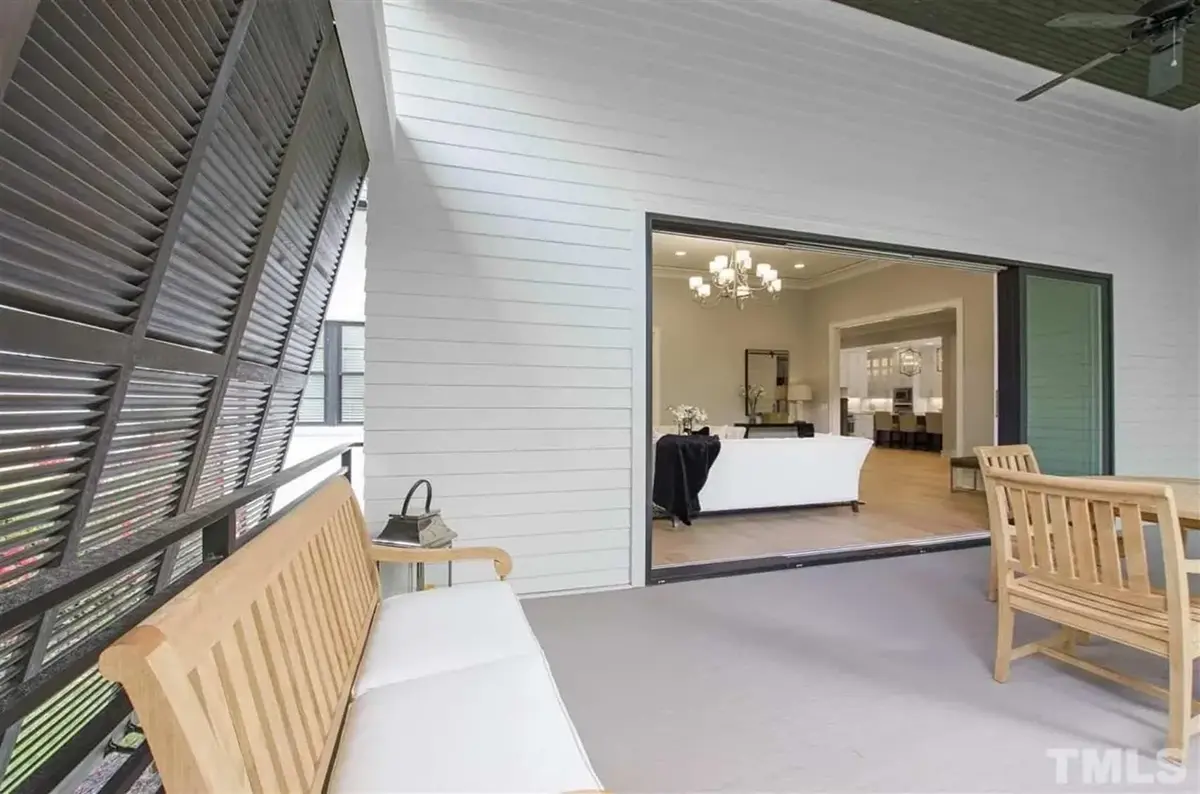
Covered Rear Porch
Corner Window
Architectural Style
European
French Country
New American
Transitional
American
Roof
Hip & Valley
Ceiling
Main Floor Ceiling Height: 10'0" ft
Second Floor Ceiling Height: 9'0" ft
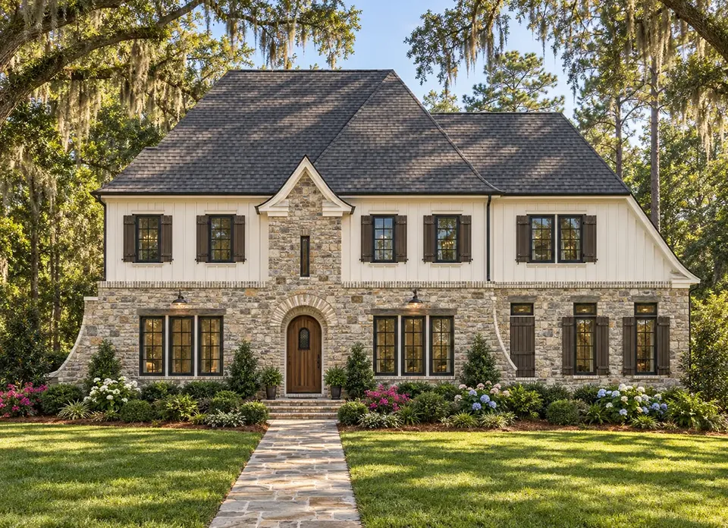
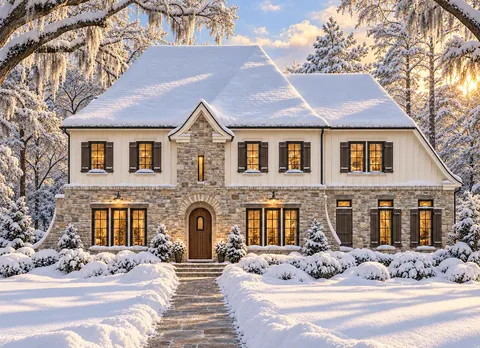
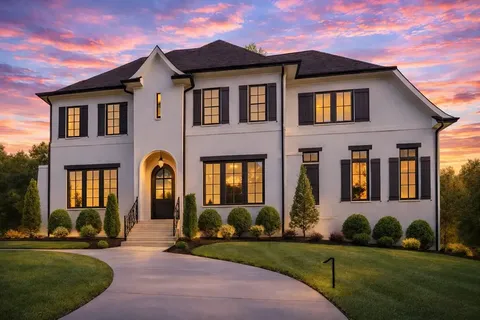
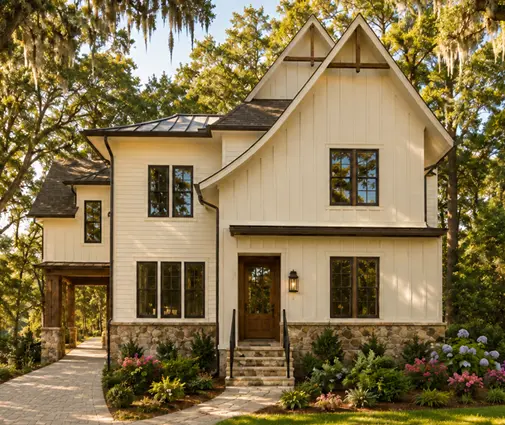
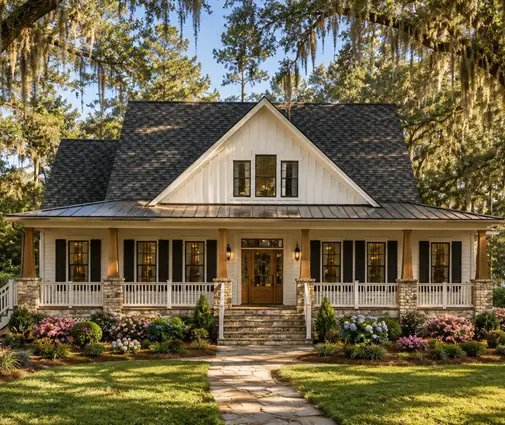
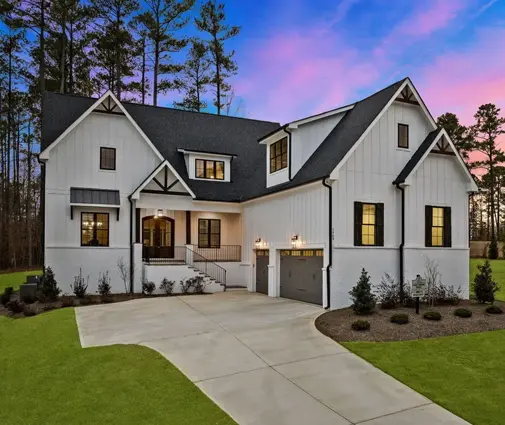
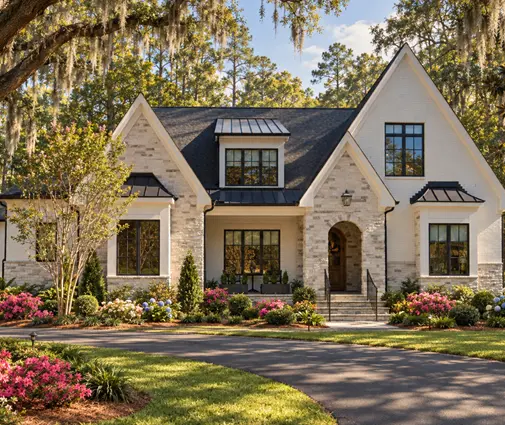
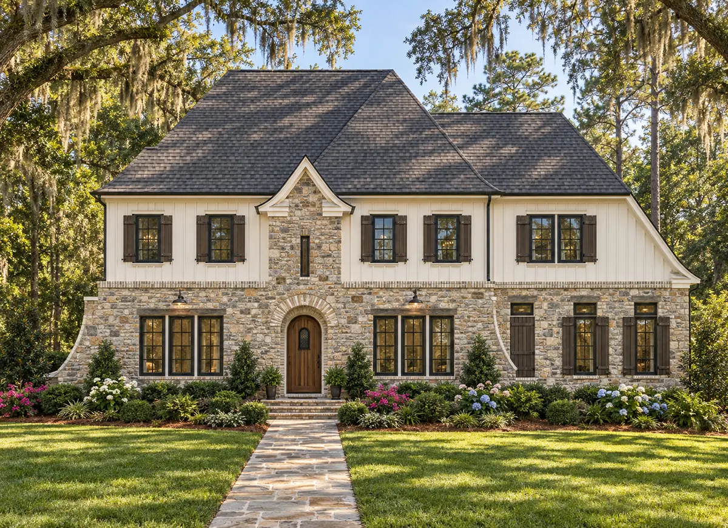
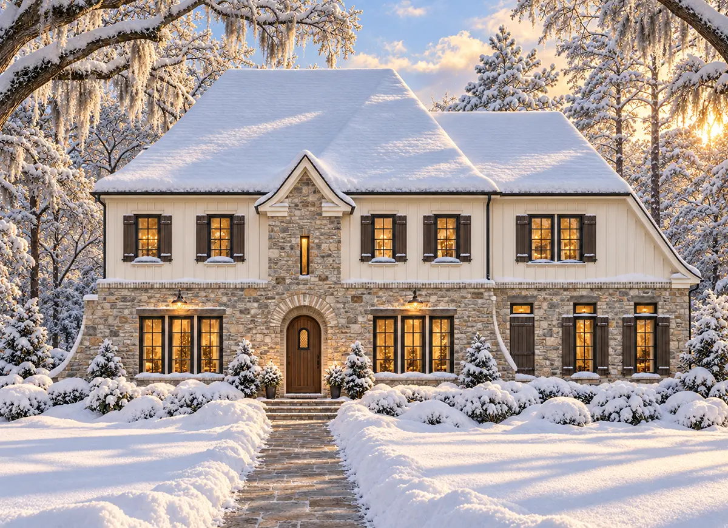
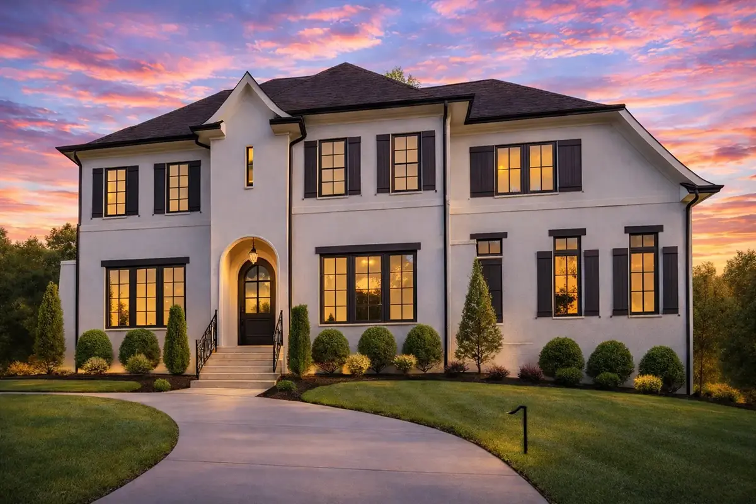
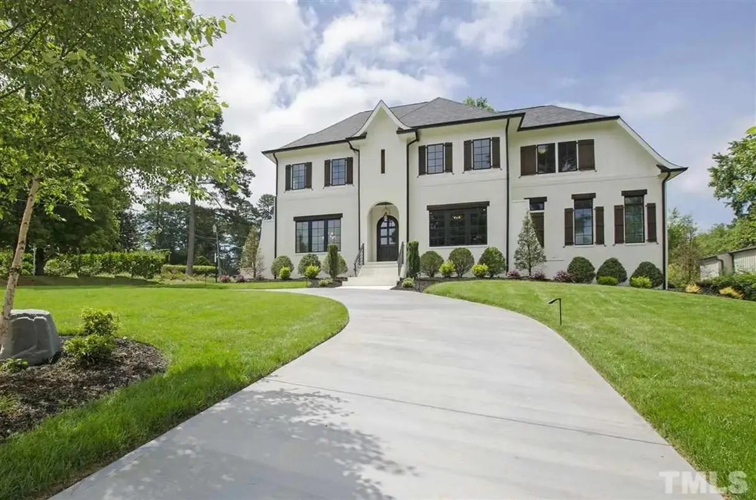
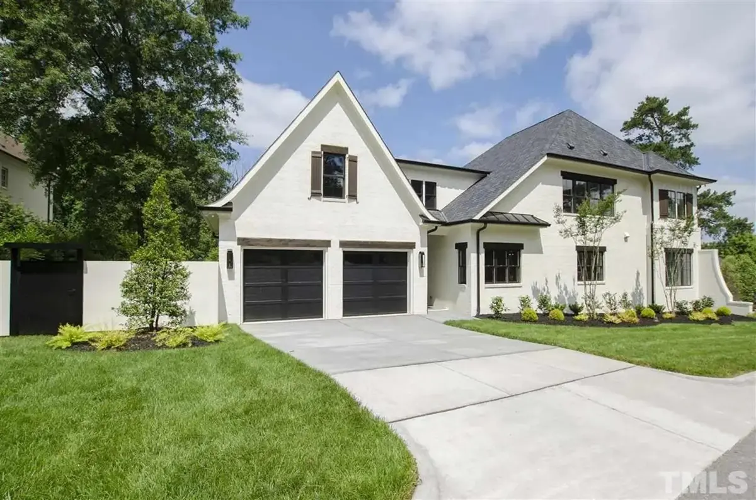
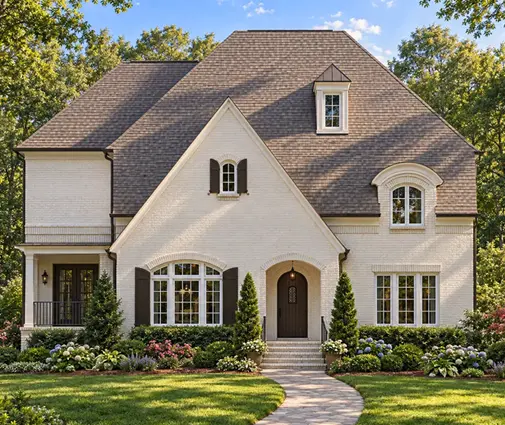
Plan 51188R is a 4-bedroom 3-story house plan that blends French Country grace with a transitional, New American character, offering 4658 ft² of living space beneath a hip & valley roof. Brick, stucco and siding come together on the European-inspired facade, giving this single family home texture and a sense of permanence. The house measures 60'10" wide and 81'11" deep and includes 4 full bathrooms and 2 half bathrooms, so family and guests are never short of space.
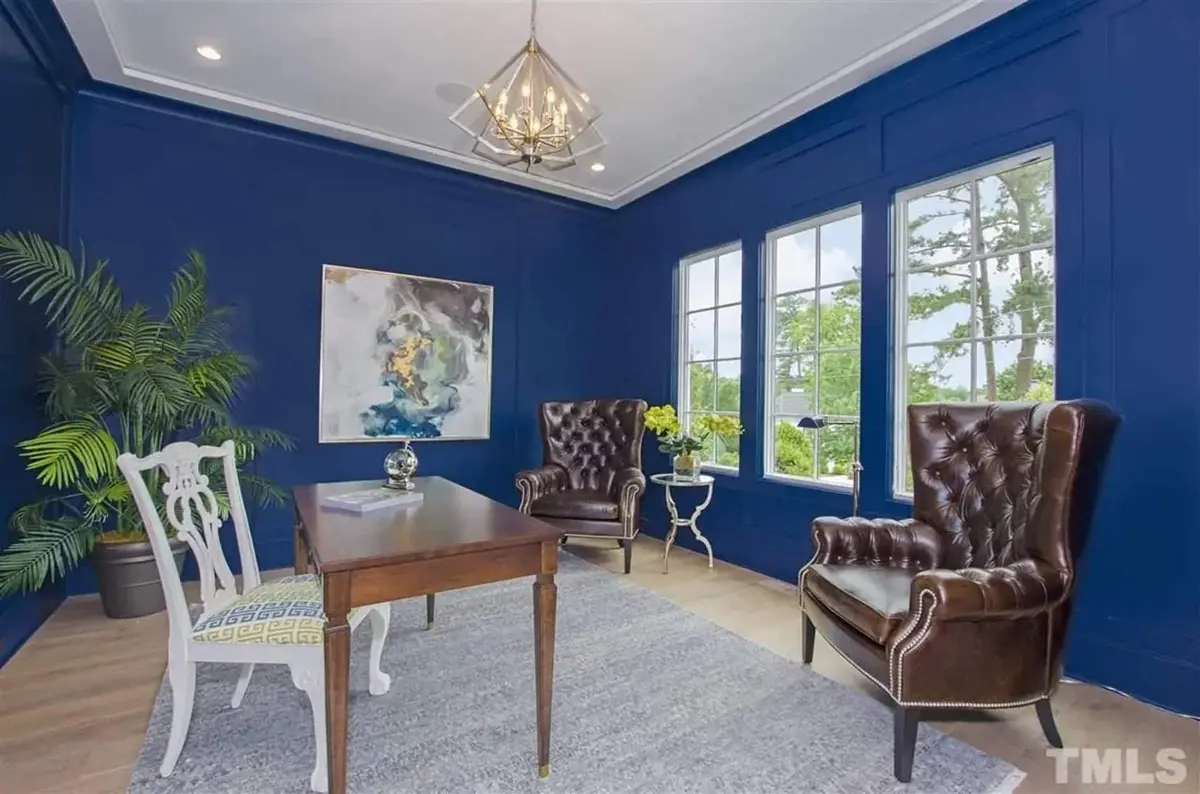
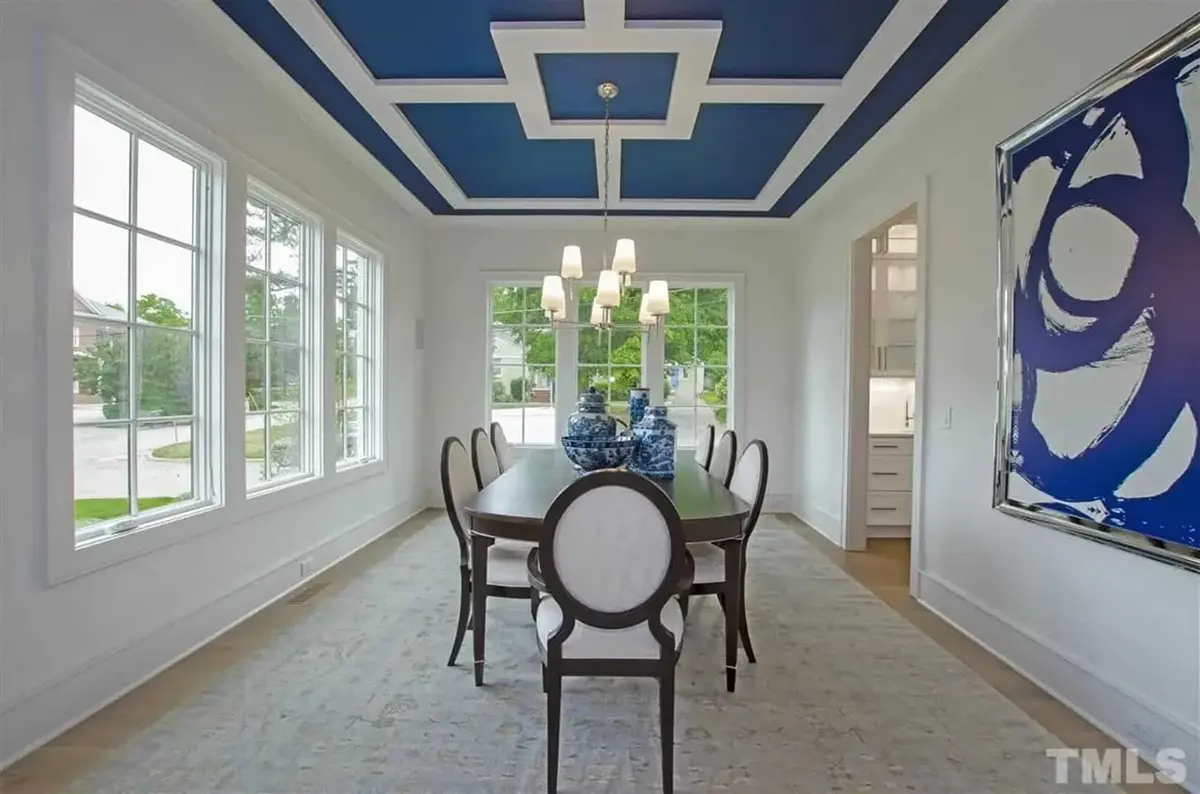
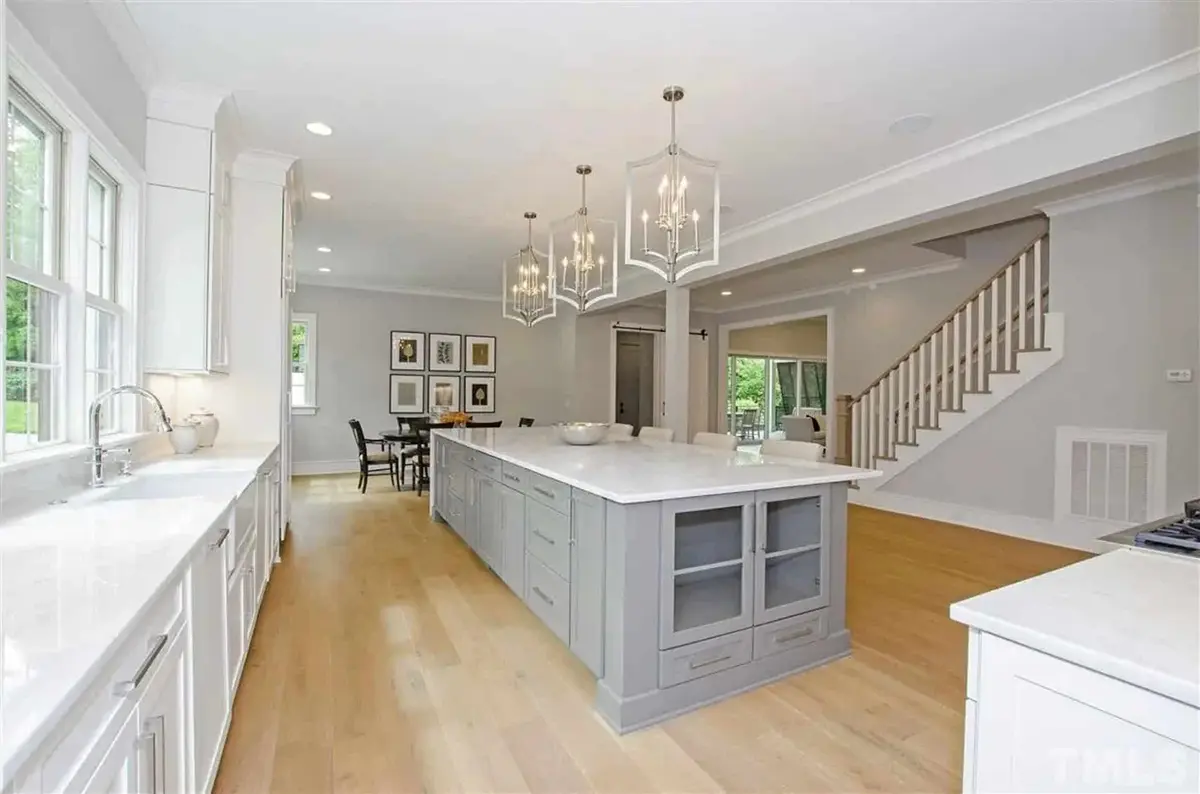
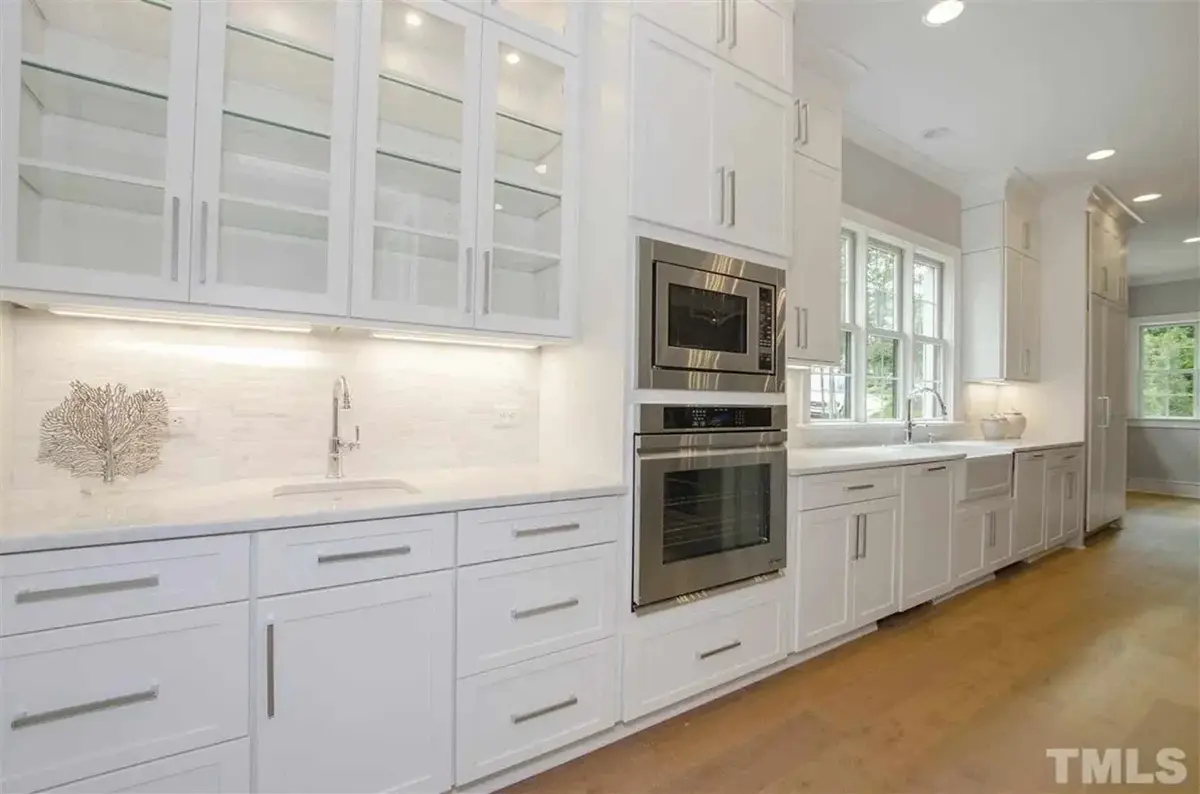
The heart of the main floor is a large family room with a fireplace and vaulted ceilings, a room that comes into its own on winter evenings. The closed floor plan gives each space its own definition: the family room, the kitchen and the home office stay distinct, which keeps conversation, cooking and work from competing with one another. The large center kitchen is built around an island and a breakfast bar, backed by a walk-in pantry for serious storage. A breakfast nook adds a relaxed spot for weekday mornings, leaving the island free for prep and casual meals.
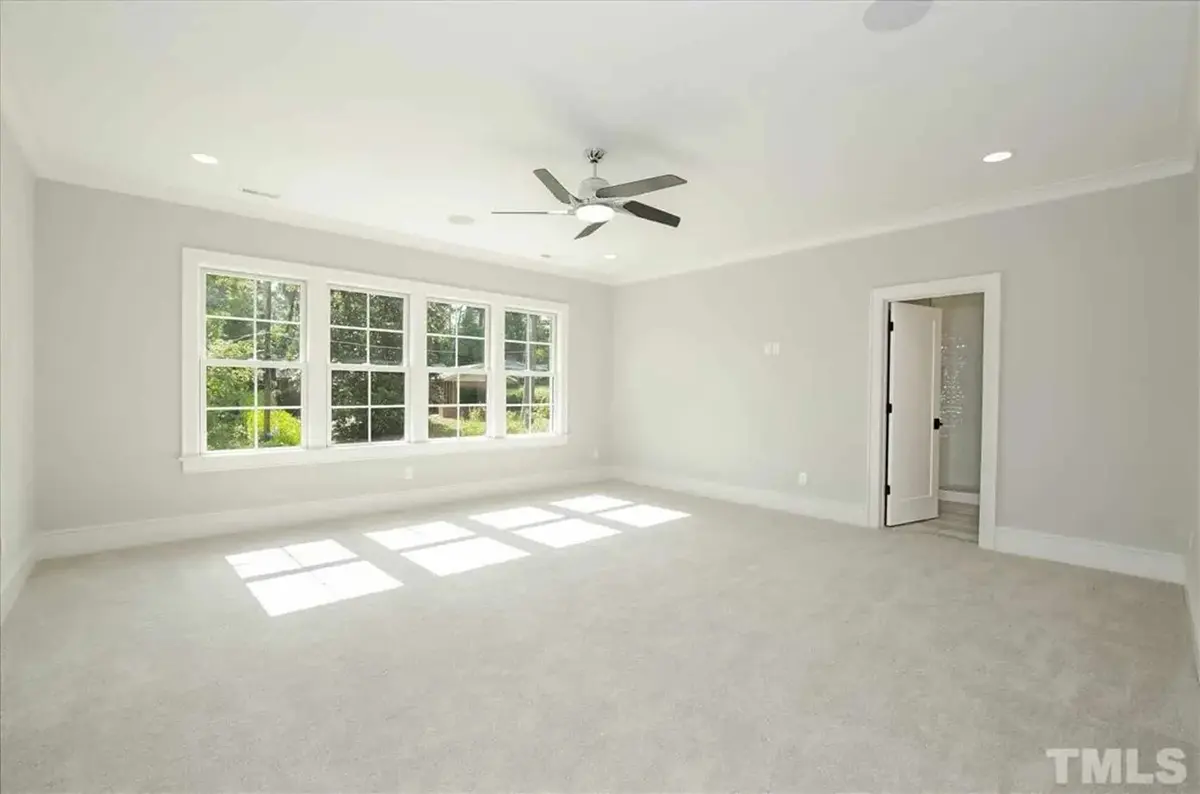
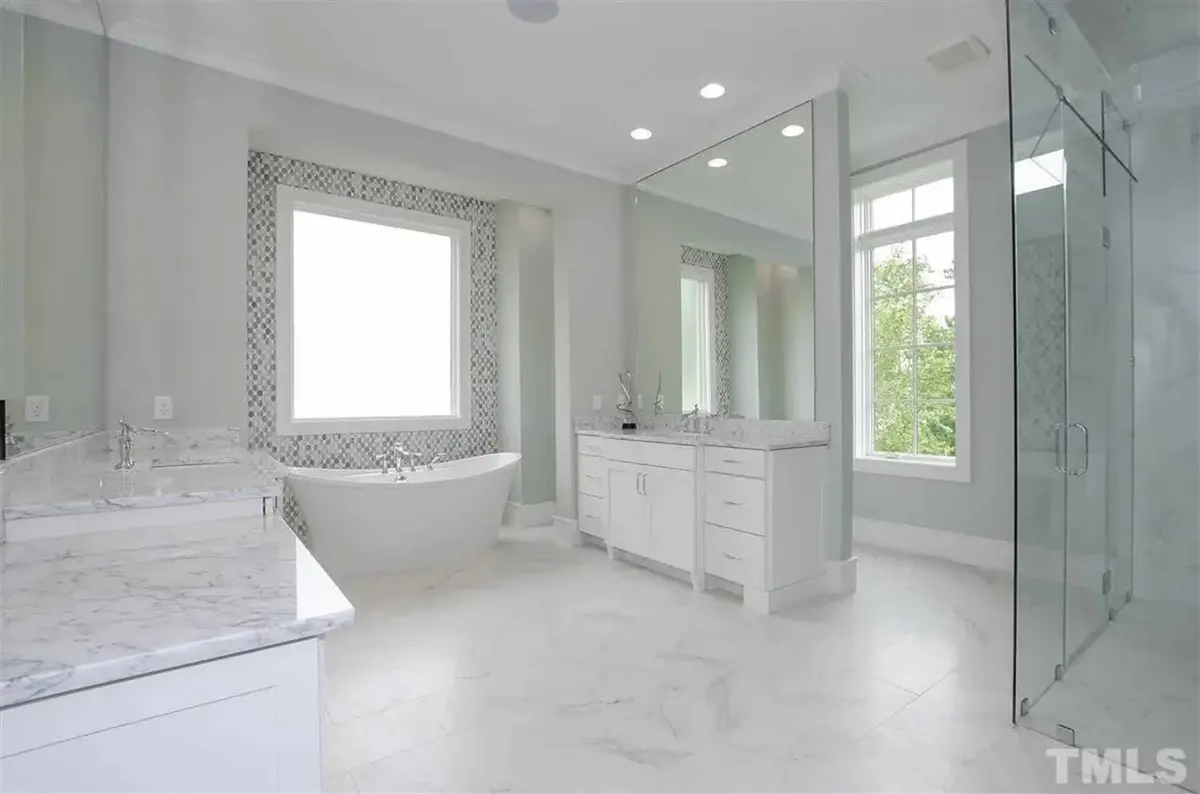
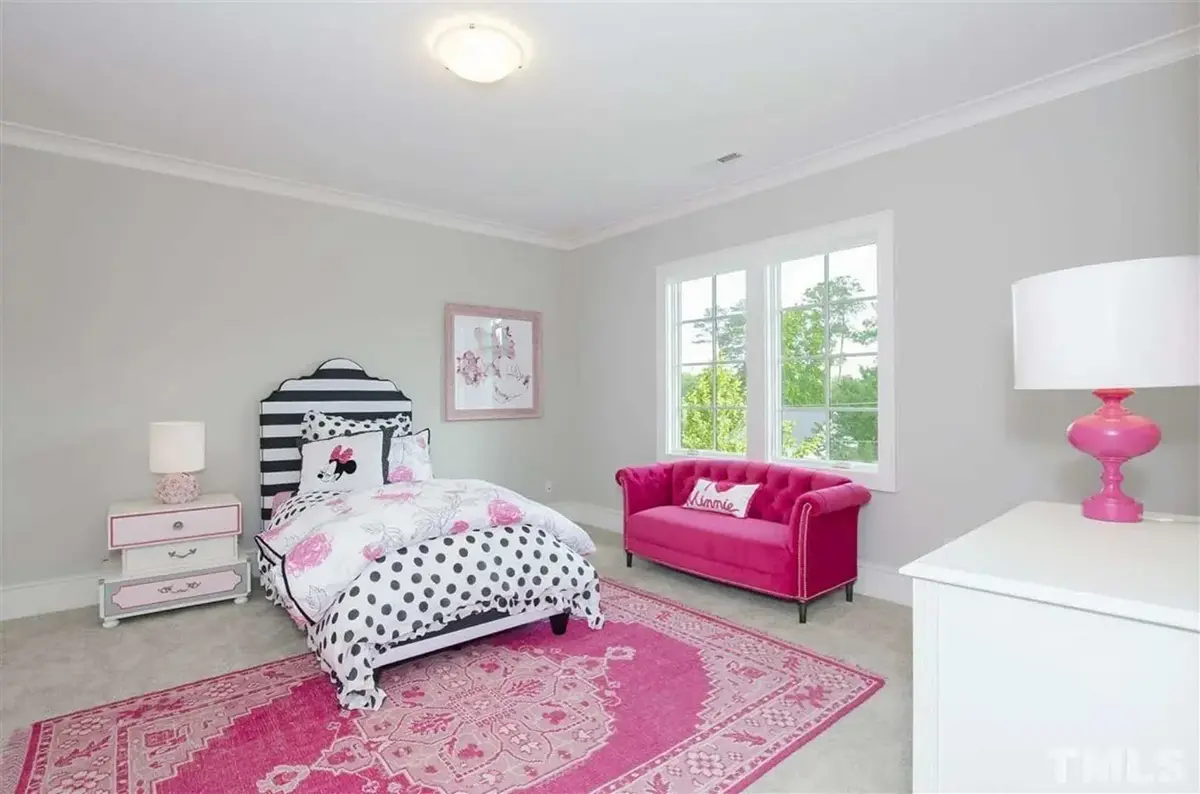
This house plan with a main floor master uses a split bedrooms layout, placing the master suite apart from the other three bedrooms for real privacy. The suite includes a walk-in closet, and with four full baths, every bedroom can enjoy easy access to its own bathroom. Daily routines run smoothly thanks to two laundry rooms, one on the main floor and one on the second floor, along with a mudroom and dedicated storage. A bonus room above the garage works as a flex space for a playroom, a media room or a quiet retreat for older kids.
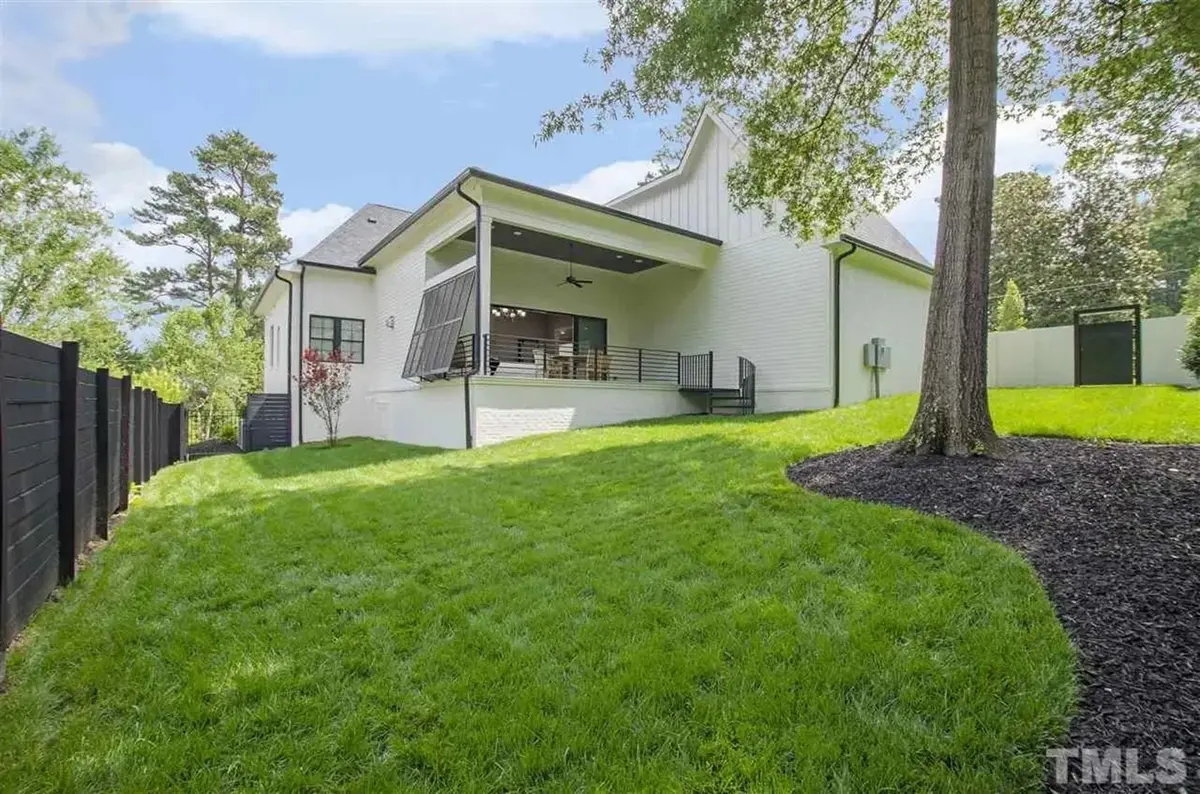
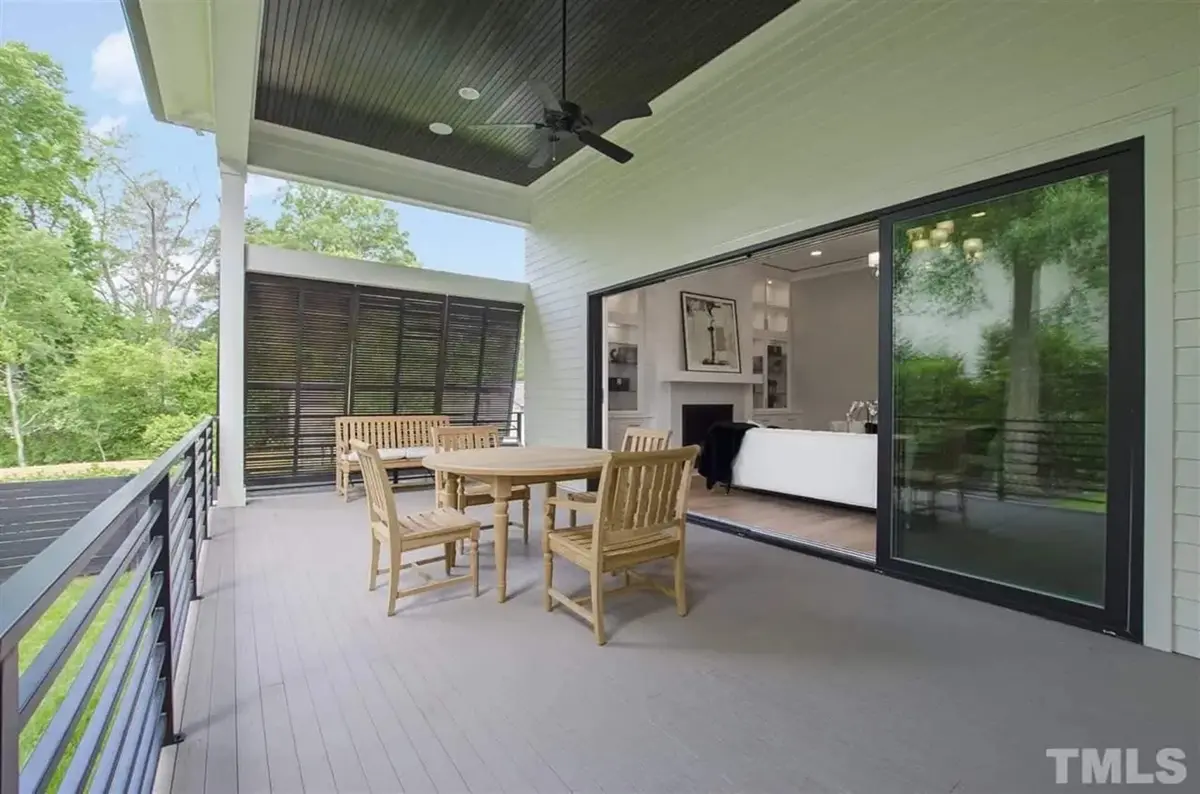
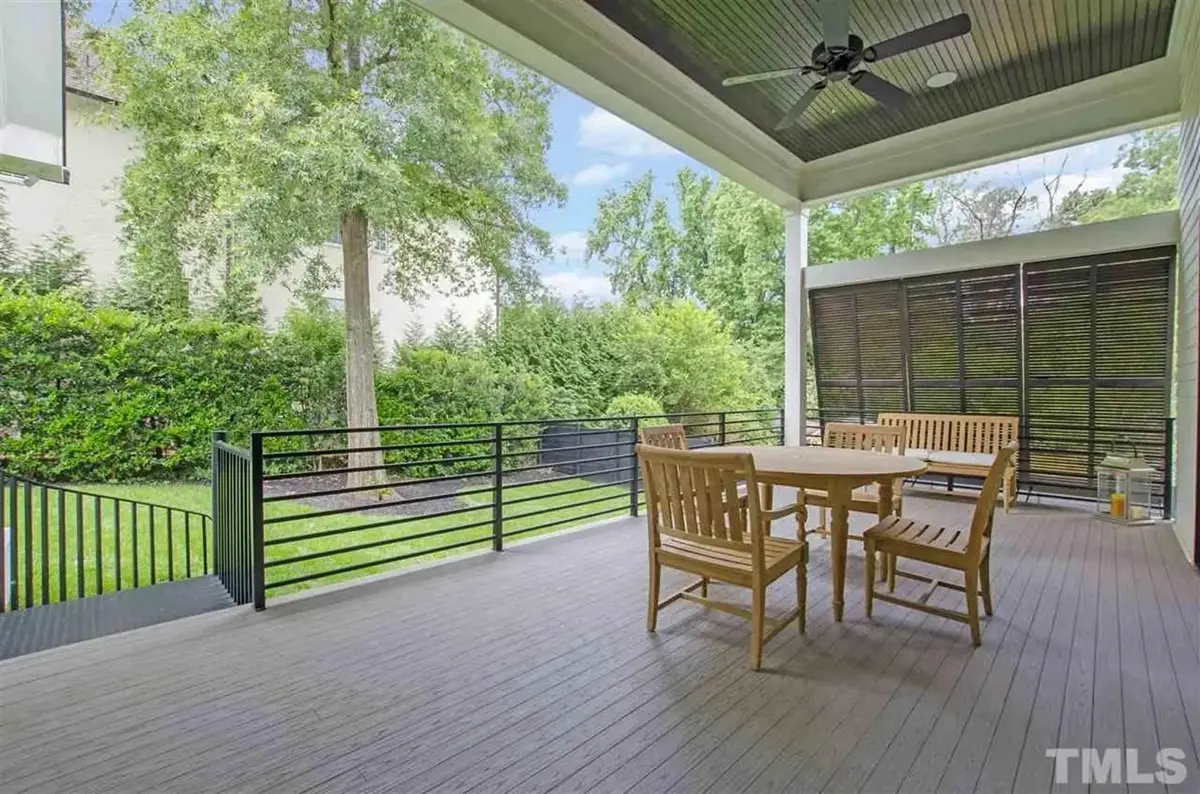
Outside, a covered rear porch extends the living space into the open air, and a corner window adds an elegant architectural accent. The attached 2-car garage features side entry and rear entry, keeping garage doors away from the front elevation. The foundation is built as shown, and the plan is also available with a crawl space, slab, monolithic slab, stem wall or basement foundation, as well as with 2×6 exterior walls on request.
More Plans By This Architect
Related Plans & Collections
Worth Reading
 Luxury House Plans Over 3,500 Sq Ft: How to Zone a Big Home So Every Room Gets Used A big house only feels luxurious when every room has a job. Here is how to zone a 3,500+ sq ft plan, what it costs to run, and how to compare large plans room by room. Read more →
 Formal Dining Room or Open Dining? A Checklist for Choosing Your House Plan A separate dining room costs real square footage, and an island does not always replace it. Use this checklist to choose between formal dining, open dining and a flex room that can change later. Read more →
 Building on a Corner Lot: Setbacks, Driveways and Privacy in the US and Abroad A corner lot gives you two streets, two front yards and more rules than you might expect. Here is how American zoning treats corners, how other countries do it, and which house plan shapes make the most of the lot. Read more →
