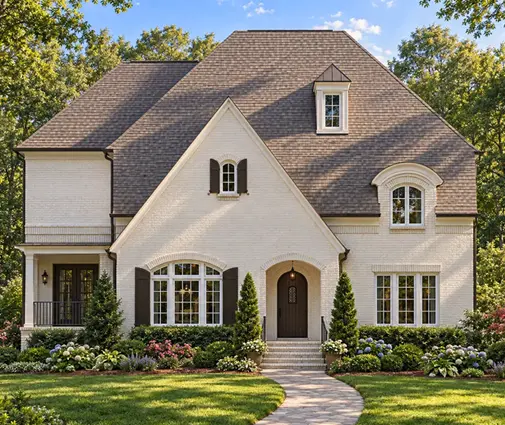
About 168 square feet. That is a typical 12 by 14 foot formal dining room, and at 2025 construction costs of roughly $150 to $300 per square foot in much of the country, it can add $25,000 to $50,000 or more to your build. Many families who pay for that room eat at the kitchen island six nights a week and open the dining room twice a year. Others regret skipping it the first time twelve people show up for Thanksgiving.
There is no single right answer. There is a right answer for your family, your lot and your local resale market. Work through the stages below before you commit to a floor plan, and before your drafter or engineer starts adapting it.
Stage 1: Decide how your household really eats
- Daily meals: count how many people eat together on a normal weeknight and where they sit now. If the answer is "at the counter," the island is doing the main job.
- Hosting: list how often you host sit-down meals for eight or more, and whether you would rather extend one table or set up a second.
- Noise and mess: decide whether guests seeing the dirty pots matters to you. An open dining area puts the kitchen on display; a formal room does not.
- Kids and homework: note whether the table doubles as a homework or craft station. Open dining near the kitchen makes supervision easy.
- Furniture you own: measure any inherited table, hutch or sideboard. A large buffet needs a full wall, which an open plan may not have.
Be honest about habits rather than aspirations. If you host once a year, a generous open dining area with room to add a table leaf usually serves you better than a room that sits dark for 360 days. If you entertain monthly, a defined dining room near a butler's pantry earns its square footage.
Stage 2: Size the table and the clearances
- Four seats: a 36 x 48 inch rectangle or a 42 to 48 inch round.
- Six seats: roughly 36 to 40 inches wide and 60 to 72 inches long.
- Eight seats: roughly 40 to 42 inches wide and 84 to 96 inches long.
- Ten seats: about 42 inches wide and 108 to 120 inches long. Budget about 24 inches of table edge per diner.
- Clearance to walls: allow at least 36 inches from the table edge to a wall so a chair can slide back; 42 to 48 inches if people need to walk behind seated guests.
- Island seating: plan about 24 inches of counter per stool, with a knee overhang of roughly 15 inches at 36 inch counter height or 12 inches at 42 inch bar height.
- Behind the stools: leave at least 36 inches if nobody passes, and 44 inches or more if it is a walkway to the mudroom or garage.
Do the math on paper before you fall in love with a plan. An eight-seat table with comfortable clearance needs a space of about 12 by 15 feet, whether that space is walled or open. Many plans label a corner "dining" that only fits six once you subtract the traffic path from the kitchen to the patio door. Draw the table to scale on the plan and walk the routes with your finger.
Stage 3: Make a flex room ready for its second life
- Doors: choose a room that can be closed with French doors, a pocket door or a cased opening wide enough to frame later.
- Location: a room off the foyer works as a study or home office later; a room next to the family room works better as a playroom.
- Electrical: ask for extra outlets on every wall, a data line, and the ceiling box centered on the room rather than only where a table would sit.
- Light and air: confirm a window, a supply register and a return so the room stays comfortable with the door shut.
- Bedroom potential: if it may ever become a guest bedroom, check closet space and egress window requirements with your local building department, since rules under the IRC and local amendments vary.
The flex approach is often the smartest compromise. You frame a dining room today, but you spend a few hundred dollars extra on wiring, a door and a closet-ready wall so it can become an office when the kids are older. Make those changes while the drawings are being adapted for your permit. Adding them after drywall costs far more.
Stage 4: Check your resale market
- Comparable homes: ask a local agent whether recent sales in your price range include a formal dining room. Appraisers lean heavily on those comps.
- Price point: in many larger, traditional and higher-priced homes, buyers still expect a separate dining room.
- Regional taste: in established Southern and Northeastern neighborhoods, a dining room off the foyer is often part of the expected Colonial or Southern layout; newer suburbs may favor open concept.
- HOA and neighborhood: some communities have architectural guidelines that shape the front elevation, which in turn affects where a front dining room can go.
- Labeling: a room drawn as "dining/study" on the plan reads as flexible to future buyers.
If you plan to stay twenty years, build for your family. If a job move is likely within five to seven years, weigh the local market more heavily. A flex room labeled for two uses usually covers both buyers who want formal dining and buyers who want a home office.
Stage 5: Match the layout to the plan
- Open dining: look for a kitchen, dining area and great room in one line, with the table near windows or a rear porch.
- Formal dining: look for a room off the foyer with a direct path to the kitchen, ideally through a pantry.
- Flex dining: look for a front room with a wide opening that can take doors.
- Single-story footprint: on a ranch, check that the dining area does not become the hallway to the bedroom wing.
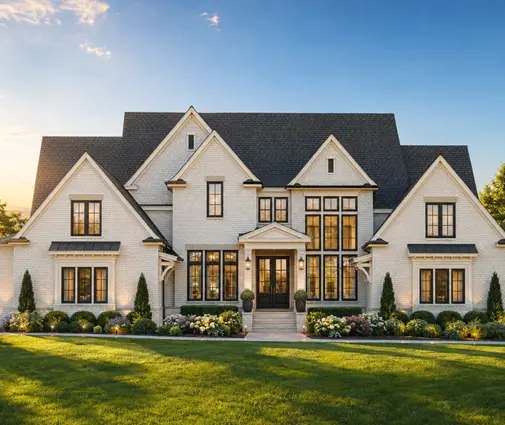
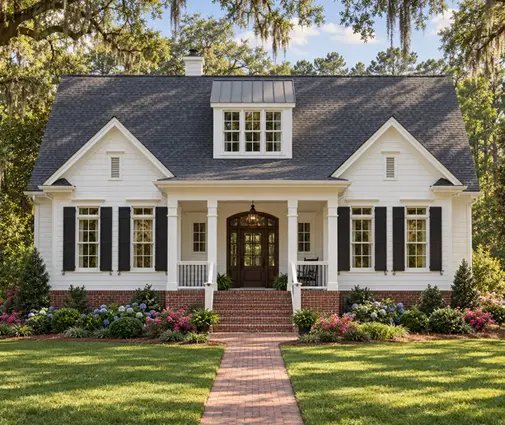
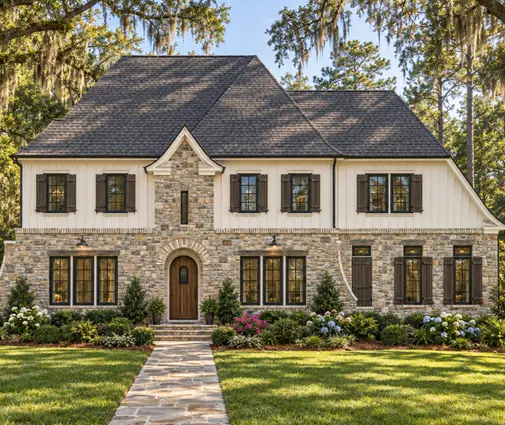
Open dining fits the single-story homes many families want now. A plan such as this 3-bedroom Modern Ranch of 2951 sq ft with a 3-car garage or this one-story 3-bedroom Farmhouse Ranch of 2701 sq ft is the kind of footprint to study in our open concept house plans. For a smaller lot, a 4-bedroom Cape Cod cottage of 2410 sq ft on two stories shows how a traditional style can keep a defined dining space in a modest area, and a 3-story Modern Farmhouse of 2243 sq ft is worth comparing for how vertical layouts separate eating from living. When you open any plan, run the Stage 2 measurements on its dining area before anything else.



At the larger end, formal dining usually comes standard and the question becomes how it connects to the kitchen. A 4-bedroom European and Modern Tudor home of 5168 sq ft or a Southern Low Country plan of 4539 sq ft with a basement sits in the price range where many buyers still expect a separate dining room, so check whether the route from kitchen to table runs through a pantry rather than across the foyer.
The most common mistakes
- Labeling without measuring: trusting the word "dining" on a plan without drawing an actual table and chairs to scale.
- Treating the island as a dining table: stools work for breakfast but rarely for a family of five with small children or older relatives.
- Blocking traffic: placing the table in the path between kitchen, garage entry and patio door.
- Forgetting the light fixture: centering the ceiling box on the room instead of the table, or skipping a dimmer.
- Skipping future-proofing: building a flex room with no door, outlets or return air and paying to retrofit later.
- Ignoring comps: removing the dining room in a neighborhood where every comparable home has one, without asking a local agent first.