








Это значит, что у вас есть два варианта на выбор:
1.Доработать проект на уровне эскиза с его автором, купить CAD Concept, а заказать разработку самой документации можете у архитектора из вашей страны.
Construction documents are prepared for the following countries:
2,243 Sq Ft Narrow Lot 2-Story Modern Farmhouse Plan with 3 Bedrooms, 3.5 Bathrooms and 2-Car Garage
Plan
65692R
Complete
Unsigned & Unsealed
DC Available
Key Specs
2243
Total Heated ft²
3 + 1
Baths + 1/2 Baths
3 + 0
Beds + Home Office
2
Cars
United States Canada
General & Documentation
Cover Sheet (Includes Front Perspective & Project Data)
General Construction Notes (Specifications & Standards)
Index of Drawings (Sheet List)
Architectural (A)
Floor Plans
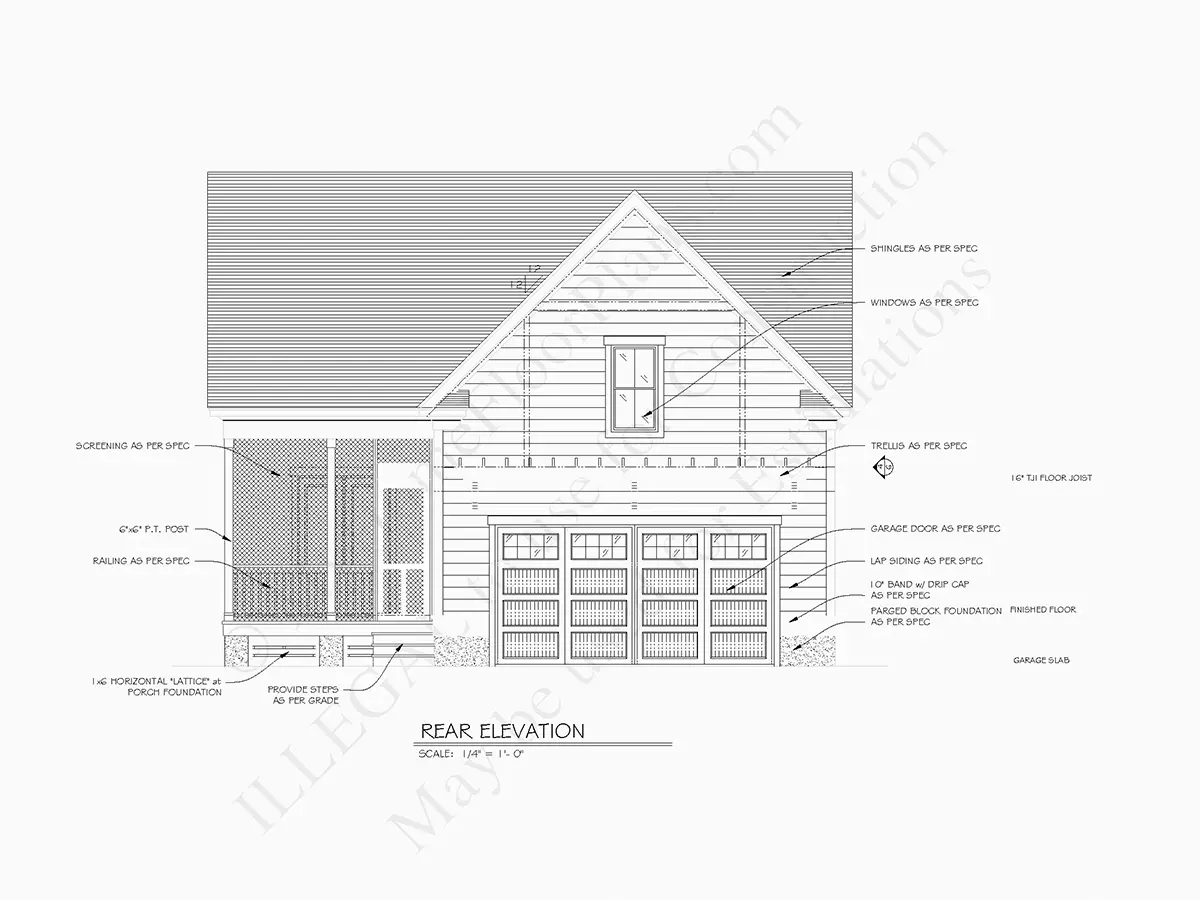
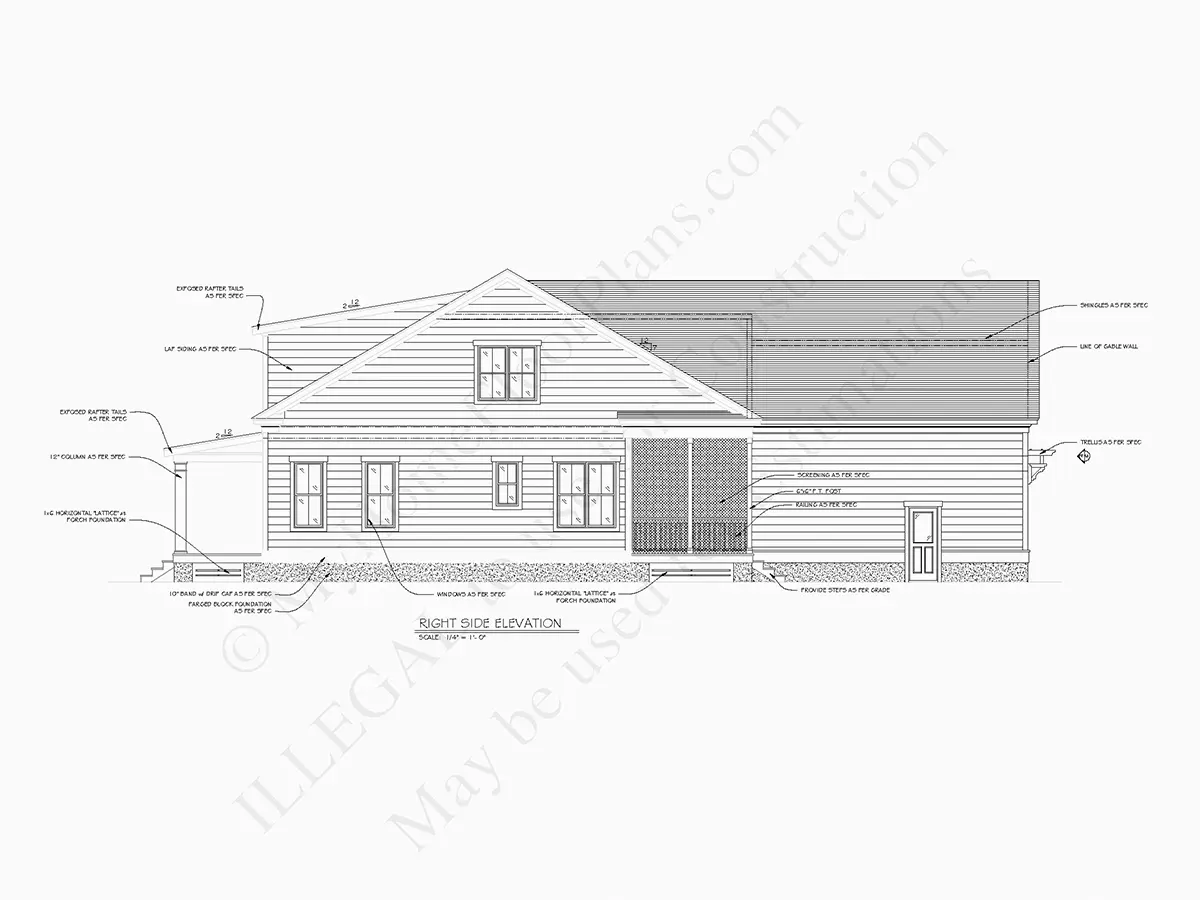
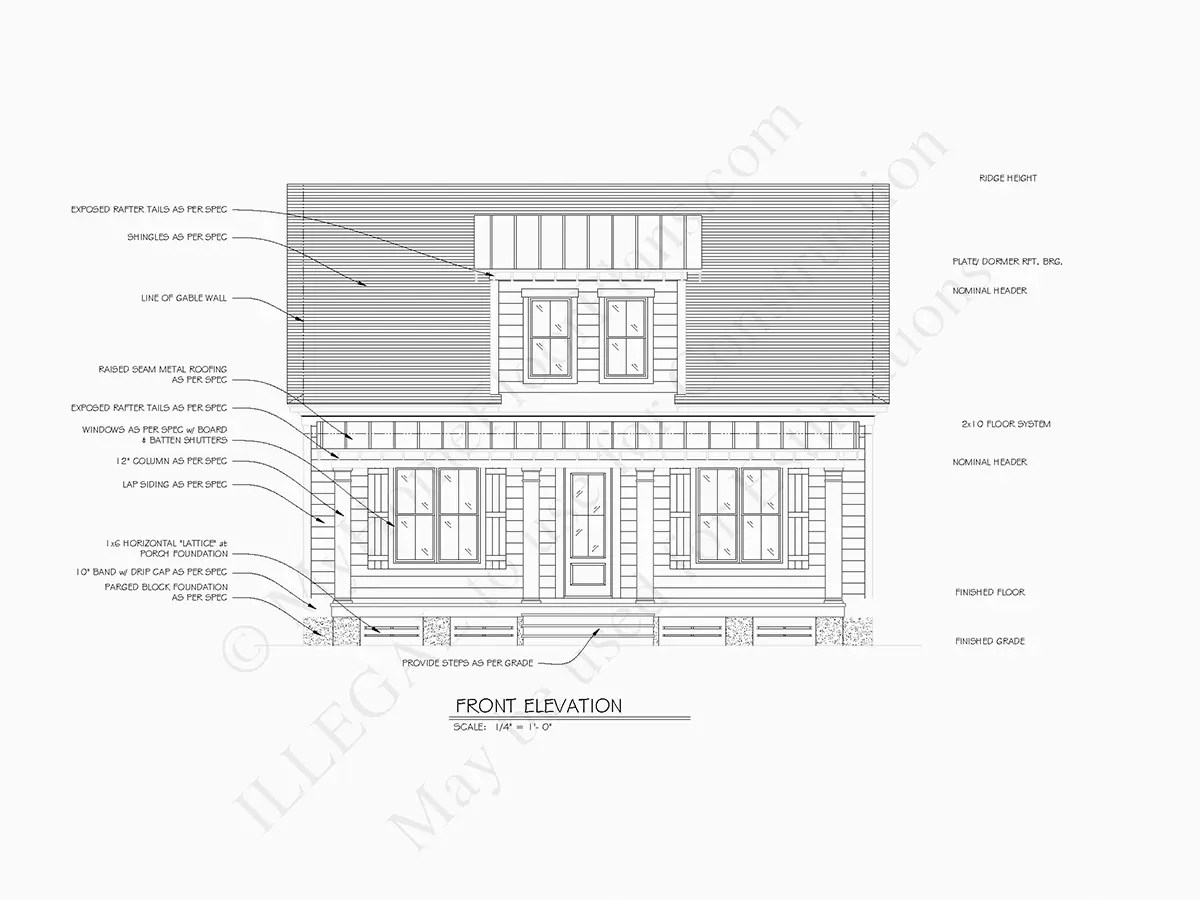
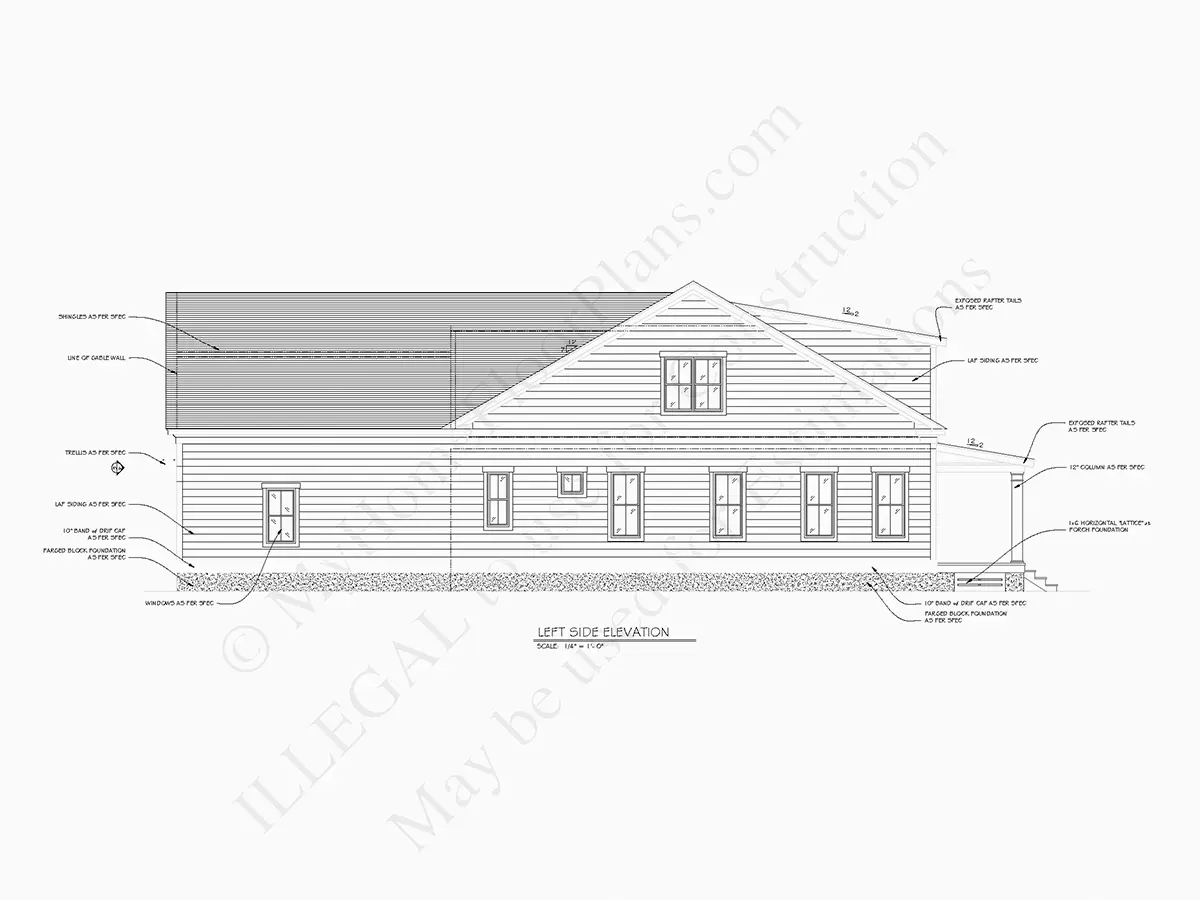
Exterior Elevations
Overhead Roof Plan
Cross Sections
Stair Details
Miscellaneous Details
Structural (S)
Foundation/Basement Plan
Electrical (E)
Electrical Plans
General & Documentation
Cover Sheet (Includes Front Perspective & Project Data)
General Construction Notes (Specifications & Standards)
Index of Drawings (Sheet List)
Architectural (A)
Floor Plans
Structural (S)
Foundation/Basement Plan
Electrical (E)
Electrical Plans
Need to make some changes?
This house plan can be modified to fit your family’s lifestyle and your lot’s specifics.
Floor Plans
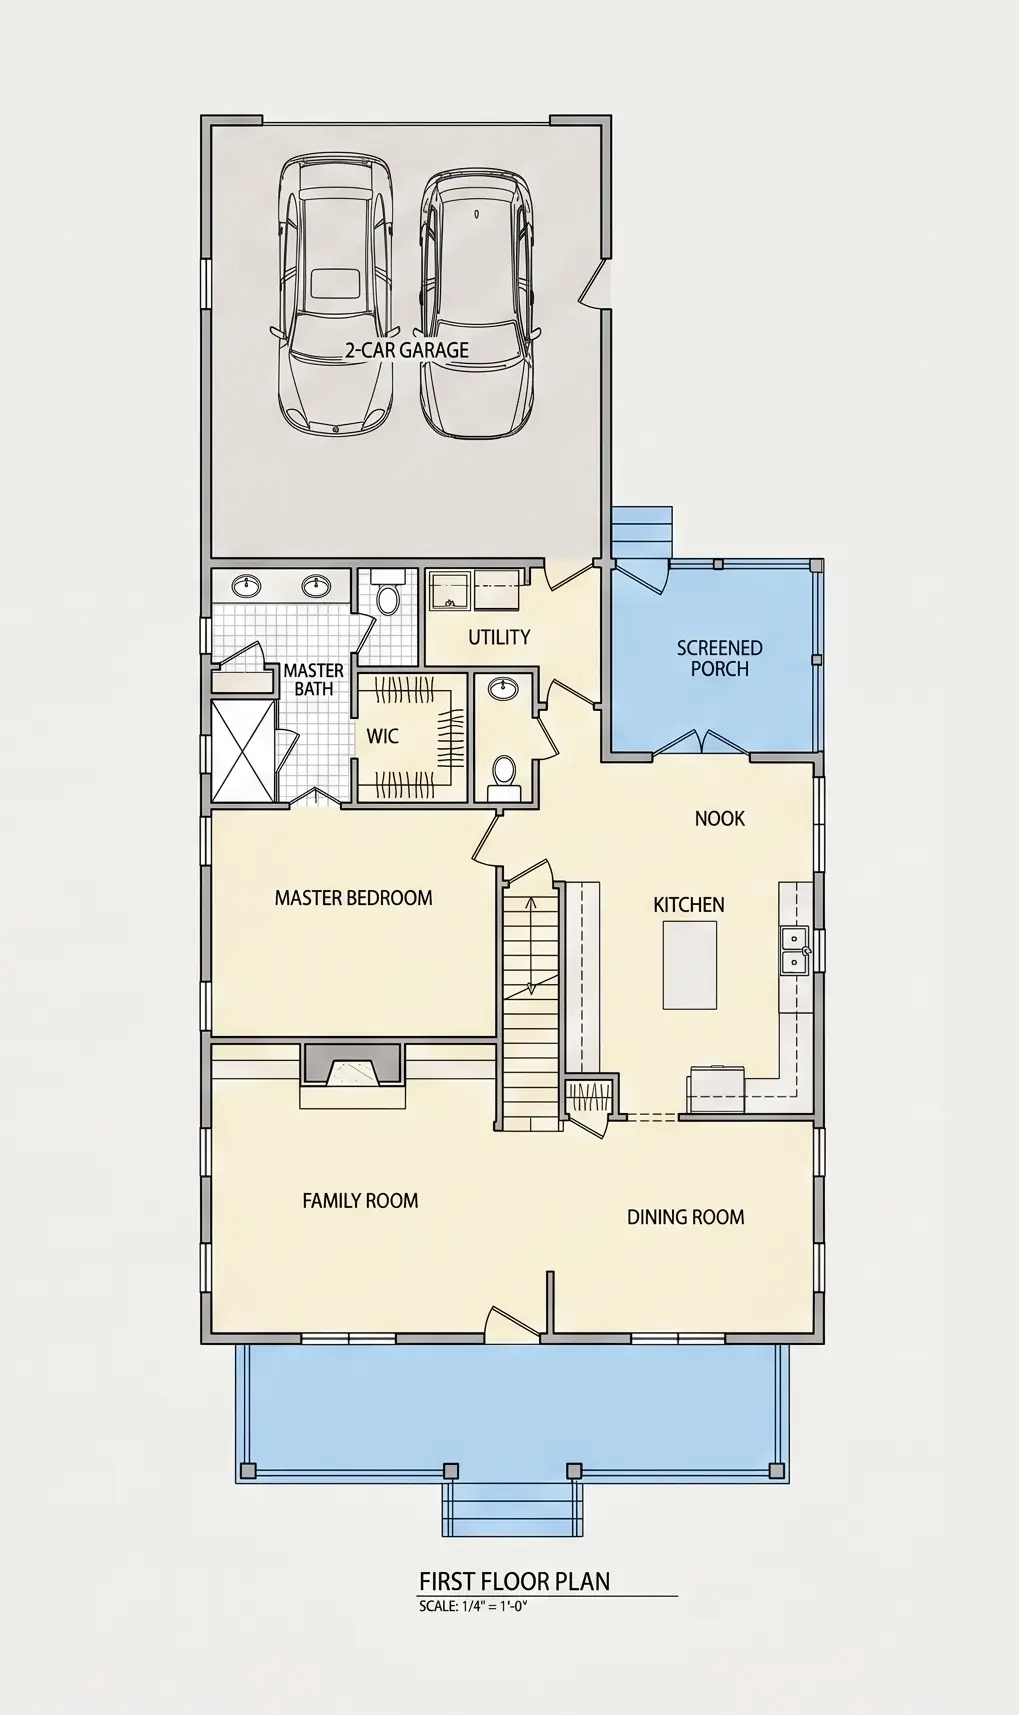
Main Floor
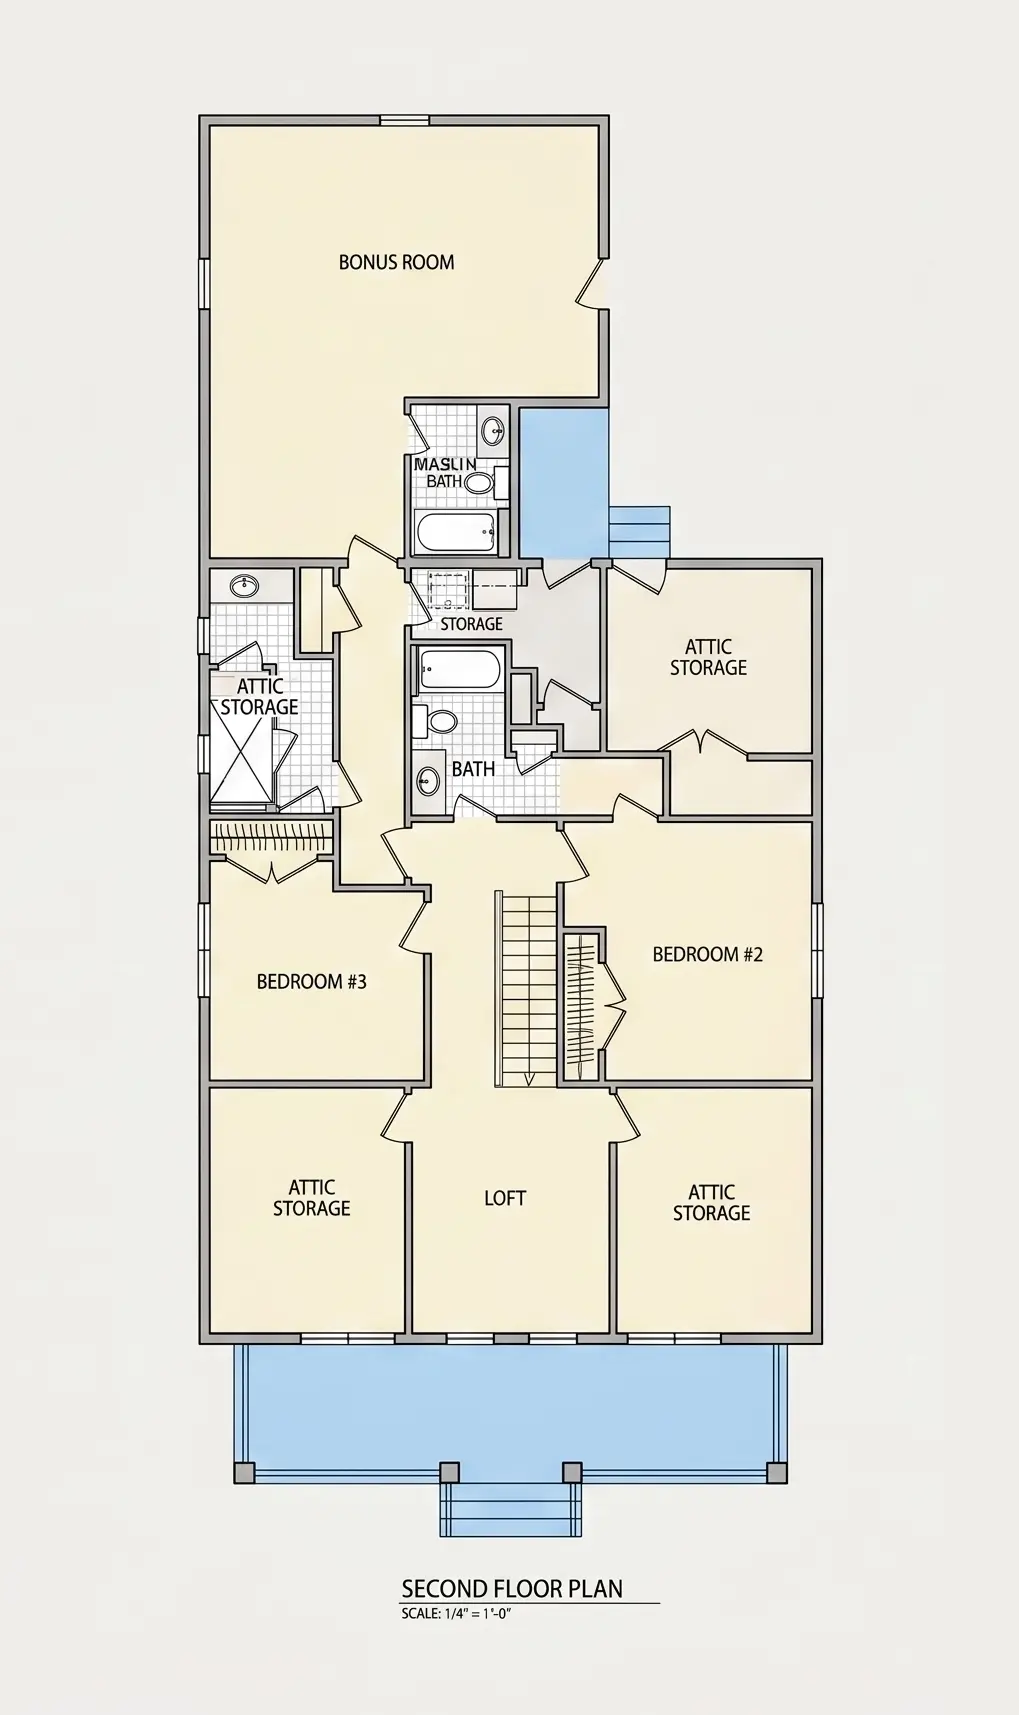
Second Floor
Full Specs & Features
Area
Unheated: 1327.00 ft²
Main Floor: 1420 ft²
Second Floor: 823 ft²
Porch: 383 ft²
Total Heated: 2243 ft²
Dimensions
Depth: 77'4" ft
Width: 35'0" ft
Garage
Area: 575 ft²
Cars: 2
Rear Entry
Foundation
As Shown
Crawl Space (Optional)
Slab (Optional)
Monolithic Slab (Mono) (Optional)
Stem Wall (Optional)
Basement (Optional)
Exterior Wall Framing
As shown
2×6 Exterior Walls (Optional)
Exterior Wall Materials
Siding
Rooms
Full bathrooms: 3
Half bathrooms: 1
Bedrooms: 3
Bonus/Flex Room
Laundry
Storage
Walk In Closet
Kitchen and Dining
Breakfast bar
Breakfast Nook
Island
Rear Kitchen
Interior Features
Laundry On Main Floor
Fireplace in Family Room
Main Floor Master
Split Bedrooms
Loft
Closed Floor Plan
Large Family Room (>270 ft²)
Large Kitchen (>130 ft²)
Bonus room above garage
Exterior Features
Covered Front Porch
Screened Porch
Architectural Style
Country
Farmhouse
Modern Farmhouse
Roof
Gable
Hip & Valley
Dormer
Ridge parallel to street
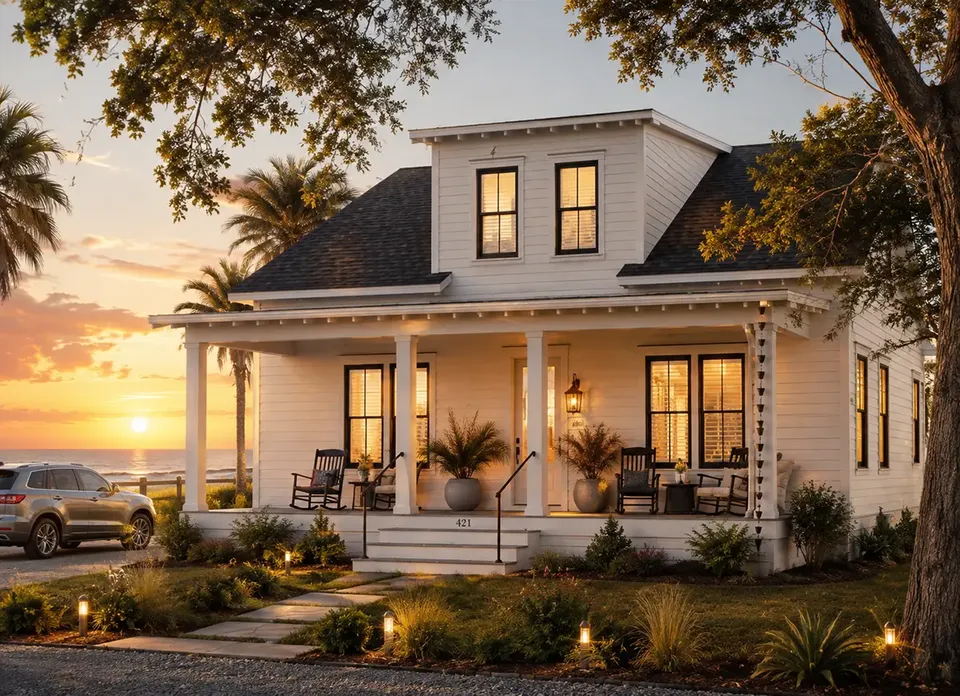
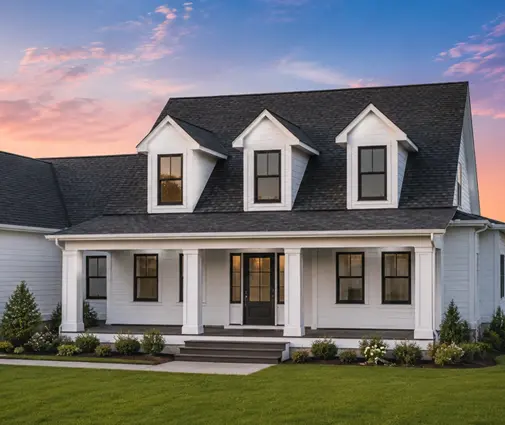
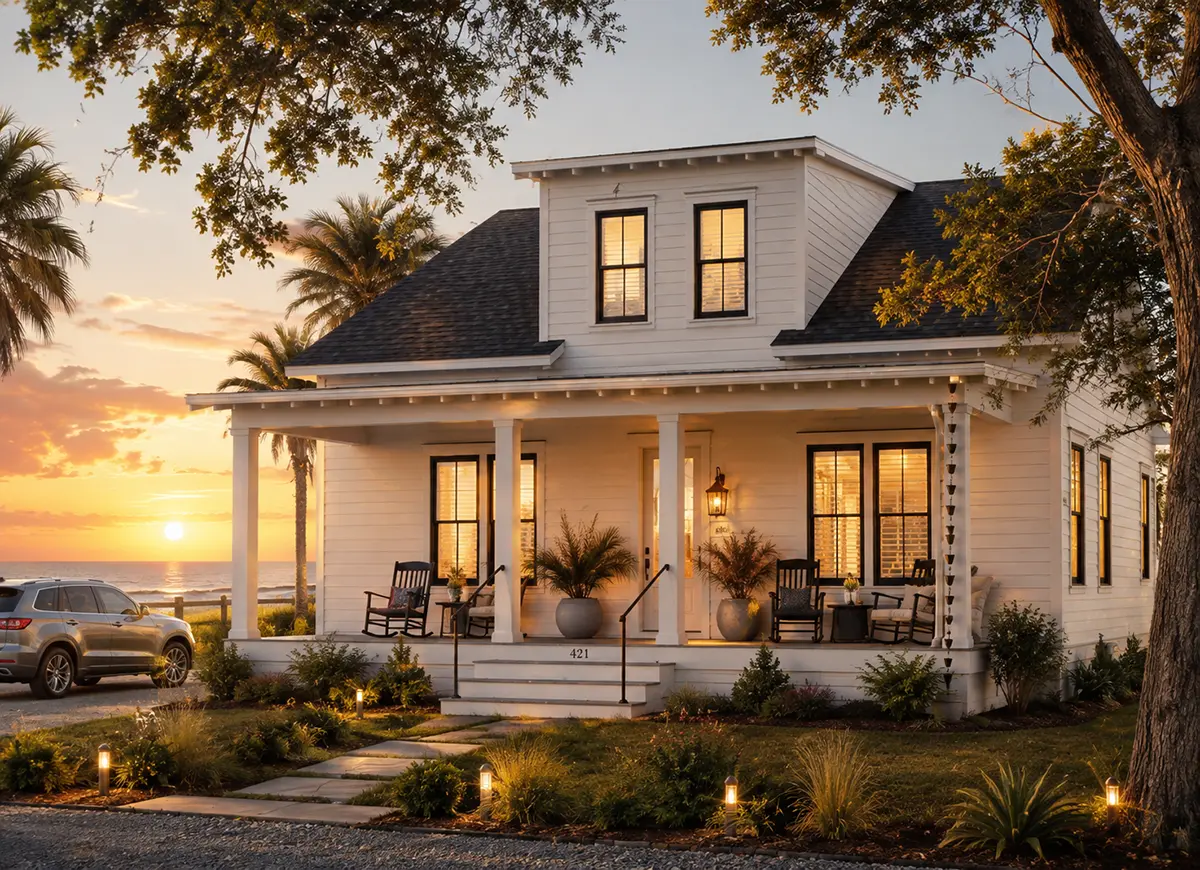
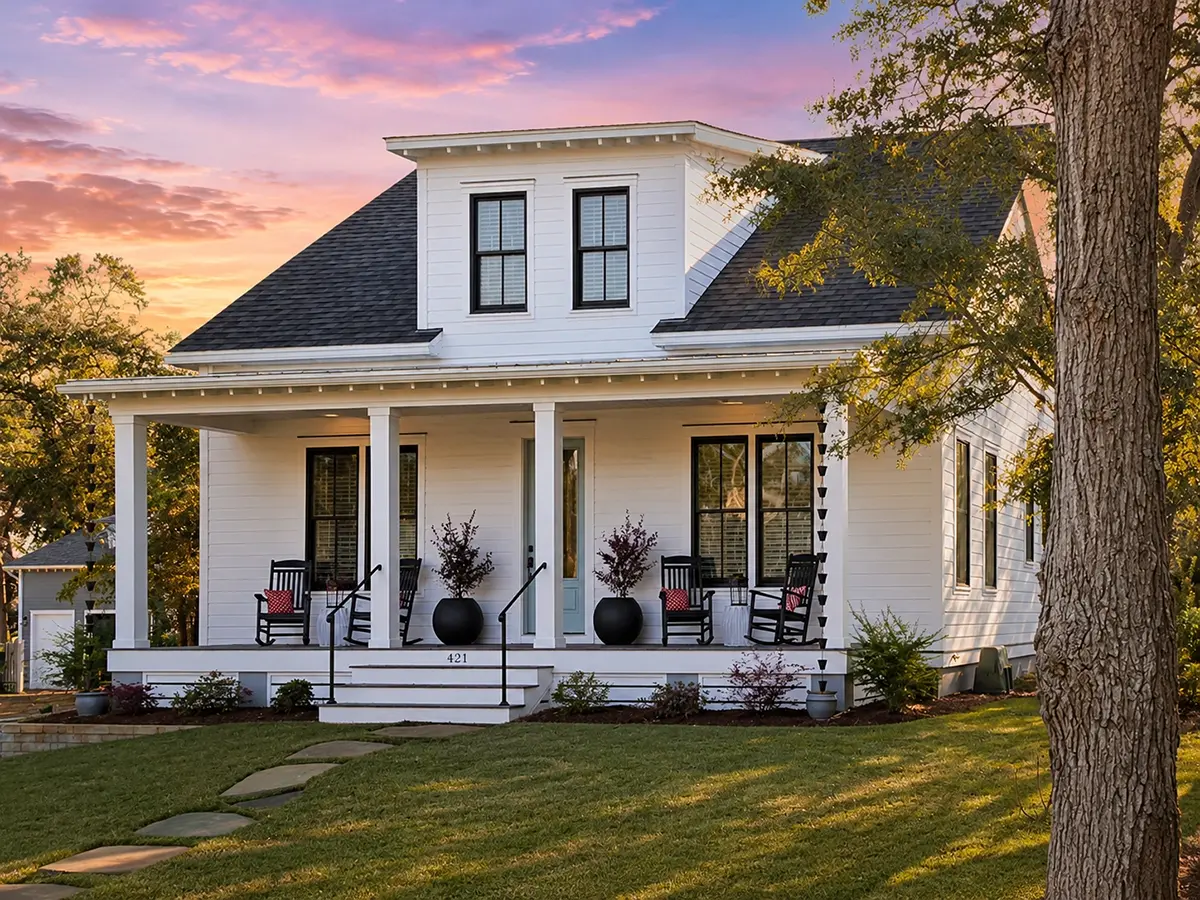
Plan 65692R is a 3-bedroom 3-story house plan with a modern farmhouse look, offering 2,243 Sq Ft of living space beneath a gable roof with hip and valley sections and dormers. Country and American influences shape the facade, with siding on the exterior walls and a ridge parallel to the street. The narrow footprint measures 35'0" wide and 77'4" deep, and this single family home includes 3 full bathrooms, a half bathroom and a 2-car garage.
The main floor centers on a large family room with a fireplace, a generous space where the household gathers on winter evenings. The closed floor plan gives each room its own walls and purpose, so the family room stays quiet while dinner is being made. The large kitchen sits at the rear of the house and pairs an island with a breakfast bar, while a breakfast nook beside it handles quick morning coffee and weekday meals. Anyone searching for a house plan with fireplace and a kitchen built for real cooking will find both here.
The master suite is on the main floor, and the split bedrooms layout keeps it apart from the two secondary bedrooms for privacy. A walk-in closet, laundry on the main floor and dedicated storage keep daily routines simple, with no carrying baskets up and down the stairs. A loft and a bonus room above the garage add flexible space for a playroom, a home office, a guest room or a hobby corner, which makes this a practical house plan with bonus room for a growing family. With 3 full bathrooms and a half bath, mornings run without a queue.
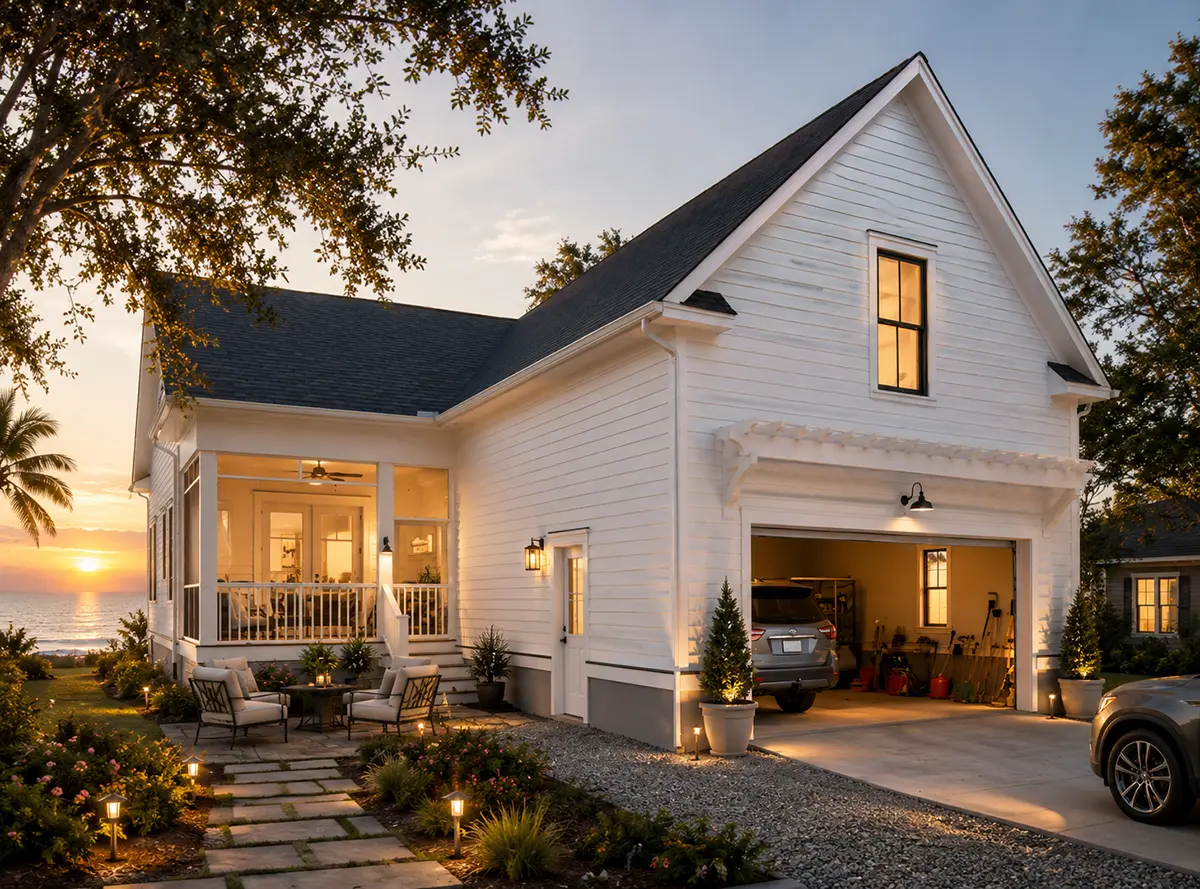
Outside, a covered front porch greets guests from the street, while a screened porch offers a sheltered spot to sit outdoors through mild evenings. The 2-car rear entry garage keeps the garage doors off the front facade, so the porch and dormers lead the view. The house is built on the foundation as shown in the drawings, and it is also available on request with a crawl space, slab, monolithic slab, stem wall or basement. The exterior walls are framed as shown, with 2x6 exterior walls available as an option.
More Plans By This Architect
Related Plans & Collections
Worth Reading
 Where Does the Rainwater Go? US Stormwater Rules vs Canada, Germany and Poland Roofs and driveways turn every storm into thousands of gallons of runoff, and towns everywhere now care where it goes. Here is how American stormwater rules stack up against Canada, Germany and Poland, and what it means for your budget. Read more →
 Can You Hear Footsteps Upstairs? Noise Control in Two-Story Homes, US vs Europe A wood frame two-story home can be loud between floors, and the IRC barely notices. Here is how Americans can borrow a few quiet habits from Germany, Poland and Canada without paying for a concrete house. Read more →
 From Paycheck to Square Feet: How Much House Can You Afford to Build? Most people fall for a floor plan and only then call a lender. Here is how to run the numbers in the opposite direction, from your monthly income to a house size that will actually get financed. Read more →
