








Это значит, что у вас есть два варианта на выбор:
1.Доработать проект на уровне эскиза с его автором, купить CAD Concept, а заказать разработку самой документации можете у архитектора из вашей страны.
Construction documents are prepared for the following countries:
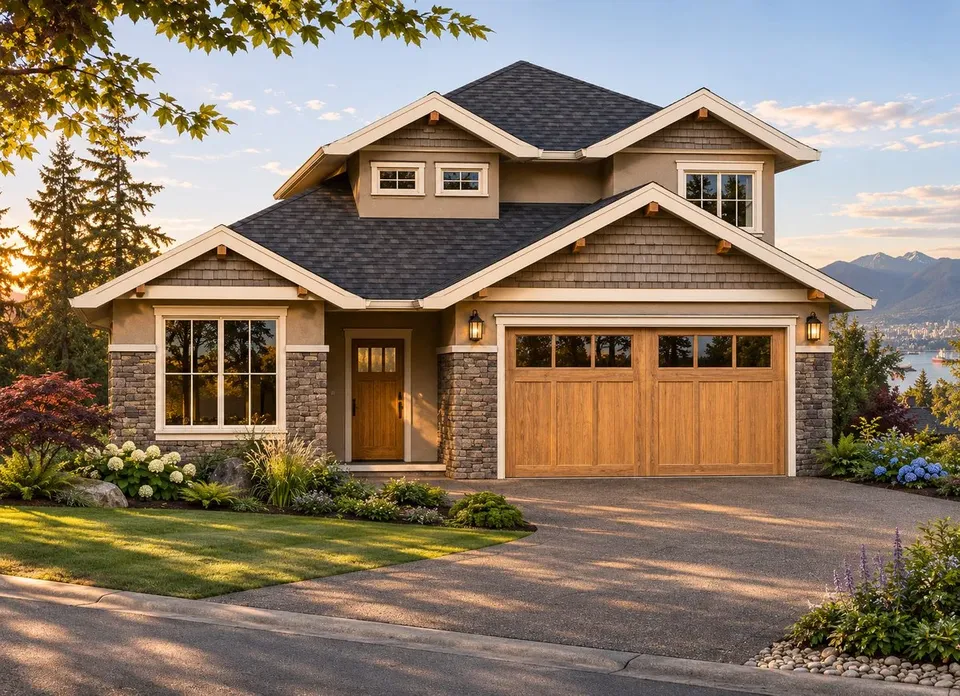
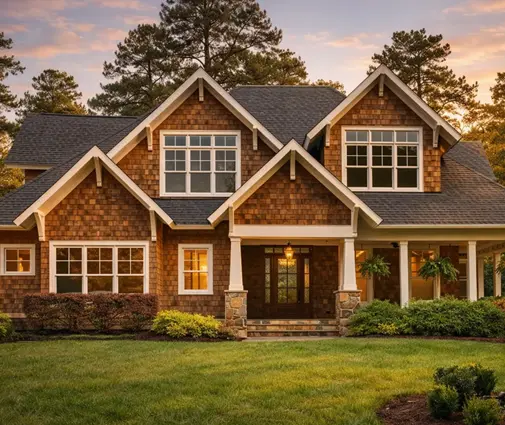
2-Story House Plan with Basement 2160 ft²: 6 Beds, Home Office, 3.5 Baths, Open Floor Plan, 2-Car Garage
Plan
68141R
Complete
Unsigned & Unsealed
DC Available
Key Specs
2160
Total Heated ft²
3 + 1
Baths + 1/2 Baths
6 + 1
Beds + Home Office
2
Cars
United States Canada
Architectural (A)
Front Perspective
Detailed Floor Plans
Roof Plans
House And Detail Cross-Sections
Exterior Elevations
Structural (S)
Foundation and Basement
Standard Construction Details
Electrical (E)
Electrical Plan
Architectural (A)
Front Perspective
Detailed Floor Plans
Roof Plans
House And Detail Cross-Sections
Exterior Elevations
Structural (S)
Foundation and Basement
Standard Construction Details
Electrical (E)
Electrical Plan
Need to make some changes?
This house plan can be modified to fit your family’s lifestyle and your lot’s specifics.
Floor Plans
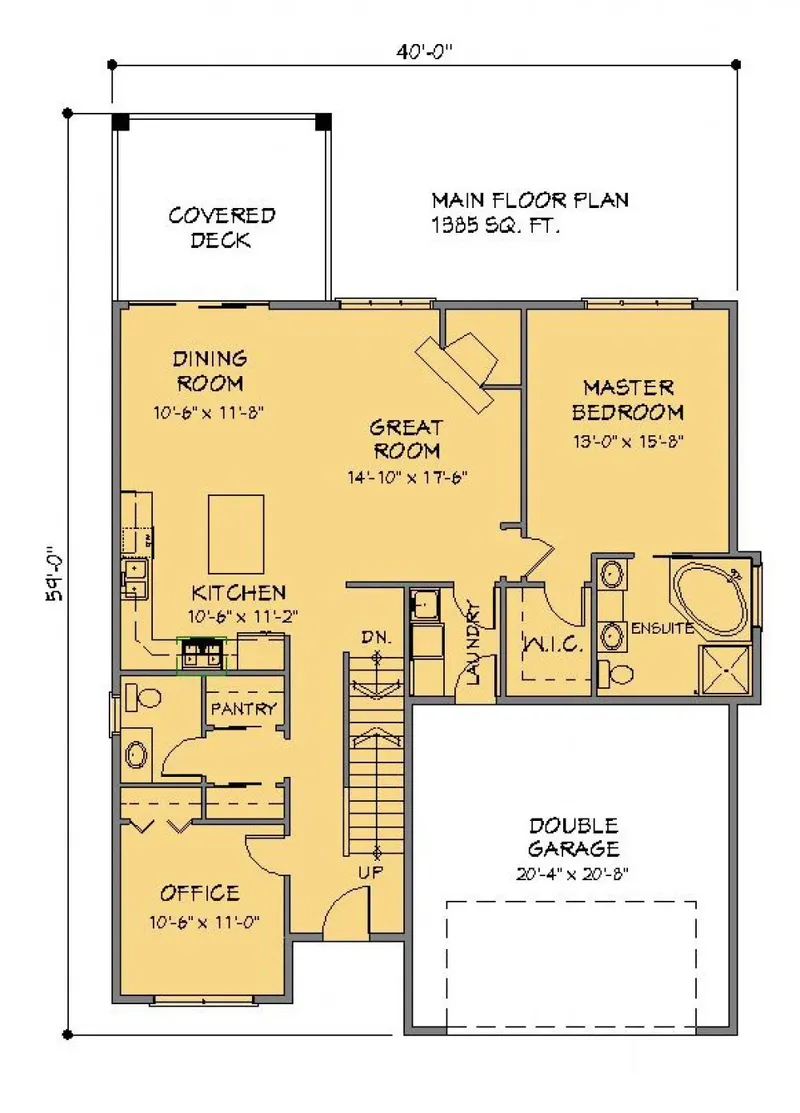
Main Floor
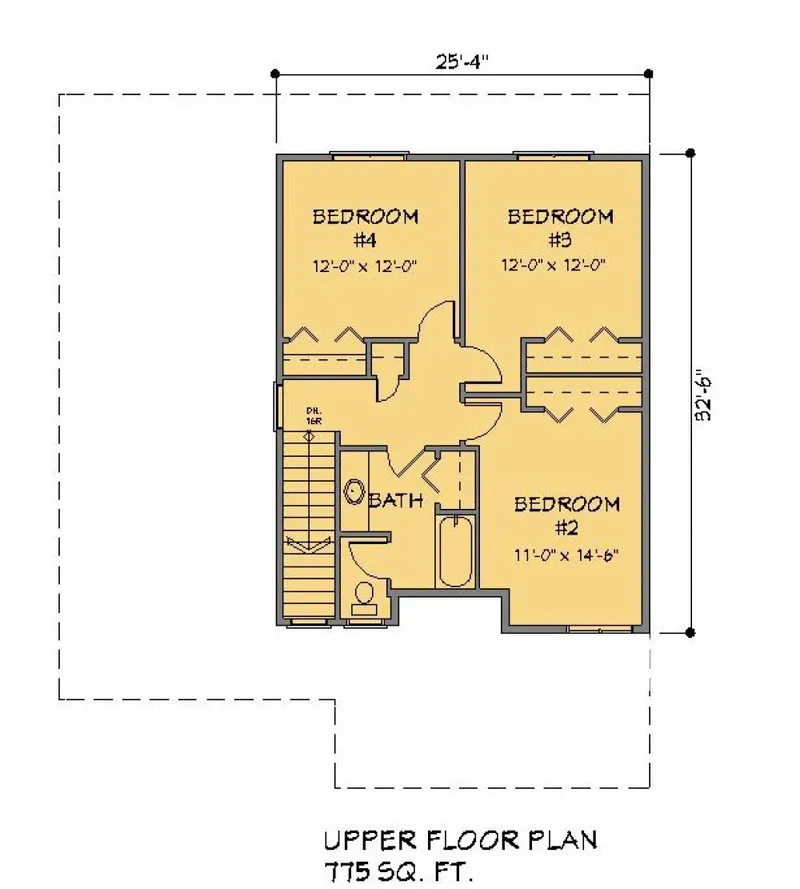
Second Floor
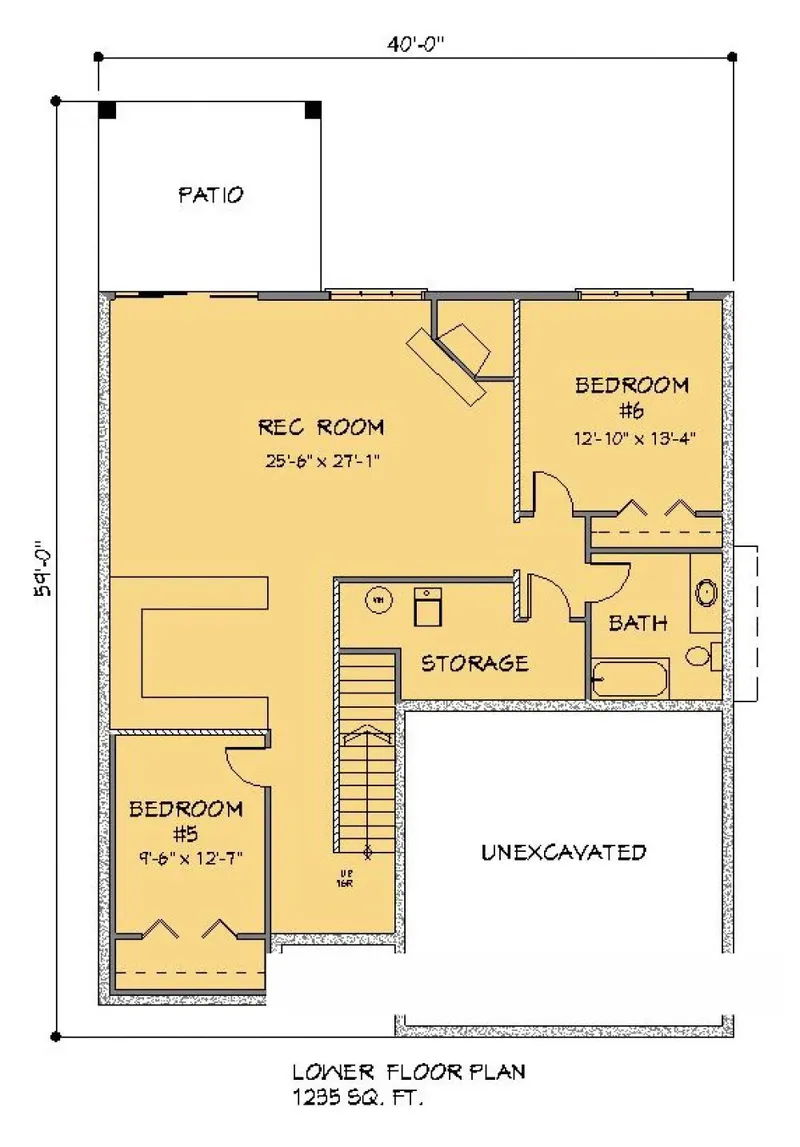
Basement
Full Specs & Features
Area
Main Floor: 1385 ft²
Second Floor: 775 ft²
Basement: 1235 ft²
Total Heated: 2160 ft²
Dimensions
Depth: 59'0" ft
Width: 40'0" ft
Garage
Area: 420 ft²
Cars: 2
Front Entry
Foundation
Slab (Optional)
Walkout Basement
Crawl Space (Optional)
Exterior Wall Framing
Wood 2x6
Wood 2x4 (Optional)
Exterior Wall Materials
Stone/Brick Veneer
Stucco
Shakes / Shingles
Rooms
Full bathrooms: 3
Half bathrooms: 1
Bedrooms: 6
Laundry
Media Room
Home Office
Storage
Walk In Closet
Kitchen and Dining
Walk-in Pantry
Breakfast bar
Breakfast Nook
Island
Center Kitchen
Interior Features
Laundry On Main Floor
Fireplace in Family Room
Main Floor Master
Split Bedrooms
Open Floor Plan
Exterior Features
Stacked Porches
Covered Rear Porch
Patio
Architectural Style
Craftsman
Mountain
Northwest
American
Roof
Hip & Valley
Ceiling
Main Floor Ceiling Height: 9'0" ft
Second Floor Ceiling Height: 8'0" ft
Basement Ceiling Height: 9'0" ft
House plan 68141R is a family house plan of 2160 ft², designed as a year-round home for the country or the suburbs and measuring 40'0" wide and 59'0" deep. Its depth exceeds its width, so the house extends back from the front facade, and that proportion is the first thing to note when reading the floor plan. The total area gives a household room for daily routines, shared meals and quiet time apart.
The foundation can be chosen to suit the way the family wants to build. A slab is available on request, placing the structure directly on a concrete base with no space beneath the floor. Also available is a crawl space, which leaves a low, accessible area under the house for pipes, wiring and ductwork. For those who want more than the main living area, this house plan is also offered with a walkout basement, a lower level with its own door to the outdoors.
The exterior walls offer a similar choice. Wood 2x4 framing is available as a familiar, straightforward method of construction, while wood 2x6 framing is available for thicker walls with a deeper cavity for insulation. That extra depth is worth considering for a home meant to stay comfortable through long winter evenings.
Together, these options let plan 68141R be tailored before construction begins. Choosing the foundation and wall framing early gives the family and their builder a clear starting point, with the same 40'0" by 59'0" outline and 2160 ft² of home at the center of each decision.
More Plans By This Architect
Related Plans & Collections
Worth Reading
 HERS Score vs. Energy Certificates Abroad: How a New Home's Rating Is Calculated A HERS number, a Canadian EnerGuide label and a German certificate measure the same thing in different ways. This step-by-step guide shows what moves the score and how to estimate it before you commit to a plan. Read more →
 Drywall or Plaster? How Interior Walls Are Built in the US, Germany, Poland and Romania In an American house you hang drywall; in much of Europe families still debate block and plaster versus drywall partitions. Here is what that comparison teaches you before you finalize your own floor plan. Read more →
 Certificate of Occupancy Costs: How the US Compares to Canada, Germany, Poland, Romania The keys are not the finish line; the certificate of occupancy is. Here is what the final inspections, surveys and paperwork cost in the US, and how families in four other countries handle the same last mile. Read more →
