








Это значит, что у вас есть два варианта на выбор:
1.Доработать проект на уровне эскиза с его автором, купить CAD Concept, а заказать разработку самой документации можете у архитектора из вашей страны.
Construction documents are prepared for the following countries:
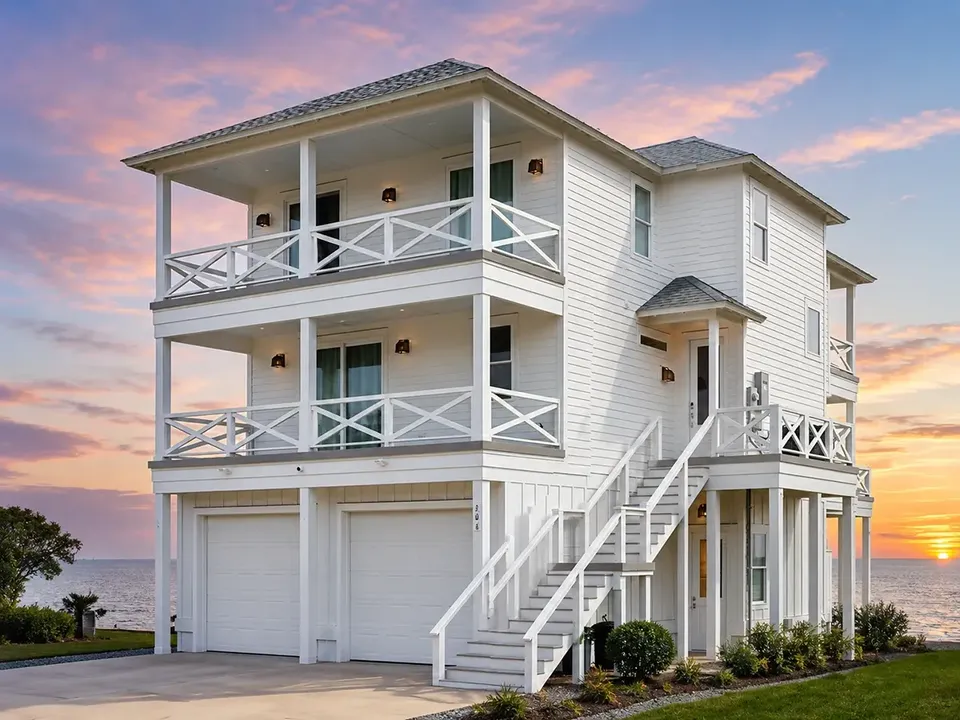
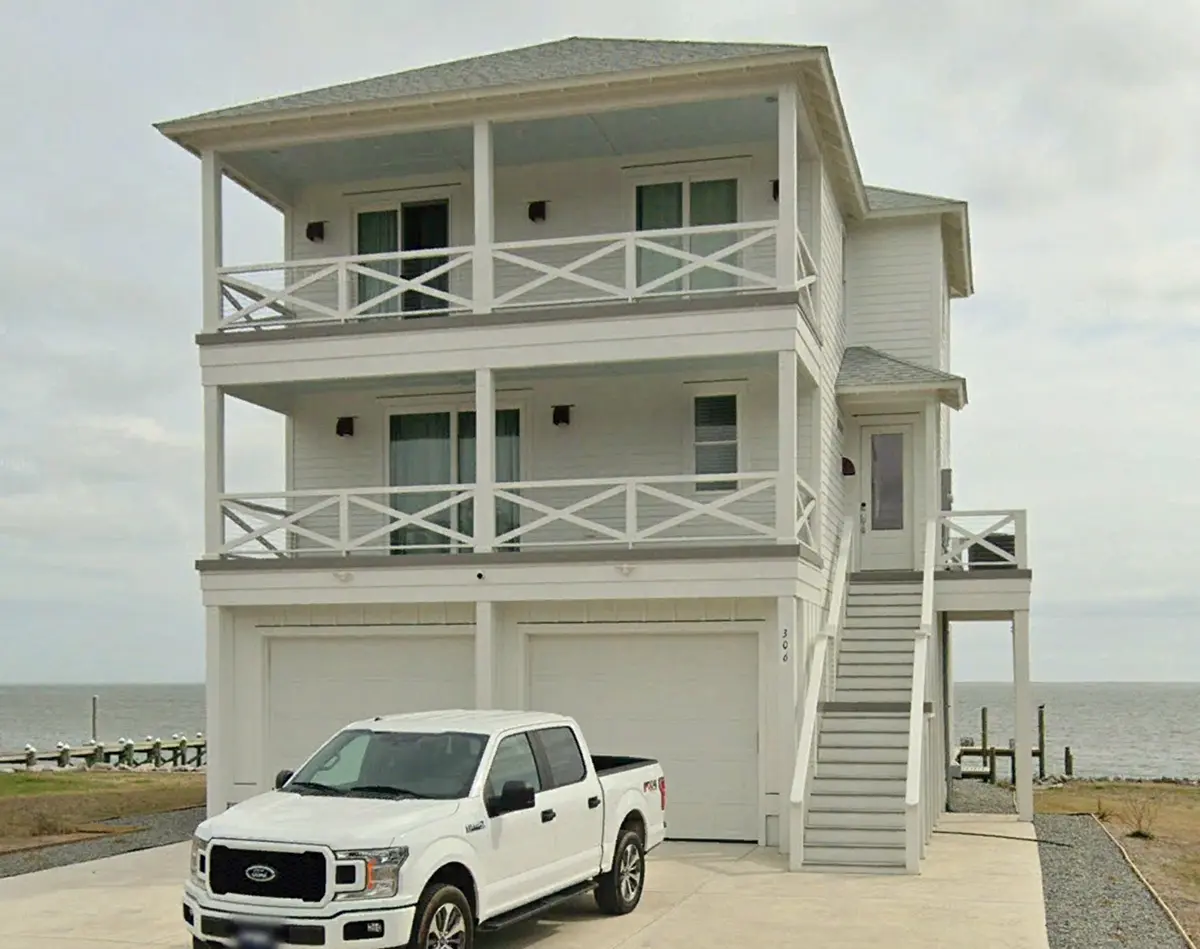
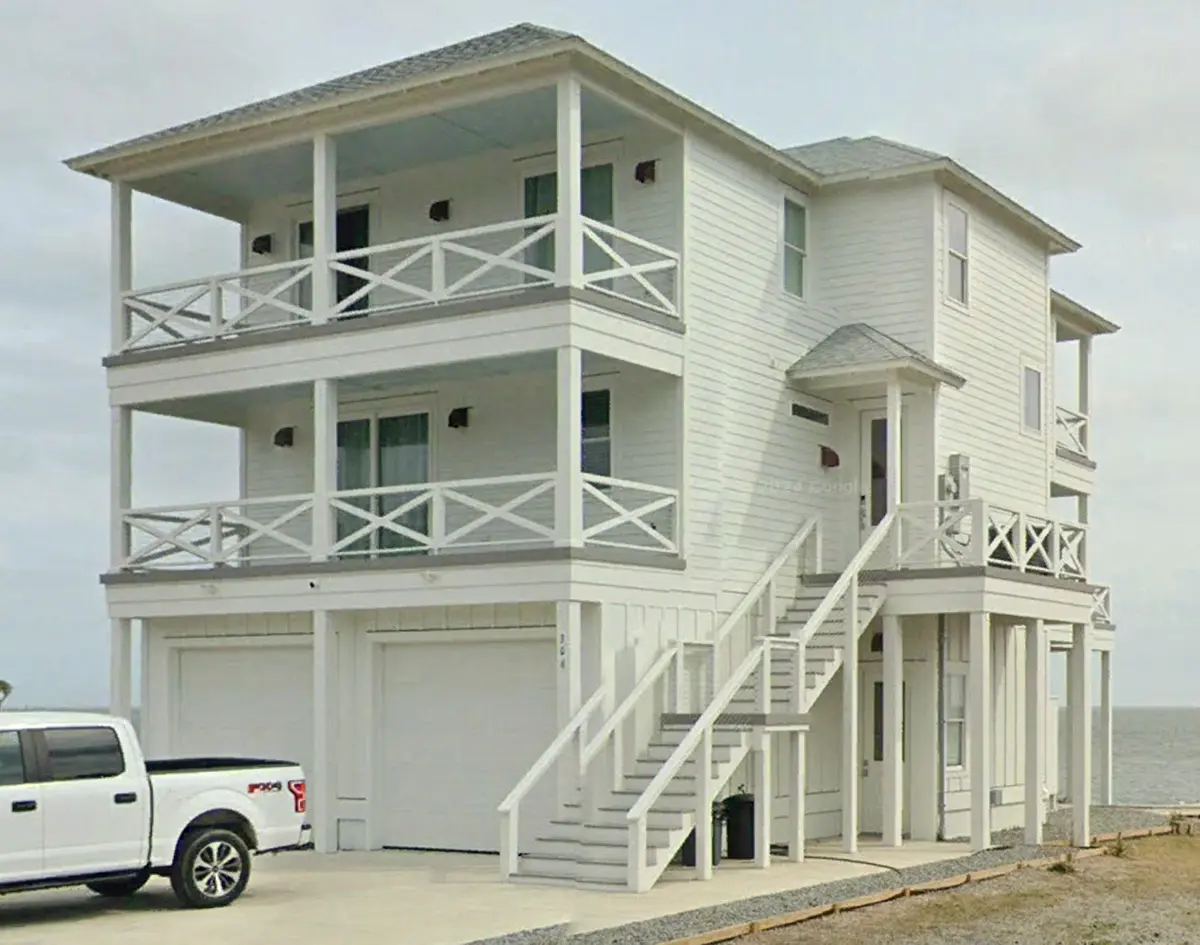
2,342 Sq Ft Beach Elevated 3-Story House Plan with 4 Bedrooms, 3.5 Bathrooms and 2-Car Garage
Plan
46204R
Complete
Unsigned & Unsealed
DC Available
Key Specs
2342
Heated ft²
3 + 1
Baths + 1/2 Baths
4 + 0
Beds + Home Office
2
Cars
United States Canada
General & Documentation
Cover Sheet (Includes Front Perspective & Project Data)
General Construction Notes (Specifications & Standards)
Index of Drawings (Sheet List)
Architectural (A)
Floor Plans
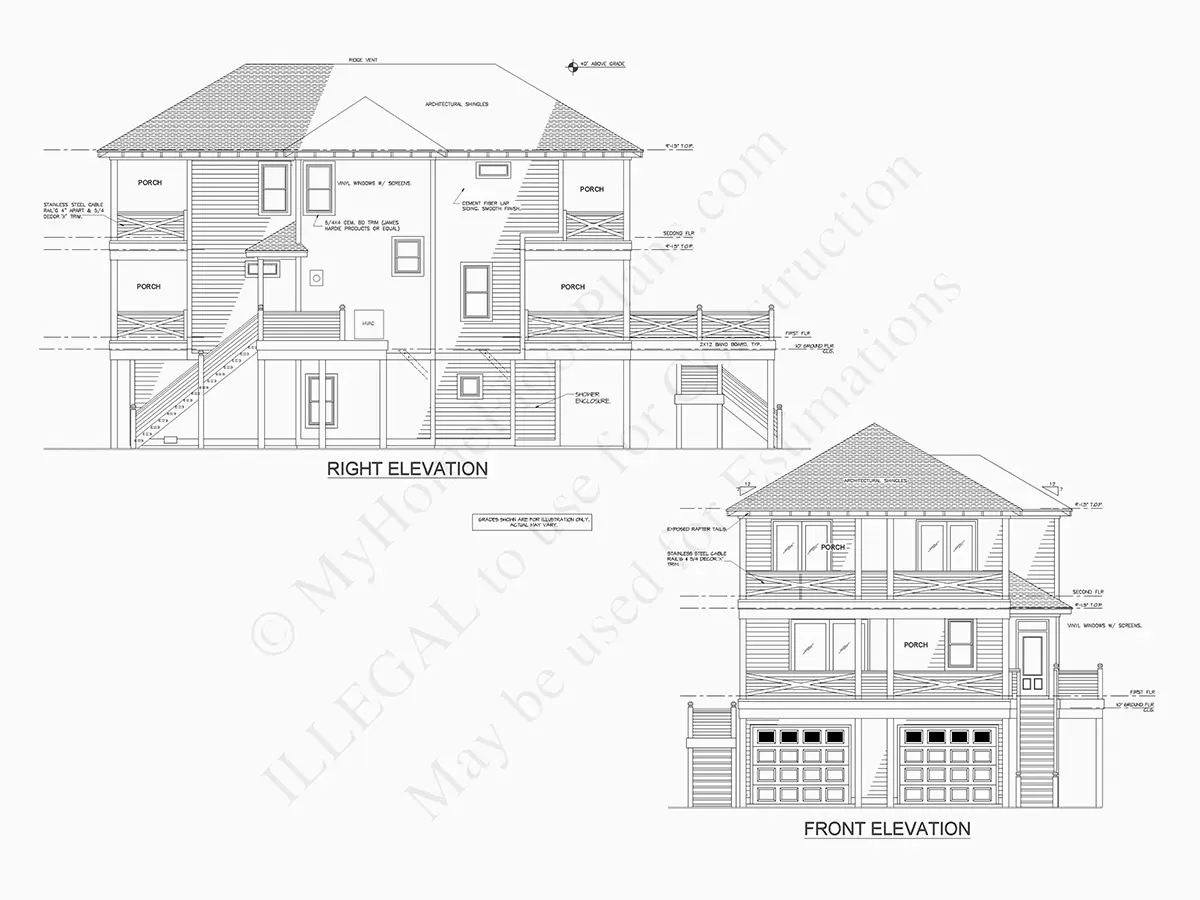
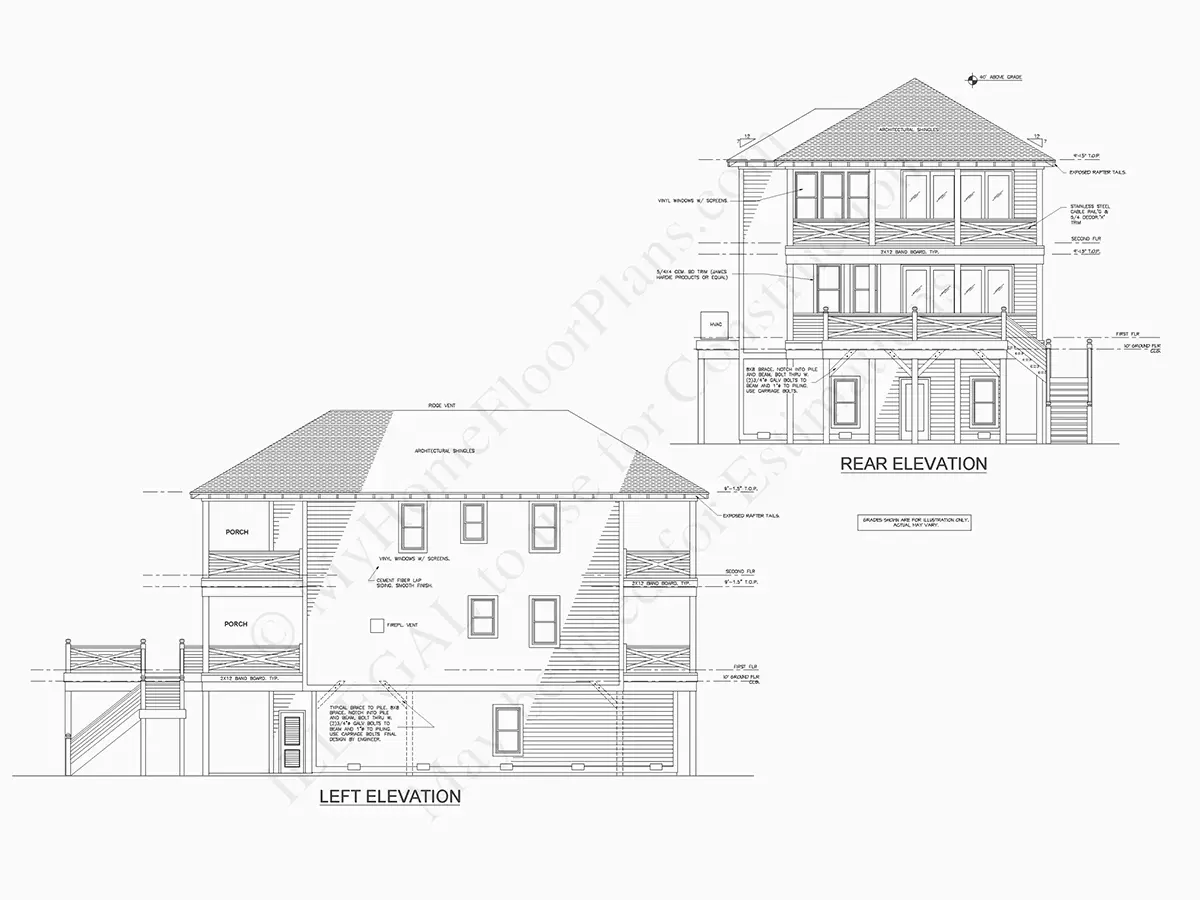
Exterior Elevations
Overhead Roof Plan
Cross Sections
Stair Details
Miscellaneous Details
Structural (S)
Foundation/Basement Plan
Electrical (E)
Electrical Plans
General & Documentation
Cover Sheet (Includes Front Perspective & Project Data)
General Construction Notes (Specifications & Standards)
Index of Drawings (Sheet List)
Architectural (A)
Floor Plans
Structural (S)
Foundation/Basement Plan
Electrical (E)
Electrical Plans
Need to make some changes?
This house plan can be modified to fit your family’s lifestyle and your lot’s specifics.
Floor Plans
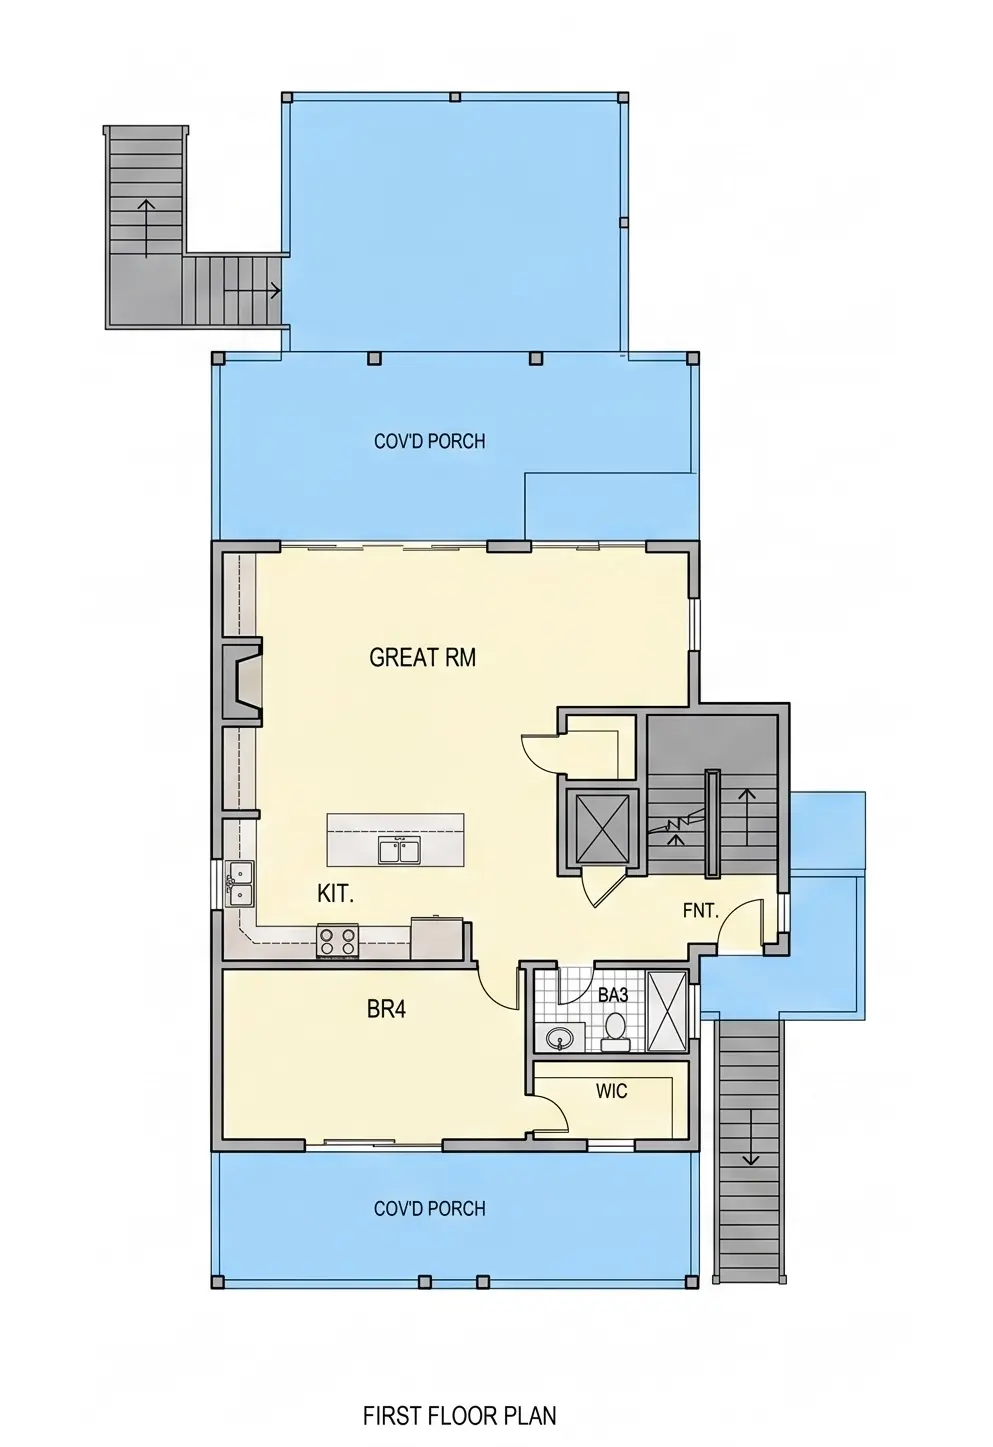
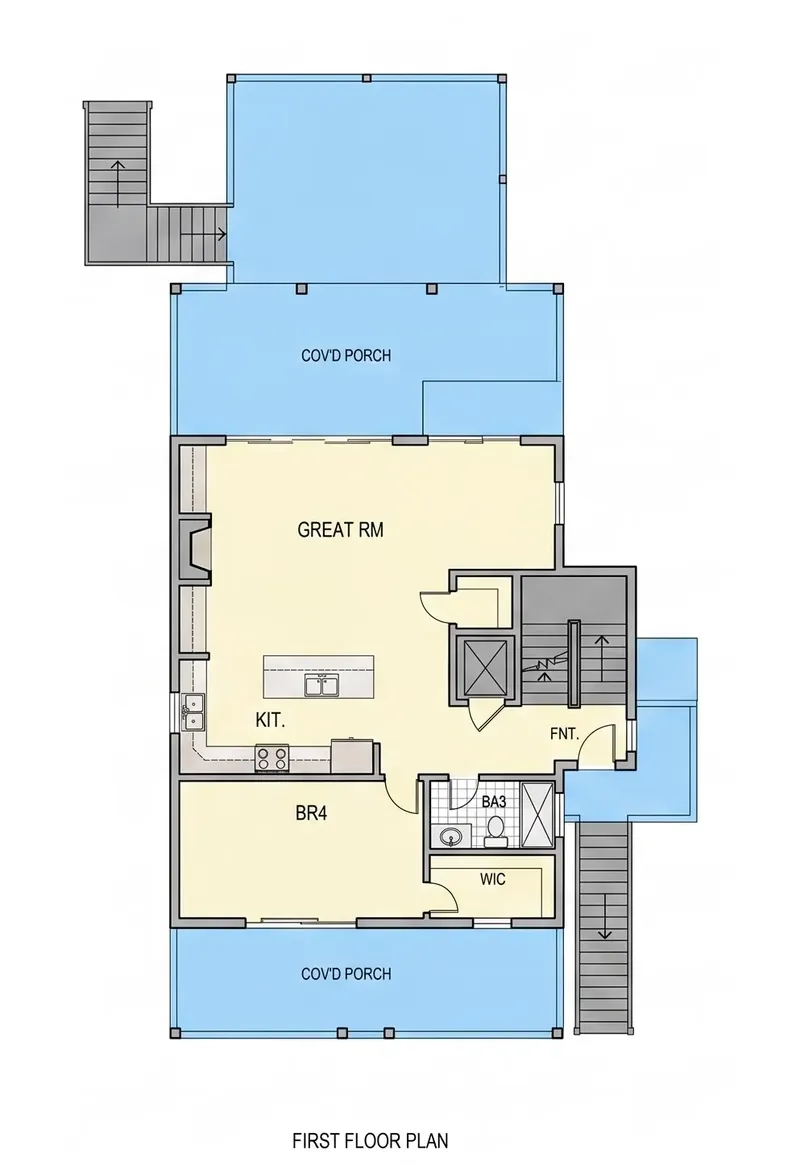
Main Floor
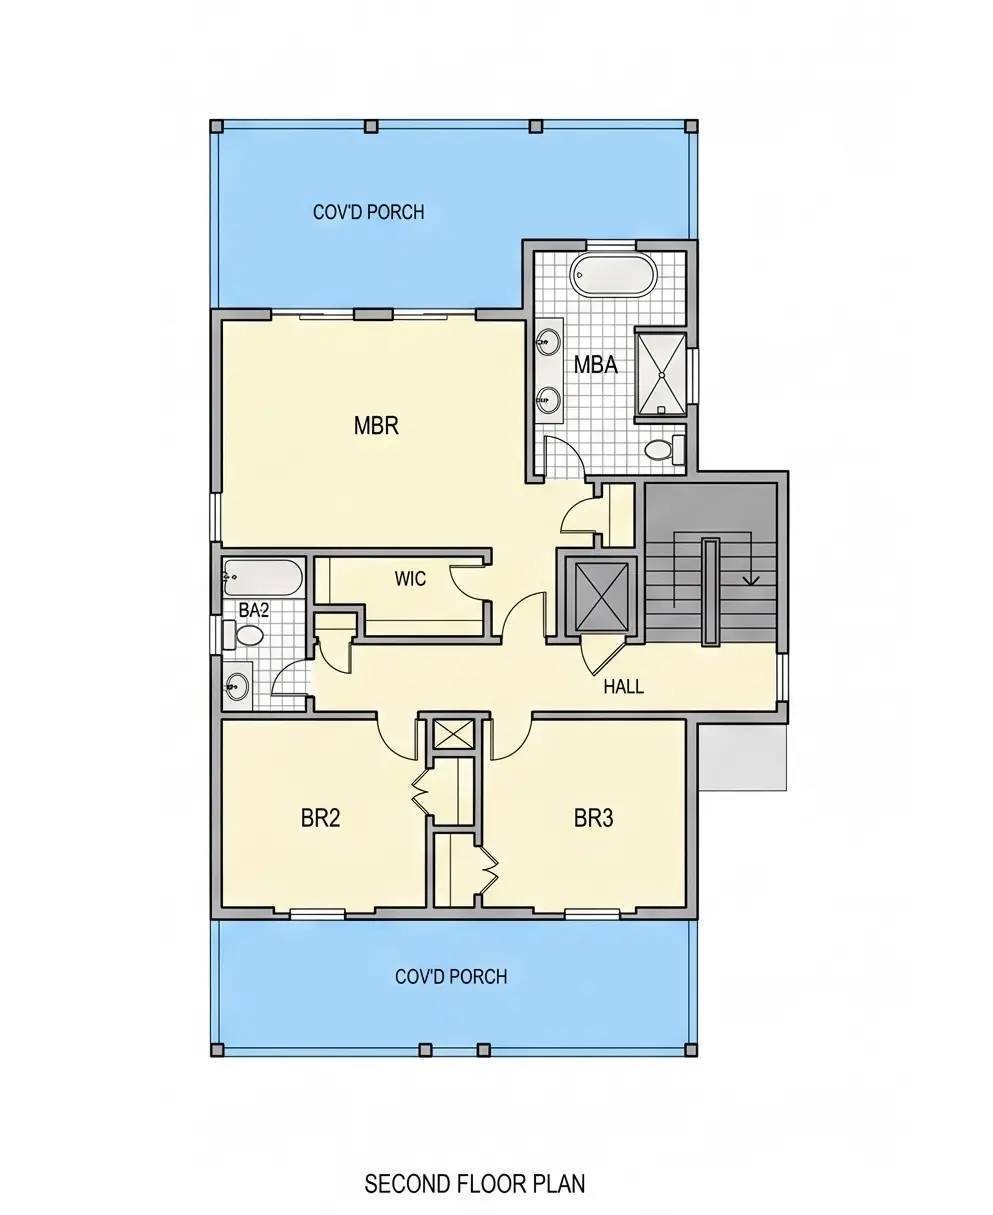
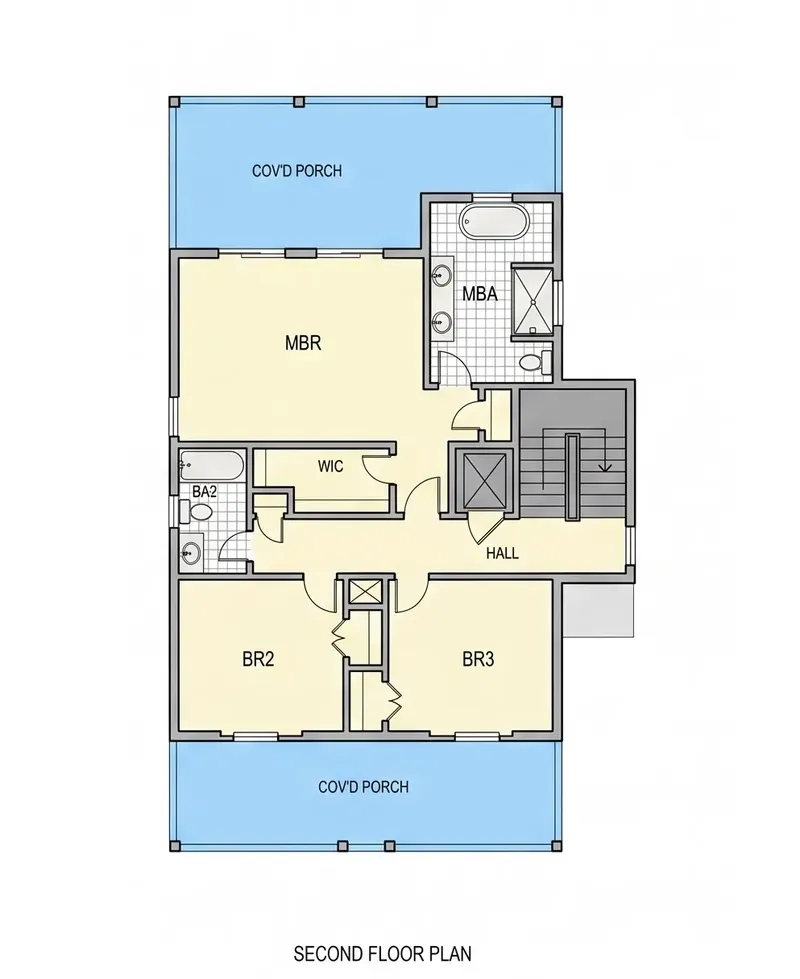
Second Floor
Basement
Full Specs & Features
Area
Heated: 2342.00 ft²
Dimensions
Depth: 69'0" ft
Width: 37'8" ft
Garage
Cars: 2
Room Above Garage
Drive Under
Front Entry
Foundation
As Shown
Crawl Space (Optional)
Slab (Optional)
Monolithic Slab (Mono) (Optional)
Stem Wall (Optional)
Basement (Optional)
Exterior Wall Framing
As shown
2×6 Exterior Walls (Optional)
Exterior Wall Materials
Siding
Rooms
Full bathrooms: 3
Half bathrooms: 1
Bedrooms: 4
Laundry
Storage
Walk In Closet
Kitchen and Dining
Walk-in Pantry
Breakfast bar
Island
Center Kitchen
Interior Features
Laundry Lower Level
Fireplace in Family Room
Clustered Bedrooms
Elevator
Open Floor Plan
Exterior Features
Balcony
Covered Front Porch
Covered Rear Porch
Lanai
Architectural Style
Beach
Coastal
Roof
Hip
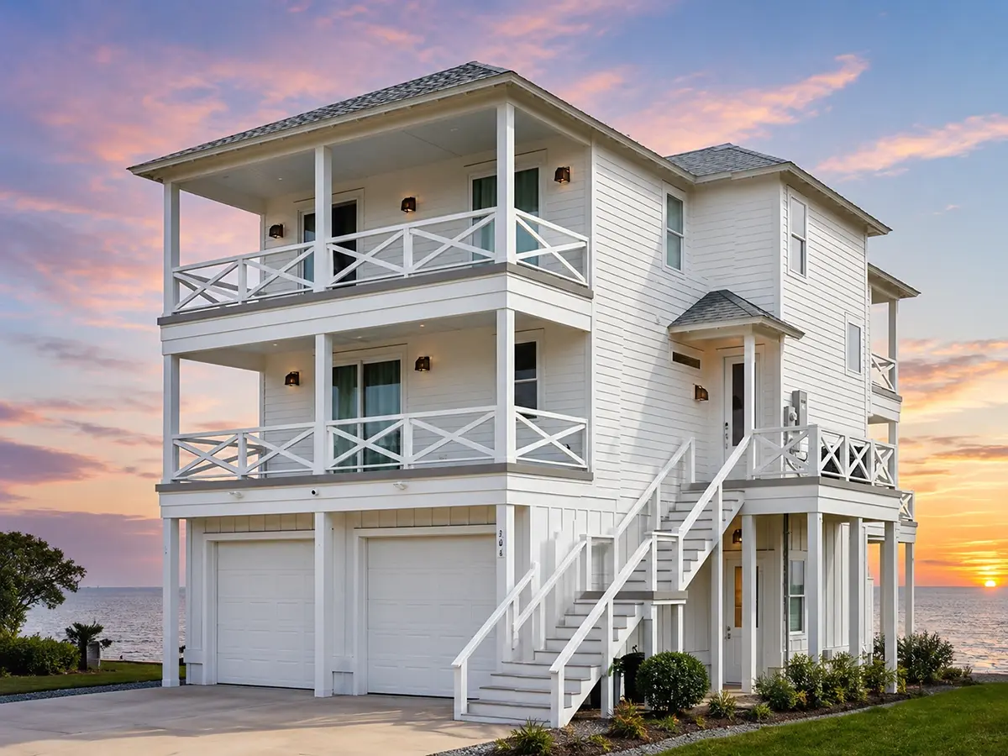
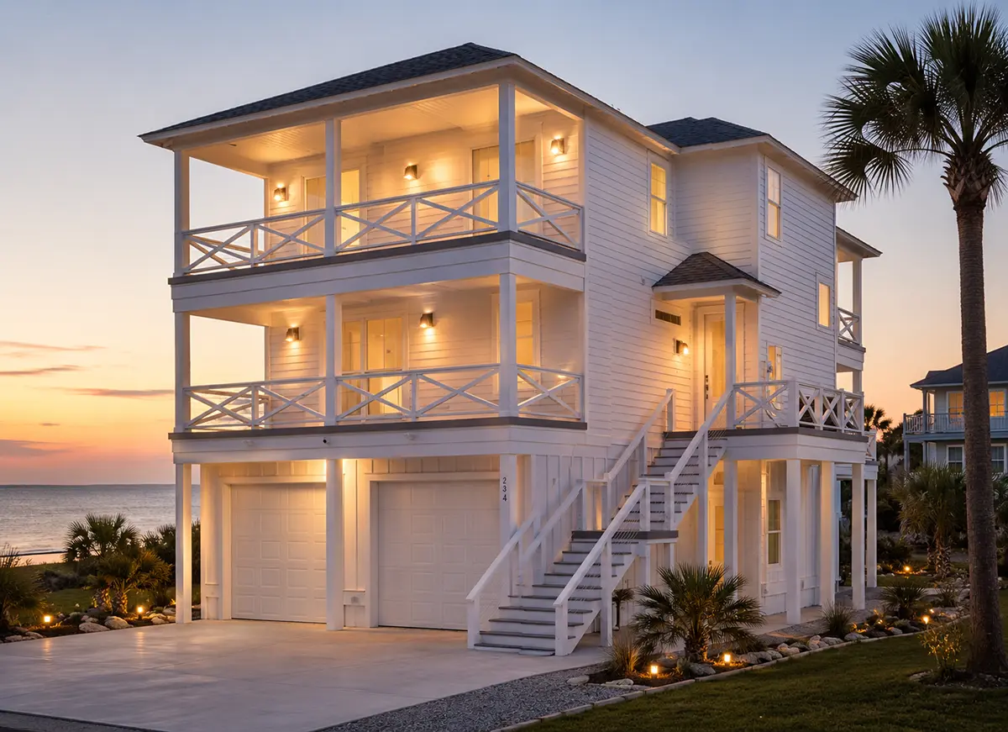
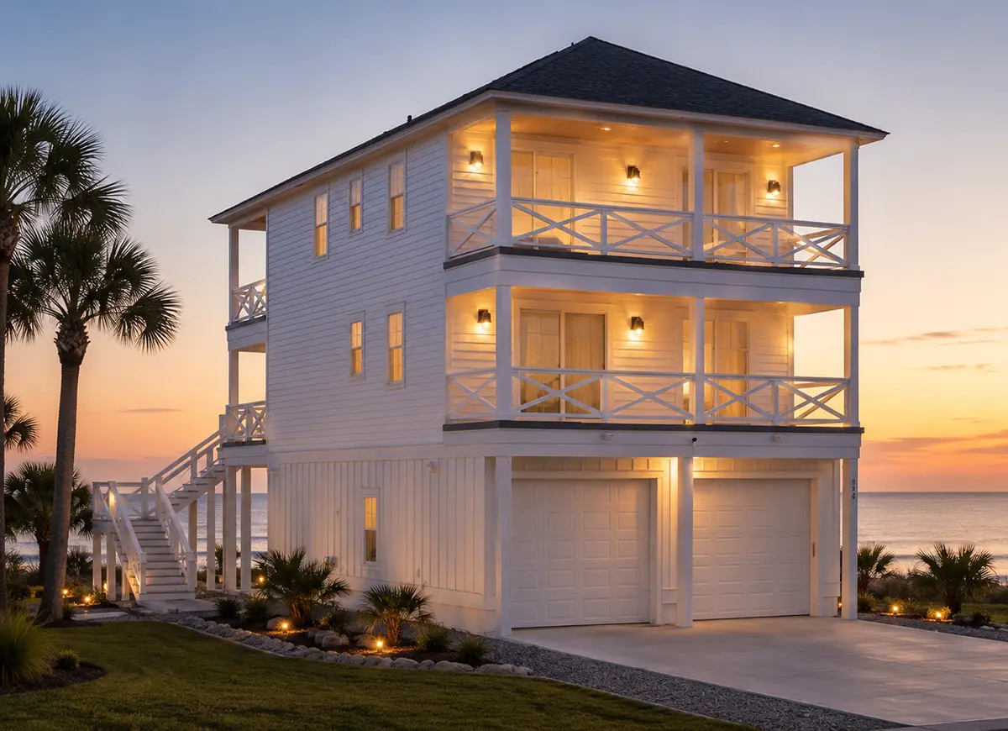
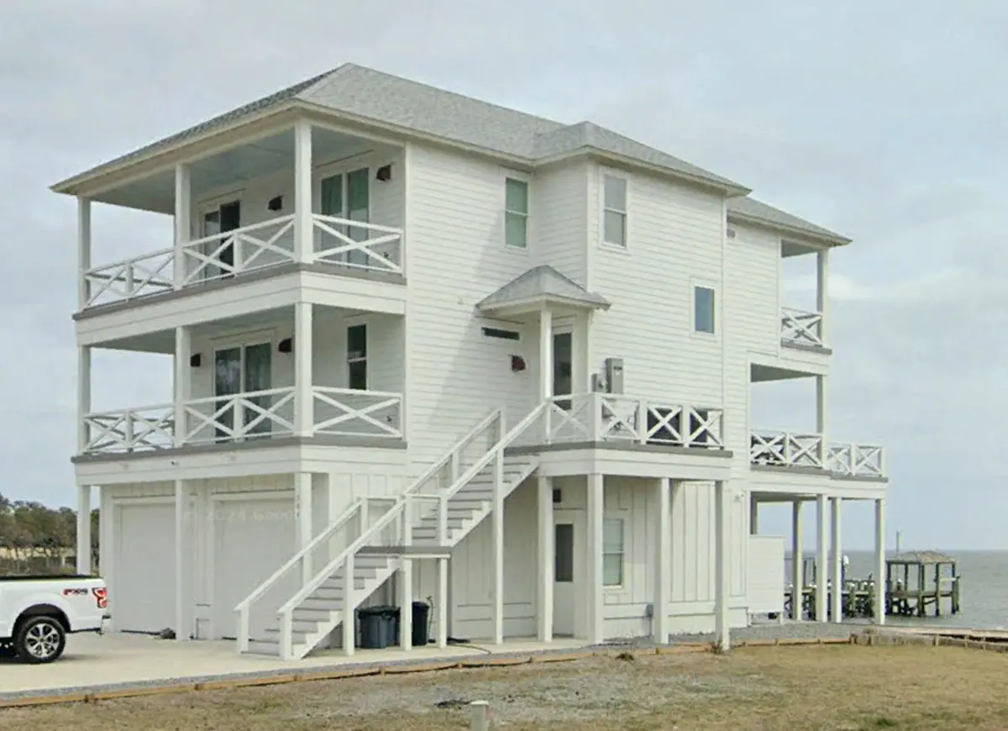
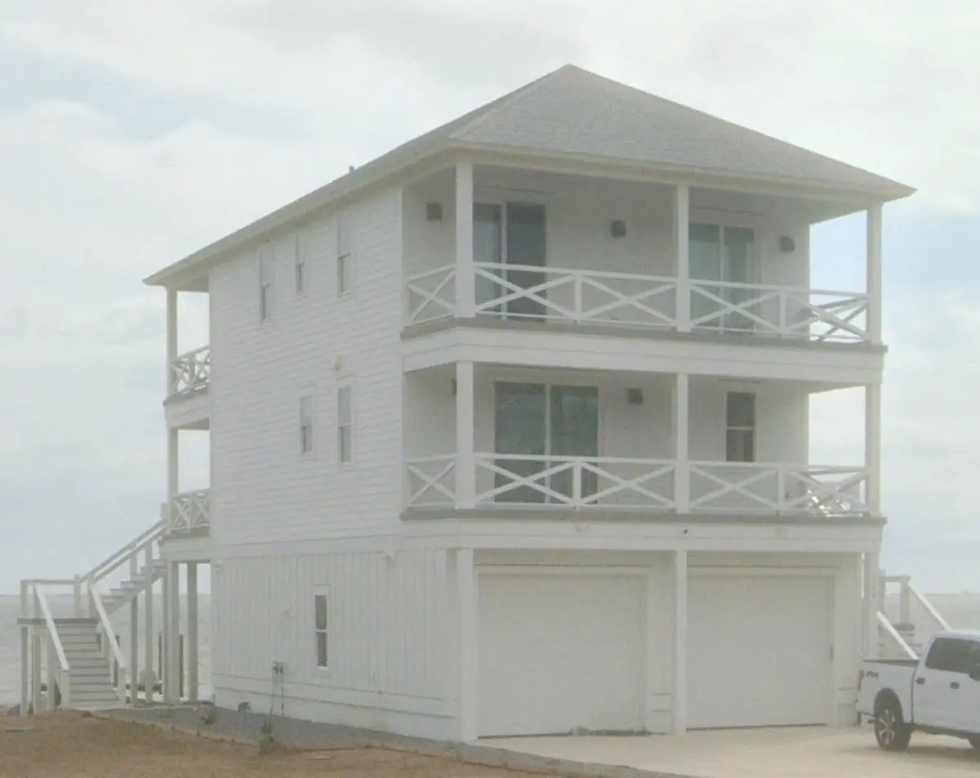
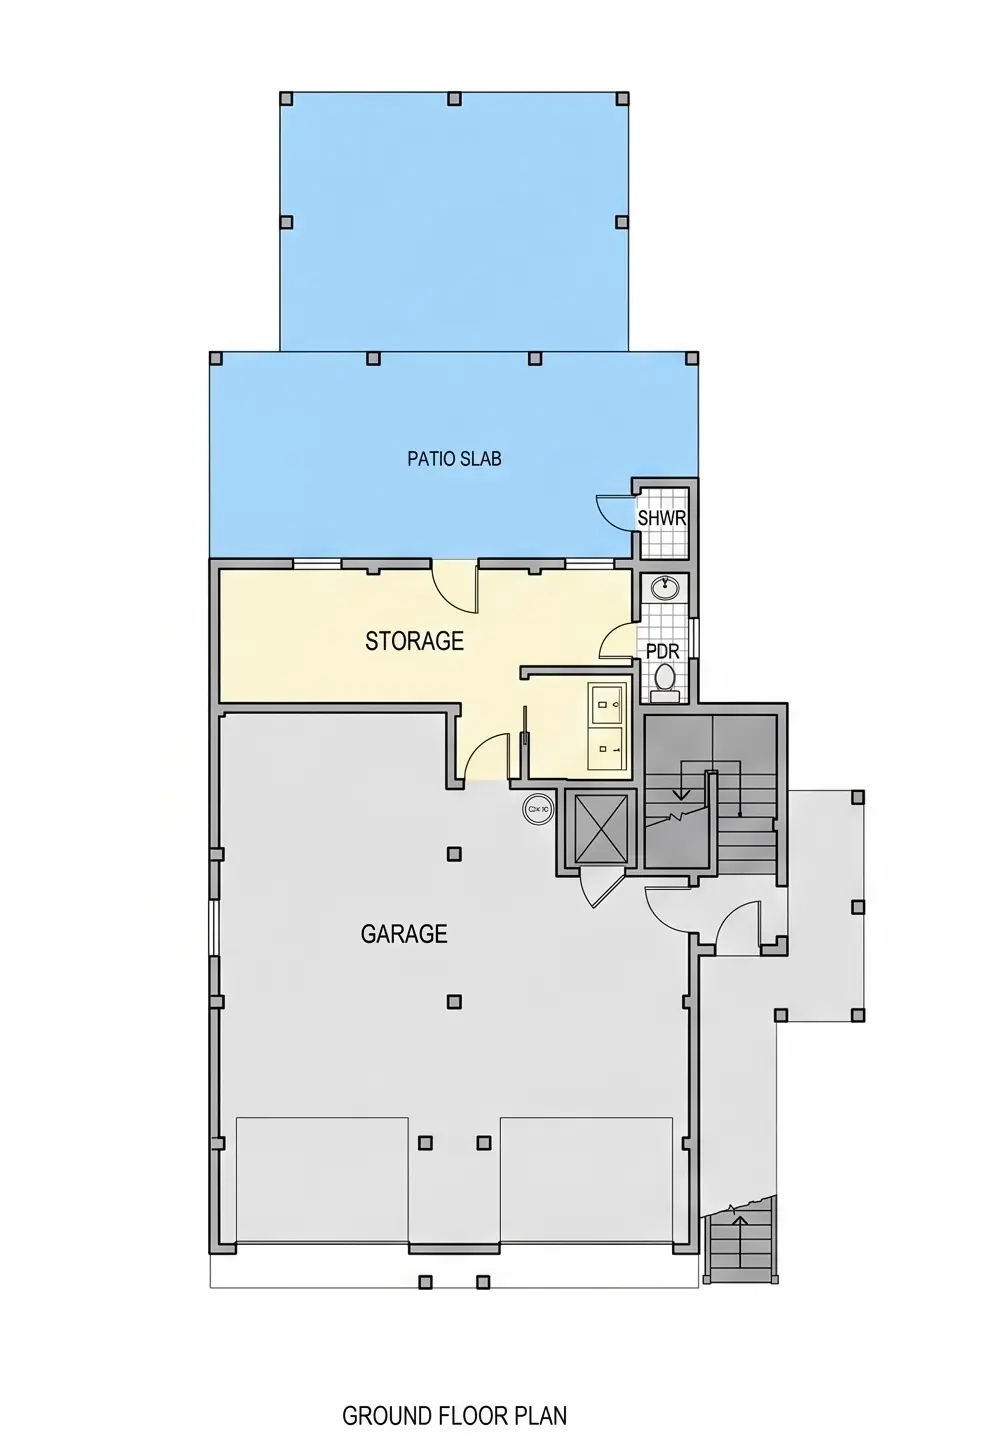
House plan 46204R is a Beach-style elevated single-family home on three stories with Total Heated 2,342 Sq Ft, 4 bedrooms, 3.5 bathrooms and a 2-car garage. The hip roof sheds wind and rain on all four sides, siding finishes the exterior walls, and the layout is sized for a family of 4-6 people.
An open floor plan joins the family room and the center kitchen into one shared space, so whoever cooks stays part of the conversation. A fireplace in the family room brings warmth on cooler evenings. The kitchen island with a breakfast bar handles quick meals, and the walk-in pantry keeps supplies off the counters.
The bedrooms are clustered together, which keeps the family close and the sleeping area quiet. The primary bedroom has a walk-in closet for clothes and luggage. Three full bathrooms serve the bedrooms, and a half bathroom spares the private baths when guests visit. The laundry sits on the lower level, a storage room holds seasonal items, and an elevator connects all three floors for groceries, luggage and anyone who prefers not to climb stairs.
The covered front porch shelters the entry, while the covered rear porch, the lanai and the balcony offer shaded outdoor space for meals and rest. The drive-under garage fits two cars at ground level with a front entry, and living space sits directly above it, keeping the footprint compact. The foundation is built as shown, with crawl space, slab, monolithic slab, stem wall or basement as options, and 2×6 exterior walls are available for thicker insulation. The house measures 37'8" wide and 69'0" deep. In figures: Total Heated 2,342 Sq Ft, 4 bedrooms, 3.5 bathrooms and a 2-car garage.
More Plans By This Architect
Related Plans & Collections
Worth Reading
 Building a House on a Rocky Slope: Ledge, Blasting Costs and Smarter Foundations Shallow ledge on a hillside can quietly double your sitework bill. Here is how to find the rock early, price its removal, and pick a foundation and a house shape that work with it instead of against it. Read more →
Narrowing Down House Plans: A Filter Order That Gets You to Five Finalists Most people pick a house plan by falling for a front elevation and then trying to make the lot fit. This guide reverses the order and uses nine filters, applied one after another, to cut a catalog of thousands down to a shortlist you can actually price. Read more →
 Does Your Building Permit Expire? 180-Day Rules, Extensions and Stalled Builds A building permit can quietly expire if work doesn't start or inspections stop for six months. Here's how expiration works, how to get an extension, and what a lapse can cost you. Read more →
