Here is a pattern builders see constantly. A family spends a winter saving plans to a favorites list. By spring the list holds ninety designs, and the one they love most turns out to be 74 feet wide on a lot that allows 52. Weeks of browsing end where they should have started, with the plat map.
The fix is not more browsing. It is a fixed order of filters, starting with the facts you cannot change, like the lot, the soil and the climate, and ending with the things you can, like siding and porch columns. Apply the steps below in sequence. Each one shrinks the pool, and by Step 7 you should be looking at a few dozen candidates instead of a few thousand.
Step 1: Get the Real Buildable Envelope of Your Lot
Before you open a catalog, find out how much ground the house is legally allowed to cover. You need four numbers: front, side and rear setbacks from the zoning code, the maximum lot coverage or floor area ratio if your jurisdiction uses one, the height limit, and any easements for utilities or drainage that cut across the parcel. If the lot sits in a subdivision, the HOA covenants may add their own rules on minimum square footage, garage orientation, roof pitch or exterior materials.
How to do it: ask the city or county planning office for the zoning district and its standards, request the recorded plat and covenants from the title company or HOA, and order a boundary survey if the seller does not have a recent one. In 2025 a residential boundary survey usually ran somewhere around $500 to $1,500, more for large or wooded acreage.
Time: one to three weeks, mostly waiting on the surveyor.
Step 2: Turn the Envelope Into Width and Depth Filters
A lot that is 60 feet wide with 7.5-foot side setbacks leaves 45 feet between the lines. That is not your plan width, though. Most catalogs list the width of the walls or the roof footprint, and porches, bay windows, chimneys and roof overhangs can push past it. Keep a margin of two to four feet, and remember the HVAC condenser pad and side access for a lawn mower or trailer.
Depth works the same way, with one extra trap: a deep house on a shallow lot eats the backyard. Decide how much yard you actually want, subtract it, and enter the remaining number as the maximum depth. On infill lots of 40 to 50 feet, the narrow lot filter does a lot of this work for you, but double-check each plan's stated dimensions against your own figures.
Cost: nothing but an hour with a calculator. This single step usually removes more plans than all the others combined.
Step 3: Match the Foundation to Your Region and Soil
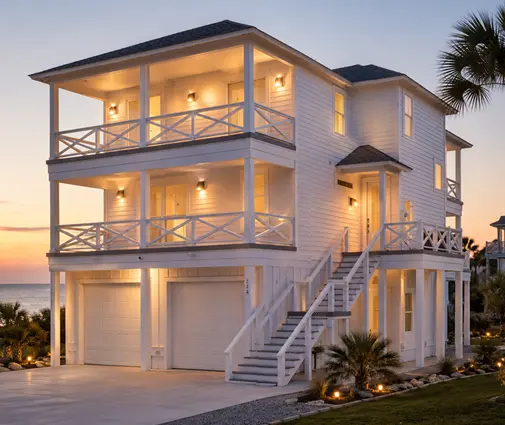
Foundation is not a style preference. It follows frost depth, soil, water table and local habit. Across much of Texas, Florida and the Gulf states, slab on grade is standard. In the Upper Midwest and the Northeast, footings already have to go below a deep frost line, so many owners finish the job and gain a full basement. Crawlspaces are common in the Mid-Atlantic and the Southeast, and homes in coastal flood zones are often raised on pilings or piers with parking underneath.
A plan drawn for a slab can usually be adapted to another foundation, but stairs, mechanical rooms and the entry sequence may need rethinking, and that adaptation costs money. It is simpler to filter for plans already drawn the way your area builds. If you are in basement country, start with the basement plans. The two-story farmhouse with a basement, at 2170 sq ft with 4 bedrooms, is a good example of a compact design that keeps the stair placement logical for a lower level. On a barrier island, look instead at raised layouts like the 4-bedroom coastal home of 2342 sq ft, where the living floors sit above the flood elevation.
If the lot has expansive clay, fill or a steep grade, ask a local geotechnical engineer for a soils report before committing. In 2025 these commonly cost about $1,000 to $3,000 for a single-family lot.
Time: one to two weeks if a soils report is needed.


Step 4: Count Bedrooms and Baths for the Next Ten Years
Do not count the people living with you today. Count who will sleep in the house over the life of the mortgage: a baby that is coming, a parent who may move in, a teenager who will want privacy. Then add the rooms that are not bedrooms but behave like them, such as a home office with a door or a guest room that doubles as a gym.
Bathrooms deserve the same honesty. A family of five with one shared hall bath will regret it. Also decide where the primary suite goes. Many buyers now want it on the main floor, which rules out a large share of older two-story layouts at once.
A good test case is the single-story Craftsman with 3 bedrooms and 2.5 baths at 1972 sq ft, which fits a household that wants every bedroom on one level without a large footprint. If you need more space, the 4-bedroom collection is the most common place for growing families to land.
Step 5: Decide on Garage Bays and Which Way They Face
The garage is often the widest single element of an American house, so it belongs early in the filtering. As a rough guide, a two-car garage adds about 20 to 24 feet of width and a three-car about 30 to 36. Orientation matters as much as size:
- Front-entry is the most efficient on narrow lots, but some HOAs limit how far garage doors may project in front of the house.
- Side-entry looks cleaner from the street but needs a paved turning area, often around 25 to 30 feet, alongside the house.
- Rear-entry only works if there is an alley or a long driveway.
Think about what will actually live in there: a truck, a boat, a workbench, a second freezer. The 3-car garage plans are worth a look even if you own two vehicles, since the third bay often ends up as storage. The 5-bedroom Modern Farmhouse with a 3-car garage, at 3157 sq ft, shows how a larger family home can pair the extra bay with a mudroom entry.
Step 6: Choose the Number of Stories
With the footprint, foundation, room count and garage settled, the number of stories is often half decided already. If a 2,600 sq ft program will not fit inside 45 feet of width on one level, the lot is telling you to go up.
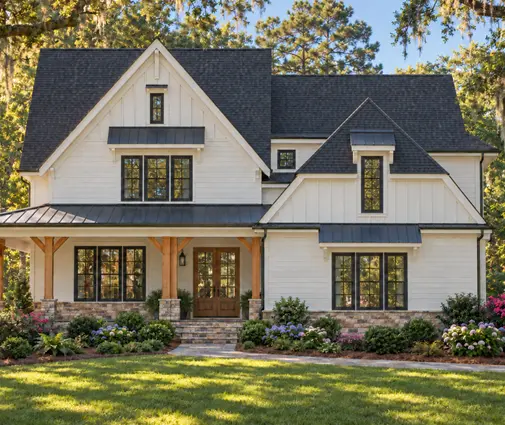
The trade-offs are real. A ranch spreads the house over more foundation and more roof, which tends to raise the cost per square foot, but it avoids stairs and suits owners planning to age in place. A two-story stacks the same area on a smaller slab and roof, so it often costs less to build per foot and leaves more yard. The one-story Modern Ranch with 3 bedrooms spans 2951 sq ft and fits a wide suburban or rural lot, while the two-story farmhouse with 4 bedrooms packs 2472 sq ft onto a much tighter footprint.
Step 7: Only Now, Pick the Style
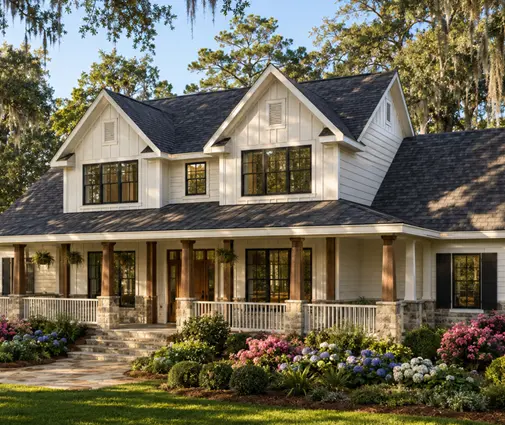
By this point the pool is small enough that style becomes a real choice rather than a distraction. Look at what is already on your street and what the HOA design guidelines allow. Modern Farmhouse, Craftsman, Ranch and Colonial all appear in most regions, but materials shift: brick is common in the Southeast, fiber cement and stone veneer in many newer subdivisions, and metal roofs on rural lots.
Keep in mind that style is the most flexible part of a plan. A local drafter can often swap siding, window grids or porch details for a modest fee. Changing the stair location or the garage orientation is a much bigger job. The Low Country Craftsman with 3 bedrooms, at 1980 sq ft, is a reminder that a strong exterior character can come from a fairly simple, buildable floor plan.

Step 8: Compare the Finalists Side by Side
When you have five or so candidates left, stop scrolling and print the floor plans. Lay them next to each other and score each one on the same points:
- Cost signals: count the outside corners, roof valleys and changes in ceiling height. Every jog in the wall adds framing labor.
- Daily routes: trace the path from the garage to the kitchen with grocery bags, and from the bedrooms to the laundry.
- Sun and views: rotate each plan to your actual lot and see where the main living spaces face.
- Storage: pantry, coat closet, linen closet and the size of the mudroom.
- A real number: ask one or two local builders for a ballpark cost to build each finalist. Their reaction is often the fastest way to cut the list from five to two.
Time: two to four weeks, mostly waiting on builder feedback.
Step 9: Ask the Plan Seller the Right Questions Before You Buy
Before paying for a set, get clear answers on what you will actually receive:
- Which foundation options are included, and is your foundation type drawn in detail or only noted?
- Does the set include elevations, building sections, roof plan and electrical layout?
- Are editable CAD files available, or only PDFs? Your drafter will want CAD if changes are planned.
- What does the license allow: one build, modifications, sharing with a builder and lender?
- Has the design been built before, and were there any common changes?
Remember that stock plans are typically not stamped for your specific site. Many jurisdictions, especially in hurricane and seismic zones, require a local engineer to review framing, wind bracing or structural connections, and the plans must meet your adopted version of the IRC, energy code and local amendments. In 2025 local engineering or drafting adaptations commonly ran from about $1,500 to $5,000 or more, depending on the scope. Check the current requirements with your building department before you order.
Your Shortlist Timeline
| Step | Main task | Typical time | Typical cost (2025) |
|---|---|---|---|
| 1 | Zoning, plat, HOA rules, survey | 1–3 weeks | $500–$1,500 for a survey |
| 2 | Set maximum width and depth | 1 day | None |
| 3 | Foundation type, soils report if needed | 1–2 weeks | $1,000–$3,000 if tested |
| 4 | Bedroom and bath program | A few evenings | None |
| 5 | Garage size and orientation | 1–2 days | None |
| 6 | Number of stories | 1–2 days | None |
| 7 | Style and exterior | 1 week | None |
| 8 | Compare finalists, builder estimates | 2–4 weeks | Usually free |
| 9 | Questions, purchase, local adaptation | 2–6 weeks | Plan set plus $1,500–$5,000+ for local engineering |
Taken in this order, the whole process usually fits into two to three months, and every plan you compare at the end is one you could actually permit and build on your lot.



