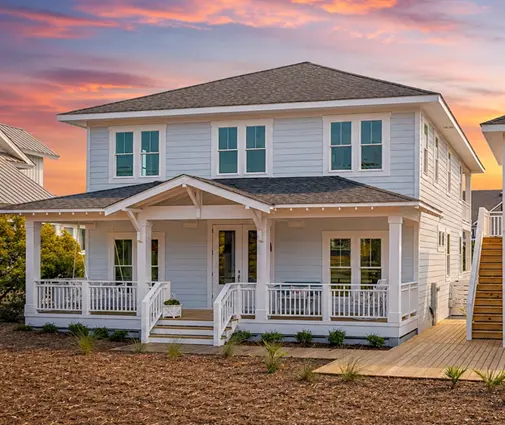
Picture the usual Saturday morning. A printed floor plan sits on the kitchen table, the kids have already claimed their rooms, and someone has sketched a pantry into the corner. On Monday the loan officer runs the file, and the approved figure covers maybe two thirds of that house. The plan was never the problem. The order of the steps was.
This guide starts at the other end. It begins with what a lender will let you borrow each month, adds your cash, takes away everything that is not the house itself, and only then divides by a cost per square foot. What is left is the size to shop for.
Step one: the monthly payment a lender will approve
Underwriters look at two ratios. The first compares your future housing payment with gross monthly income; for conventional loans the classic guideline is around 28%. The second adds every other monthly debt, such as car notes, student loans and credit card minimums, and compares the total with income; 36% is the traditional comfort line, and strong files are often approved up to the low or mid 40s. FHA, VA and USDA programs have their own limits. Whichever ratio is tighter sets your ceiling.
The housing payment is not just the loan. Lenders count four or five pieces, often abbreviated PITI:
- Principal and interest, the only part that actually buys the house.
- Property taxes, assessed on the finished value, not on the bare lot. In many counties this alone runs $300 to $800 a month on a new home.
- Homeowners insurance, which has climbed sharply in coastal, wildfire and hail regions; budget $150 to $500 a month and get a real quote early.
- Mortgage insurance (PMI) when you put down less than 20% on a conventional loan, typically a fraction of a percent to over 1% of the loan per year.
- HOA dues, if the lot is in an association.
Every dollar that goes to taxes, insurance and PMI is a dollar that cannot carry loan principal. At a 7% rate on a 30-year term, each $100 of monthly payment supports roughly $15,000 of loan. So a $400 insurance bill quietly removes about $60,000 of borrowing power, which can be 300 square feet of house.
Step two: the loan and the cash
Most owner-builders and custom-build clients use a construction-to-permanent loan: one closing, interest-only payments on the drawn balance while the house goes up, then conversion to a regular mortgage. Rates move constantly, so treat 7% in the examples below as a working assumption and ask two or three lenders for current quotes. Conventional versions usually want 10% to 20% down; government-backed one-time-close programs can go far lower. If you already own the lot outright, many lenders count its equity toward the down payment, which is often the biggest single boost a household can get.
Your all-in budget is simply the maximum loan plus the cash you can bring, minus the cash you must hold back for closing costs and reserves.
The cost items that eat the budget before the house
Here is what typically sits between the all-in figure and the money that reaches the framer. Ranges reflect 2025 and 2026 projects and vary enormously by region; confirm local numbers with a builder and your city or county.
| Cost item | Typical range (USD) | Notes |
|---|---|---|
| Lot | $30,000 to $200,000+ | Rural acreage vs. a finished suburban lot |
| Survey, soil test, percolation test | $1,500 to $6,000 | Needed before the foundation is designed |
| Clearing and grading | $5,000 to $25,000 | Trees, slope and fill drive the price |
| Water and sewer, or well and septic | $10,000 to $45,000 | Tap and impact fees can be steep in growing towns |
| Driveway and electric service | $5,000 to $20,000 | Long rural drives cost far more |
| Plans and local engineering | $2,000 to $10,000 | Stock plan plus adaptation to local code and site |
| Permits and review fees | $3,000 to $30,000 | Highest where impact fees apply |
| Loan closing costs | 2% to 5% of the loan | Includes inspections for each draw |
| Interest during construction | $6,000 to $25,000 | Paid monthly on the drawn balance |
| House construction | $150 to $250+ per sq ft | Builder-grade to mid-range finishes |
| Garage, porches, decks | $25,000 to $70,000 | Usually not counted in the living area |
| Landscaping, blinds, move-in extras | $8,000 to $30,000 | Often forgotten, often required by the HOA |
| Contingency | 10% to 15% of construction | Not optional |
One detail trips up many first-time builders: the area listed on a plan is normally heated living space. The garage, covered porch and deck are extra, and they are built with the same lumber, concrete and roofing. Price them separately.
Three households, three target sizes
The numbers below use 7% interest, a 30-year term and moderate taxes and insurance. They are illustrations, not a quote.
Income of $110,000 a year
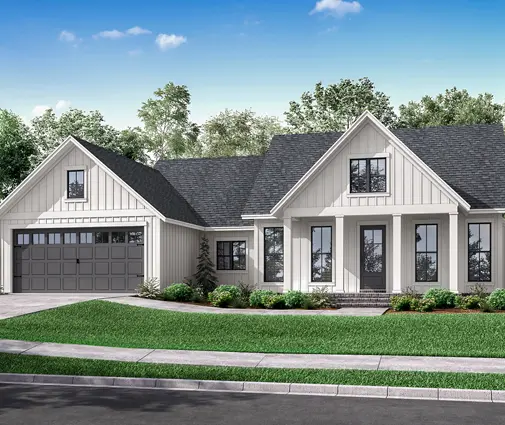
Gross monthly income is about $9,170, and 28% of it is roughly $2,570. Take off $600 for taxes and insurance and $120 for PMI, and about $1,850 is left for principal and interest, enough for a loan near $278,000. Add $50,000 of savings and the all-in budget is around $328,000. A $55,000 lot, $35,000 of site work and $25,000 of soft costs leave about $213,000; set aside 10% for contingency and roughly $194,000 reaches the builder. At $150 per square foot, that buys close to 1,300 square feet. A compact single-level home like this three-bedroom ranch cottage with one garage bay lands almost exactly on that number, and the 1000–1500 sq ft collection is the right place to browse at this income. If the lot is already paid for, the same household can step up into the next bracket.
Income of $160,000 a year
The 28% line is about $3,730 a month. With $110,000 down, PMI disappears, and after roughly $800 of taxes and insurance some $2,930 supports a loan of about $440,000. The total of $550,000, minus $90,000 for land, $40,000 for site work and $35,000 of soft costs, then less contingency, leaves near $350,000 for construction. Depending on finish level, that is 1,750 to 2,000 square feet.
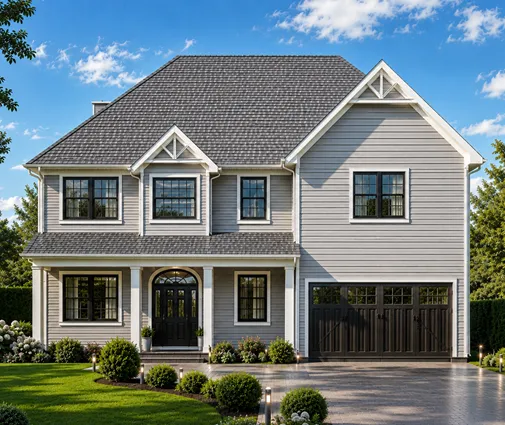
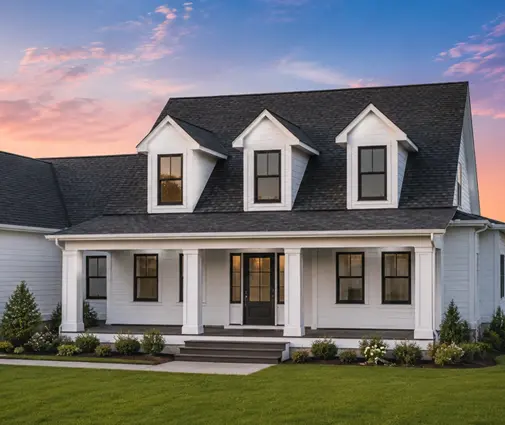
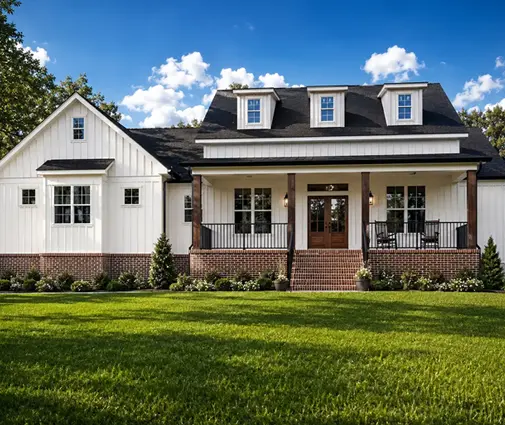
Within that band, the shape of the house matters as much as the size. A one-story farmhouse just under 1,700 square feet keeps money in reserve for upgrades. A modern ranch near the top of the range spreads everything over one level, which means a larger foundation and roof. A contemporary two-story of similar area stacks the bedrooms upstairs and usually costs less per square foot for that reason. And a Craftsman with a full basement shows a common Northern trade-off: the basement adds cost, but it also adds future living space at a price no addition can match.


More options at this level are gathered in the 1500–2000 sq ft collection.
Income of $230,000 a year
Here 28% is about $5,370. After $1,100 of taxes and insurance, around $4,270 carries a loan of roughly $640,000. With $160,000 down the project budget is about $800,000. Land at $150,000, site work at $50,000 and soft costs at $50,000 leave $550,000, or about $500,000 after contingency. At $200 to $225 per square foot, the realistic target is 2,200 to 2,500 square feet, which is where the 2000–2500 sq ft collection begins.
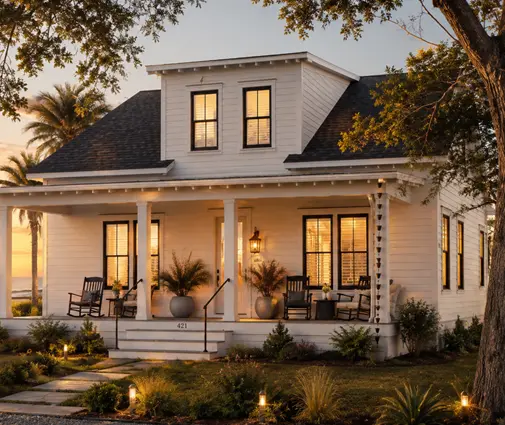
That is the territory of an Acadian-flavored family home with four bedrooms or a farmhouse that leaves room for a home office. Notice that even at this income a 3,000 square foot house only works with cheaper land or more cash.
Where the money really goes once the house is designed
Three items account for most of the variation between two houses of the same size:
- Foundation type. A slab is the least expensive start; a crawlspace costs more; a full basement can add tens of thousands, though it often pays back in usable space where frost depth requires deep footings anyway.
- Roof and footprint complexity. Every jog in the outline, every extra valley and dormer, adds labor. A plain rectangle with a simple gable roof is the cheapest envelope to frame and shingle.
- Kitchens and baths. Cabinet lines, counters, tile and plumbing fixtures can swing the price by $40,000 or more without changing a single wall.
How to get more house out of the same income
- Pay down small debts before applying. Clearing a $450 car payment can raise borrowing power by more than $60,000 if the back-end ratio is the one limiting you.
- Shop insurance and check the tax rate before buying the lot. Two lots ten miles apart can differ by hundreds of dollars a month in carrying costs.
- Reach 20% down if you can. Dropping PMI frees payment room that goes straight into principal.
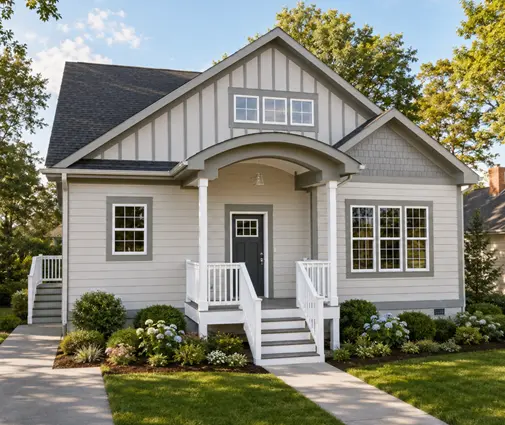
- Build up, not out. Two stories over a smaller foundation are usually cheaper per square foot; this compact Craftsman with bedrooms upstairs fits a modest budget and a modest lot.
- Leave some spaces unfinished. A basement or bonus room roughed in now and finished later keeps the loan smaller and the appraisal sensible.
- Choose a stock plan and adapt it. Paying a local engineer to fit an existing design to your site costs far less than a fully custom set of drawings.
Summary
- Start with the payment a lender will approve, usually around 28% of gross income for housing and about 36% to the low 40s for all debts.
- Subtract taxes, insurance, PMI and HOA dues before calculating the loan; each $100 a month is roughly $15,000 of borrowing at 7%.
- Add your cash, then take away land, site work, soft costs and a 10% to 15% contingency.
- Divide what remains by a local cost per square foot, and count the garage and porches separately.
- As a rough 2026 guide: about $110,000 of income supports 1,300 square feet, $160,000 supports 1,750 to 2,000, and $230,000 supports 2,200 to 2,500, assuming you also buy the lot.
- Verify rates, fees and local rules with a lender, your building department and a builder before you commit to a plan.