











Это значит, что у вас есть два варианта на выбор:
1.Доработать проект на уровне эскиза с его автором, купить CAD Concept, а заказать разработку самой документации можете у архитектора из вашей страны.
Construction documents are prepared for the following countries:
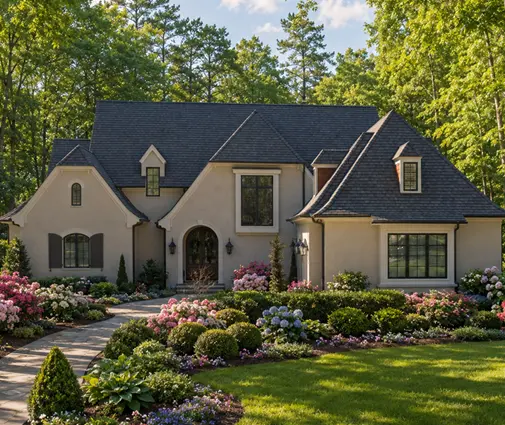
1,744 Sq Ft Cottage 1.5-Story Family House Plan with 3 Bedrooms and 2.5 Bathrooms
Plan
92980R
Complete
Unsigned & Unsealed
DC Available
Key Specs
1744
Heated ft²
2 + 1
Baths + 1/2 Baths
3 + 0
Beds + Home Office
0
Cars
United States Canada
General & Documentation
Cover Sheet (Includes Front Perspective & Project Data)
General Construction Notes (Specifications & Standards)
Index of Drawings (Sheet List)
Architectural (A)
Floor Plans
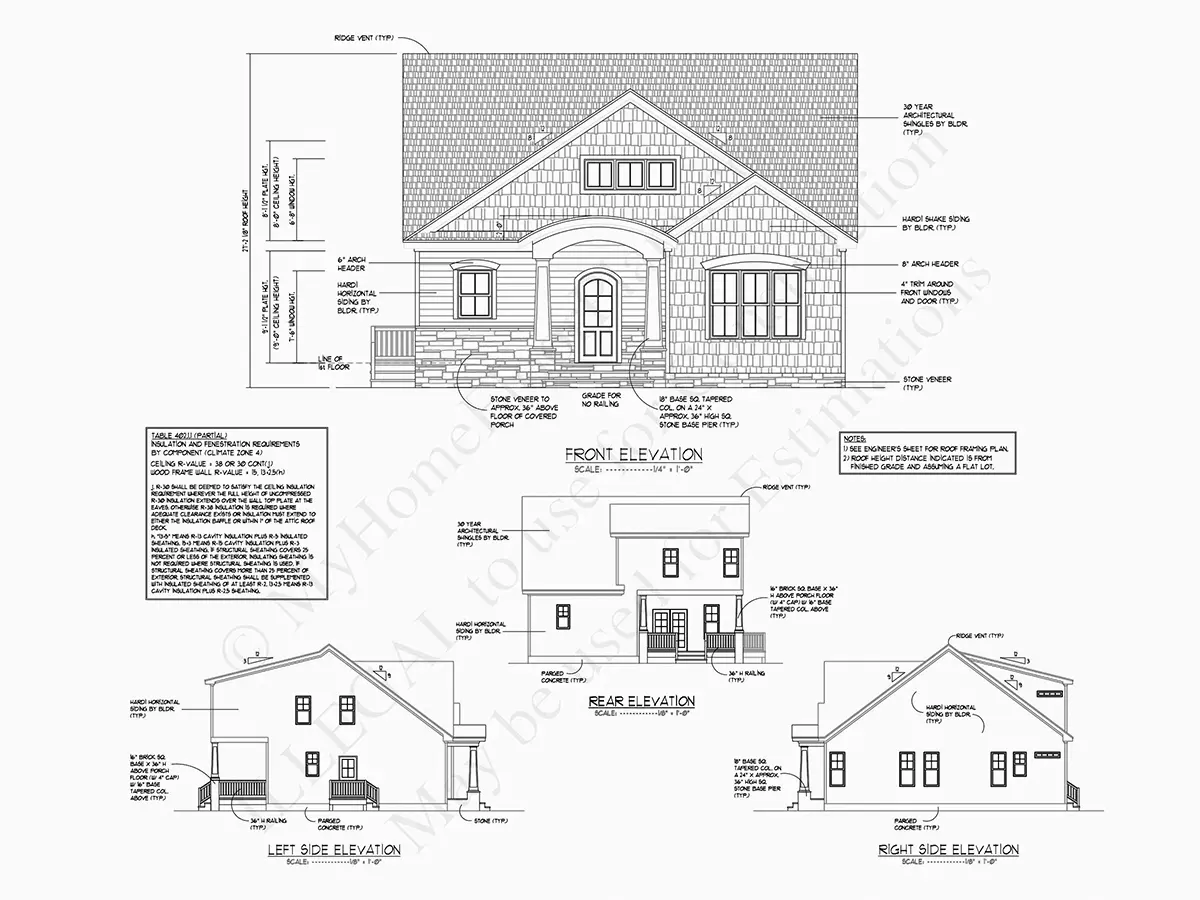
Exterior Elevations
Overhead Roof Plan
Cross Sections
Stair Details
Miscellaneous Details
Structural (S)
Foundation/Basement Plan
Electrical (E)
Electrical Plans
General & Documentation
Cover Sheet (Includes Front Perspective & Project Data)
General Construction Notes (Specifications & Standards)
Index of Drawings (Sheet List)
Architectural (A)
Floor Plans
Structural (S)
Foundation/Basement Plan
Electrical (E)
Electrical Plans
Need to make some changes?
This house plan can be modified to fit your family’s lifestyle and your lot’s specifics.
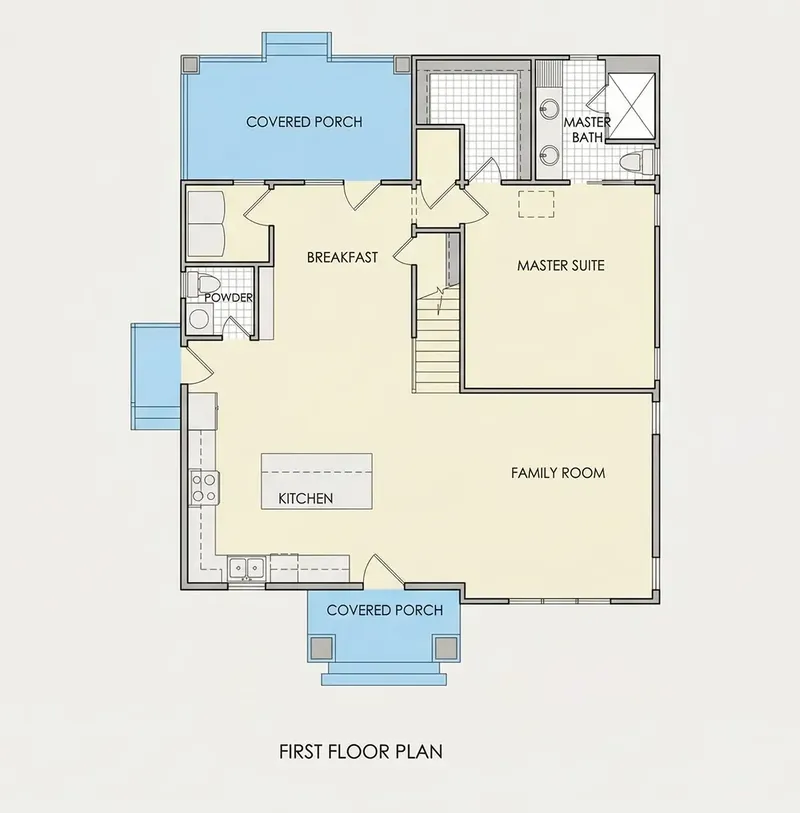
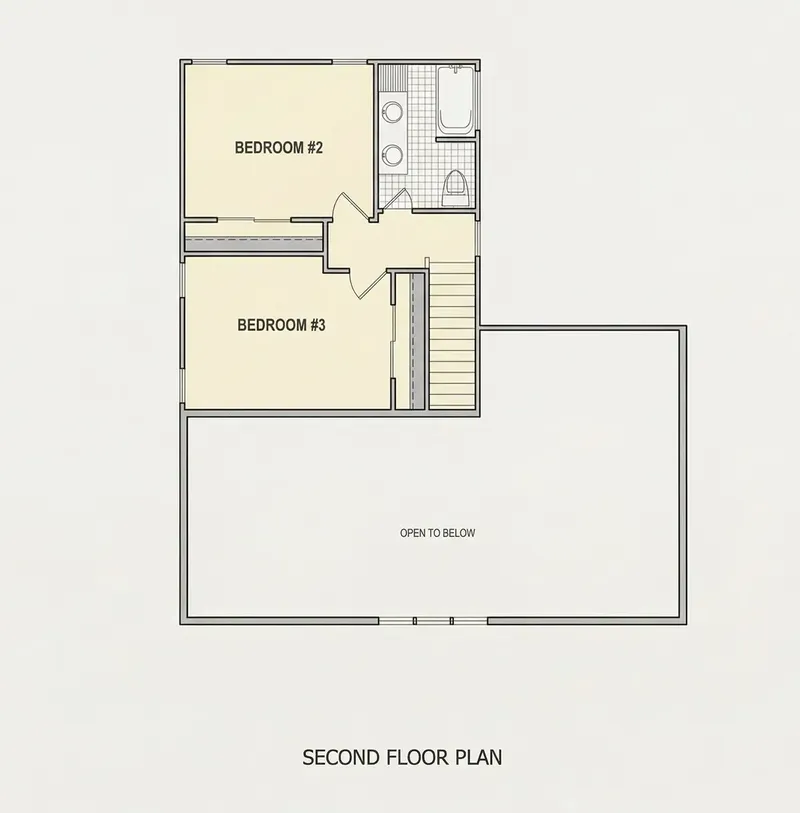
Floor Plans
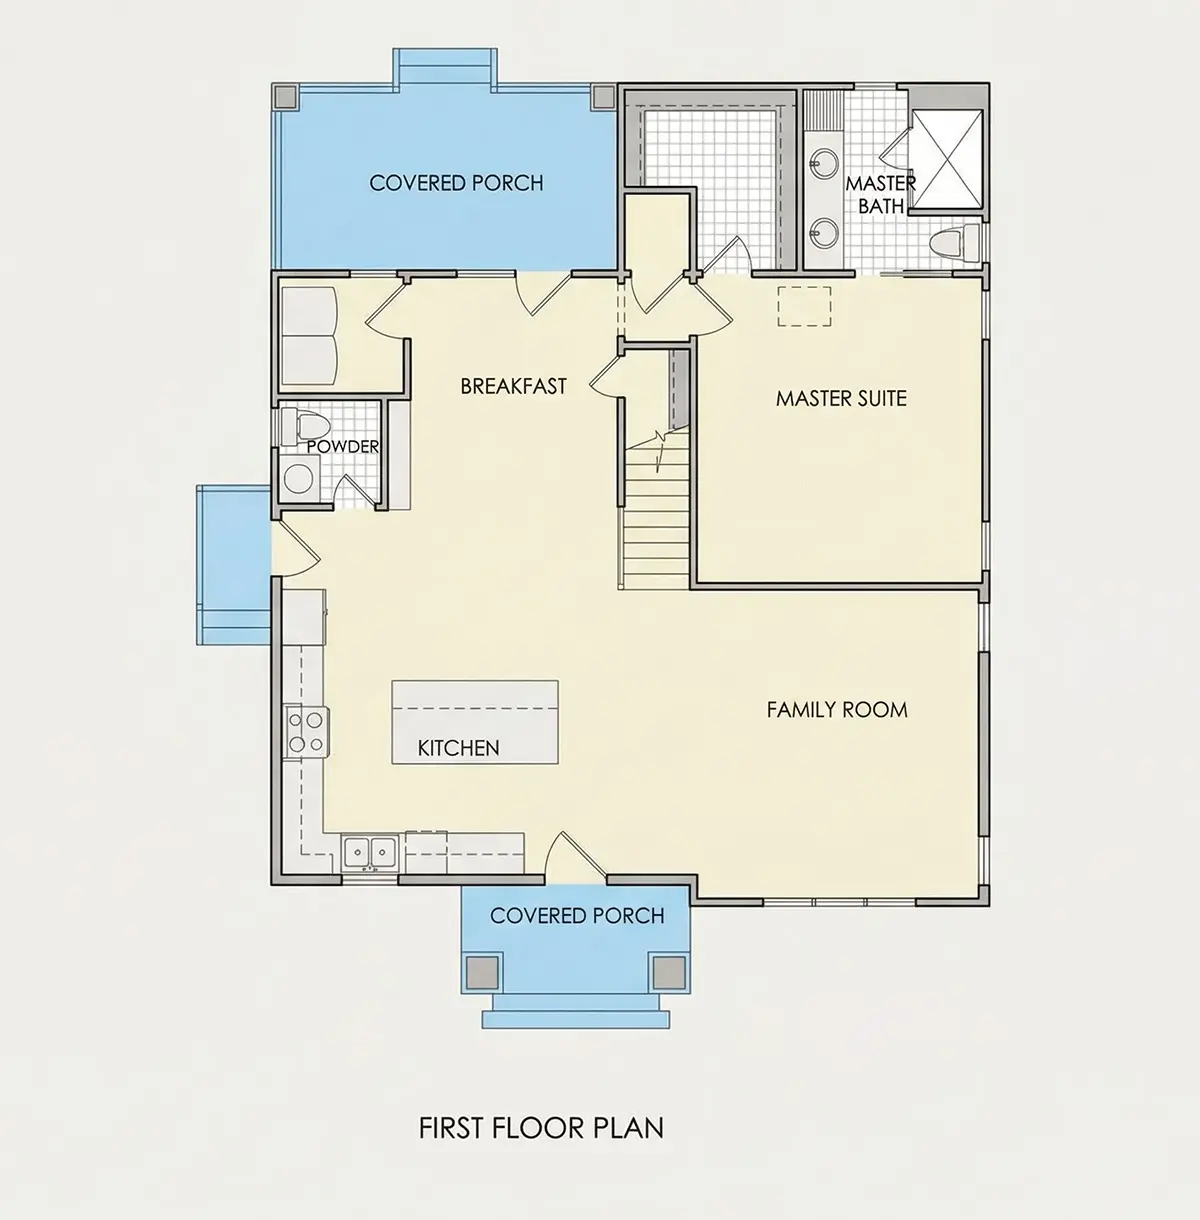
Main Floor
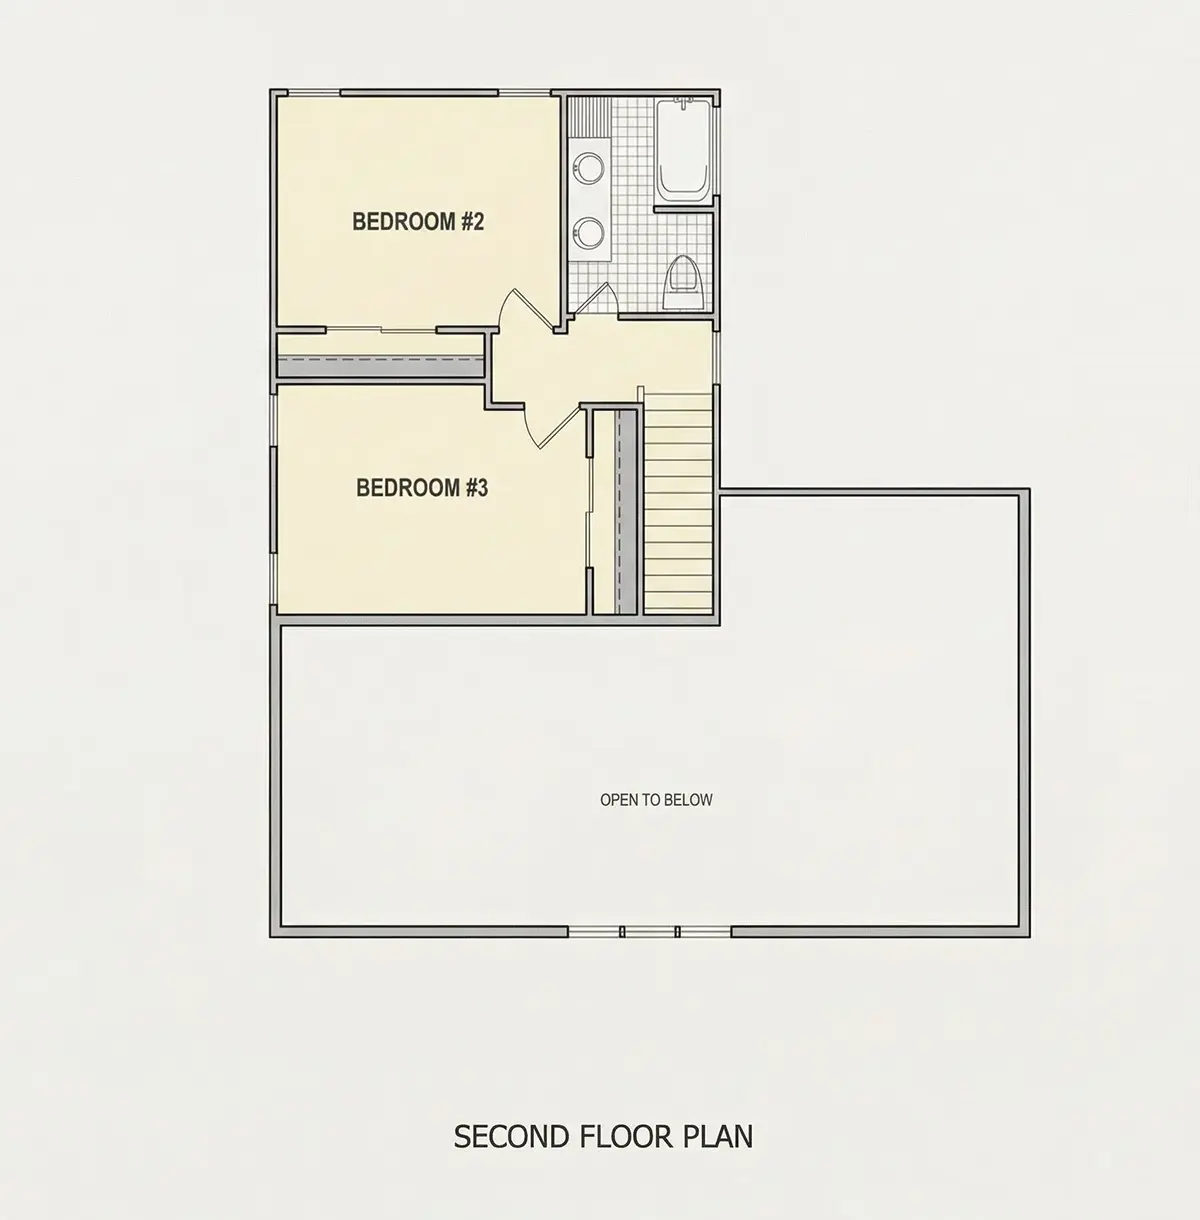
Second Floor
Full Specs & Features
Area
Heated: 1744.00 ft²
Unheated: 230.00 ft²
Dimensions
Depth: 39'6" ft
Width: 38'2" ft
Foundation
As Shown
Crawl Space (Optional)
Slab (Optional)
Monolithic Slab (Mono) (Optional)
Stem Wall (Optional)
Basement (Optional)
Exterior Wall Framing
As shown
2×6 Exterior Walls (Optional)
Exterior Wall Materials
Siding
Rooms
Full bathrooms: 2
Half bathrooms: 1
Bedrooms: 3
Laundry
Walk In Closet
Kitchen and Dining
Breakfast bar
Breakfast Nook
Island
Front Kitchen
Interior Features
Laundry On Main Floor
Main Floor Master
Open to Below
Open Floor Plan
Vaulted ceilings
Exterior Features
Covered Front Porch
Covered Rear Porch
Architectural Style
Cottage
Craftsman
Transitional
Roof
Gable
Hip & Valley
Dormer
Ridge parallel to street
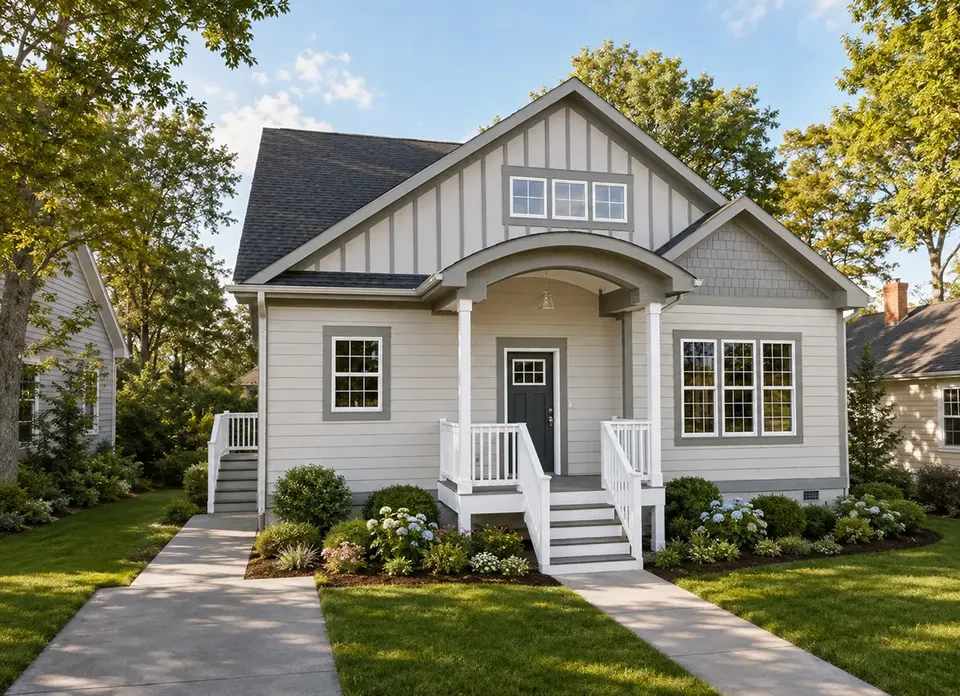
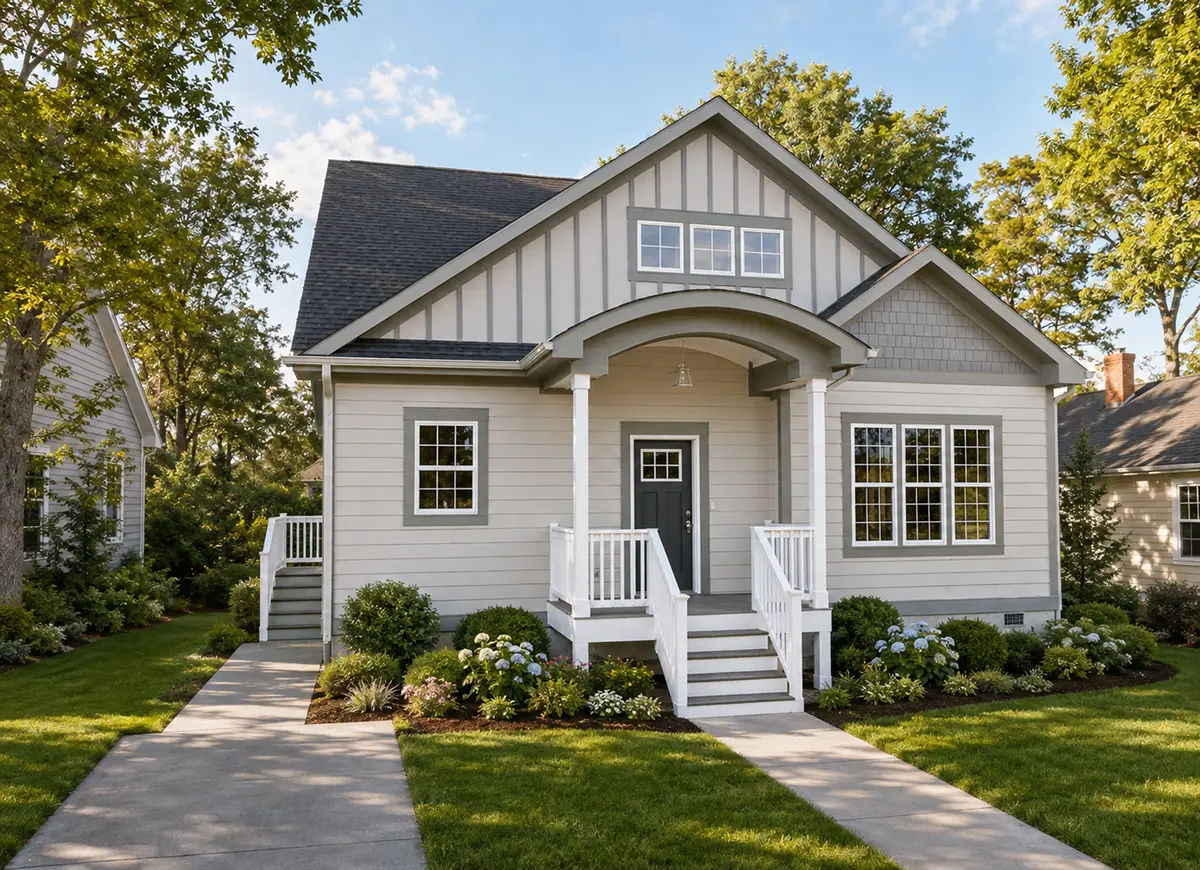
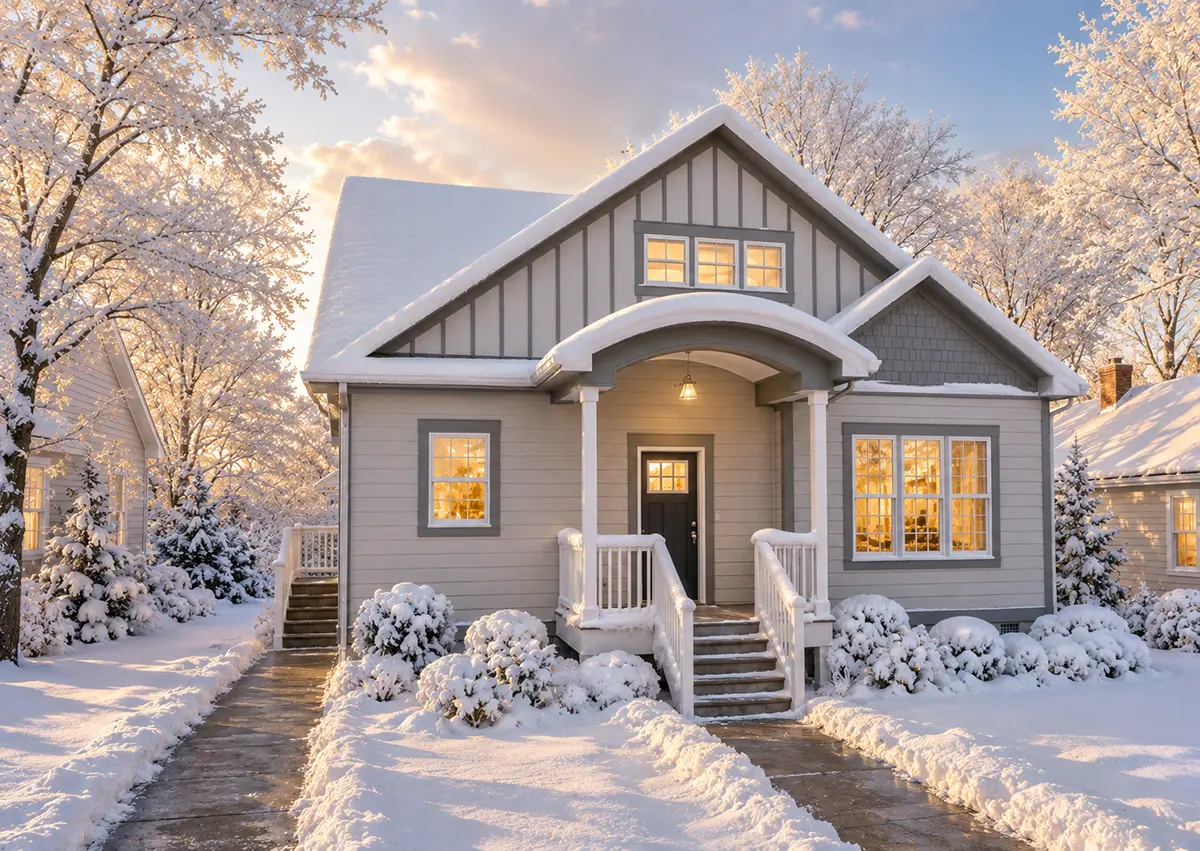
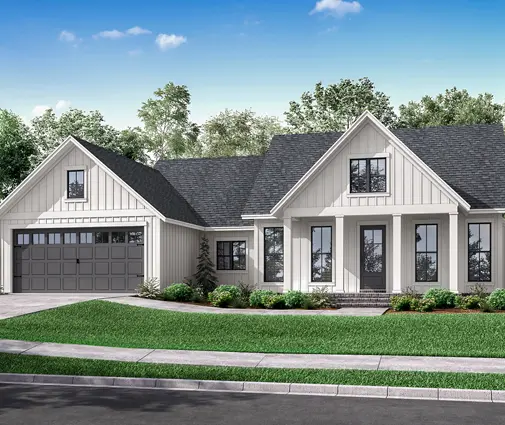
Plan 92980R is a 3-bedroom 2-story house plan that blends Cottage and Craftsman character with a clean Transitional touch, offering 1,744 Sq Ft under a layered roof of gables, hip and valley lines and dormers. The ridge runs parallel to the street, so the front reads as a calm, well-proportioned facade, finished in siding. The footprint is close to a square, 38'2" wide and 39'6" deep, a compact shape that keeps the rooms close together and the circulation short.
The heart of the home is an open floor plan where the living area, dining space and kitchen share one continuous room. Vaulted ceilings and an open-to-below section lift the space vertically and tie the two levels together, so the main floor feels generous without wasted corridors. The front kitchen faces the street and is organized around an island with a breakfast bar for quick meals and conversation while dinner is under way. A breakfast nook adds a second, more relaxed place to eat, the kind of corner where weekend mornings stretch a little longer.
This is a house plan with a main floor master, a layout many families look for because it keeps the owners' suite on the same level as the kitchen and living room. The master bedroom includes a walk-in closet, and two more bedrooms complete the sleeping quarters. Two full bathrooms and a half bath give everyone their own space, with the powder room convenient for guests. Laundry on the main floor saves trips up and down the stairs and keeps everyday chores close to the kitchen.
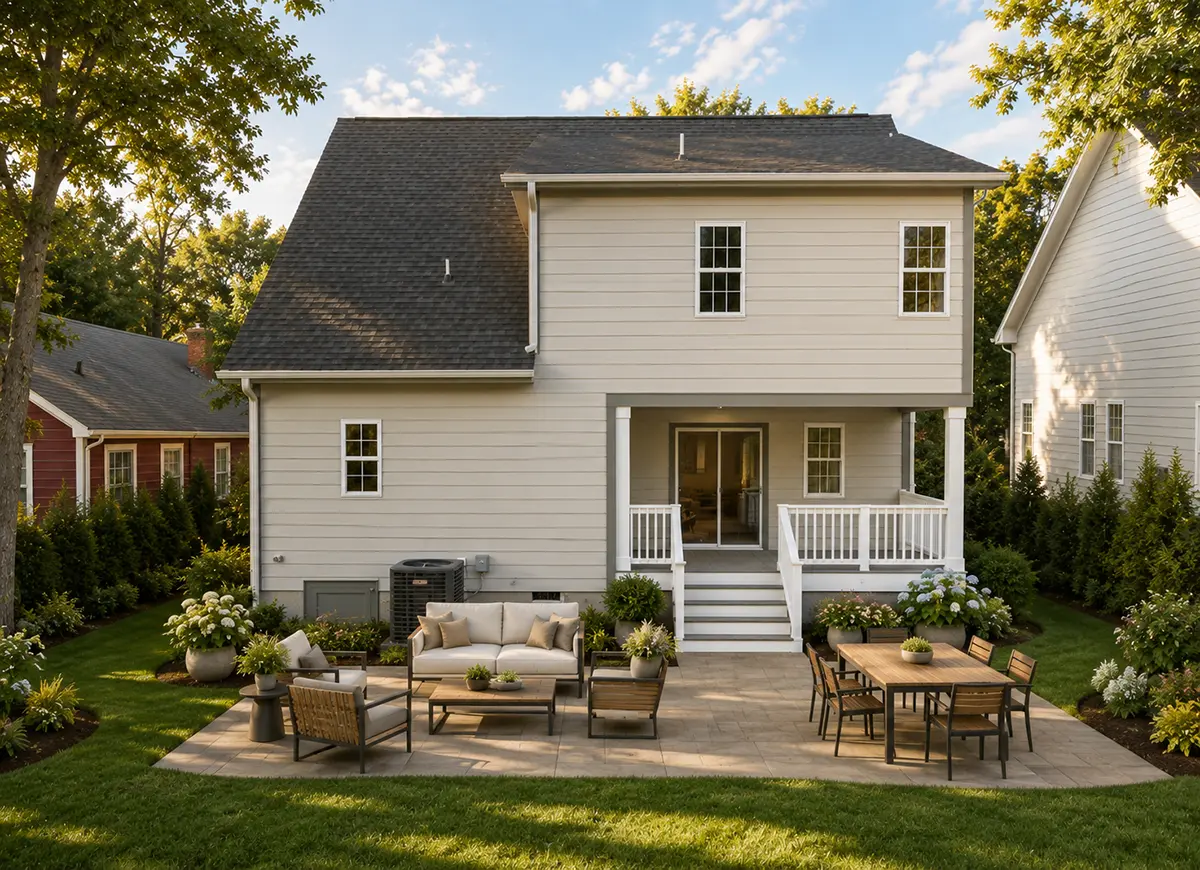
Outside, a covered front porch welcomes visitors and shelters the entry, while a covered rear porch extends the living area outdoors for summer dinners and quiet evenings. The plan is drawn without a garage, which leaves the full footprint to the living spaces. The foundation is as shown on the drawings, and the design is also available with a crawl space, slab, monolithic slab, stem wall or basement foundation, as well as with 2×6 exterior walls on request. With its Craftsman cottage charm, open concept interior and two covered porches, this 3 bedroom house plan offers a well-balanced American family home of 1,744 Sq Ft.
More Plans By This Architect
Related Plans & Collections
Worth Reading
 Best Insulation for 2x6 Walls: R-19, R-20 or R-21, and What Really Fills the Cavity A 2x6 stud bay is 5.5 inches deep, and the insulation you pick should be made for exactly that depth. Here is how batts, blown fills and spray foam compare on real R-value, price and air sealing. Read more →
 Are Solar Panels Worth It in NJ? Costs, SRECs and Payback Across the Northeast High electric rates and solar credits make up for weaker sun in much of the Northeast. Here is what a rooftop system costs on a new home in 2026, how fast it pays back state by state, and how the roof of your plan changes the math. Read more →
 Building a 2-Story House Step by Step: Each Stage Compared With a One-Story Build Two stories means a smaller foundation and roof, but more framing, more engineering, and more inspection points. Here is each stage of the build compared with a one-story house, plus a checklist for owners. Read more →
