One inch of rain falling on a 2,500 sq ft roof produces roughly 1,550 gallons of water. Add a concrete driveway, a garage apron and a patio, and a single summer storm can send more water off your lot than your household uses in a week. For most of the twentieth century, American builders simply piped that water to the street. That habit is fading fast, and the change looks very different depending on which side of the Atlantic, or the northern border, you build on.
This comparison puts US practice next to three countries that handle runoff in distinct ways: Canada, our closest neighbor in building culture; Germany, where rainwater is billed almost like a utility; and Poland, where retention on the lot is becoming a planning expectation. The goal is not to copy anyone, but to see where American rules are heading and what a family choosing a house plan today should budget for.
| Criterion | United States | Canada | Germany | Poland |
|---|---|---|---|---|
| Who sets the rules | City or county, under state and federal stormwater permits | Municipality, under provincial rules | Municipality, under federal and state water law | Municipality, through the local zoning plan |
| Fee for runoff | Stormwater utility fee in many cities, often based on impervious area | Growing number of cities bill by lot size or hard surface | Common: separate charge per sealed area connected to the sewer | Sewer charges for rainwater; the "rain tax" hits mainly large, heavily paved lots |
| Keep water on the lot | Required in some jurisdictions and subdivisions | Increasingly encouraged, downspout disconnection common | Infiltration on site is the default where soil allows | Often required by the local plan or the permit |
| Coverage limits | Zoning caps on lot or impervious coverage, HOA rules | Zoning caps and soft-landscaping minimums | Strict limits on built and sealed area | Minimum share of "biologically active" ground |
| Foundation drainage | Footing drains and grading required by the IRC; sump pumps in basement regions | Weeping tile and sump pit standard with basements | Drainage to infiltration or sewer, tight basements common | Perimeter drainage on clay soils, often to a soakaway |
| Rainwater reuse | Rain barrels everywhere, cisterns in dry and rural areas; a few Western states limit capture | Rain barrels common, cisterns rare | Underground tanks for garden and toilets are mainstream | Tanks for garden irrigation increasingly popular |
Gutters and downspouts
Verdict: the US and Canada treat gutters as standard trim; Europe treats them as the start of a drainage system.
On an American house, gutters are mostly about protecting siding, windows and the foundation. Seamless aluminum gutters cost roughly $8 to $15 per linear foot installed in 2025, so a typical new home lands somewhere around $2,000 to $5,000. In Germany and Poland, the downspout rarely ends on a splash block; it runs into an underground pipe that leads to a soakaway, a tank or the sewer, and that pipe is drawn on the permit set.
Roof shape drives the bill. A hip roof needs gutters on every eave, while a gable roof collects water on just two sides, with fewer downspouts to route. Complex rooflines with many valleys concentrate water at a few corners, which is exactly where you need larger downspouts and careful grading.
Foundation drainage
Verdict: North America has the most mature rules, because basements demand them.
The IRC already asks for the ground to fall away from the house, generally 6 inches within the first 10 feet, and for footing drains around habitable space below grade. In the Midwest, the Northeast and across Canada, a basement means perimeter drain tile, a sump pit and a pump, often with a battery backup. Expect roughly $3,000 to $10,000 in 2025 for drainage and dampproofing on a full basement, more on wet sites. A plan with a full lower level, like this single-story Craftsman with a walkout basement, makes that system non-negotiable, while a slab home in Texas or Florida mostly needs good grading and gutters. Browse plans with basements knowing that the drainage line item comes with them.
Germany favors watertight concrete basements that resist water rather than pump it away, and Poland often routes perimeter drains to a soakaway on the lot instead of a sewer. Both approaches cost more upfront than a sump, but have no pump to fail during a storm.
Paying for runoff
Verdict: Germany bills most precisely; the US is catching up city by city.
In many German towns, the wastewater bill is split: one charge for household sewage, another for each square meter (about 10.8 sq ft) of roof and paving that drains to the public sewer. Homeowners can cut that charge by letting water soak into the garden or by using permeable pavers. Poland's widely discussed "rain tax" targets mainly large lots that are mostly paved and not connected to a sewer, so an ordinary family lot is usually outside it, but municipal sewer charges for rainwater still apply in many cities.
In the US, hundreds of cities now run stormwater utilities that bill based on impervious area, often a few dollars to more than $20 a month for a house, with credits for rain gardens or cisterns in some places. Canadian cities are moving the same way. Check your local utility's fee schedule before you pour a wide driveway.
Keeping water on the lot
Verdict: Germany and Poland lead; American rules depend heavily on the subdivision.
German water law prefers that rainwater from new homes stay on site where soil allows, typically through gravel trenches, infiltration crates or shallow swales. Polish zoning plans frequently require the same. In the US, a single-family lot in a newer subdivision may rely on a shared detention pond the developer already built, while an infill lot in a growing suburb may need its own dry well or rain garden sized by an engineer. A dry well or infiltration crate system typically runs $1,500 to $5,000 in 2025, depending on soil and depth. Clay soils drain poorly, so a percolation test is worth the money before you commit.
Impervious coverage
Verdict: everyone caps it, but the footprint of your plan matters more than the country.
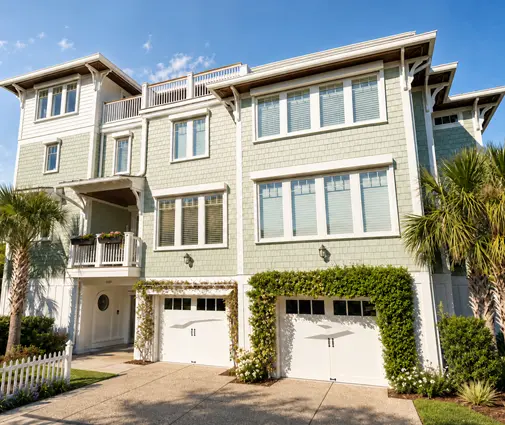
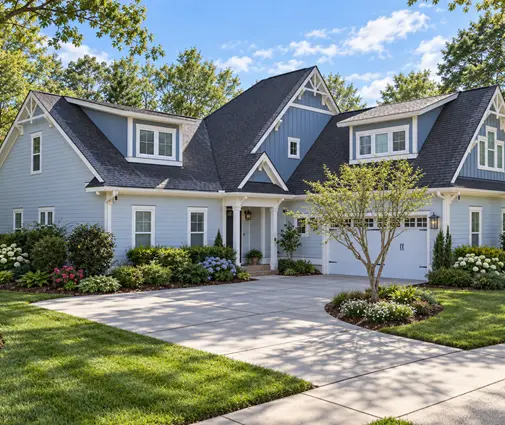
American zoning often caps lot coverage or total impervious surface somewhere in the 30 to 60 percent range, and HOAs may add their own limits. A sprawling one-story home uses up that allowance quickly. This Modern Farmhouse with a four-bay garage on one level covers a lot of ground before you add the driveway, while a vertical design such as this narrow three-story farmhouse fits similar living space on a fraction of the roof. Coastal homes raised on pilings, like this four-level beach house, combine a compact roof with open ground below that can stay permeable.



In Germany and Poland, the equivalent limits are written into local plans as maximum built area and minimum green area, and they are enforced at the permit stage, not left to the neighbors.
Harvesting and reuse
Verdict: Germany treats rainwater as a resource; the US is split by region.
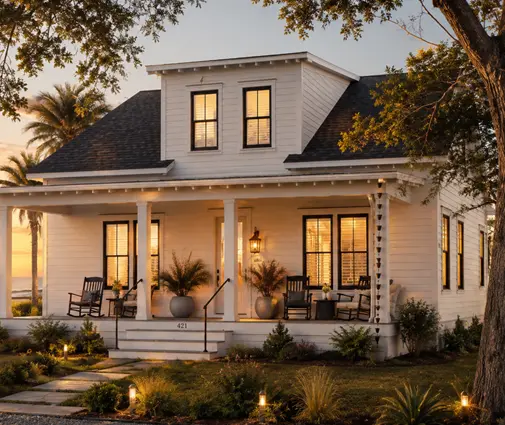
Underground tanks that supply garden taps and toilets are routine in German new builds. Poland and its Baltic neighbors are adopting tanks mainly for irrigation. In the US, a 1,500-gallon above-ground cistern runs roughly $1,500 to $4,000 in 2025, and a buried system with a pump and filtration for toilet use can reach $8,000 to $20,000. Rules vary: a few Western states restrict how much rain you may capture, while drought-prone parts of Texas and the Southwest actively encourage it. Indoor reuse usually needs plumbing approval, so ask your building department early. A modest home like this one-story farmhouse with a basement can tuck a tank and pump into the lower level, which keeps the yard clear.
Who should choose what
- Building in a city with a stormwater utility fee: borrow the German approach. Keep paving modest, consider permeable pavers for the driveway, and ask about credits for a dry well or rain garden.
- Building in basement country (Midwest, Northeast, Canada border states): follow the Canadian model. Budget fully for perimeter drains, a sump with backup power and grading that moves water well away from the walls.
- Building on an infill or suburban lot near the coverage cap: choose a compact footprint. A two-story layout like this Modern Farmhouse with the bedrooms upstairs leaves more lawn to absorb rain than a wide ranch.
- Building in a dry Western or Southern region: think like a Polish or German homeowner and plan a cistern for irrigation, after confirming your state's capture rules.
- Building on a slab in the South: keep it simple. Good gutters, downspout extensions or underground leaders, and a lot graded to the street usually do the job, unless your county asks for on-site detention.
Whatever you choose, have the drafter or engineer adapting your plan show roof drainage, grading and downspout routing on the site plan, and confirm current stormwater requirements with your city or county before you submit for a permit.




