Can you hear your kids running across the bonus room while you are watching a movie downstairs? In a typical American two-story home, the answer is usually yes, and most families find out only after they move in. A German or Polish family in a house of the same size often hears much less. They are not paying for luxury. Their house is simply built from heavier stuff. A 2x6 wood frame house can be quiet too, but only if you plan for it, because no one else will require it.
This checklist compares how the US, Canada, Germany and Poland deal with noise inside a single-family home. It then turns that comparison into the decisions you need to make before you buy a plan and before the drywall goes up. Costs are 2025 ranges for typical US markets. Get local bids, because labor prices vary a lot from region to region.
Stage 1: Know what your structure gives you by default
- United States: wood frame walls and a floor of engineered I-joists or trusses with an OSB subfloor. Such a floor is light, stiff and fast to build, but it carries impact noise, like footsteps and dropped toys, very well.
- Codes at home: the IRC's optional sound provisions only cover walls and floors between the units of a duplex or townhouse. Between rooms of your own house, the code does not ask for sound control at all. Some cities add their own amendments, so ask your building department.
- Canada: the house is built almost the same way, and the rules are similar. The national code sets sound ratings between separate dwellings and leaves the inside of a family home to the owner. Canadian builders face the same footstep problem we do.
- Germany: houses typically have masonry walls, a reinforced concrete floor slab and a floating screed on an insulation layer. The German sound standard, DIN 4109, sets binding limits mainly between separate homes. For rooms inside your own house it only gives recommendations, but the heavy structure already covers most of them.
- Poland: ceramic or aerated concrete block walls and a concrete floor are the norm. The floor finish usually sits on a poured screed laid over foam board. Polish acoustic standards also focus on noise between apartments and from outside, so as in Germany, the mass of the structure does most of the work.
The lesson for an American builder is simple. European houses are quiet mostly because of mass and decoupling, not because of strict rules. You will not switch to concrete floors, since the cost and the framing trades in your county are built around wood. You can still copy the two ideas in a lighter form: add weight where sound travels, and break the solid path between the floor you walk on and the ceiling below.
Stage 2: Choose a layout that keeps noise away from bedrooms
- Stacking: check what sits directly above and below each bedroom. A kid's room over the family room is the classic source of complaints.
- Laundry: a second-floor laundry is convenient, but a spinning washer above a bedroom or office is loud. Put it over a bathroom, closet or hallway, or plan a drain pan and an anti-vibration pad.
- Garage: a bedroom over or next to the garage gets door opener noise and car starts at 6 a.m. Prefer plans where closets or a bathroom form the buffer.
- Bathrooms: count the baths and see which walls they share. More baths means more drains in more walls.
- Open plan: a two-story foyer or an open stair carries TV sound straight up to the bedroom hall. A door at the top of the stair or a closed stairwell helps a lot.
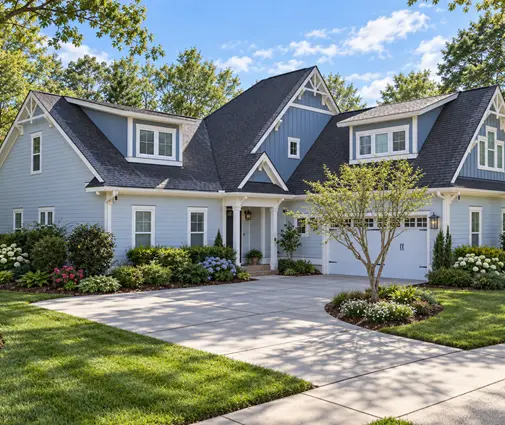
Layout is the only fix that costs nothing, so start with it when you read floor plans. In a compact plan like this 2,150 sq ft modern farmhouse on two floors, every bedroom sits close to the living space, so the floor assembly matters more. A larger Craftsman with three bedrooms upstairs gives you more room for closets and halls to act as buffers. This farmhouse with three and a half baths for three bedrooms is a good reminder to trace every drain line on the drawings before you build. If you are comparing several options, browse the two-story plans with the stacking question in mind.


Stage 3: Treat the floor-ceiling between stories
- Cavity insulation: fill the joist bays above living areas and bedrooms with mineral wool or fiberglass batts. This costs about $1 to $2 per sq ft of ceiling, and it mainly cuts airborne sound like voices and TV.
- Resilient channel or clips: hang the downstairs ceiling drywall on resilient channel, or on sound clips with hat channel. This decouples the ceiling from the joists. Expect roughly $1 to $2 per sq ft for channel and $2 to $5 for clips. One screw driven into a joist cancels the effect, so the installer needs to know what they are doing.
- Mass on the ceiling: a second layer of 5/8" drywall, with or without a damping compound, adds about $2 to $4 per sq ft.
- Underlayment: under hardwood, tile or LVP upstairs, an acoustic mat costs about $0.50 to $2 per sq ft. Carpet with a good pad is still the cheapest footstep fix.
- Topping: a thin layer of gypsum concrete over the subfloor is the closest US equivalent to a European floating screed. It costs roughly $3 to $6 per sq ft and adds a lot of weight, so the floor framing has to be designed for it.
- Stiffness: ask for a stiffer floor design, with deeper joists or closer spacing. A bouncy floor makes more noise.
Do not try to treat the whole house. Pick the ceilings under kids' rooms, the bonus room and the laundry, and the floors over the primary bedroom. Doing about 600 to 800 sq ft with batts, resilient channel and a good underlayment usually lands in the low thousands of dollars. Your drafter or engineer should mark the assembly on the plans so the framer and the drywall crew build the same thing.
Stage 4: Quiet the walls, doors and pipes
- Interior wall insulation: stuff the batts into the walls around bedrooms, bathrooms and the laundry. It adds roughly $1 to $2 per sq ft of wall, or about $150 to $300 for a typical bedroom wall.
- Solid-core doors: hollow-core doors let sound through almost freely. Solid-core doors add about $150 to $400 each, and you should seal the gap at the bottom too.
- Drain stack: a PVC stack in the wall next to the dining room is the familiar "flush you can hear." A cast iron stack is much quieter but adds roughly $1,000 to $3,000. Wrapping the PVC and packing the chase with insulation costs a few hundred dollars.
- Pipe supports: use isolating clamps so supply and drain lines do not rattle against the studs.
- Back-to-back boxes: offset the electrical outlets on shared bedroom walls, because two boxes back to back act as a hole in the wall.
- HVAC: a supply duct shared by two bedrooms carries conversations between them. Use separate runs or a lined duct section.
This is where Germans and Poles have the easiest time, because a masonry wall is heavy by nature. In wood frame the equivalent is insulation plus attention to the leaks: doors, outlets, ducts and pipe penetrations. In a plan with a basement, like this five-bedroom farmhouse with a full basement, put the furnace, water heater and pump down there, away from the bedrooms. In a plan without a garage, such as this Craftsman bungalow with four bedrooms on two levels, the garage noise problem is gone from the start. For lots that call for stacking more levels, a narrow three-story farmhouse or a three-story plan means two floor-ceilings to treat, so put those assemblies in the budget early.


The most common mistakes
- Assuming the code covers it. Inside a single-family home in the US, it usually does not.
- Insulating walls but not the floor. Footsteps are the top complaint, and batts alone barely touch them.
- Screwing through resilient channel into the joists, which ruins the decoupling.
- Leaving hollow-core doors on the bedrooms after paying for quiet walls.
- Deciding after framing. Most fixes cost two to three times more once the drywall is up.




