





Это значит, что у вас есть два варианта на выбор:
1.Доработать проект на уровне эскиза с его автором, купить CAD Concept, а заказать разработку самой документации можете у архитектора из вашей страны.
Construction documents are prepared for the following countries:
1.5-Story House Plan 3145 ft²: 4 Beds, Home Office, 3 Baths, Open Floor Plan, without Garage
Plan
57107R
Complete
Unsigned & Unsealed
DC Available
Key Specs
3145
Heated ft²
3 + 0
Baths + 1/2 Baths
4 + 1
Beds + Home Office
0
Cars
United States Canada
General & Documentation
Cover Sheet (Includes Front Perspective & Project Data)
General Construction Notes (Specifications & Standards)
Index of Drawings (Sheet List)
Architectural (A)
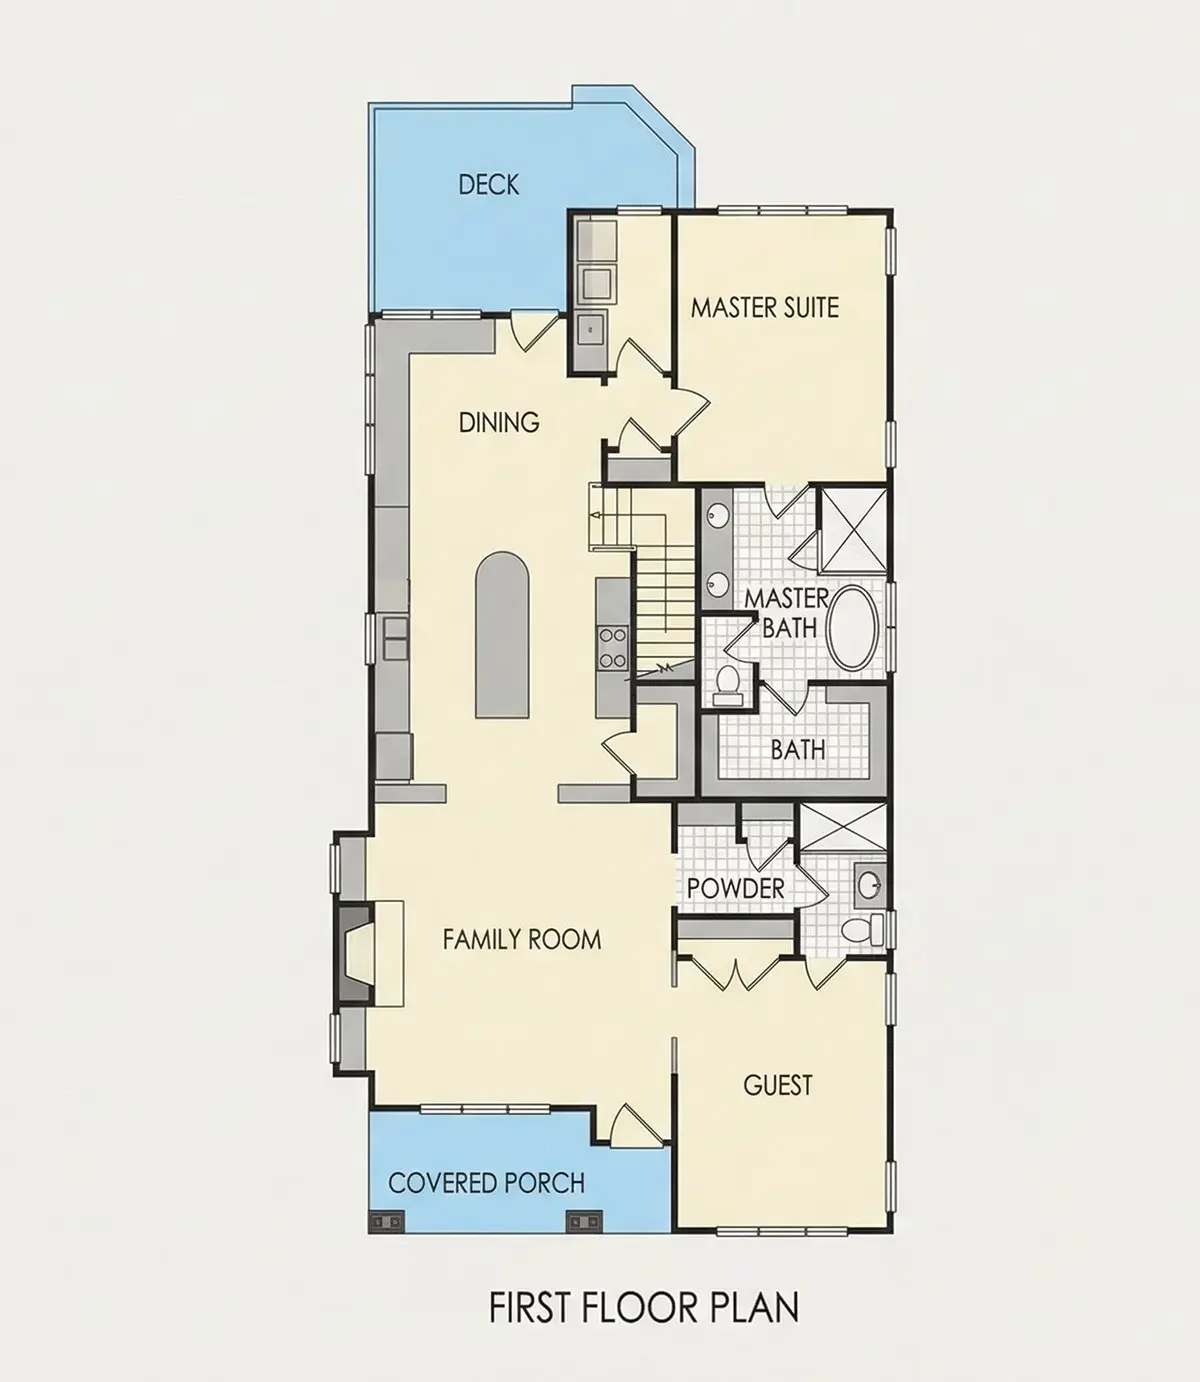
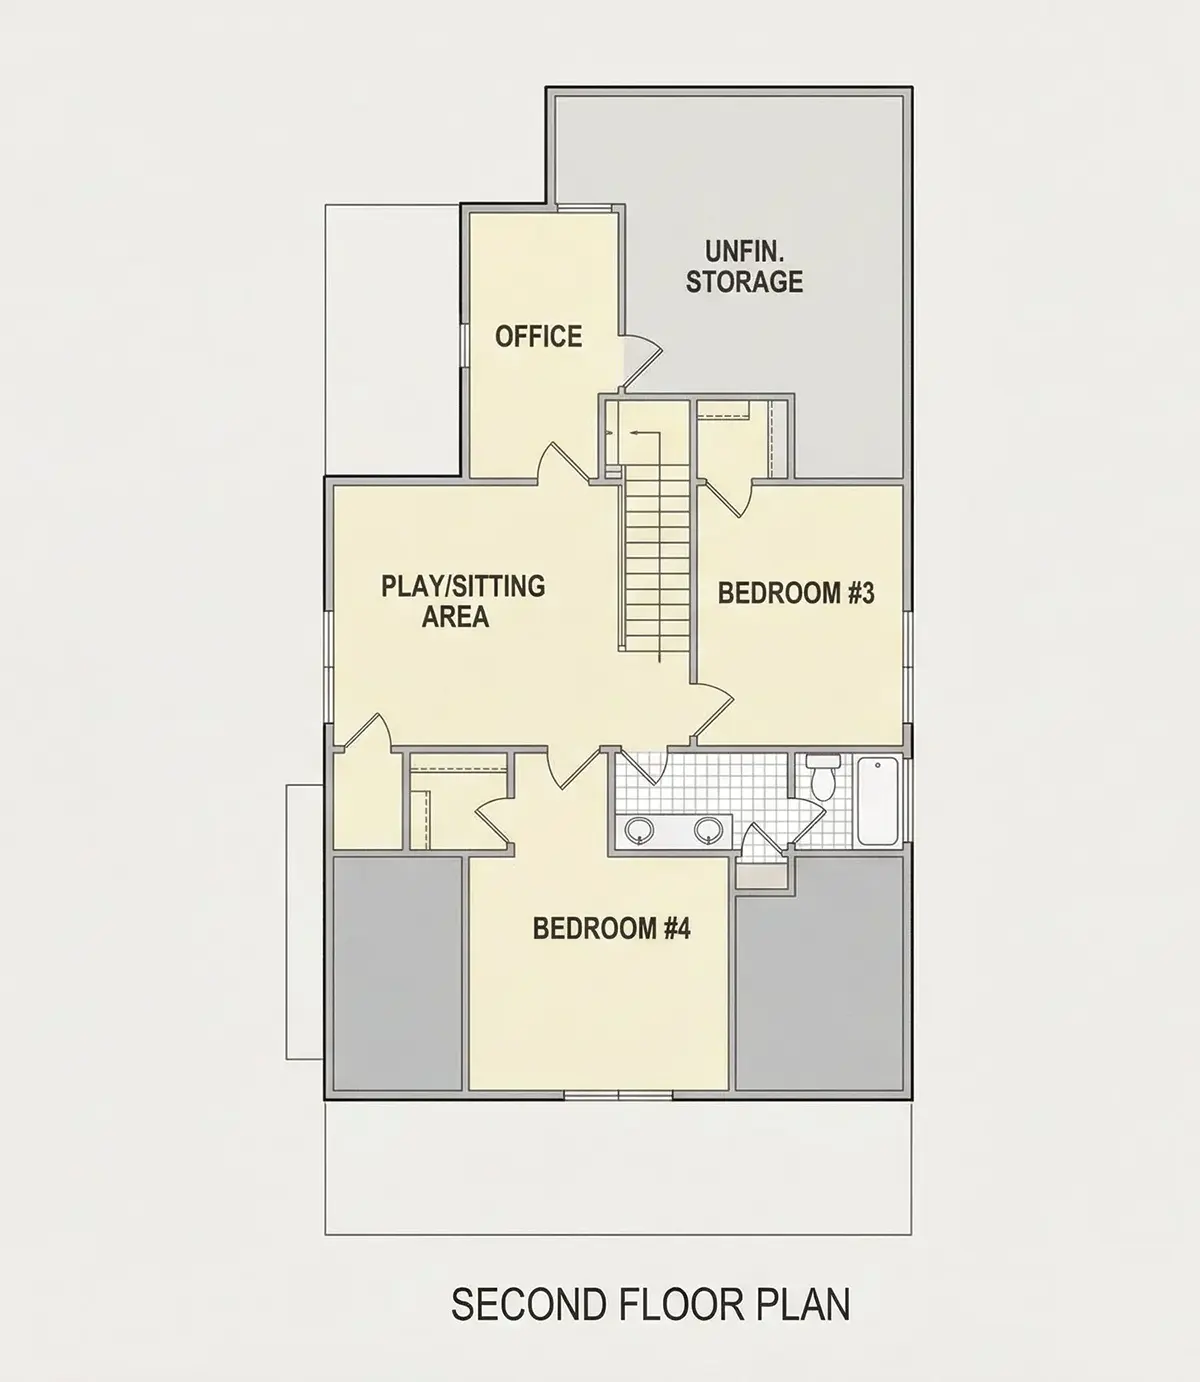
Floor Plans
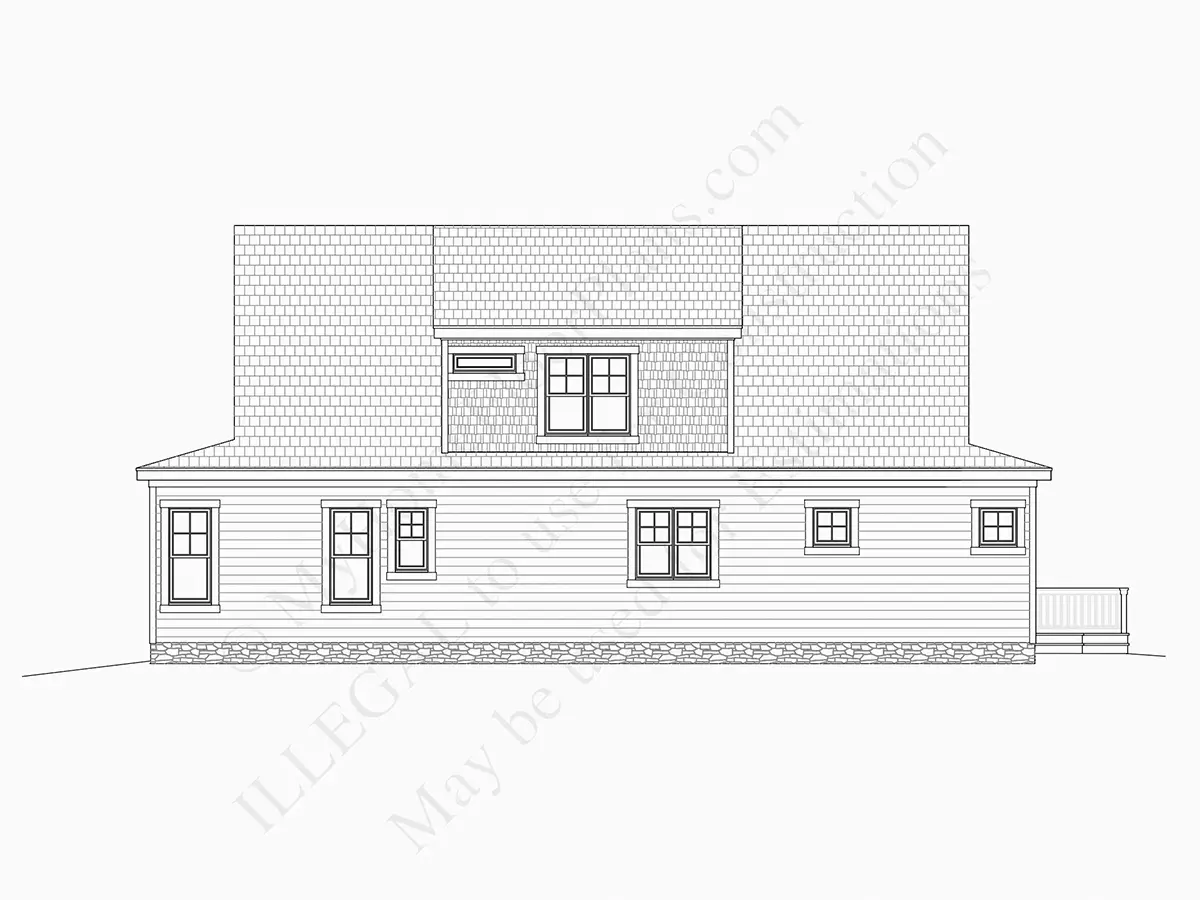
Exterior Elevations
Overhead Roof Plan
Cross Sections
Stair Details
Miscellaneous Details
Structural (S)
Foundation/Basement Plan
Electrical (E)
Electrical Plans
General & Documentation
Cover Sheet (Includes Front Perspective & Project Data)
General Construction Notes (Specifications & Standards)
Index of Drawings (Sheet List)
Architectural (A)
Floor Plans
Structural (S)
Foundation/Basement Plan
Electrical (E)
Electrical Plans
Need to make some changes?
This house plan can be modified to fit your family’s lifestyle and your lot’s specifics.
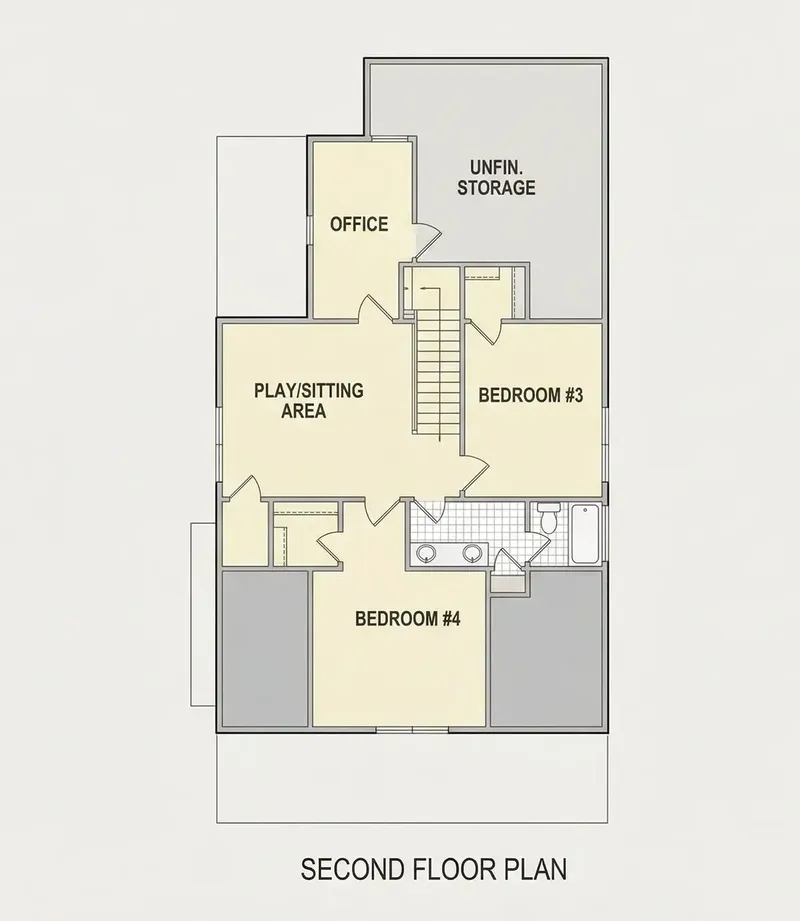
Floor Plans
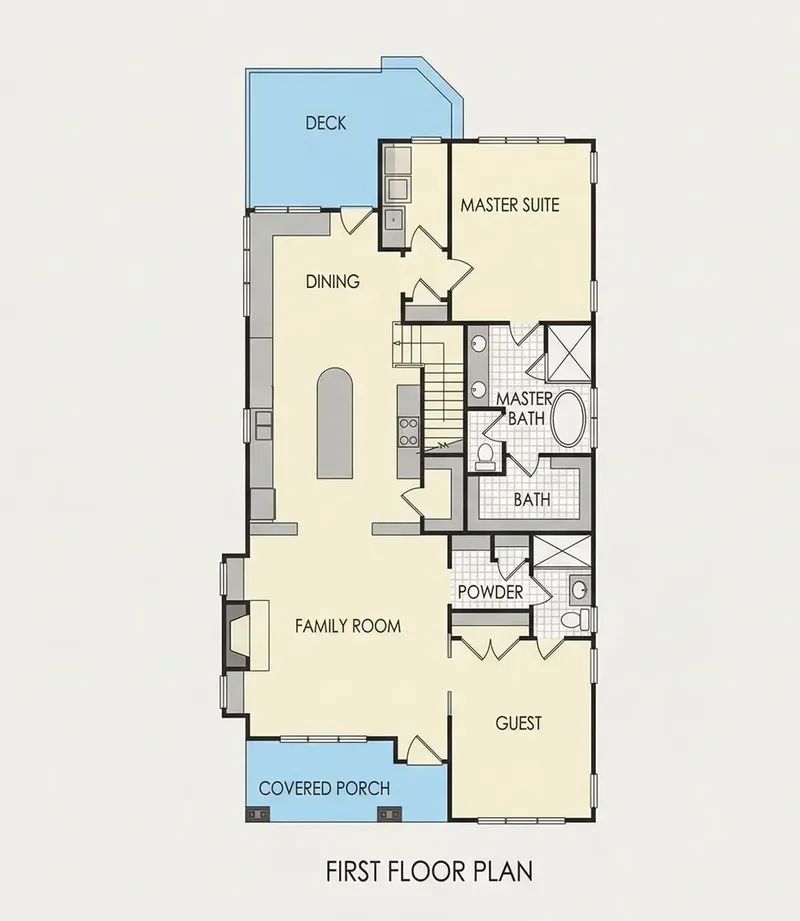
Main Floor
Second Floor
Full Specs & Features
Area
Heated: 3145.00 ft²
Unheated: 334.00 ft²
Dimensions
Depth: 58'8" ft
Width: 30'0" ft
Foundation
As Shown
Crawl Space (Optional)
Slab (Optional)
Monolithic Slab (Mono) (Optional)
Stem Wall (Optional)
Basement (Optional)
Exterior Wall Framing
As shown
2×6 Exterior Walls (Optional)
Exterior Wall Materials
Siding
Stone/Brick Veneer
Shakes / Shingles
Rooms
Full bathrooms: 3
Bedrooms: 4
Laundry
Home Office
Storage
In-Law Suite
Walk In Closet
Kitchen and Dining
Walk-in Pantry
Breakfast bar
Breakfast Nook
Corner Window
Center Kitchen
Rear Kitchen
Interior Features
Laundry On Main Floor
Fireplace in Family Room
Main Floor Master
Sitting Area
Split Bedrooms
Open Floor Plan
Large Kitchen (>130 ft²)
Vaulted ceilings
Exterior Features
Covered Front Porch
Deck
Architectural Style
Bungalow
Cottage
Craftsman
Traditional
American
Roof
Gable
Dormer
Ridge perpendicular to street
Ceiling
Main Floor Ceiling Height: 9'0" ft
Second Floor Ceiling Height: 9'0" ft
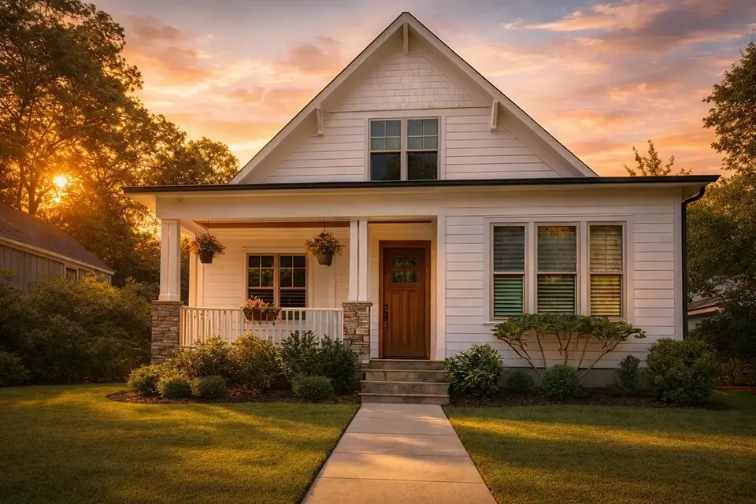
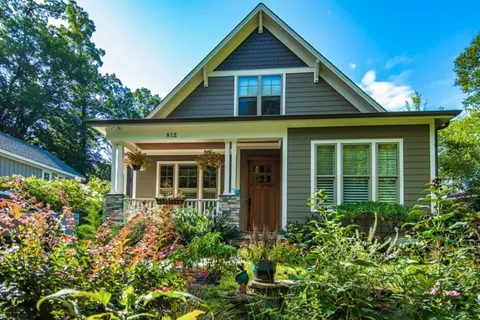
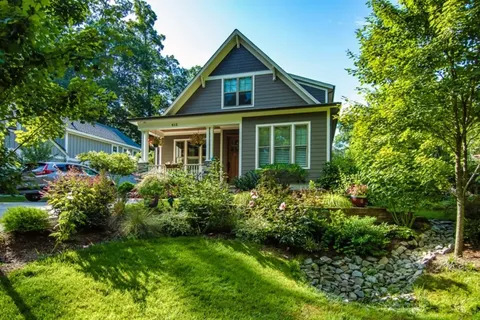
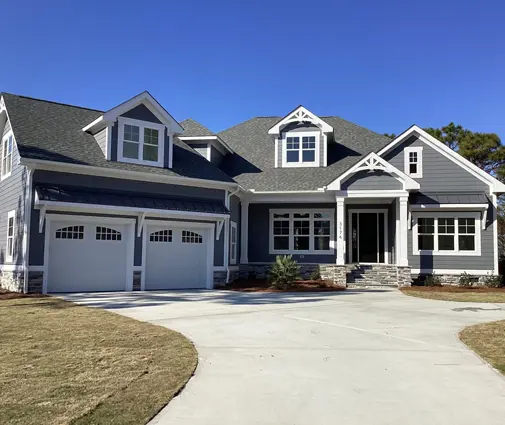
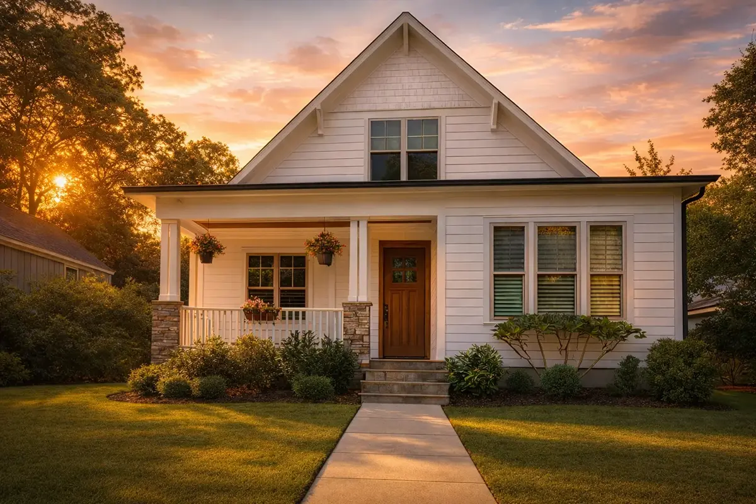
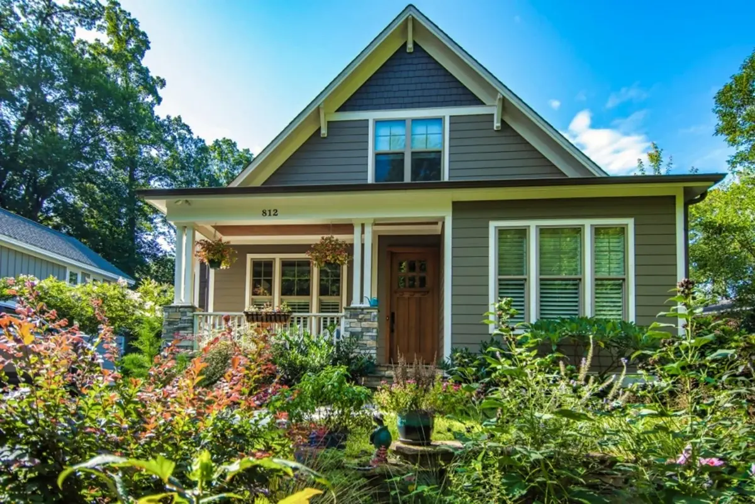
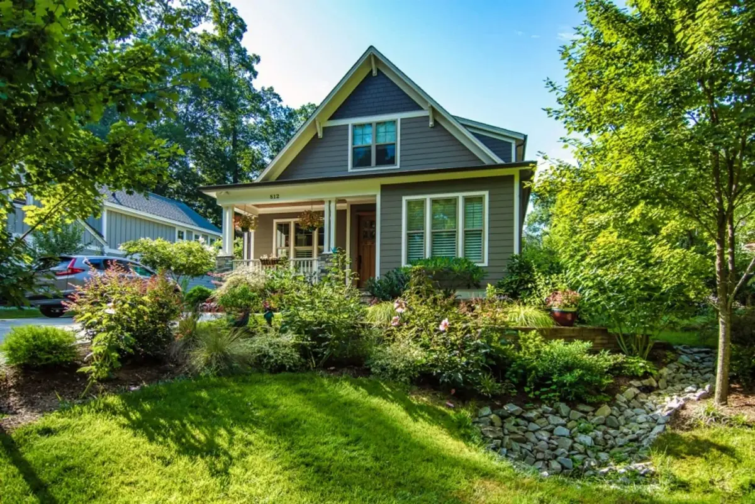
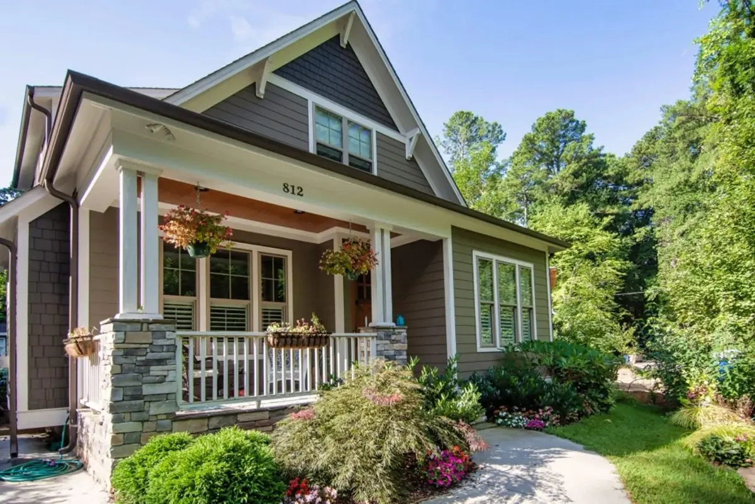
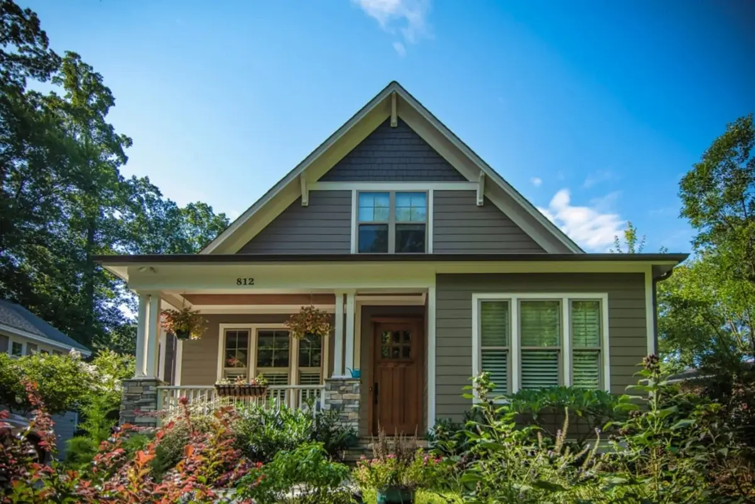
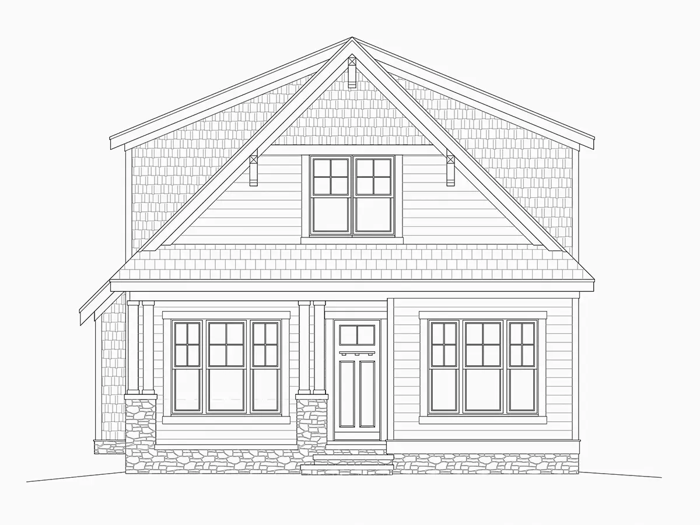
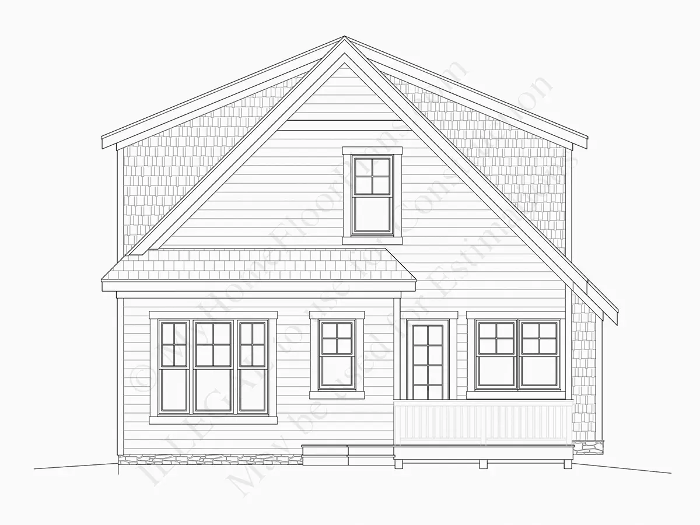
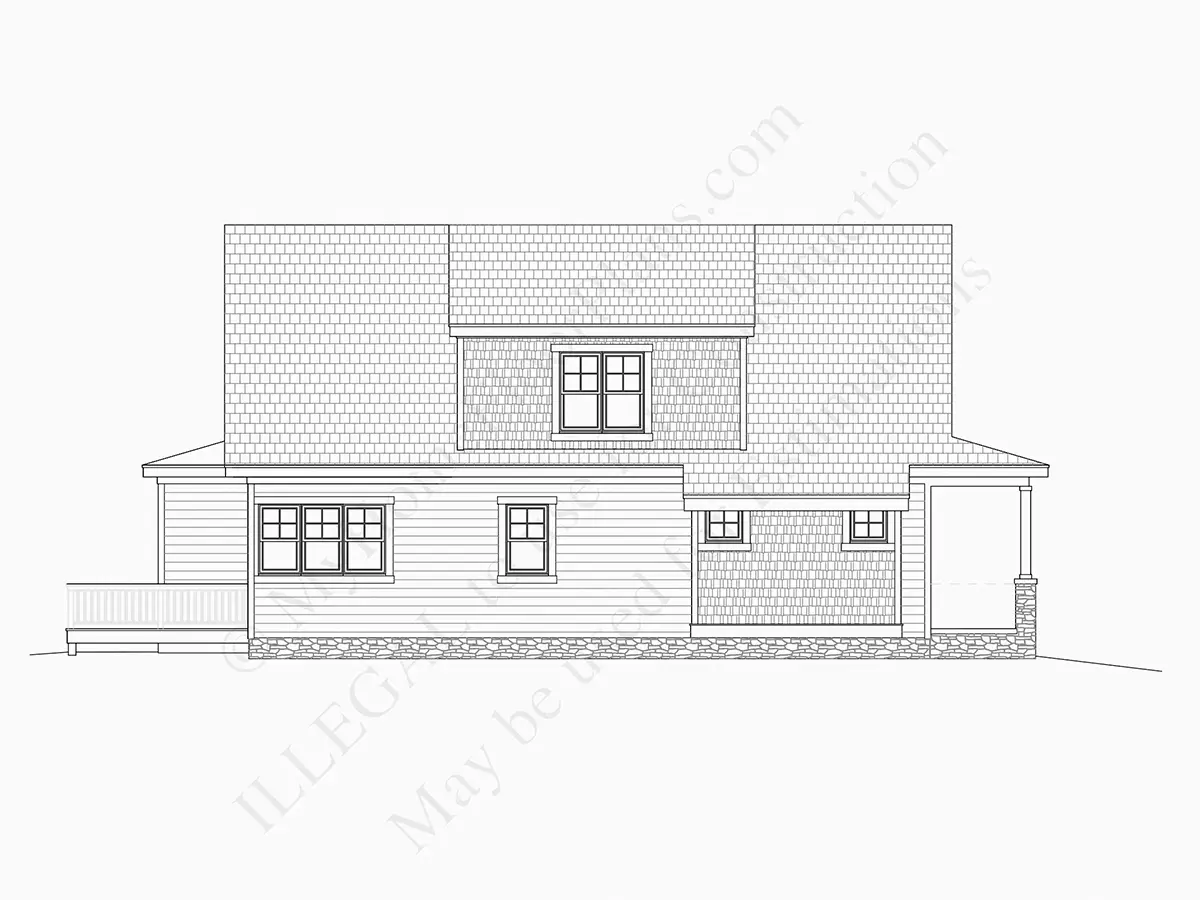
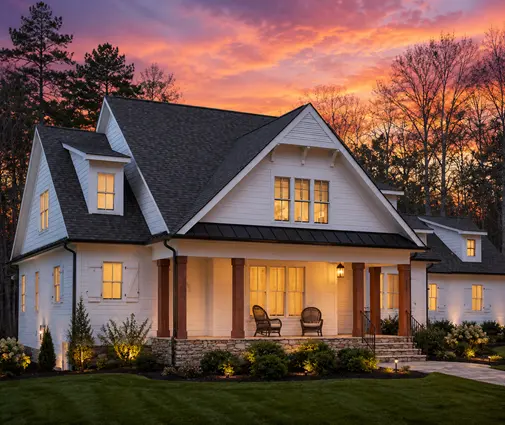
Plan 57107R is a 4-bedroom 2-story house plan that brings together Craftsman, bungalow and cottage character in a traditional American family home of 3145 ft². A gable roof with dormers sets the ridge perpendicular to the street, and the facade mixes siding, stone/brick veneer and shakes / shingles for a layered, handcrafted look. The house has a narrow shape, 30'0" wide and 58'8" deep, and its plan is long and well organized from the front porch to the rear deck.
The heart of this open floor plan is the family room, where vaulted ceilings rise above a fireplace and a sitting area gathers the household on cool evenings. The large kitchen sits at the center and rear of the home, so it stays connected to the living space while looking out toward the back. A breakfast bar handles quick meals and homework, the breakfast nook is lit by a corner window, and a walk-in pantry keeps groceries and small appliances out of sight. Cooking, dining and relaxing happen in one continuous space without losing a sense of order.
The master suite is on the main floor, and the split bedroom layout keeps it apart from the other bedrooms for privacy. It comes with a walk-in closet, and three full bathrooms serve the family and guests. An in-law suite gives visiting parents or older children a comfortable place of their own, which makes this a versatile house plan for multigenerational living. A home office supports remote work, while laundry on the main floor and dedicated storage keep daily chores close at hand and clutter out of the living areas.
Outside, the covered front porch welcomes visitors and offers a sheltered spot for morning coffee, and the deck at the back extends the living space outdoors for summer meals. The house is built on the foundation as shown, and the plan is also available on request with a crawl space, slab, monolithic slab, stem wall or basement foundation. 2×6 exterior walls can be specified as an option as well. With its dormers, mixed materials and practical interior, this Craftsman house plan with fireplace suits a family looking for classic charm and room to grow.
More Plans By This Architect
Related Plans & Collections
Worth Reading
 Can You Hear Footsteps Upstairs? Noise Control in Two-Story Homes, US vs Europe A wood frame two-story home can be loud between floors, and the IRC barely notices. Here is how Americans can borrow a few quiet habits from Germany, Poland and Canada without paying for a concrete house. Read more →
Permit Came Back with Corrections? One Family's Path from Stock Plan to Move-In A Midwestern family's stock farmhouse plan came back from the county with a three-page correction letter. Here is what the reviewer flagged, who fixed each item, and how they got approval on the next round. Read more →
 Two-Story Plans With a First-Floor Guest Suite: A Checklist Before You Buy A downstairs bedroom with its own full bath lets the kids sleep near you upstairs while visiting parents skip the stairs. Use this checklist to judge whether a stock plan gets the guest suite right. Read more →
