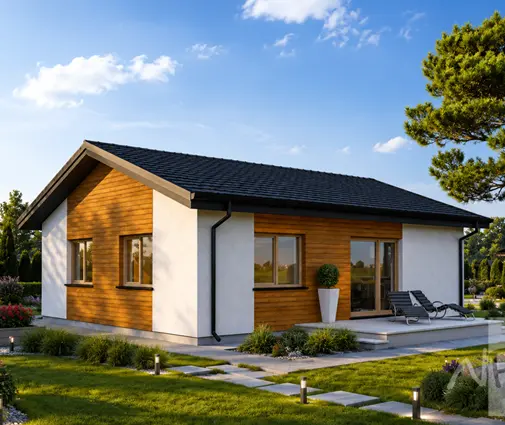
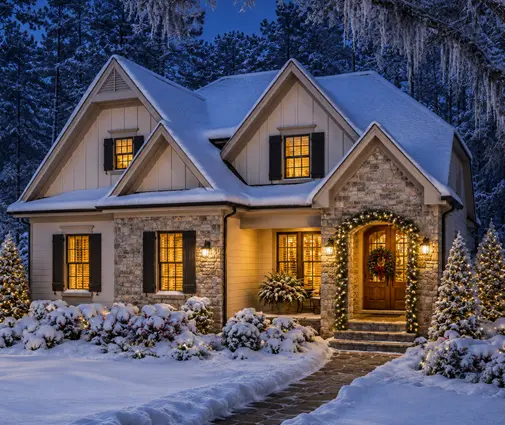
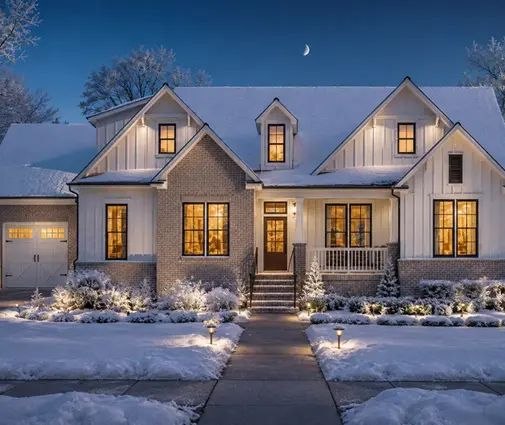
Picture the first holiday in the new house. Your father, two months after a knee replacement, stands at the bottom of fifteen risers with an overnight bag. If the only bed for him is upstairs, the visit ends with him on the sofa. That scene is why so many families shopping for two-story house plans now filter for a bedroom on the main level, while still keeping the primary suite upstairs near the children.
A good first-floor guest suite is more than a spare room that happens to be downstairs. It has to sit in the right spot, come with a real bathroom, fit the lot and still make sense to an appraiser years later. Work through the stages below before you commit to a plan or send it to your drafter for changes.
Stage 1: Define who will actually use the room
- Primary user: write down whether the room is mainly for occasional guests, a parent who may move in for good, a teenager who wants distance, or a home office with a pull-out bed.
- Length of stay: a weekend guest needs a closet and a lamp; a parent staying for months needs a dresser wall, a chair by the window and room for a walker beside the bed.
- Furniture test: sketch a queen bed with 36 inches of clearance on both sides and at the foot. If that does not fit, the room is closer to a study than a bedroom.
- Future mobility: decide now whether you want 36-inch doors and a hallway without steps, even if nobody needs them today.
- Office overlap: if it will be a workspace most of the year, plan outlets and a data drop on the desk wall, not only beside the bed.
Families who skip this step often end up with a room that is too small for a parent and too exposed for an office. The answer changes everything that follows, from the door width to the bath layout, so settle it at the kitchen table before you compare floor plans. If a long-term live-in parent is likely, browse plans tagged as an in-law suite, which usually give the room more square footage and a bit more separation.
Stage 2: Pick the location on the main floor
- Off the foyer: guests reach their room without walking through the kitchen, and the front windows give good daylight. Check that the bedroom door is not visible straight from the front entry.
- Behind the garage: a suite tucked past the mudroom is quiet and private, but under the IRC a sleeping room cannot open directly into the garage. Look for a short hall or the mudroom between them, and ask about extra insulation on the shared wall.
- Beside a flex room: pairing the bedroom with a study or playroom lets the two act as a small suite for a live-in parent, or as office plus guest room.
- Noise path: trace where the TV, the laundry and the stairs sit. A guest room under the kids' bathroom or next to the washer will be the loudest bedroom in the house.
- Egress window: every sleeping room needs an emergency escape opening. Confirm the plan shows one and that the sill height and size meet your local code version.
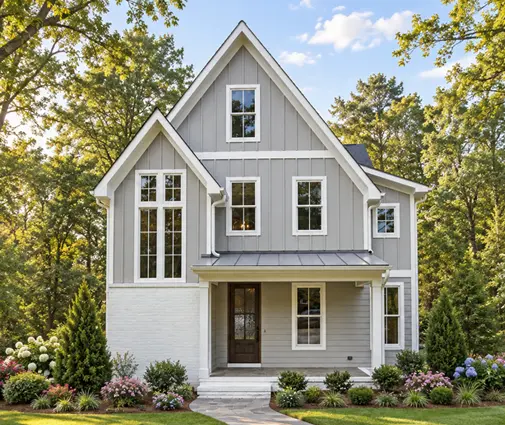
There is no single best spot; it depends on how private the room should be. A plan like the four-bedroom Modern Farmhouse with 2,488 sq ft and a two-car garage shows how a ground-floor bedroom can work in a fairly compact two-story layout, while the Craftsman plan with four bedrooms across 3,145 sq ft gives more room to set the guest wing apart from the living areas.

Stage 3: Give it a full bathroom, not a powder room
- Shower access: a powder room forces guests upstairs to bathe, which defeats the purpose. Insist on at least a shower, ideally a low-threshold or curbless one.
- Door strategy: a bath that opens both to the bedroom and to the hall can double as the main-floor guest bath for dinner parties. A private en suite feels more like a hotel room. Choose one on purpose.
- Grab-bar blocking: ask your builder to add wood blocking in the shower and beside the toilet during framing. It costs little now and a lot after drywall.
- Turning space: a 5-foot clear circle is the usual target if a wheelchair may ever be involved.
- Plumbing stack: check whether the downstairs bath lines up under an upstairs bath. Stacked plumbing keeps the drain and vent runs short.
The full bath is what turns a downstairs room into a true guest suite, and it is also what buyers look for when they read a listing. If the stock plan shows only a half bath near the bedroom, a local drafter can often enlarge it by borrowing a few feet from a closet or the laundry. The five-bedroom Modern Farmhouse at 3,568 sq ft with 3.5 baths is a useful reference for how a larger family plan can still keep a full bath close to a ground-floor bedroom.
Stage 4: Budget the extra footprint
- Square footage: a bedroom of about 11 by 12 feet, a reach-in closet and a full bath with shower usually add roughly 200 to 280 sq ft to the main floor.
- Cost range: in 2025 and 2026, finished living space in many U.S. markets ran very roughly $150 to $300 per sq ft, so the suite can add somewhere around $30,000 to $80,000. Get local numbers from your builder.
- Foundation and roof: on a two-story home, growing the first floor means more slab or basement and more roof, so ground-floor space costs more than space added upstairs.
- Setbacks and lot coverage: a wider footprint can push the house into a side setback or past your HOA's coverage limit. Check the site plan before falling in love with the layout.
- Trade-off option: on a tight budget, swap a formal dining room or a separate office for the guest suite instead of growing the house.
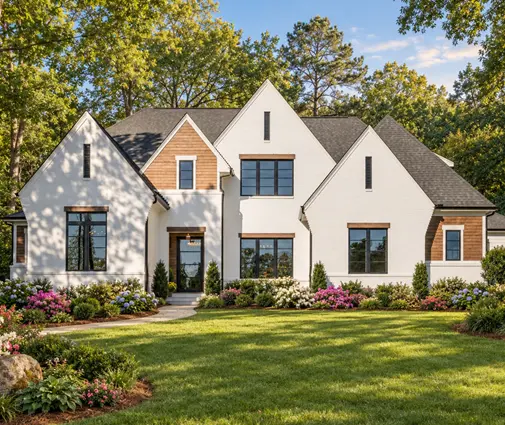
Many families find the money by giving up a room they would rarely use. Larger plans such as the Colonial with four bedrooms, 4,195 sq ft and a three-car garage or the Modern Tudor offering four bedrooms and five baths in 4,037 sq ft have the width to absorb a guest suite without crowding the kitchen and family room. Browse the four-bedroom plans if you want one room downstairs and three upstairs.


Stage 5: Check how it reads for resale and appraisal
- Closet: local listing practice and many appraisers expect a closet before a room is counted as a bedroom. Without one it may be marketed as a den.
- Above-grade count: a main-floor bedroom counts toward above-grade bedrooms, which is how comparable sales are usually matched. A basement guest room often does not carry the same weight.
- Bath count: going from 2.5 to 3.5 baths moves the home into a different comparison group in many neighborhoods.
- Buyer pool: older buyers and multigenerational households specifically search for a main-level bedroom with a full bath, which can widen interest when you sell.
- Neighborhood fit: in an area of modest homes, a very large guest wing may not be fully reflected in the appraised value. Ask a local agent what nearby sales include.
A downstairs bedroom with its own bathroom rarely hurts value and often helps, as long as it reads clearly as a bedroom on the floor plan. For a sense of how this looks at the larger end, the 5,013 sq ft Modern Farmhouse with five bedrooms, a basement and a three-car garage keeps plenty of sleeping space upstairs while leaving room for a guest arrangement below. You can also compare more options in the two-story plans collection.
The mistakes that show up most often
- Choosing a plan with a powder room next to the "guest room" and assuming a shower can be squeezed in later.
- Placing the bedroom so its door opens onto the kitchen or the family room, with no privacy for the guest or the hosts.
- Forgetting the closet, so the room is listed as an office when the house sells.
- Widening the footprint without checking setbacks, lot coverage and HOA rules first.
- Leaving out blocking, wider doors and a step-free path, then paying to retrofit them when a parent moves in.