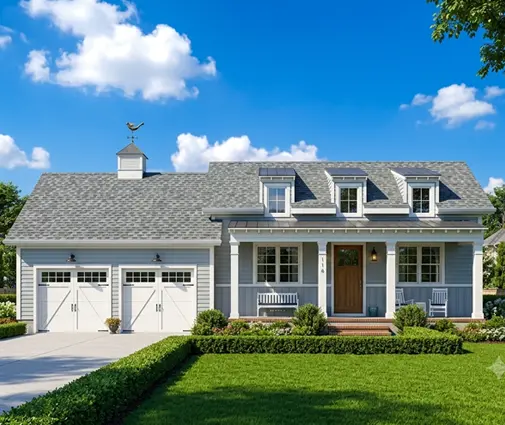
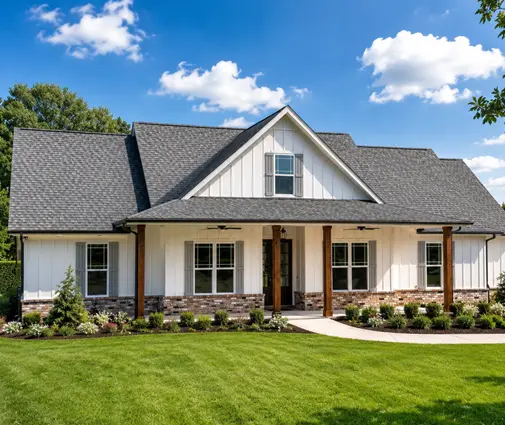
The email from the county building department arrived on a Tuesday afternoon, six weeks after the family had submitted their permit application. The subject line read "Plan Review Comments, Round 1." The attached letter was three pages long, with fourteen numbered items. Their builder had a framing crew booked for the spring, and the lender's construction loan had a rate lock with an end date. Every correction round adds time, and in their county a resubmittal went back into the review queue.
The letter was not unusual. Stock house plans often come back with corrections. A plan drawn for a national market cannot know your county's snow load, your lot's setbacks or which edition of the code your jurisdiction has adopted. What matters is knowing the usual comments ahead of time, knowing who answers each one, and sending everything back in a single clean package. Here is how that played out for one family, from the lot to move-in day.
Chapter 1: A Lot, a Budget and a Short List of Plans
The family were a couple with two kids and a third on the way, renting in a growing suburb in the Midwest. In 2025 they bought a half-acre lot in a new subdivision at the edge of the county. The subdivision had an HOA with architectural guidelines covering minimum square footage, roof pitch, siding materials and a required side-entry or front-entry two-car garage. Their lender pre-approved a construction-to-permanent loan, and the builder they hired gave them a rough figure per square foot for a finished home in the area. That number pushed them toward roughly 2,000 to 2,600 square feet.
They started in the two-story plans, because a second floor keeps the foundation and roof smaller for the same living area. The first serious candidate was a Modern Farmhouse with 3 bedrooms and 2.5 baths on 2,150 sq ft. They liked it, but it was one bedroom short. Next came a Modern Craftsman with 3 bedrooms in 2,665 sq ft and a deep front porch. It had the same bedroom problem and cost more. They chose a two-story Modern Farmhouse with 4 bedrooms, 3 baths and 2,488 sq ft, with an attached two-car garage, a mudroom off the garage and an open kitchen and family room.
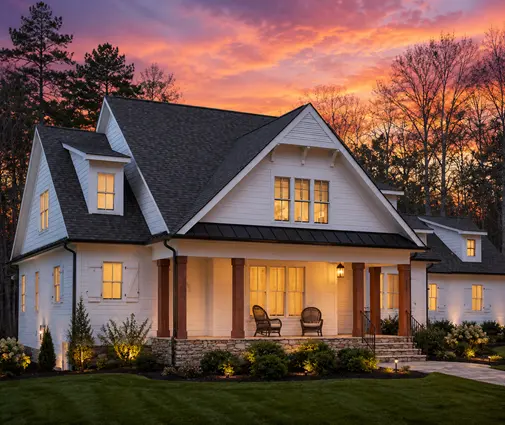


They had one problem from the start. Almost everyone on their street had a basement, and so did the appraiser's comparable sales. The plan they chose did not include one.
Lessons: Read the HOA guidelines before you fall in love with a plan. Check that the foundation shown on the plan matches what is normal in your region, and what the appraiser will compare against. If it does not, budget for the change before you buy.
Chapter 2: Adapting the Plan Before Anyone at the County Sees It
The builder sent the plan set to a local drafter they worked with regularly. The drafter's job was to redraw the foundation as a full basement, add the site-specific details the county expects, and produce the sheets the county requires. The basement walls, footings and the beam and post layout under the main floor went to a local structural engineer, who stamped those sheets. For that kind of scope, families in their area typically paid somewhere between $1,500 and $5,000 in 2025 for drafting and engineering combined. The amount depends heavily on how much changes.
To save a few weeks, the family made one mistake: they submitted as soon as the foundation sheets were stamped. They did not wait for the drafter to finish a full code review of the rest of the set. The builder warned them about it, but the loan deadline felt more pressing.
Lessons: A stock plan is a starting point, not a permit set. Before you submit, have the local drafter or engineer check the whole set against your county's adopted code. A foundation change alone is not enough. A partial review saves days and can cost weeks.
Chapter 3: The Letter, Part One: Structure, Loads and Energy
When the letter arrived, the drafter sorted the fourteen items by who had to answer them. That is the most useful thing to do with any correction letter. The first group was structural.
- Missing structural details. The reviewer asked for a header schedule, the connection at the dropped beam over the kitchen, and the braced wall panel layout showing how the walls resist wind and racking. Stock plans often show this generically or leave it to "per local code." Who fixes it: the local engineer for anything sized by calculation, the drafter for prescriptive bracing that follows the IRC tables.
- Design values. The general notes had to state the ground snow load, the design wind speed and exposure category, the seismic design category and the frost depth used for footings. These values belong to the site, and the plan designer cannot know them in advance. Who fixes it: the engineer, using the values the county publishes or confirms.
- Energy code notes. The county wanted the insulation R-values for ceiling, walls and basement walls, the window U-factor, the air sealing requirements and a note on blower-door testing. It also wanted either a prescriptive compliance path or an energy report. Who fixes it: the drafter, sometimes with an energy rater. The requirements depend on your climate zone and your state's adopted edition of the energy code, so the numbers come from local rules, not from the stock plan.
Lessons: Split the letter by responsible party on the first day, so the engineer, drafter and supplier can all work at the same time. Snow, wind, seismic and frost values must appear on the drawings. Leaving them out is one of the most common reasons for a first-round rejection.
Chapter 4: The Letter, Part Two: Egress, Guards, Stairs and the Site Plan
The second group concerned life safety and the lot. Most of it was the drafter's work.
- Emergency escape and rescue openings. The new basement now had a finished bonus room the family planned to use as a guest bedroom. Any sleeping room, and basements in general under the IRC, need an egress window or door with a minimum clear opening and a maximum sill height. Below grade, that window also needs a properly sized window well, and deep wells need a ladder. The reviewer also asked for window specifications confirming the clear opening on the upstairs bedrooms.
- Guards. The stair landing and the open loft rail had no guard height or baluster spacing noted. The IRC sets a minimum guard height where the drop exceeds a set amount, and limits the openings so a small sphere cannot pass through. The drafter added a guard detail with dimensions.
- Stairs. The new basement stair needed riser height, tread depth, headroom, handrail height and width noted. Squeezing that stair under the main-floor stair cost the drafter an afternoon of rework.
- Site plan. The site plan was missing the setback dimensions to each property line, the driveway width, finished floor elevation, grading arrows and the erosion control measures. Who fixes it: often the surveyor or a civil engineer, with the drafter placing the house. The HOA also had to stamp its approval before the county would accept the revised site plan.
Families who change a stock plan, for example by adding a lower level from the plans with basements or by finishing space in the basement, should expect these egress and stair comments. Plans drawn with a basement from the start, such as this one-story farmhouse of 1,777 sq ft with 3 bedrooms and a basement, usually already show the stair, though egress windows still depend on how you finish the space.
Lessons: Every room you call a bedroom triggers egress rules, including rooms below grade. Put guard heights, baluster spacing and full stair dimensions on the drawings. Do not leave them to the framer. Order the survey early, because the site plan cannot be finished without it.
Chapter 5: Trusses, the Response Letter and the Second Round
The last comment was about the roof. The plan showed roof trusses, but the county wanted the truss layout and the sealed truss design drawings from the manufacturer, with girder trusses, bearing points and uplift connections identified. Many counties accept these as a deferred submittal, so the permit can be issued with trusses to be submitted before framing inspection. This county wanted them up front. Who fixes it: the truss supplier, who designs the trusses for the local snow and wind loads, after the builder places a preliminary order.
The drafter then assembled the resubmittal as one package, which is the part many owners skip:
- A response letter that repeats each numbered comment and states exactly what was changed and on which sheet.
- Revised sheets with every change clouded and a revision delta and date in the title block.
- Stamped engineering sheets and calculations, the truss package, the energy compliance documentation and the updated site plan with HOA approval.
- A check that nothing else changed without being clouded. Unflagged changes are a common cause of a third round.
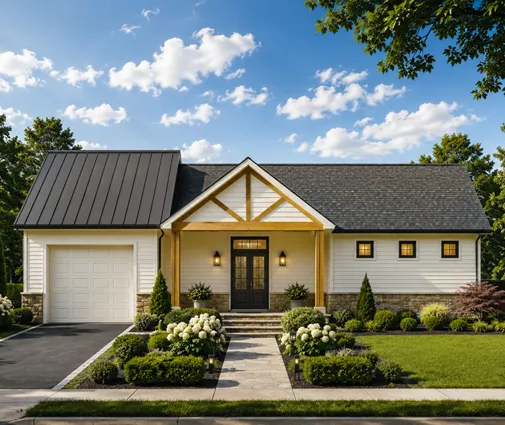
The second round came back approved with two minor conditions noted on the permit, and inspections started the following month. The family's neighbors went through the same process. One built a large one-story ranch with a 3-car garage on 4,038 sq ft, and another built a four-bedroom Craftsman of 3,145 sq ft. Both said their second rounds were faster once they started using a response letter.


Lessons: Ask the county early whether trusses can be a deferred submittal. Answer every comment in writing, with a sheet reference, and cloud every change. Send everything back together, because a partial resubmittal usually restarts the clock.
Chapter 6: Inspections, Final and the Keys
The corrections paid off during construction. The footing, foundation, framing, insulation and final inspections followed the approved drawings, so the inspector had clear numbers to check against. The blower-door test passed on the first try because the air sealing notes were already in the plans. The certificate of occupancy came about ten months after that first correction letter. The family moved in before the baby was born. In the end the basement appraised in line with the rest of the street.
Their total delay from the corrections was roughly a month and a half. Looking back, a full code review before the first submission would likely have saved most of it. If you are about to submit a stock plan, contact your city or county building department first. Ask which code editions and local amendments apply, what design values they publish and what the submittal checklist includes. Then have a local drafter or engineer check the full set against that list before it goes in.
Lessons: The approved plans become the inspector's checklist, so a clean permit set helps all the way to final inspection. Get the county's submittal checklist and adopted codes before you start, and treat a full local review as part of the plan's cost, not an extra.