Two front doors, one lot, one mortgage, and a tenant who helps pay it. That is why more owners building today ask about duplex house plans instead of a single-family home. The idea is simple, but a duplex is designed, permitted and financed differently from a house with a guest room. These are the questions owners ask most often before they buy a plan.
What is the difference between a side-by-side and an up-down duplex?
A side-by-side duplex puts the two units next to each other with a shared wall, while an up-down (stacked) duplex puts one unit on top of the other with a shared floor. Side-by-side units each get their own ground floor, front door, yard and often their own garage. They feel like two attached houses, which tenants like and appraisers tend to value well. They need a wider lot, usually 50 to 70 feet or more depending on setbacks.
Stacked units fit narrow city lots and use one roof and one foundation very efficiently, but the upper unit needs its own stair, and footsteps through the floor are the most common complaint. Many owners live on the ground floor and rent the upper unit, or the reverse if they want the views. If your lot is tight, browse narrow lot house plans to see how much house fits on a 30- to 40-foot frontage.
Is a duplex allowed on my lot?
Only if the zoning district allows two-family dwellings, so check the zoning map before anything else. Many cities and counties limit their main residential districts (often labeled R-1 or similar) to one dwelling per lot, and allow duplexes only in two-family or multi-family districts. Corner lots sometimes get more flexibility, and some codes allow a duplex only above a minimum lot size.
The rules are changing. A few states, including California and Oregon, have passed laws that open many single-family lots to two units, and a number of cities have done the same on their own. Even where zoning says yes, an HOA covenant can still say no, and many subdivision deeds restrict lots to single-family use. Read the recorded covenants and call the planning department before you pay for a plan.
Can I turn a single-family house plan into a duplex?
Yes, but it is a redesign, not a small change, so budget for a local designer or engineer to redraw it. A single-family plan has one kitchen, one entry sequence and one mechanical system, and the walls between rooms are not rated for fire. Splitting it means adding a second kitchen, a rated separation, separate exits and separate utilities.
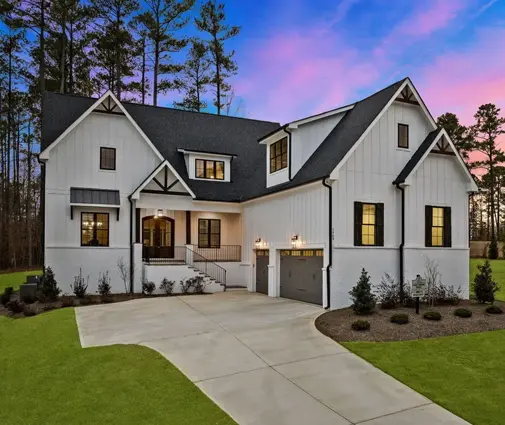
A stock plan is still a useful starting point for scale and style. A one-story Modern Farmhouse like this 4-bedroom, 2,742 sq ft single-level plan with a 2-car garage shows the footprint involved: a side-by-side duplex of the same overall size would give each household roughly half, around 1,300 sq ft, which is a comfortable 2-bedroom unit. If you want a ready layout, start in the duplex house plans collection instead.

Why does the fire separation between units shape the whole plan?
Because the IRC requires the two dwelling units to be separated by wall and floor assemblies with at least a 1-hour fire-resistance rating, and that assembly has to run continuously. In a side-by-side duplex the rated wall usually goes from the foundation to the underside of the roof sheathing, so you cannot have a shared attic open from one side to the other. In a stacked duplex the floor-ceiling between units is rated, and the walls and beams that hold that floor up must be protected too. The IRC allows a reduced rating where the building has an automatic sprinkler system, but confirm what your jurisdiction accepts, since local amendments vary.
In practice this means the dividing wall is typically a double 2x4 or 2x6 stud wall or a staggered-stud wall with layers of Type X drywall, and penetrations through it are limited and firestopped. Smart duplex plans keep plumbing walls, kitchens and closets against the shared wall and keep bedrooms away from it. That placement also helps with sound: the IRC has an optional appendix on sound transmission, and some jurisdictions adopt it, but tenants will judge the wall long before an inspector does.
How do separate entries, stairs and exits work?
Each unit needs its own way out, so neither household should ever pass through the other's space. In a side-by-side duplex that is easy: two front doors, two back doors, often on mirrored porches. Some designers put one entry on the front and the other on the side street of a corner lot, so the building reads as one single-family home from the curb, which can matter for neighborhood approval.
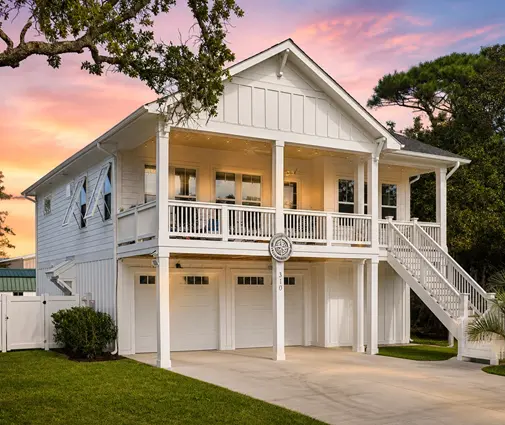
In a stacked duplex the upper unit needs its own stair, either enclosed inside the building with rated walls or built as an exterior stair to a landing. Tall narrow coastal plans such as this 3-story, 2,120 sq ft beach house with a 2-car garage at ground level show how living space stacks vertically over parking on a small footprint, which is the same logic a stacked duplex uses.
Should each unit have its own utilities?
Separate electric meters are almost always worth it, and in many places the utility will require them for two units anyway. Separate electric service lets the tenant pay their own bill and keeps your own costs predictable. Each unit should also have its own HVAC system and its own water heater, so one tenant's thermostat or long showers never affect the other household.
Water and sewer are where owners often save money: many duplexes share one water meter and one sewer connection, with the owner paying and pricing it into the rent. Some cities charge tap or impact fees per unit, so ask the utility early, because a second water tap can cost more than the plumbing behind it. Gas, if you have it, can usually be metered separately at modest cost.
How are garages split between two units?
The cleanest solution is one garage per unit, each attached only to its own unit. A 1-car garage per side is common on narrower lots, and a 2-car per side on wider suburban lots where tenants expect it. Each garage needs the normal garage-to-dwelling separation, and if one unit's garage touches the other unit, that wall must meet the full dwelling unit separation as well.
On stacked duplexes, a tuck-under garage on the ground floor is efficient but eats into the lower unit. Compact plans like this 3-story, 1,707 sq ft farmhouse with a 1-car garage show how a small footprint can still carry parking plus four bedrooms across levels. Check the zoning code for off-street parking per unit, because it often decides whether the garage layout works at all.
Can a basement become the second unit?
Sometimes, and on a sloped lot with a walkout it can be the most affordable way to get two units. The lower level needs legal egress windows or doors from every bedroom, adequate ceiling height, its own entrance and the same rated separation as any other stacked duplex. A plan like this 3-story, 2,082 sq ft Modern Farmhouse with a basement shows the kind of lower level some owners consider, but turning it into a separate dwelling requires zoning approval and a redesign. If you only want space for a parent or adult child, a plan from the in-law suite collection may be simpler to permit, since it usually stays one dwelling unit.


Will the lender count the rent from the other unit?
Usually yes, though only part of it. For an owner-occupied 2-unit home, both FHA and conventional lenders typically count about 75% of the projected market rent toward your qualifying income, leaving the rest as a cushion for vacancy and repairs. On a new build there is no lease yet, so the appraiser estimates the rent using a small residential income property appraisal that compares rents of similar units nearby.
That projected rent can make a real difference. If comparable 2-bedroom units in your area rent for about $1,600 a month in 2025, a lender might count around $1,200 of it, which can lift what you qualify for noticeably. Some lenders also want to see that you have reserves or landlord experience, so ask how they treat first-time landlords before you design around a number.
How do FHA and conventional loans treat a 2-unit build?
Both allow an owner-occupied duplex, as long as you live in one unit as your primary residence. FHA allows 1- to 4-unit homes with a low down payment, often 3.5% for borrowers who meet the credit requirements, and FHA loan limits for two units are higher than for one. Conventional loans also allow 2-unit homes; in recent years the minimum down payment for owner-occupied 2-unit homes has dropped for many borrowers, but rules differ by program and lender, so get current terms in writing.
For new construction you will usually need a construction-to-permanent loan, and not every lender offers one on a duplex. Conforming loan limits for 2-unit properties are also higher than for single-family homes, which helps in expensive markets. Talk to a lender who has closed duplex construction loans before, and have your plan, budget and builder ready when you apply.
Is a duplex cheaper to build than two houses?
Per unit, usually yes: one lot, one foundation, one roof and one set of permits and site work cover two homes. The extra costs are the second kitchen, the rated separation, the extra meters and mechanical systems, and sometimes per-unit impact fees. In 2025, many builders quoted roughly $150 to $300 per sq ft for wood-frame construction depending on region and finish level, and a duplex often lands in a similar range per square foot.
The real advantage is long-term: the rent offsets your mortgage while you live there, and you can rent both units later if you move. Get a local builder's estimate on the actual plan before you commit, since lot conditions and local fees vary widely.