








Это значит, что у вас есть два варианта на выбор:
1.Доработать проект на уровне эскиза с его автором, купить CAD Concept, а заказать разработку самой документации можете у архитектора из вашей страны.
Construction documents are prepared for the following countries:
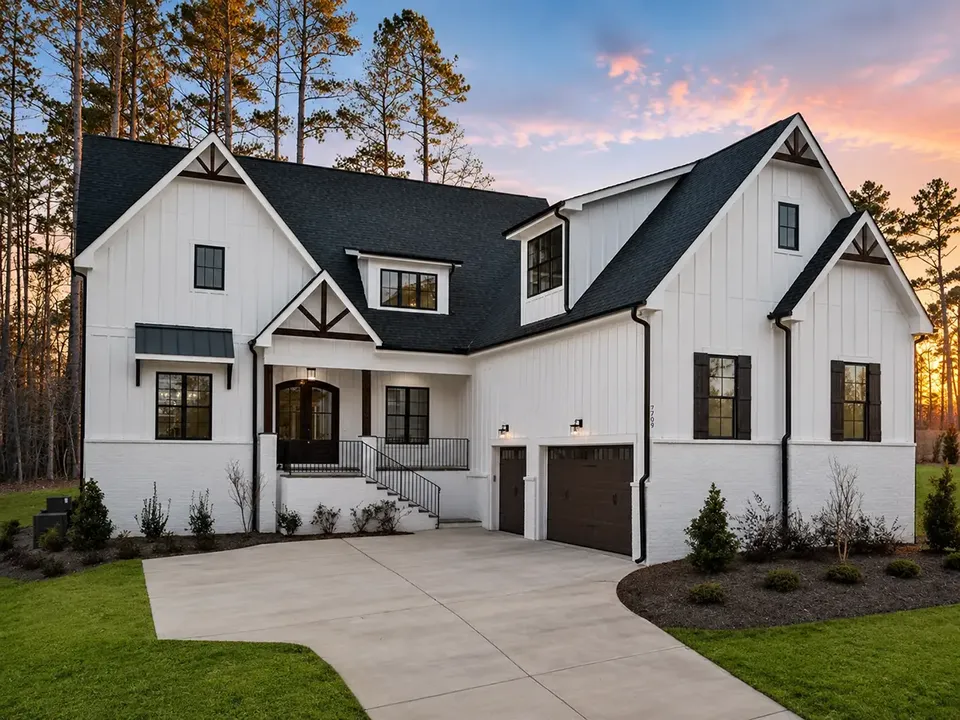
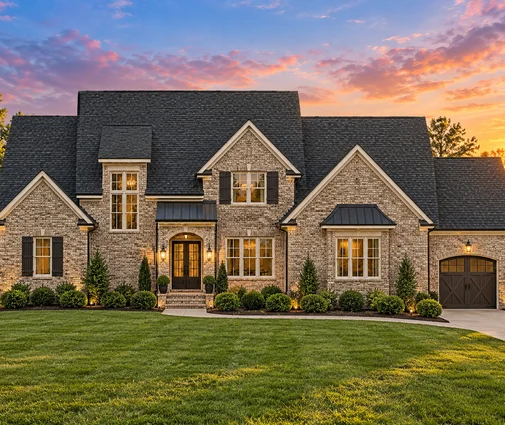
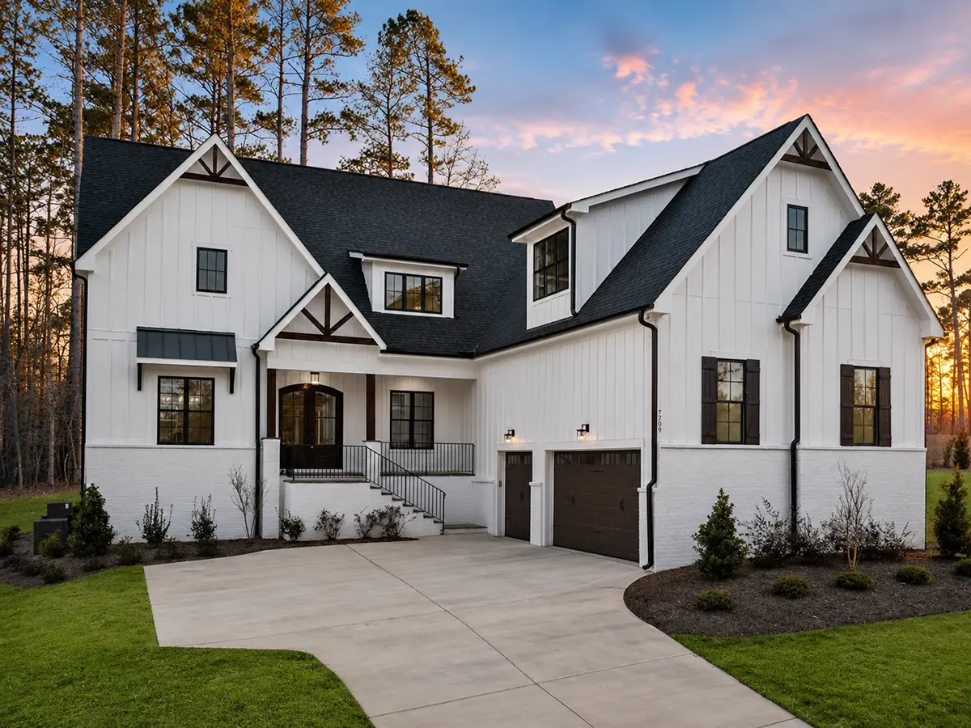
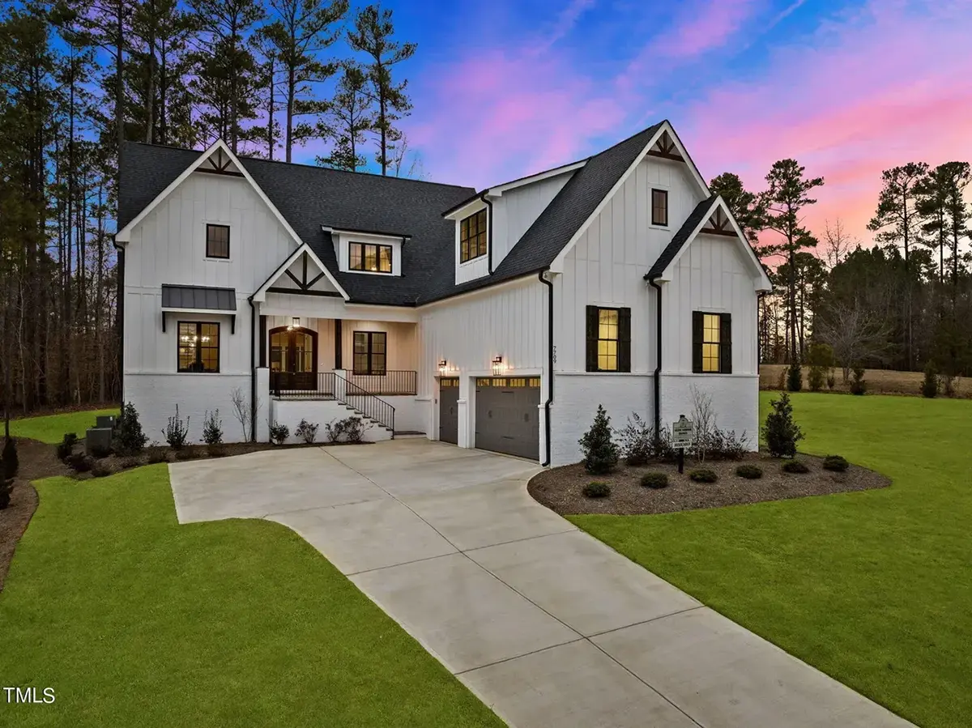
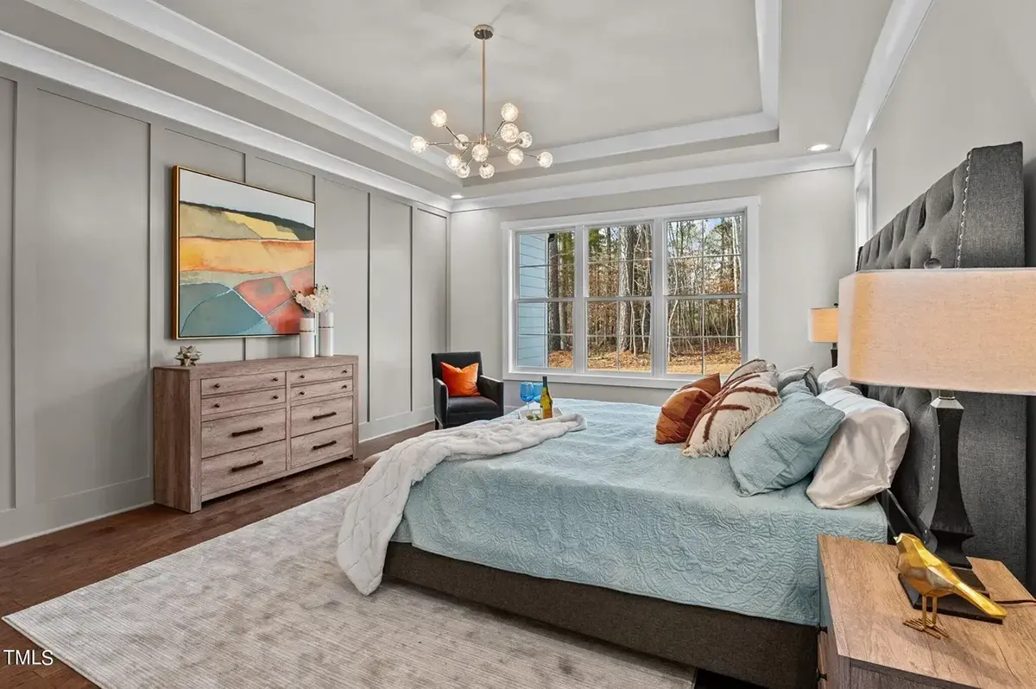
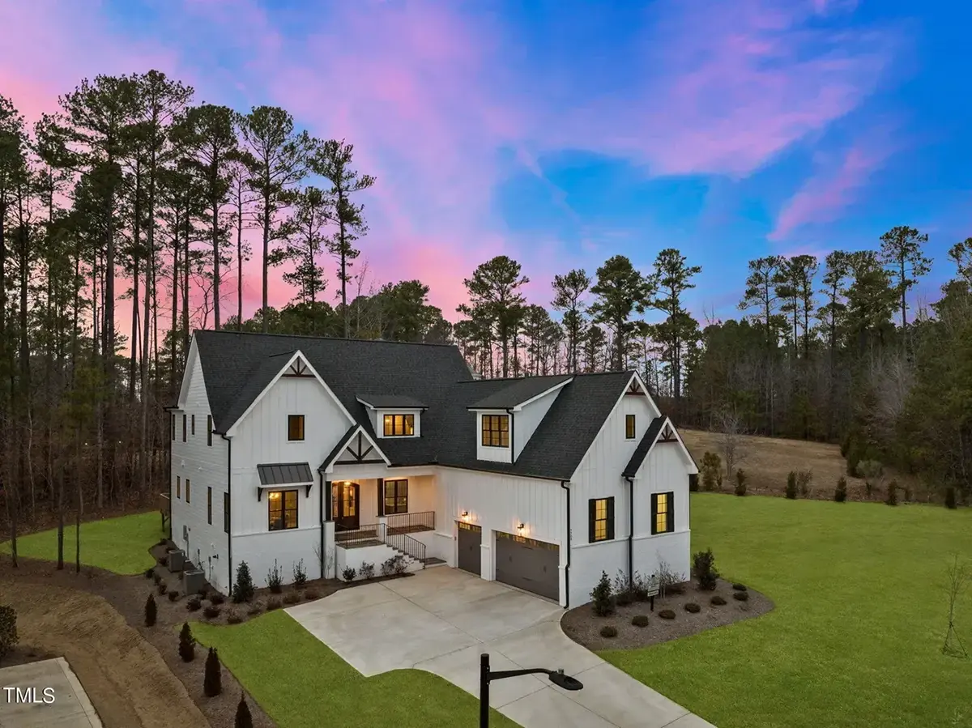
4,579 Sq Ft Country 1.5-Story House Plan with 4 Bedrooms, 3.5 Bathrooms and 3-Car Garage
Plan
73643R
Complete
Unsigned & Unsealed
DC Available
Key Specs
4579
Heated ft²
3 + 1
Baths + 1/2 Baths
4 + 0
Beds + Home Office
3
Cars
United States Canada
General & Documentation
Cover Sheet (Includes Front Perspective & Project Data)
General Construction Notes (Specifications & Standards)
Index of Drawings (Sheet List)
Architectural (A)
Floor Plans
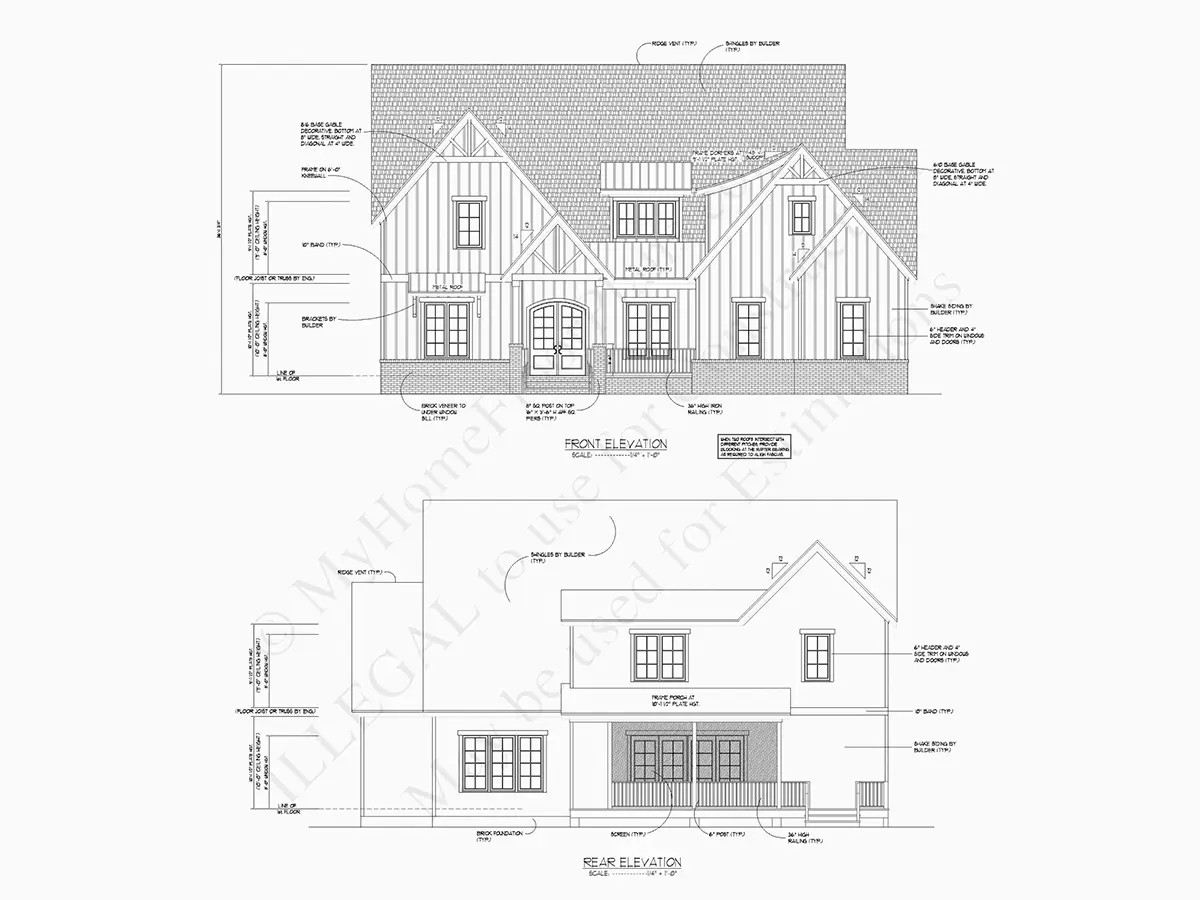
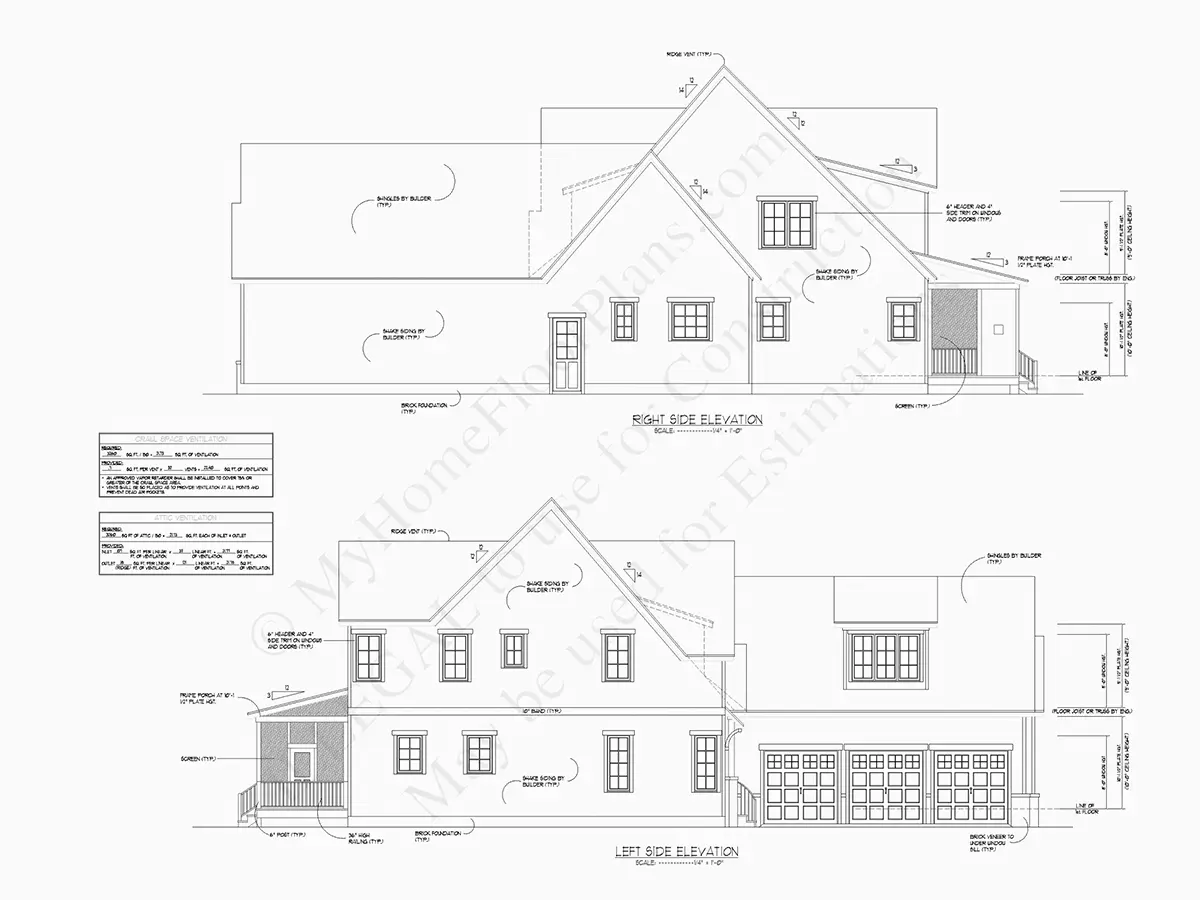
Exterior Elevations
Overhead Roof Plan
Cross Sections
Stair Details
Miscellaneous Details
Structural (S)
Foundation/Basement Plan
Electrical (E)
Electrical Plans
General & Documentation
Cover Sheet (Includes Front Perspective & Project Data)
General Construction Notes (Specifications & Standards)
Index of Drawings (Sheet List)
Architectural (A)
Floor Plans
Structural (S)
Foundation/Basement Plan
Electrical (E)
Electrical Plans
Need to make some changes?
This house plan can be modified to fit your family’s lifestyle and your lot’s specifics.
Floor Plans
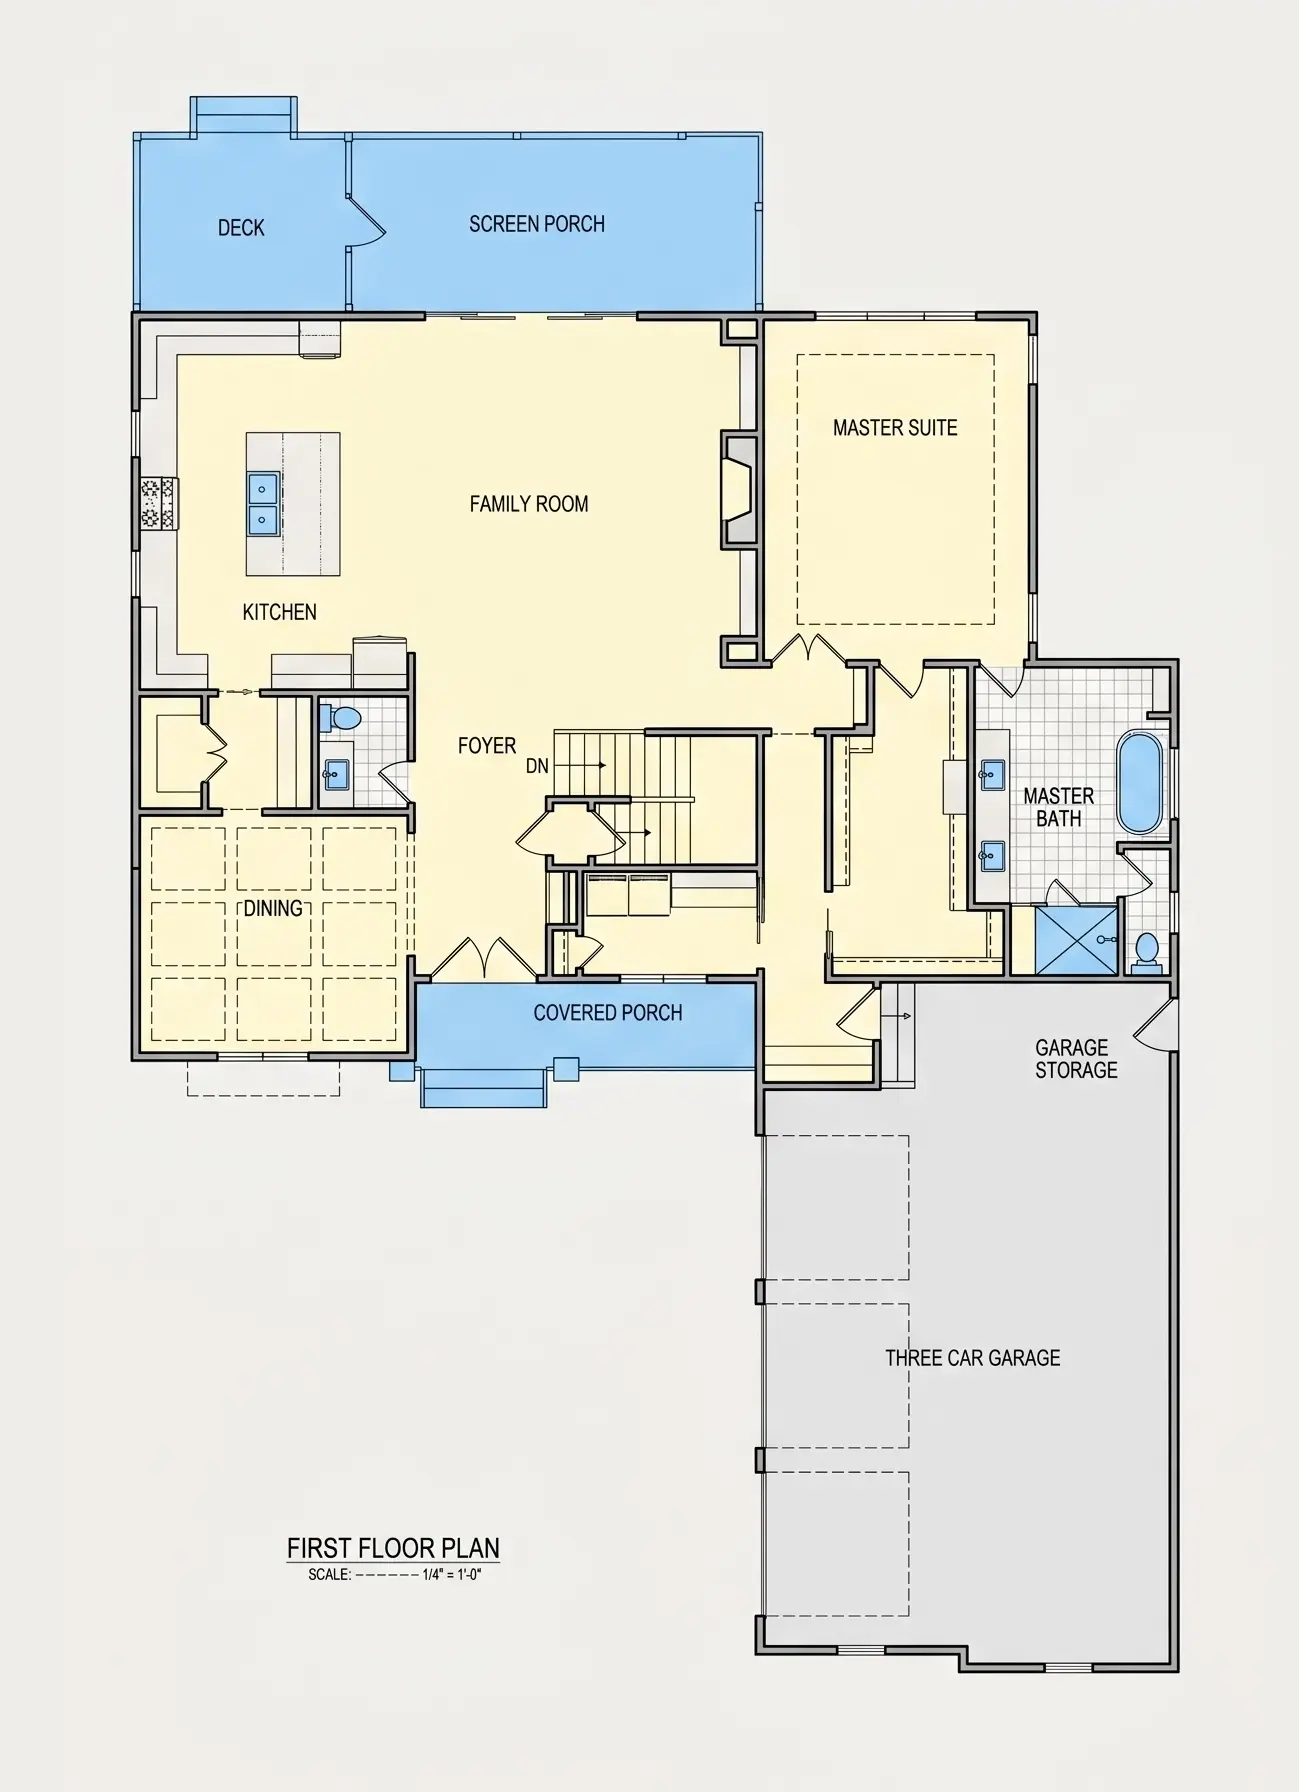
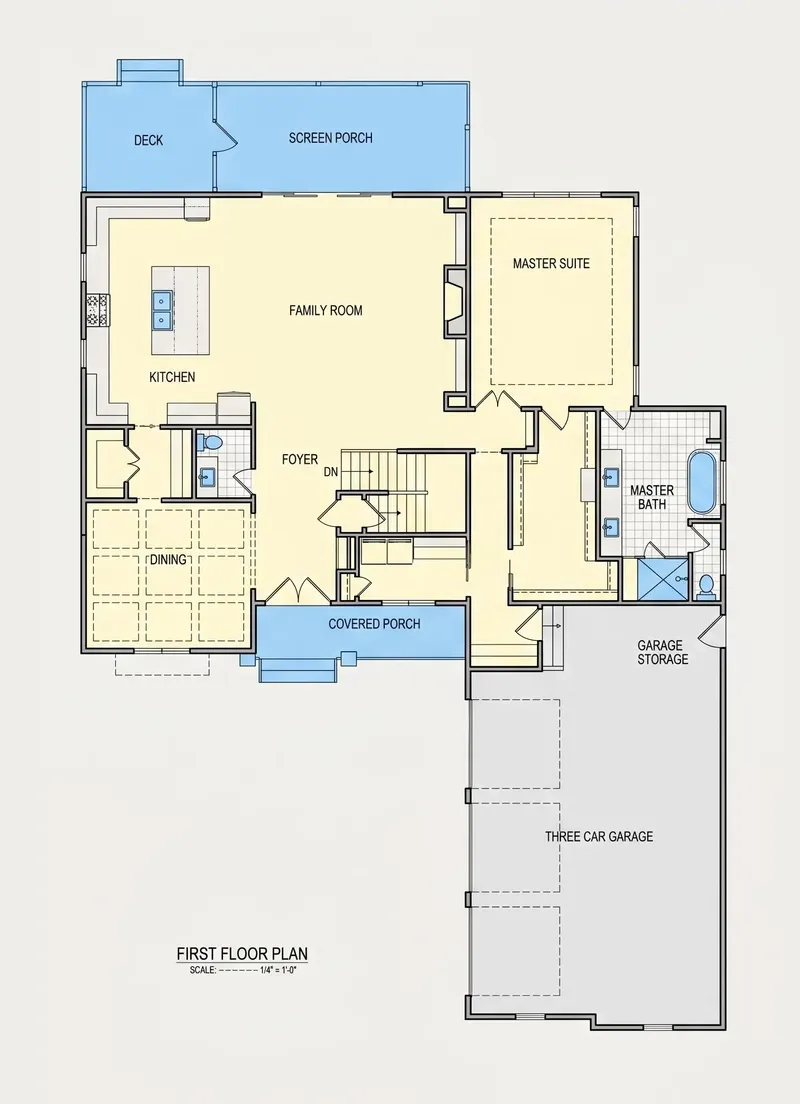
Main Floor
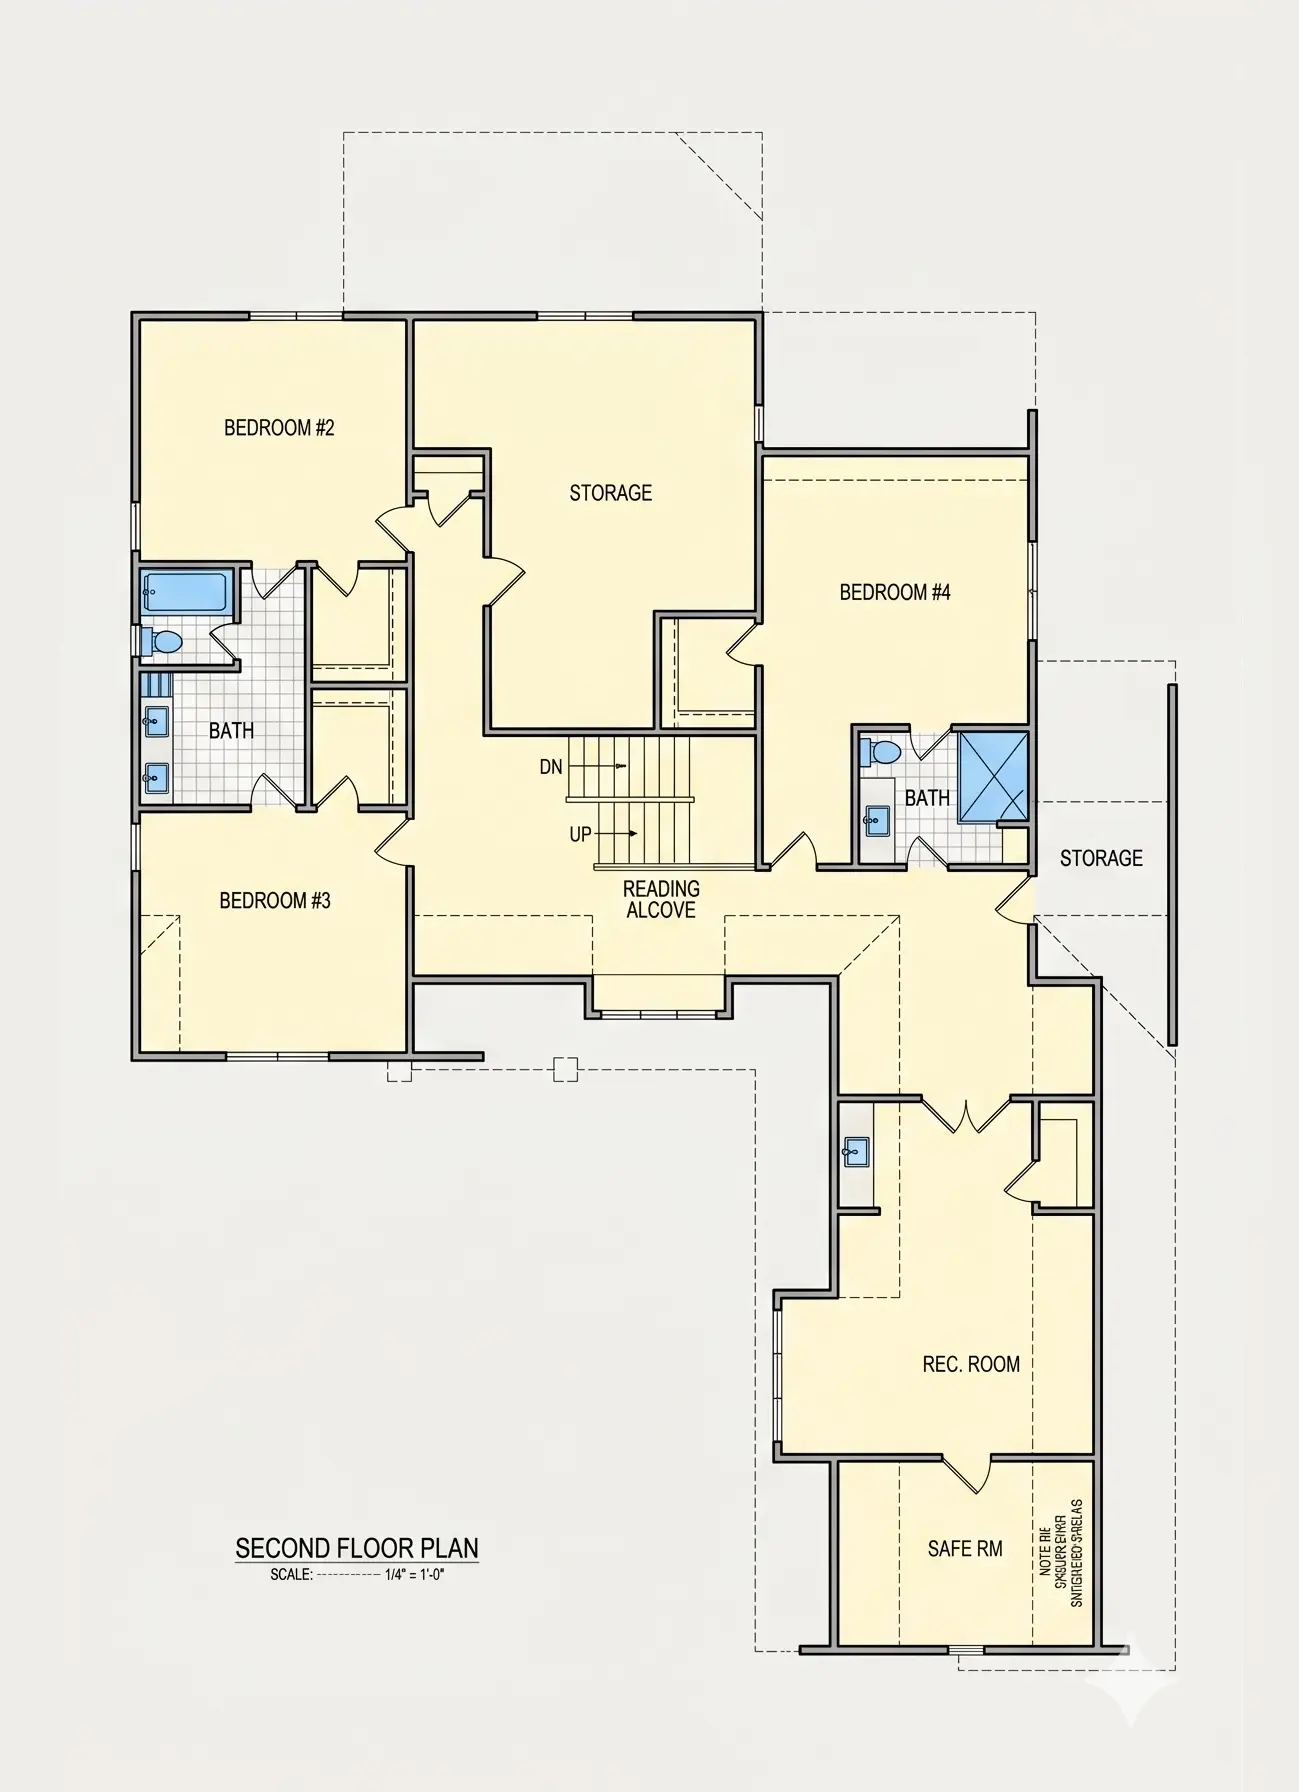
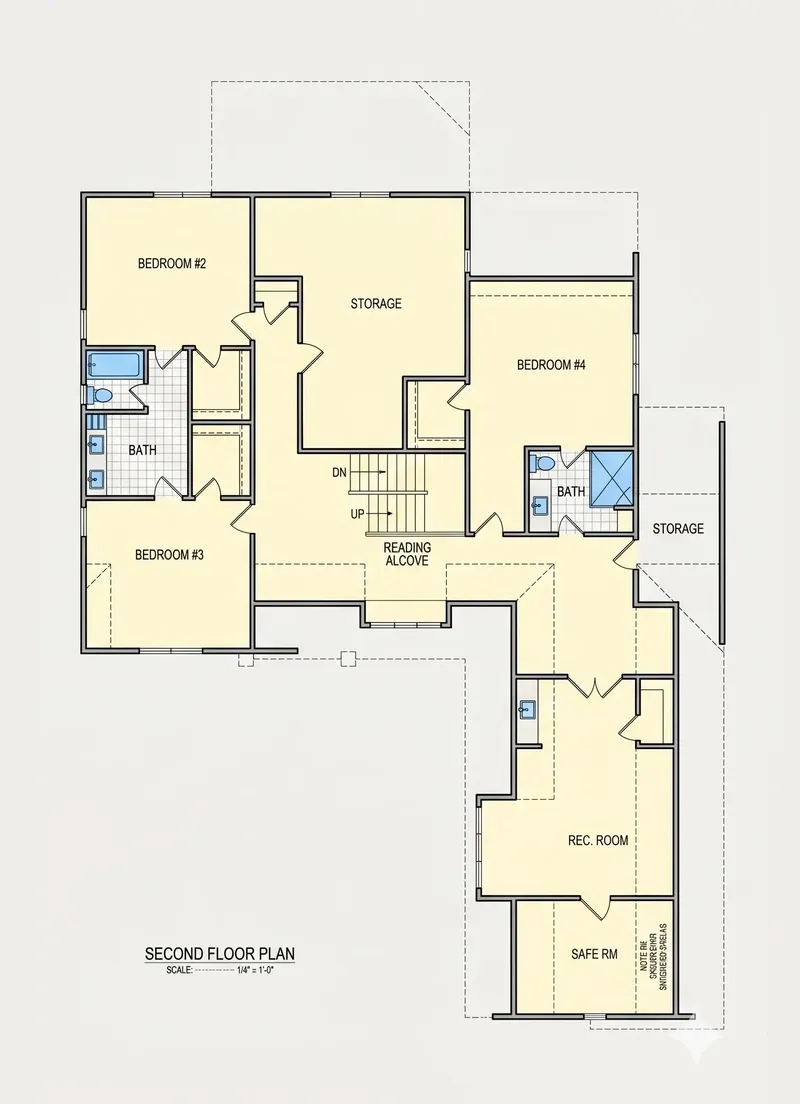
Second Floor
Full Specs & Features
Area
Heated: 4579.00 ft²
Unheated: 1283.00 ft²
Dimensions
Depth: 85'5" ft
Width: 65'5" ft
Garage
Cars: 3
Room Above Garage
Courtyard Entry
Extension Forward
Foundation
As Shown
Crawl Space (Optional)
Slab (Optional)
Monolithic Slab (Mono) (Optional)
Stem Wall (Optional)
Basement (Optional)
Exterior Wall Framing
As shown
2×6 Exterior Walls (Optional)
Exterior Wall Materials
Siding
Rooms
Full bathrooms: 3
Half bathrooms: 1
Bedrooms: 4
Bonus/Flex Room
Laundry
Storage
Walk In Closet
Kitchen and Dining
Walk-in Pantry
Breakfast bar
Breakfast Nook
Island
Rear Kitchen
Interior Features
Laundry On Main Floor
Fireplace in Family Room
Main Floor Master
Split Bedrooms
Jack & Jill Bath
Open Floor Plan
Large Family Room (>270 ft²)
Large Kitchen (>130 ft²)
Bonus room above garage
Vaulted ceilings
Exterior Features
Courtyard
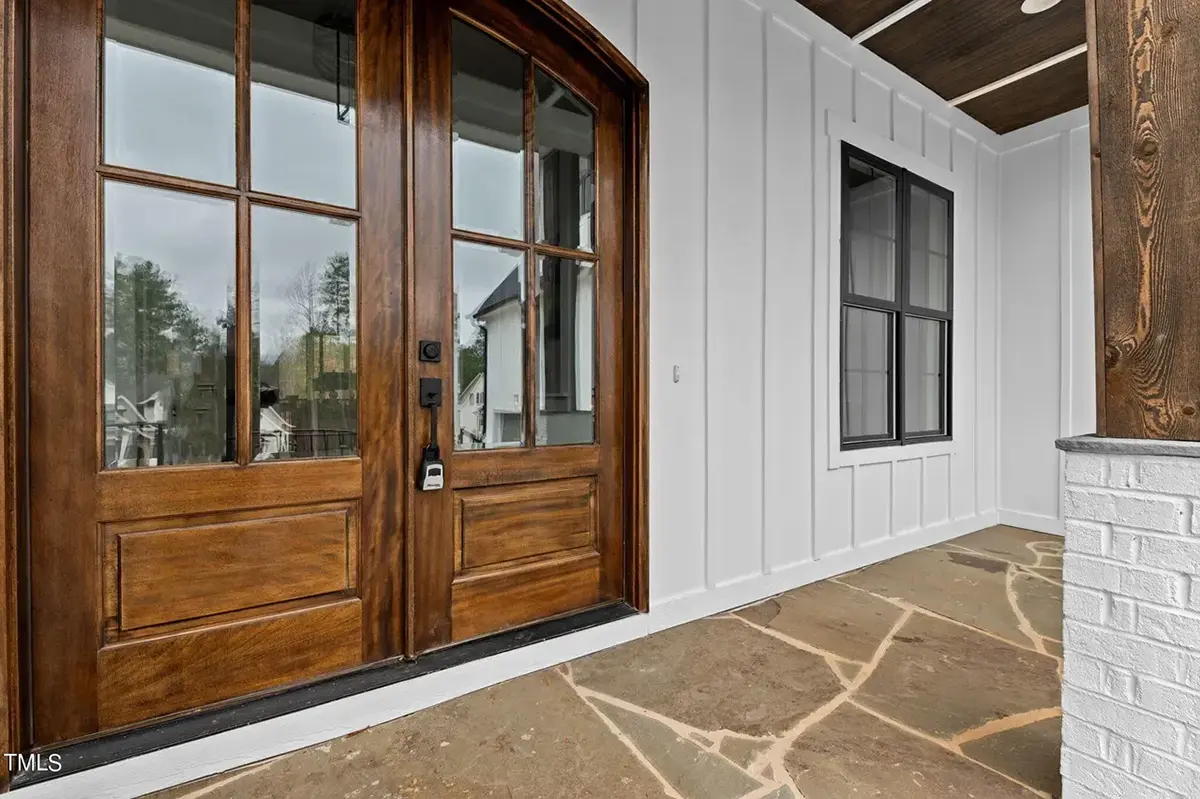
Covered Front Porch
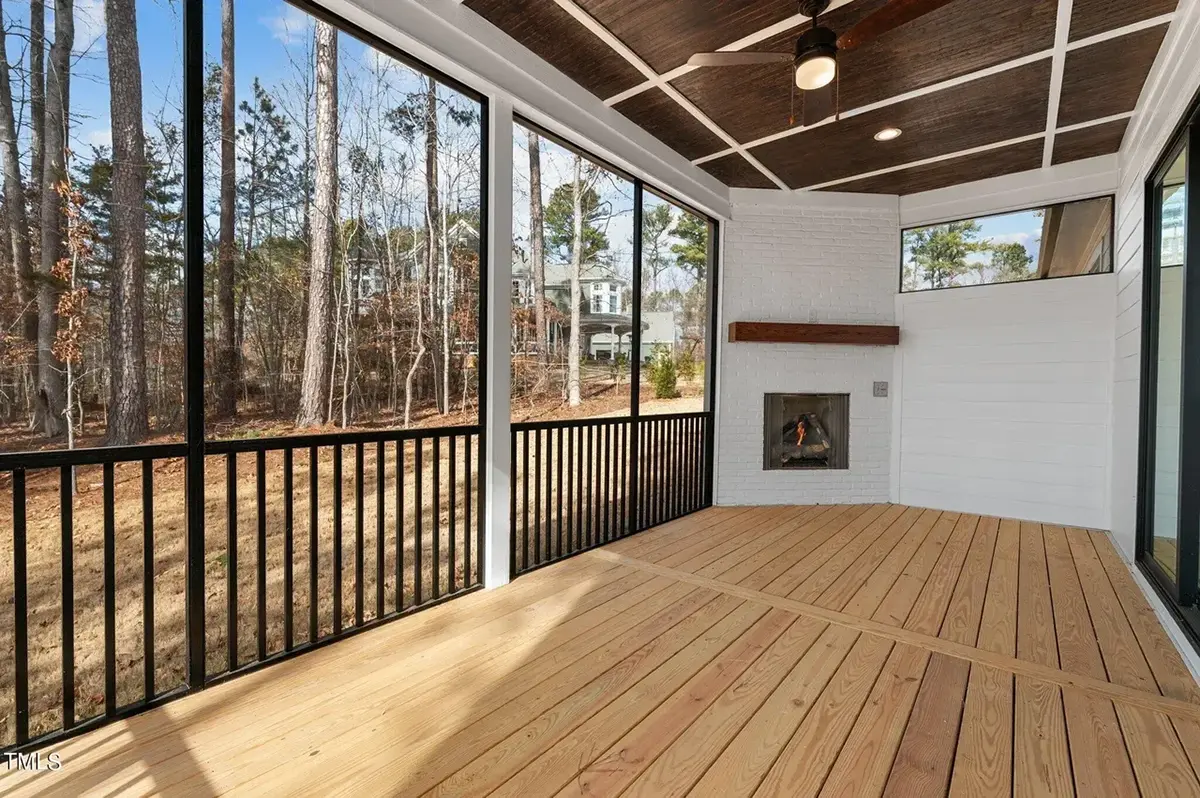
Screened Porch
Deck
Architectural Style
Country
Farmhouse
New American
Roof
Hip & Valley
Dormer
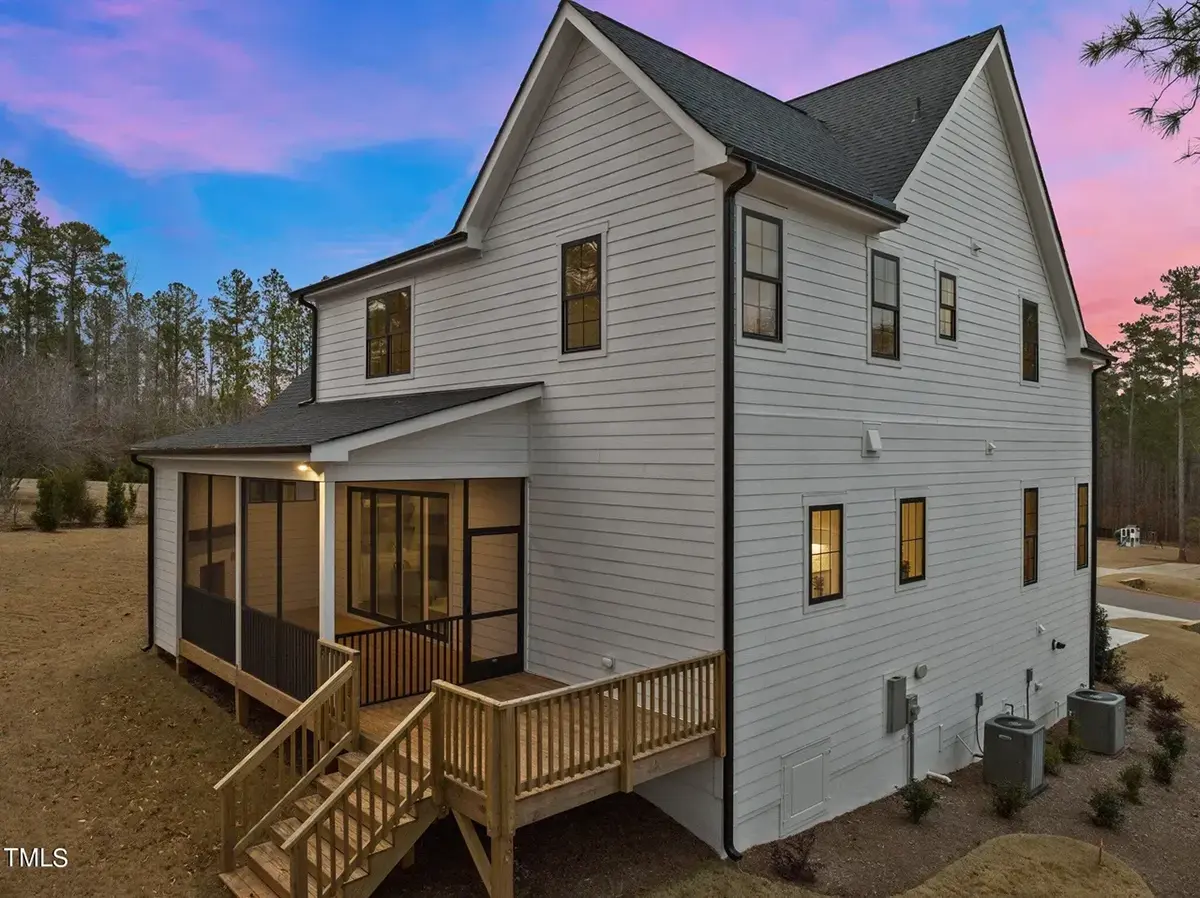
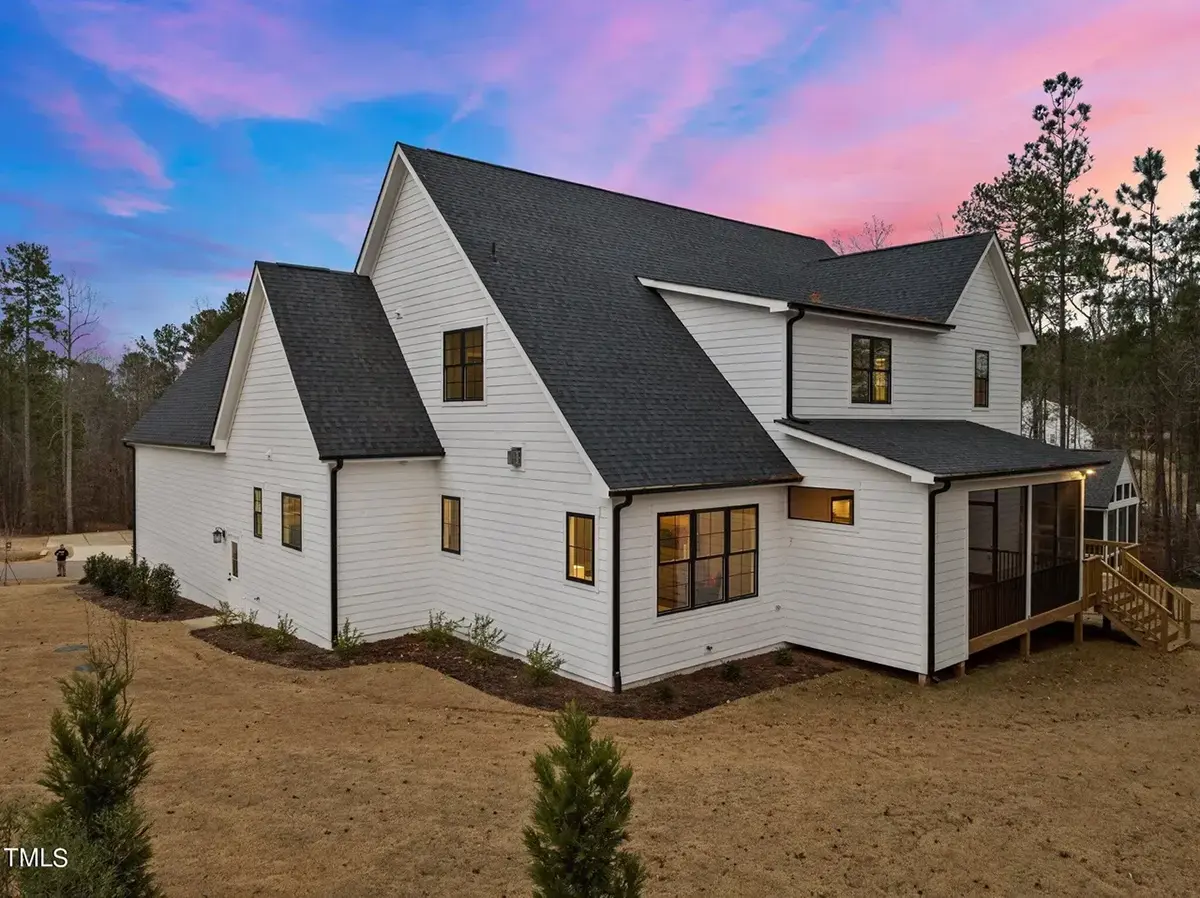
House plan 73643R is a Country 1.5-story single-family home offering a total heated 4,579 Sq Ft, 4 bedrooms, 3.5 bathrooms and a 3-car garage. A hip and valley roof with dormers brings light to the upper level, and the siding exterior keeps the facade simple to maintain. The layout is sized for a family of 4-6 people.
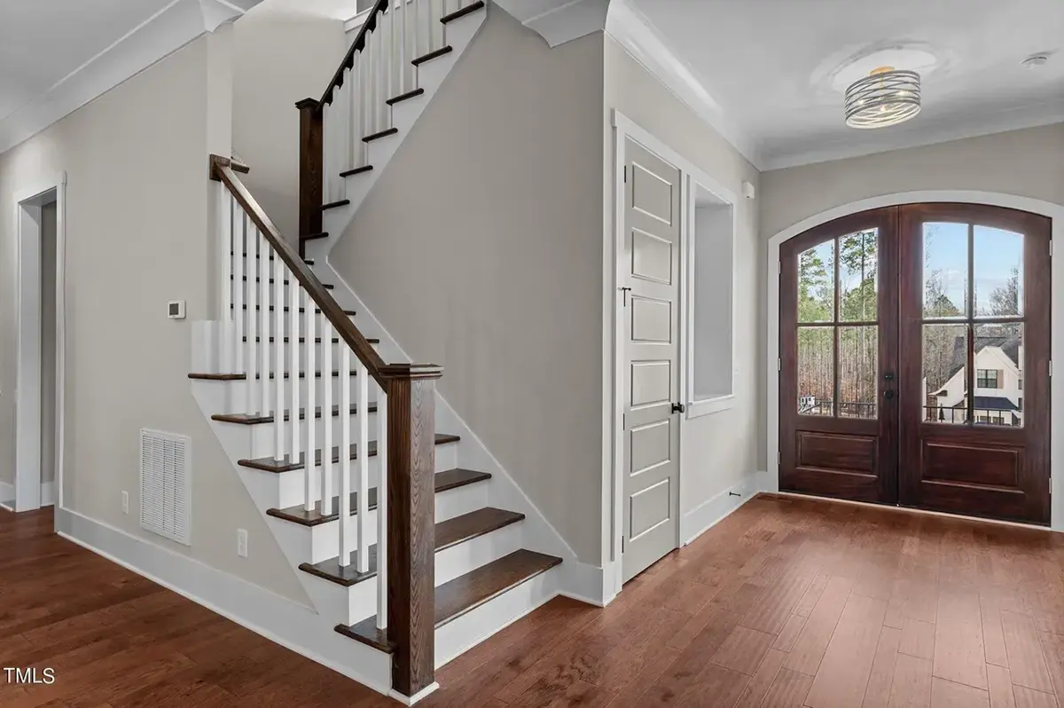
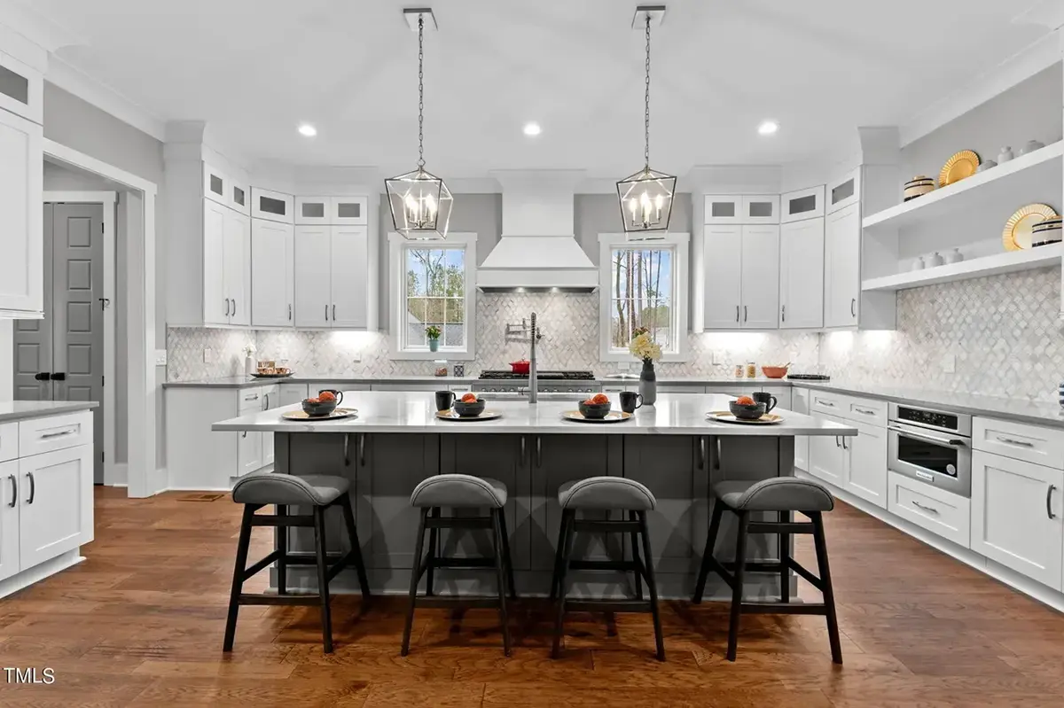
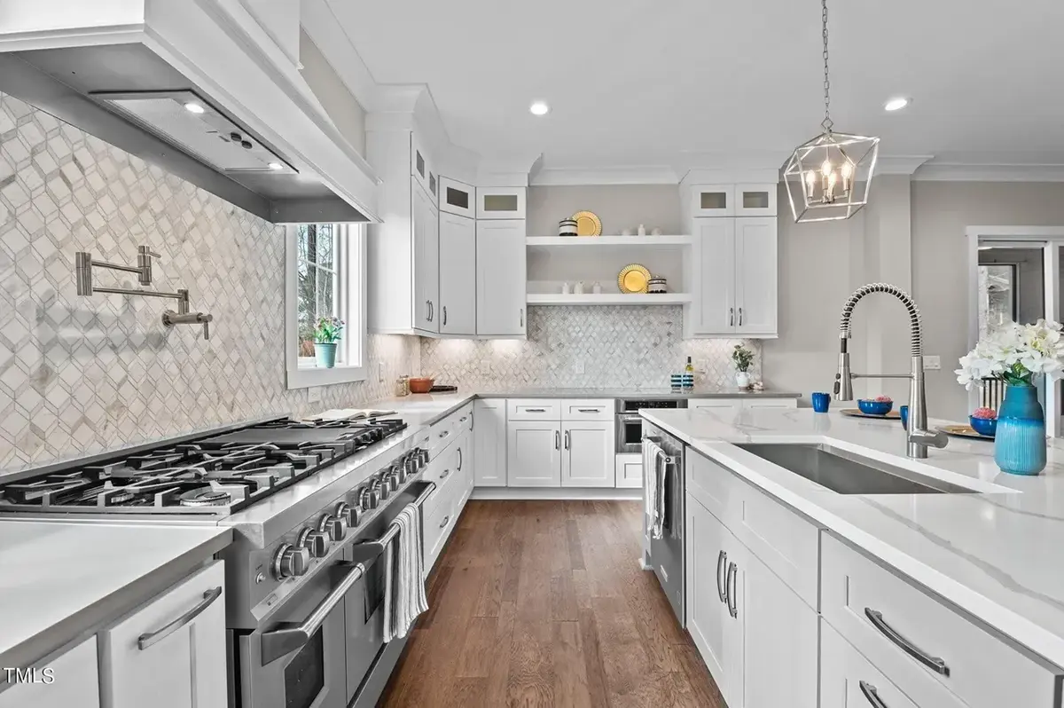
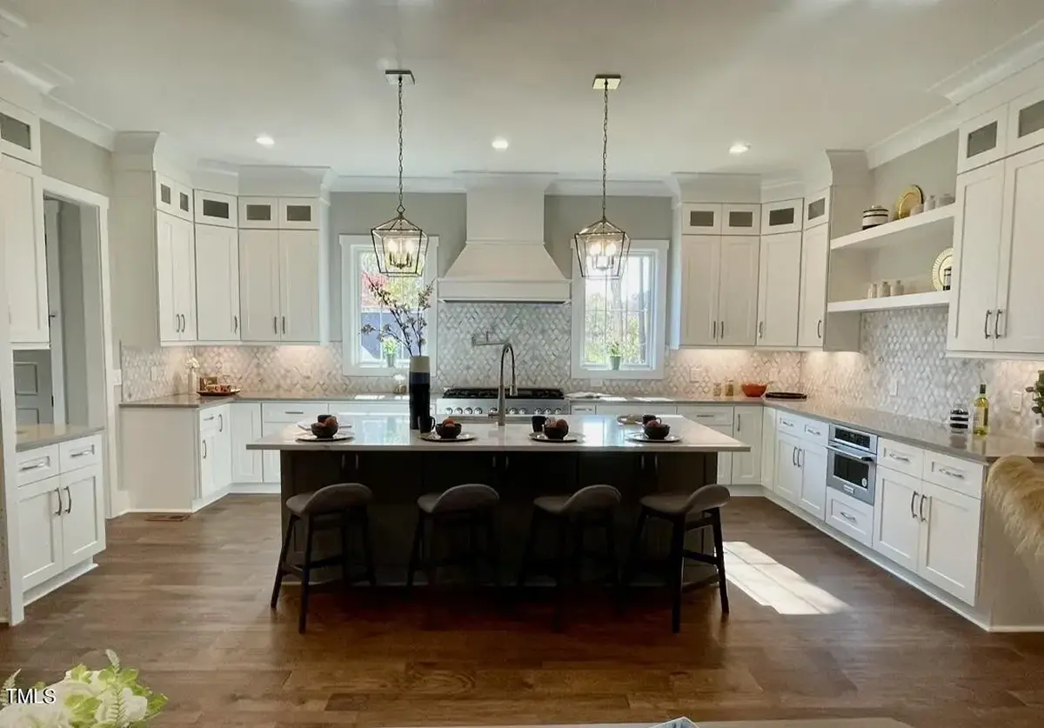
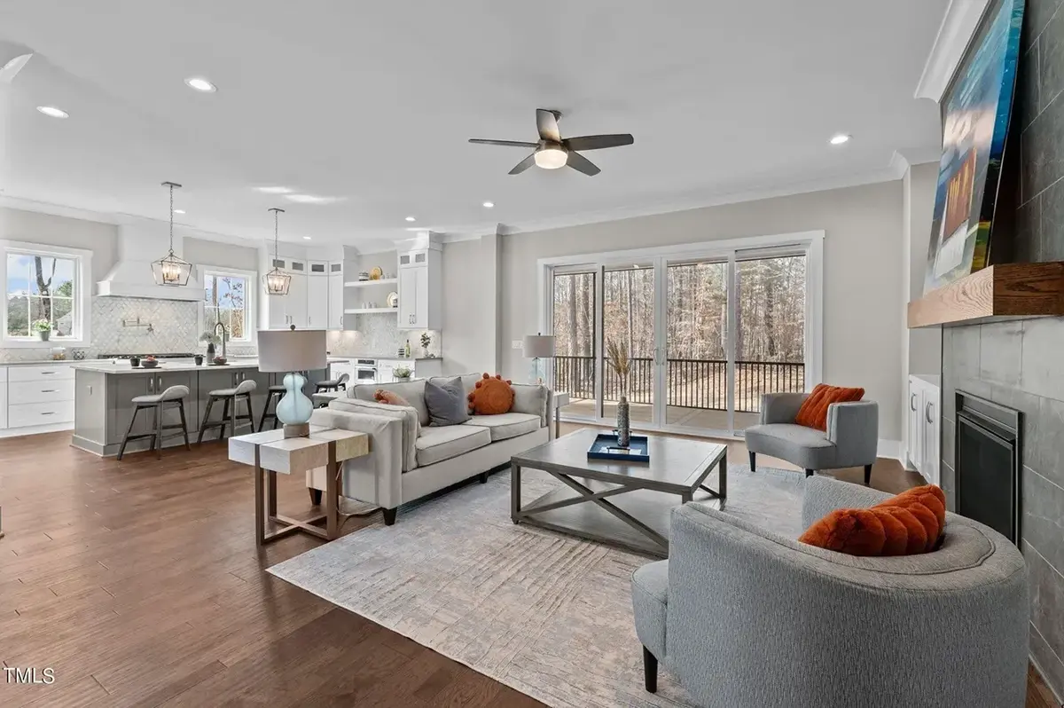
A covered front porch opens into an open floor plan, where the large family room with a fireplace and vaulted ceilings gives the household a gathering place with a sense of height. The large rear kitchen faces the back of the lot and combines an island for prep work, a breakfast bar for quick meals, a breakfast nook for everyday dining and a walk-in pantry for bulk supplies.
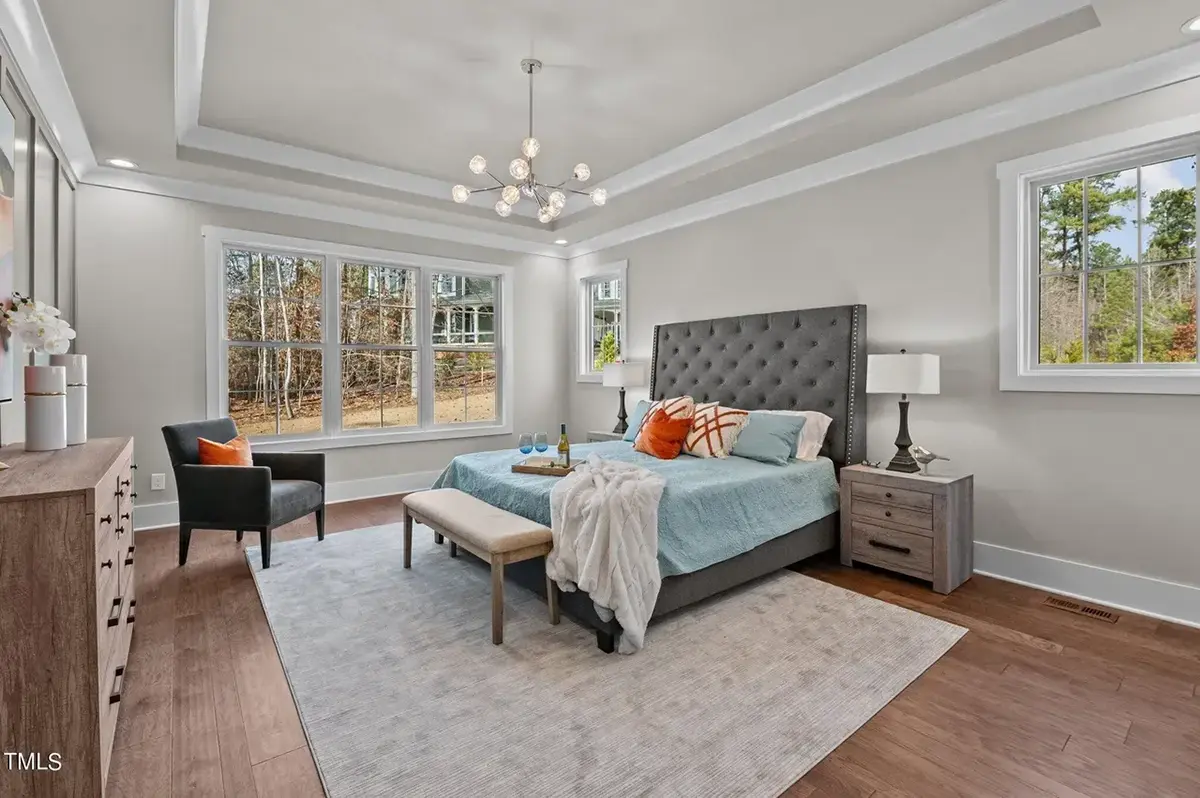
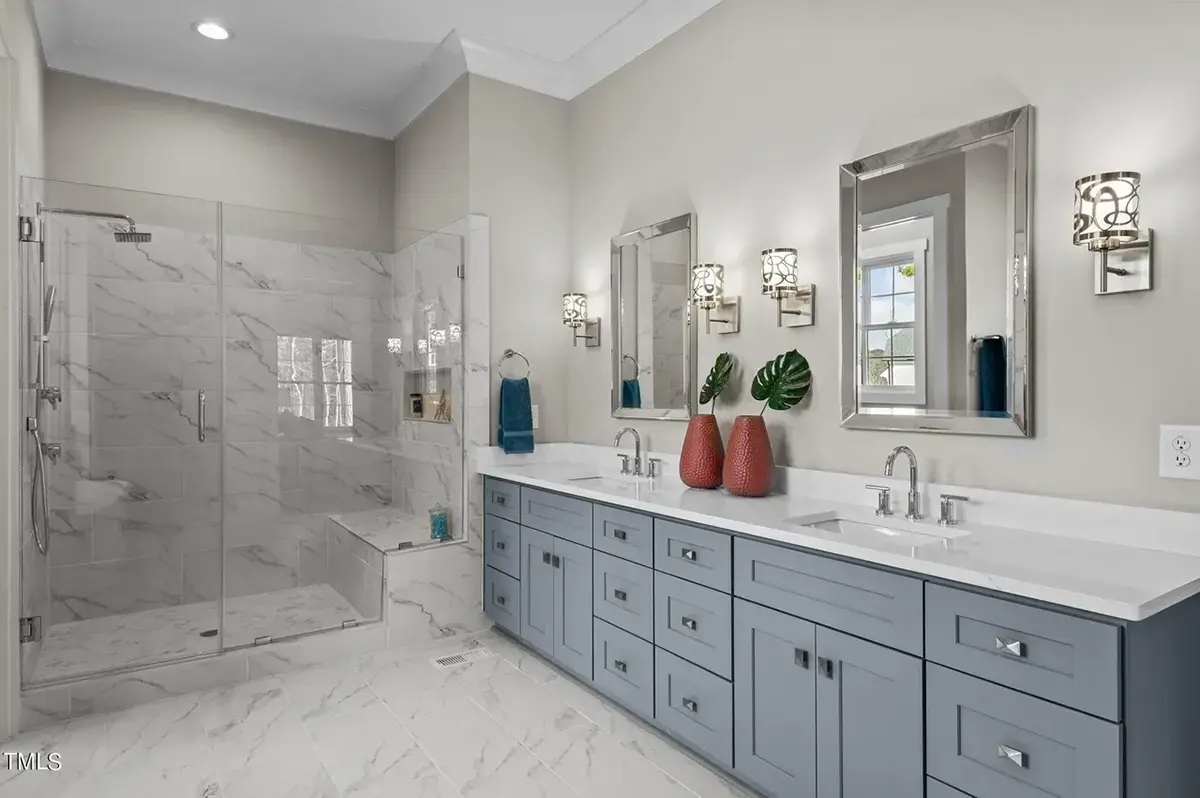
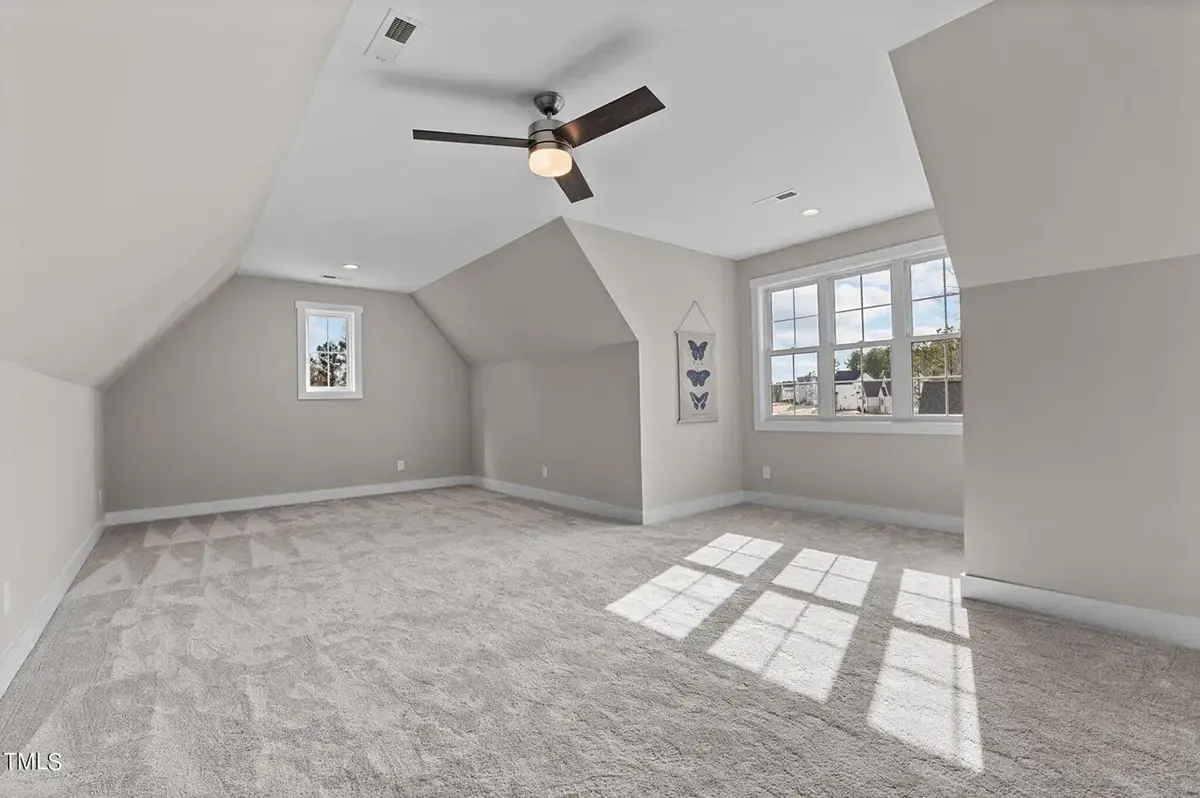
The main floor master suite has a walk-in closet, and the split bedrooms keep it apart from the secondary bedrooms for privacy. Two bedrooms share a Jack & Jill bath. Laundry on the main floor saves trips with baskets, a storage room holds seasonal items, and the bonus room above the garage serves as flex space for guests, play or hobbies.
The screened porch lets you sit outdoors without insects, the deck adds room for grilling, and the courtyard creates a sheltered outdoor area. The 3-car garage extends forward with a courtyard entry, so the garage doors stay off the main facade. The foundation is as shown, with crawl space, slab, monolithic slab, stem wall or basement options, and 2×6 exterior walls are available as an option. The house measures 65'5" wide and 85'5" deep. In figures: a total heated 4,579 Sq Ft, 4 bedrooms, 3.5 bathrooms and a 3-car garage.
More Plans By This Architect
Related Plans & Collections
Worth Reading
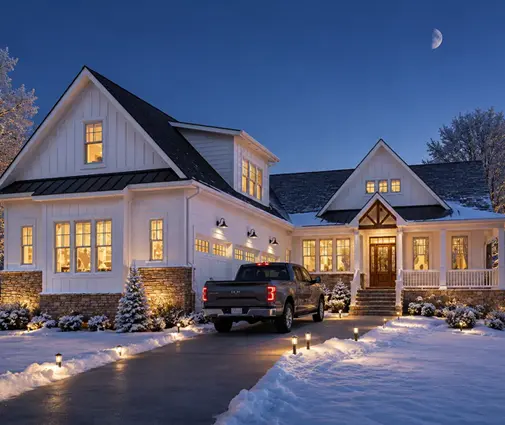 Being Your Own General Contractor vs Construction Manager: One Family's Middle Path One family weighs a full builder contract, running the job themselves, or hiring a construction manager for a large custom home. Here is what each choice put on their plate. Read more →
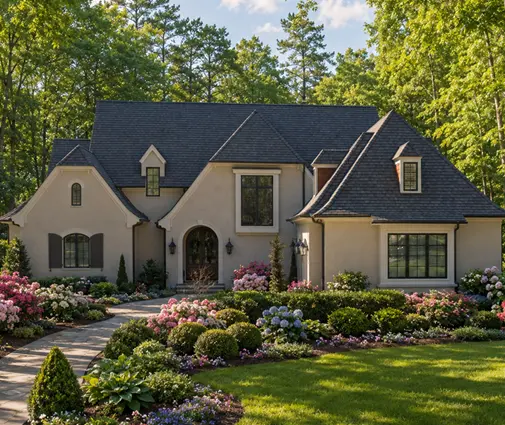 Where Do the HRV and Ducts Go? Ventilation in a Two-Story Home, US vs. Europe and Canada The best time to plan balanced ventilation is before framing, not after drywall. Here is where the unit and ducts fit in a two-story home, and what builders abroad can teach us. Read more →
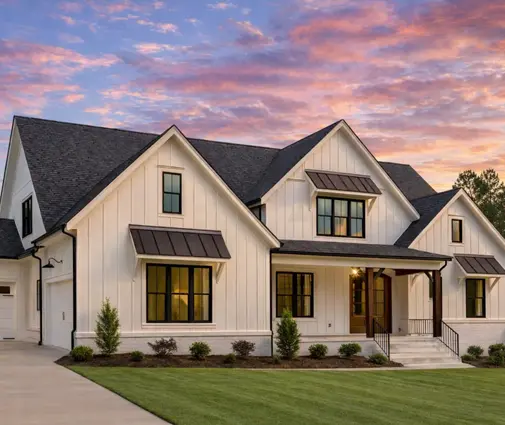 What a 4,000 Sq Ft Two-Story House with a 3-Car Garage Really Costs to Build A line-by-line budget for a large two-story family home with a 3-car garage, with cost ranges for low, mid and high-cost regions. It also shows where size saves money, where it adds cost, and what a jumbo construction loan will ask of you. Read more →
