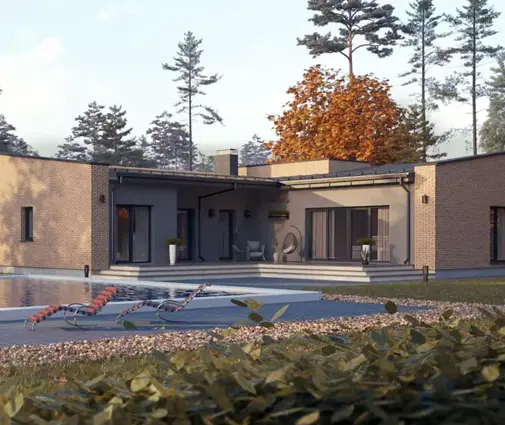
The framing is up, the drywall crew is booked for Monday, and someone on site finally asks where the ERV is supposed to go. The answer is usually a closet that was meant for coats, a soffit nobody wanted in the hallway, and a bedroom ceiling that drops a few inches. None of that has to happen. Balanced ventilation with heat or energy recovery is easy to fit into a two-story house when the plan makes room for it. In parts of Europe and Canada, builders have treated it as standard equipment for years, and their habits are worth borrowing before you finalize a plan here.
What US Code Expects in 2026
Most American homes still rely on two simple tools: exhaust fans in bathrooms and a range hood in the kitchen. The International Residential Code requires that local exhaust. It also requires whole-house mechanical ventilation once a house is built tight enough. Recent editions set that trigger around 5 air changes per hour at 50 pascals on a blower door test, and current energy codes push new homes well below that. In practice, almost every new house built to a recent code needs some form of whole-house ventilation.
Code does not say that system must be an HRV or ERV. Many builders meet the rule with a continuously running bath fan, or with an outside-air duct tied into the furnace return. Both options are cheap and legal. Neither one recovers heat, and an exhaust-only setup pulls replacement air through whatever leaks it can find. Balanced ventilation with recovery is still a choice in most of the US. It is a good choice for tight houses, cold climates and humid ones. Your state and county may amend the IRC, so confirm the ventilation and blower door requirements with your building department before you settle on equipment.
How Four Other Countries Handle It
Canada
Canadian codes require a principal ventilation system in new houses. Across most of the country, that system is an HRV, and many builders install one as a matter of course. Basements are common there, so the unit almost always hangs in the mechanical room next to the furnace. For a buyer in Minnesota, Michigan or northern New England, Canadian practice is probably the closest model to follow.
Germany
German standards require a ventilation concept for every new home. The designer has to show how the house will get enough fresh air without anyone opening windows. Because new homes are built to very low energy targets, the answer is nearly always a Lüftungsanlage with heat recovery. Germans tend to use radial systems: one distribution box feeds individual small flexible ducts to each room. Those ducts are often cast into the concrete floor slab or laid under the screed, so ceilings never come into it.
Poland
Poland is a useful contrast. Many new single-family homes there still use gravity ventilation, called wentylacja grawitacyjna. It depends on vertical masonry flues and on the stack effect. Tighter energy rules have made rekuperacja far more popular over the last decade, and many buyers now treat it as an upgrade worth paying for. The debate there is very similar to ours: a cheap, simple system that works most of the time, against a balanced system that costs more and performs better.
Lithuania
The Baltic states moved to near-zero-energy requirements for new buildings early. In Lithuania, it is hard to reach the required energy class without heat recovery, so rekuperacija has become routine. Houses there are compact and very well insulated, and the unit usually sits in a small technical room on the ground floor.
| Country | Typical new-home approach | Usual unit location | How ducts travel |
|---|---|---|---|
| United States | Exhaust fans; HRV/ERV optional but growing | Basement, utility room, sometimes attic | Floor trusses, chases, soffits |
| Canada | HRV as the principal system | Basement mechanical room | Joist bays, stacked chases |
| Germany | Ventilation concept required; recovery is the norm | Utility room or attic within the envelope | Radial ducts in slab or screed |
| Poland | Gravity flues still common; recovery rising fast | Utility room, insulated attic | Under screed or in dropped ceilings |
| Lithuania | Recovery practically standard | Ground-floor technical room | Radial ducts in floors and ceilings |
Where to Put the Unit
An HRV or ERV is about the size of a large suitcase. It needs four duct connections: fresh air in, stale air out, supply to the house and return from the house. An HRV also needs a condensate drain. The location you pick determines how long those ducts run, and how loud the house will be.
Basement
A basement is the easiest location. Space is plentiful, the furnace or air handler is close by, and a drain is easy to find. Supply and exhaust trunks can rise through a single chase to the second floor. A plan like this two-story French Country home with a full basement gives the equipment its own level, away from every bedroom. If you are in the North or Midwest, the plans with basements make this choice simple.
Utility or laundry room
In slab-on-grade houses across the South and West, a conditioned utility room on the first floor is the next best spot. Wall-mount units fit above a washer and dryer, and the laundry room usually needs an exhaust point anyway. Place that room on an exterior wall so the outside intake and exhaust ducts stay short.
Attic
American builders often put air handlers in the attic, and an HRV can go there too. In a vented attic, though, the unit and its ducts sit in summer heat and winter cold. That costs efficiency and risks condensation. If the attic is part of the conditioned space, such as a spray-foamed roof deck or a bonus room with knee-wall storage, it works much better. German and Polish designers will put the unit in an attic only when the attic is inside the insulated envelope.
Garage
Avoid the garage. Any leak at the unit or its ducts can pull exhaust fumes and solvent vapors into the house, and garage temperatures swing hard. If the garage is the only option, talk with your HVAC designer and building official first.
Running Ducts Between Floors Without Lowering Ceilings
Two-story houses cause the most duct headaches. The second-floor bedrooms and baths need supply and exhaust, and every duct has to cross the floor system somewhere. A few planning moves fix most of this:
- Stack a chase. A closet or pantry directly above another closet makes a natural vertical shaft. It needs about 12 by 16 inches clear, and the ducts disappear inside it.
- Use open-web floor trusses. Ducts pass straight through the webbing, so you avoid soffits altogether. Ask for them before the structural engineer finalizes the floor framing.
- Borrow the European radial idea. Small round or oval semi-rigid ducts, 3 to 4 inches across, fit inside 2x10 or 2x12 joist bays. Each one runs uninterrupted from a manifold to one room. That also cuts crosstalk between rooms.
- Plan one honest soffit. If a trunk has to run horizontally, put it over a hallway, a walk-in closet or a bathroom. A soffit there is acceptable, and nobody sees it over a living room.
Compact plans make all of this easier. In a cottage-style two-story of under 2,000 square feet, every second-floor room is only a short run from a central chase. A larger four-bedroom farmhouse with a long upper hallway needs a chase near the middle of the house, so no single run grows too long.



Which rooms get supply, which get exhaust
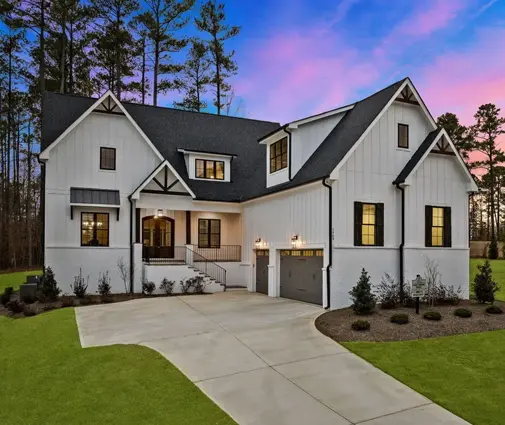
Every country follows the same rule here. Supply fresh air to the rooms where people spend time: bedrooms, the living room, an office or den. Pull stale air from the rooms that make moisture and odor: bathrooms, the laundry, the mudroom and the kitchen area. The range hood should stay a separate appliance, because grease ruins an HRV core. Air has to move from supply rooms to exhaust rooms, so plan door undercuts or transfer grilles for bedrooms. In a plan like this modern farmhouse with four bedrooms upstairs, every bedroom needs its own supply, and each upstairs bath is a natural exhaust point.
Cost, Noise and Maintenance
As of 2025–2026, a fully ducted HRV or ERV in a 2,000 to 3,000 square foot new home typically costs $5,000 to $12,000 installed. The price depends on the brand, the length of duct runs and local labor. A simplified system that shares the furnace ductwork can cost $2,500 to $5,000, but it has to run the air handler fan, which uses more electricity. German and Lithuanian installations of a full radial system often land in a similar or higher range once you convert from euros. Get at least two local quotes, because prices vary a lot between markets.
The choice between an HRV and an ERV depends on climate. In the cold North, an HRV handles winter well. In humid Gulf and Southeast climates, an ERV moves some moisture back outside in summer, which helps the air conditioner. In mixed climates, either can work, and many designers lean toward the ERV.
Noise mostly comes from placement. Keep the unit away from bedroom walls, add a duct silencer on the supply side, and size the ducts for low air speed. Northern European installers use these tricks routinely, and their systems often run so quietly that no one notices them.
Maintenance is light but it can't be skipped:
- Wash or replace filters every three to six months, more often near roads or farm fields.
- Clean the core once a year, following the manufacturer's instructions.
- Check the condensate drain and the outside hoods every fall.
- Have the system rebalanced after any remodel that changes rooms.
Put the unit where a person can actually reach the filters. A unit hidden behind stored boxes in an attic gets ignored.
Plan Features to Look For
When you browse two-story house plans with balanced ventilation in mind, check for these features:
- A mechanical or utility room of at least 6 by 8 feet inside the conditioned space, preferably on an exterior wall.
- Closets or pantries stacked between floors, so a chase is easy to add.
- Second-floor bathrooms grouped together, so one exhaust branch serves all of them.
- Floor framing deep enough for trusses or radial ducts, or a plan your engineer can adapt for them.
- A wall for the intake and exhaust hoods that faces away from the driveway, the dryer vent and the neighbor's house.
This country two-story with a big three-car garage shows why the last point matters. The garage side is the wrong place for the fresh-air intake, so it belongs on the far side of the house. Smaller homes like this two-bedroom modern farmhouse leave room for a generous utility space without giving up living area. Bring your chosen plan to a local HVAC designer before the drafter finalizes it. Moving a closet on paper costs nothing.


FAQ
Is an HRV or ERV required for a new house in the US?
Usually not by name. Code requires whole-house ventilation for tight houses, and an exhaust-only or supply-only system can meet that requirement. Some jurisdictions and energy programs push builders toward balanced systems, so check with your local building department.
Can I put the HRV in the attic?
Yes, if the attic is inside the insulated envelope. In a vented attic, plan on heavily insulated ducts and a condensate solution that won't freeze, or choose a utility room instead.
Do I still need bathroom fans with an HRV?
Often the HRV exhaust in each bathroom, with a boost switch, can replace a separate bath fan. Code acceptance varies, though. Your range hood should always stay separate.
Will ducts lower my second-floor ceilings?
Not if you plan stacked chases and open-web floor trusses, or use small radial ducts in the joist bays. Soffits are usually the result of ventilation added late in design, not a requirement of the system.