Somewhere between $625,000 and $2.5 million. That is the realistic range, before land, for building a 4,000 sq ft two-story house with an attached 3-car garage in the United States in 2025–2026. The spread is that wide because three things move the number: where you build, how you finish the house, and a few design choices that cost far more than they appear to on a floor plan. The budget below goes line by line, so you can see where your money actually goes.
The line-by-line budget
These ranges are for a wood-frame (2x6 exterior walls) two-story house with about 4,000 sq ft of heated space and a 3-car garage of roughly 750 to 900 sq ft. They assume a licensed general contractor and a mid-to-upper level of finish. They exclude the lot, landscaping, pools and furniture. A "low-cost region" here means much of the rural South and Midwest. A "mid-cost region" means most suburban metros. A "high-cost region" means coastal California, the Northeast corridor, the Pacific Northwest metros and mountain resort towns.
| Cost item | Low-cost region | Mid-cost region | High-cost region |
|---|---|---|---|
| Plans, engineering, permits, impact fees | $15,000–30,000 | $25,000–50,000 | $50,000–120,000 |
| Site work, driveway, utility taps or well/septic | $25,000–60,000 | $40,000–90,000 | $60,000–150,000 |
| Foundation (slab, crawlspace or basement) | $40,000–70,000 | $60,000–110,000 | $90,000–180,000 |
| Framing, sheathing, beams, trusses, stairs | $90,000–130,000 | $120,000–180,000 | $170,000–280,000 |
| Roofing | $25,000–40,000 | $30,000–55,000 | $45,000–90,000 |
| Windows and exterior doors | $30,000–50,000 | $45,000–80,000 | $70,000–150,000 |
| Siding, trim, gutters, porches | $35,000–60,000 | $50,000–90,000 | $80,000–160,000 |
| HVAC (two systems) | $30,000–45,000 | $35,000–60,000 | $50,000–90,000 |
| Plumbing and fixtures | $35,000–55,000 | $45,000–75,000 | $65,000–120,000 |
| Electrical, lighting, low voltage | $30,000–45,000 | $40,000–65,000 | $60,000–110,000 |
| Insulation and drywall | $40,000–60,000 | $50,000–80,000 | $70,000–120,000 |
| Interior finishes (flooring, cabinets, counters, trim, paint, tile) | $130,000–200,000 | $180,000–300,000 | $300,000–550,000 |
| 3-car garage (slab, framing, doors, openers, drywall) | $40,000–60,000 | $55,000–85,000 | $80,000–130,000 |
| Builder overhead and fee | $60,000–90,000 | $90,000–150,000 | $150,000–300,000 |
| Total | $625,000–995,000 | $865,000–1,550,000 | $1,340,000–2,550,000 |
| Per sq ft of living space | about $155–250 | about $215–390 | about $335–640 |
Treat these as planning numbers, not bids. Lumber, labor and impact fees change from year to year and from county to county. Get at least two detailed bids from local builders once you have a plan.
Where 4,000 sq ft is cheaper per square foot than 2,000
Double the size of a house and the total cost does not double. Several costs are almost the same whether the house is 2,000 or 4,000 sq ft:
- Fixed costs. Permit processing, utility connections, the driveway apron, the survey and the plan itself cost about the same for both sizes. Spread over twice the area, they cost half as much per square foot.
- The kitchen. A large house usually gets a larger kitchen, but not twice the cabinets or twice the appliances. The kitchen is the most expensive room per square foot, so a bigger house spreads that cost thinner.
- Foundation and roof on a two-story. A two-story house puts about 2,000 sq ft on each floor, so it needs the foundation and roof of a 2,000 sq ft ranch. A single-story house of 4,000 sq ft would need twice as much of both.
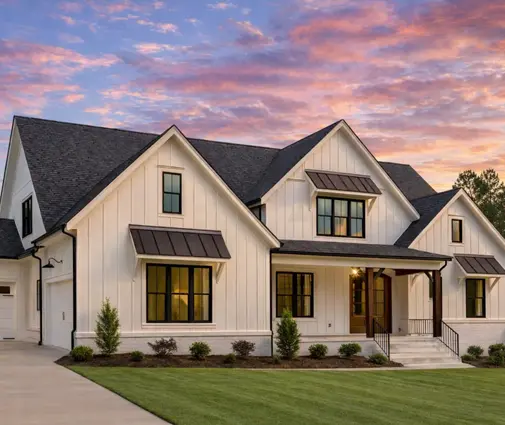
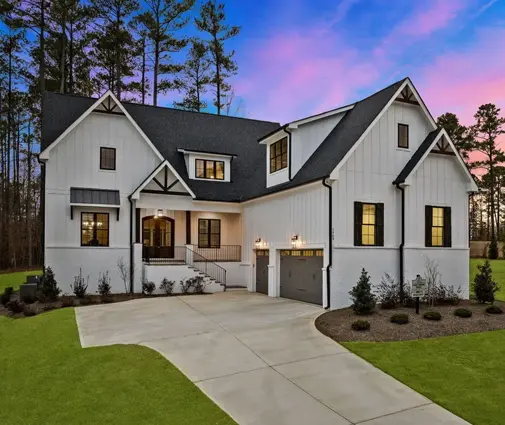
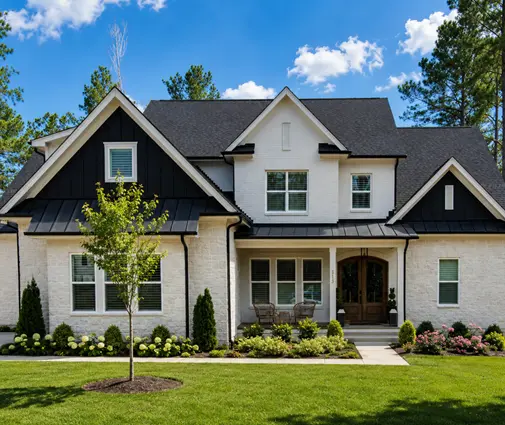
A plan like this 4,160 sq ft Modern Farmhouse with 4 bedrooms on two stories shows the efficient approach: a compact two-story body, with the 3-car garage attached to one side rather than wrapped around the house.
Where the cost per square foot climbs
Large houses also add costs that a 2,000 sq ft home never sees. These are the items that push the budget past the low end of the range.
Longer beam spans
Open floor plans at this size often have great rooms 20 to 24 feet wide with bedrooms above them. Ordinary dimensional lumber cannot span that distance. The structure then needs engineered LVL or glulam beams, sometimes steel, plus posts and footings sized to carry the load. Each beam needs an engineer's calculation, and the bigger ones need a crane or extra crew on delivery day.
A second HVAC system
Most 4,000 sq ft two-story houses get one system per floor, because one unit cannot keep both floors comfortable. Two outdoor units, two air handlers, two sets of ducts and two thermostats add roughly $10,000 to $25,000 over a single system. In hot-humid climates, also plan for dehumidification.
More bathrooms
Houses this size commonly have 4 to 5.5 baths. In a mid-cost region, each full bath with tile, a vanity and a shower adds roughly $15,000 to $40,000, and a primary bath can cost far more. This 4,343 sq ft Craftsman plan has 3 bedrooms but 4.5 baths, which shows that the bathroom count, not the bedroom count, often drives the plumbing and tile budget.
Two-story foyers and great rooms
A dramatic open-to-above entry adds a lot of cost relative to its floor area. Walls 18 to 20 feet tall need engineered studs or special framing, scaffolding for drywall and paint, taller windows, and more heating and cooling for air that collects near the ceiling. Each square foot of a two-story room also takes away a square foot you could have had upstairs. This 4,547 sq ft French Country design on a basement is a good example of a luxury layout where volume is part of the look. Budget for it on purpose.
The 3-car garage
A garage costs less per square foot than living space, but it is still about 800 sq ft of foundation, roof and wall. Insulated doors, openers, an EV circuit, epoxy floors and a bonus room above all add to it. The 3-car garage collection lets you compare how different plans attach the garage: front-loading, side-loading or angled.
Foundation: the biggest regional swing
In the South, a slab on grade is standard and is the cheapest foundation. In the North and Midwest, the frost line runs deep, so footings must go down anyway. A full basement then adds 2,000 sq ft of potential space for a moderate extra cost, often $40,000 to $90,000 more than a slab, before finishing. On hillside lots, a walkout basement can be the most economical choice. If you are building in a cold climate, start with the basement house plans. Hurricane and seismic zones add hold-downs, straps, shear walls and impact-rated windows, which can move the framing and window lines up by 10 to 25 percent.
What a jumbo construction loan requires
At this size, most borrowers will need more than the conforming loan limit. That limit is roughly $830,000 for a single-family home in most counties in 2026 and higher in designated high-cost areas. Check the current limit for your county, because it is updated every year. Lenders differ, but jumbo construction-to-permanent loans typically ask for:
- A down payment of about 20 to 25 percent of the total project cost. Land you already own often counts as equity.
- A strong credit score, often 700 to 740 or higher, and a debt-to-income ratio of about 43 percent or less.
- Cash reserves, often 6 to 12 months of payments, sometimes more.
- A licensed, insured builder approved by the lender. Many lenders will not finance owner-builders at this size.
- A complete package: stamped plans, specifications, a line-item budget like the one above, and a signed contract.
- An appraisal "subject to completion." If the appraisal comes in below cost, you cover the gap in cash.
- A contingency of 5 to 10 percent, with funds paid out in draws after inspections.
Talk to a lender before you finalize the plan. The appraised value sets your real budget.
How to save without shrinking the house
- Start from a stock plan. Buying an existing plan and having a local engineer or drafter adapt it to your lot and code usually costs much less than a fully custom design. It also shortens the design phase.
- Keep the footprint simple. Every corner, bump-out and roof valley adds labor. A rectangular or gently L-shaped two-story house framed on a 2-foot grid is the cheapest to build.
- Stack the wet rooms. Put the upstairs bathrooms over the downstairs bathrooms or the kitchen. This keeps plumbing runs short and avoids rerouting ducts.
- Choose one tall room, not three. Keep the two-story volume for the great room or the foyer, not both.
- Rough in and finish later. Frame the bonus room or basement, run the plumbing and wiring, and finish the drywall and flooring when cash allows.
- Spend on the shell, save on the finishes. Windows, insulation and HVAC are hard to change later. Light fixtures and counters are easy to upgrade.
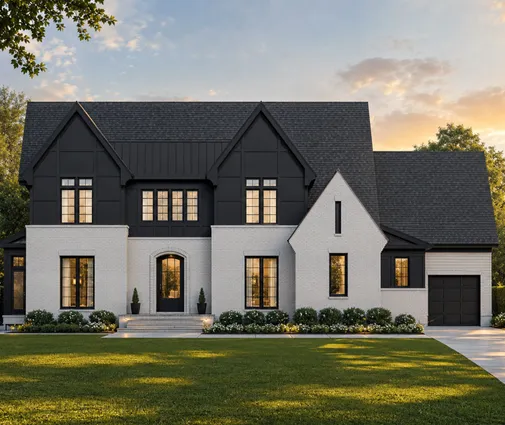
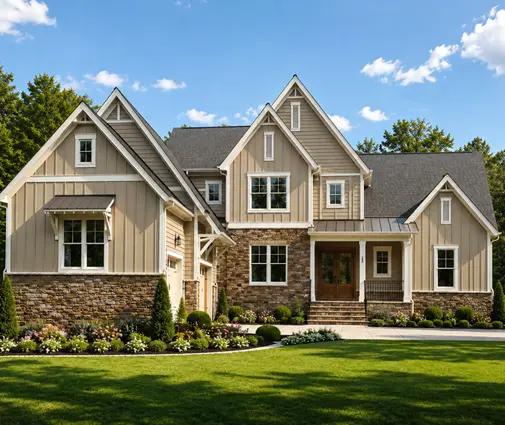
For a house just under the 4,000 mark, this 3,908 sq ft farmhouse with 4 bedrooms and a 3-car garage keeps most of the program in a tighter package. At the other end, this 4,579 sq ft Country farmhouse with 4 bedrooms and a 3-car garage spends its extra area on generous shared rooms. To see more layouts at this scale, browse the two-story house plans.

The short version
- A 4,000 sq ft two-story house with a 3-car garage costs about $625,000–995,000 in low-cost regions, $865,000–1.55 million in mid-cost regions, and $1.34–2.55 million in high-cost regions, before land (2025–2026).
- Fixed costs, the kitchen, and a smaller foundation and roof make it cheaper per square foot than a 2,000 sq ft house.
- Long beam spans, a second HVAC system, extra bathrooms and two-story rooms push the cost back up.
- The foundation type and climate-related code requirements cause the biggest regional differences.
- A jumbo construction loan usually requires 20 to 25 percent down, strong credit, cash reserves, an approved builder and a full set of plans and budget.
- Confirm current code requirements, fees and loan limits with your city or county building department, a local engineer and your lender before you commit.