








Это значит, что у вас есть два варианта на выбор:
1.Доработать проект на уровне эскиза с его автором, купить CAD Concept, а заказать разработку самой документации можете у архитектора из вашей страны.
Construction documents are prepared for the following countries:
1.5-Story House Plan 4160 ft²: 4 Beds, Home Office, 4.5 Baths, Open Floor Plan, 3-Car Garage
Plan
59424R
Complete
Unsigned & Unsealed
DC Available
Key Specs
4160
Heated ft²
4 + 1
Baths + 1/2 Baths
4 + 1
Beds + Home Office
3
Cars
United States Canada
General & Documentation
Cover Sheet (Includes Front Perspective & Project Data)
General Construction Notes (Specifications & Standards)
Index of Drawings (Sheet List)
Architectural (A)
Floor Plans
Exterior Elevations
Overhead Roof Plan
Cross Sections
Stair Details
Miscellaneous Details
Structural (S)
Foundation/Basement Plan
Electrical (E)
Electrical Plans
General & Documentation
Cover Sheet (Includes Front Perspective & Project Data)
General Construction Notes (Specifications & Standards)
Index of Drawings (Sheet List)
Architectural (A)
Floor Plans
Structural (S)
Foundation/Basement Plan
Electrical (E)
Electrical Plans
Need to make some changes?
This house plan can be modified to fit your family’s lifestyle and your lot’s specifics.
Floor Plans
Main Floor
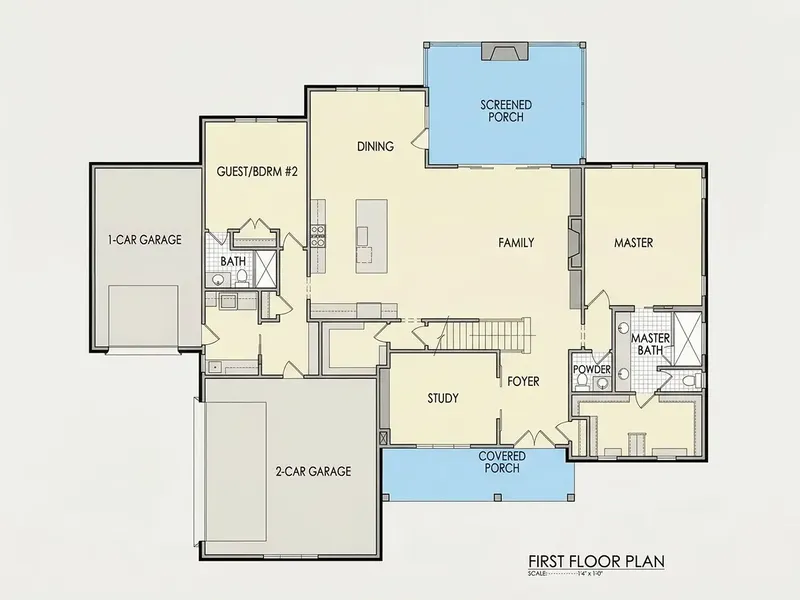
Second Floor
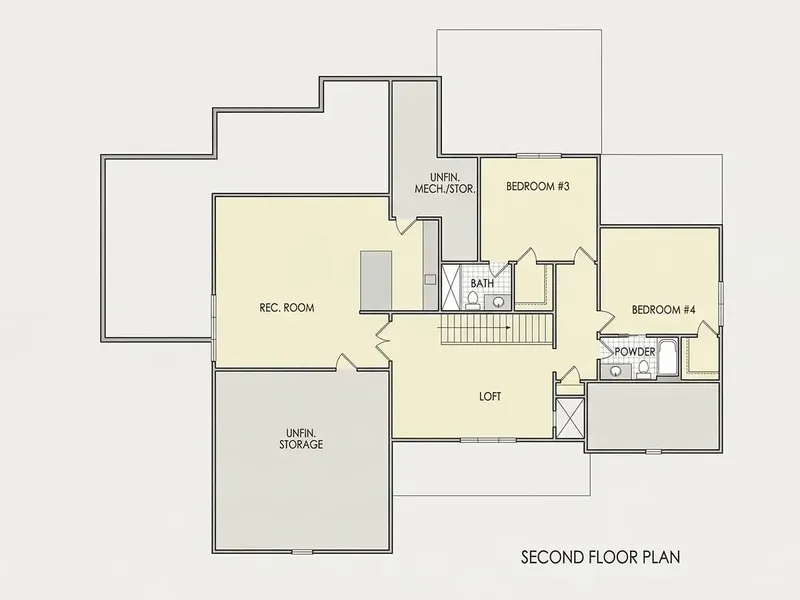
Full Specs & Features
Area
Heated: 4160.00 ft²
Unheated: 1341.00 ft²
Dimensions
Depth: 61'0" ft
Width: 79'8" ft
Garage
Cars: 3
Attached
Front Entry
Side Entry
Foundation
As Shown
Crawl Space (Optional)
Slab (Optional)
Monolithic Slab (Mono) (Optional)
Stem Wall (Optional)
Basement (Optional)
Exterior Wall Framing
As shown
2×6 Exterior Walls (Optional)
Exterior Wall Materials
Siding
Rooms
Full bathrooms: 4
Half bathrooms: 1
Bedrooms: 4
Utility room
Laundry
Media Room
Entry
Home Office
Storage
In-Law Suite
Walk In Closet
Kitchen and Dining
Walk-in Pantry
Breakfast bar
Breakfast Nook
Island
Interior Features
Laundry On Main Floor
Fireplace in Family Room
Main Floor Master
2 Master Suites
Split Bedrooms
Loft
Open Floor Plan
Large Family Room (>270 ft²)
Large Kitchen (>130 ft²)
Bonus room above garage
Vaulted ceilings
Exterior Features
Outdoor Fireplace
Covered Front Porch
Screened Porch
Architectural Style
Farmhouse
New American
American
Modern Craftsman
Modern Farmhouse
Roof
Hip & Valley
Ridge parallel to street
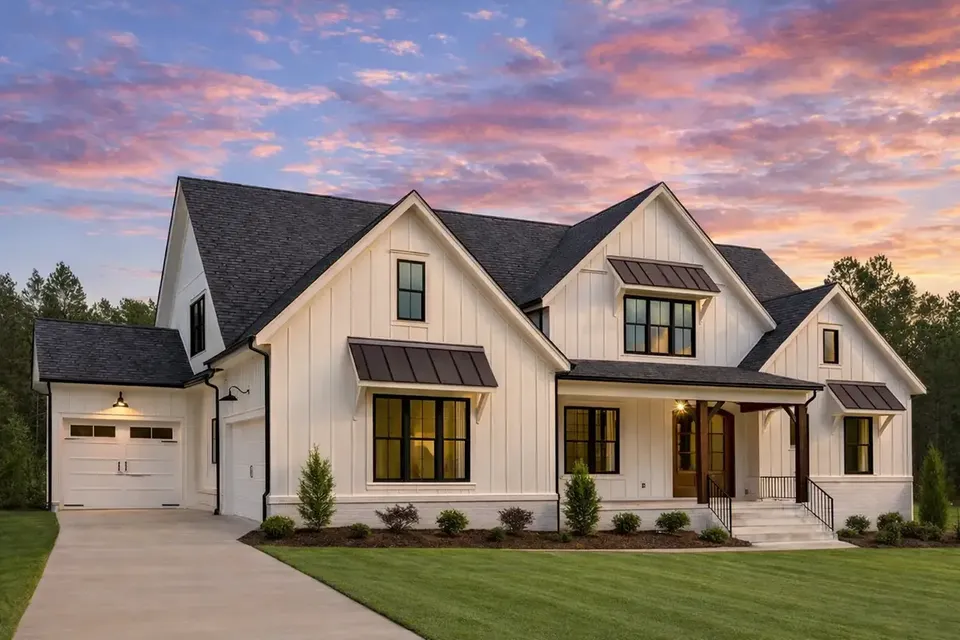
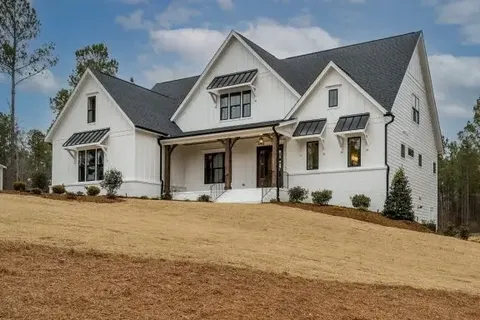
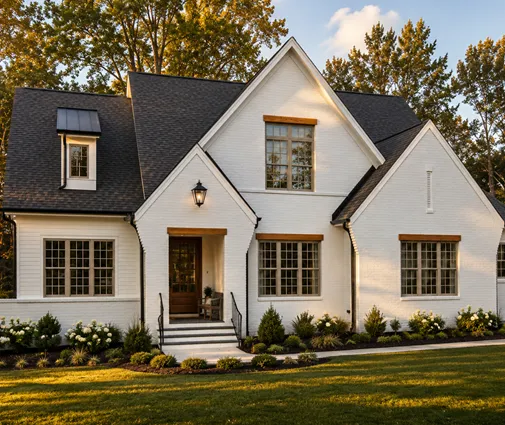
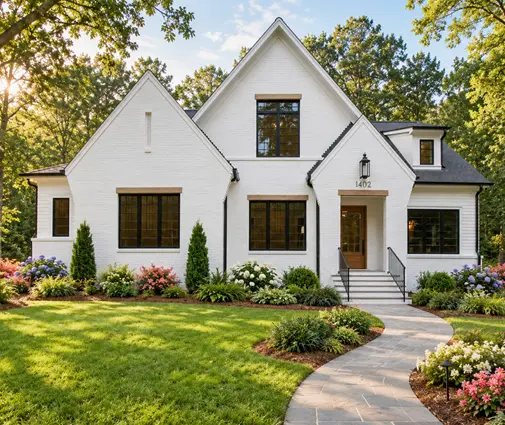
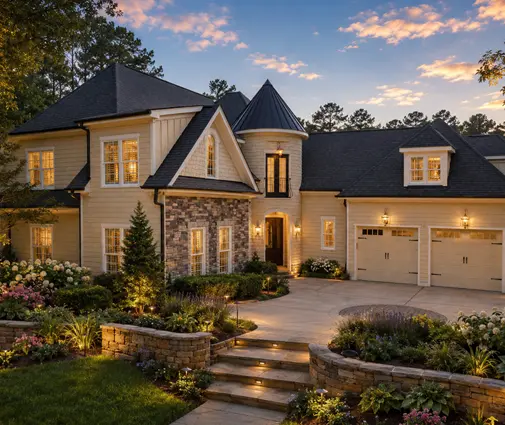
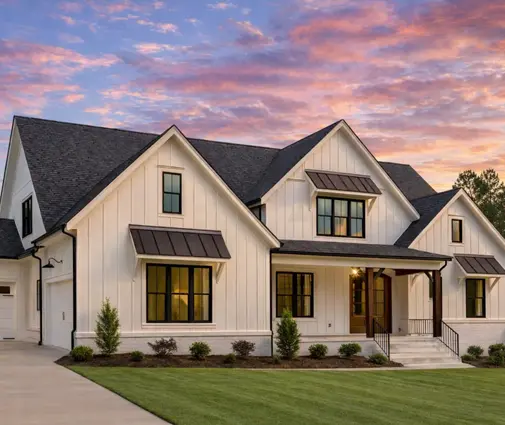
Plan 59424R is a 4-bedroom two-story house plan with modern farmhouse character, offering 4160 ft² of living space beneath a hip and valley roof whose ridge runs parallel to the street. Siding wraps the exterior, and the design draws on New American, American and Modern Craftsman styles. This single family home has 4 full bathrooms and a half bath, and it measures 79'8" wide and 61'0" deep.
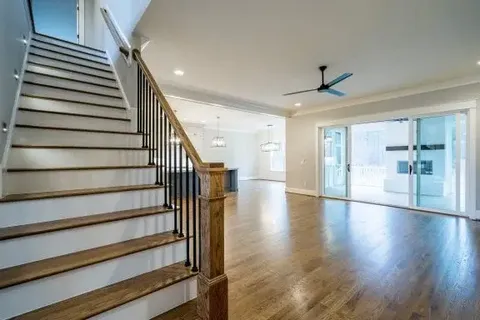
The entry opens into an open floor plan centered on a large family room with vaulted ceilings and a fireplace, a setting made for long winter evenings together. The large kitchen is built for real cooking and casual gatherings at the same time: a central island, a breakfast bar for quick meals, a breakfast nook for slower mornings, and a walk-in pantry that keeps supplies close at hand. A home office gives a quiet place to work, and a media room is set aside for movie nights and game days, away from the everyday activity of the kitchen.
The sleeping areas use a split bedroom layout for privacy. The main floor master has a walk-in closet, and with 2 master suites the plan suits families who want a second retreat of equal comfort. An in-law suite welcomes grandparents or long-term guests, which makes this a strong house plan with in-law suite for multigenerational living. A loft adds flexible space for reading, play or study, and the bonus room above the garage can grow with the family. Laundry on the main floor, a utility room and generous storage keep household routines simple.
Outside, a covered front porch greets visitors, while a screened porch and an outdoor fireplace extend the season for evenings in the fresh air. The attached 3-car garage offers both front entry and side entry bays. The foundation is built as shown, and the plan is also available with a crawl space, slab, monolithic slab, stem wall or basement foundation, as well as with 2×6 exterior walls on request.
More Plans By This Architect
Related Plans & Collections
Worth Reading
 What a 4,000 Sq Ft Two-Story House with a 3-Car Garage Really Costs to Build A line-by-line budget for a large two-story family home with a 3-car garage, with cost ranges for low, mid and high-cost regions. It also shows where size saves money, where it adds cost, and what a jumbo construction loan will ask of you. Read more →
 Driveway, Fence and Yard Costs: How the US Compares With Germany, Poland and Romania Many new-home budgets stop at the front door. Here is what the driveway, fence, drainage, patio and first lawn cost in the US, and what Germany, Poland and Romania do differently. Read more →
 After the Build: Landscaping, Fencing, Blinds and Appliances Your Loan May Not Cover The closing papers are signed, the yard is bare dirt and the kitchen has an empty slot where the refrigerator goes. Here is what those missing pieces cost and how to plan for them before you sign the build contract. Read more →
