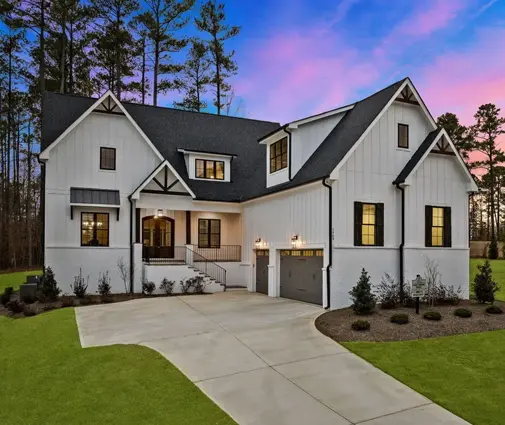
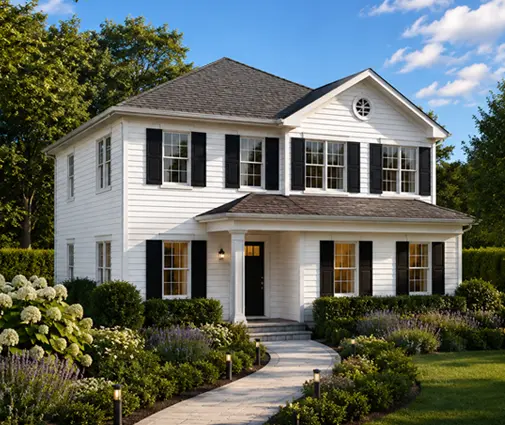
Twelve feet. That is roughly how much lot width a tandem garage can save compared with three doors side by side. A conventional 3-car garage usually needs about 32 to 36 feet of frontage. A 2-car garage with one deep tandem bay can fit in about 22 to 24 feet. On a 50 or 60 foot suburban lot with 5 to 7 foot side setbacks, that difference often decides whether you get a real living room facing the street or a wall of garage doors.
A tandem bay is not right for every family, though. Work through the checklist below before you commit to a plan or ask your drafter to stretch one. If you are still comparing lot-friendly layouts, start with our narrow lot house plans.
Stage 1: Confirm the lot can take a deep garage
- Buildable depth: subtract the front and rear setbacks from the lot depth. A 36 to 44 foot garage that runs along one side of the house uses a lot of that envelope, especially on lots 100 to 110 feet deep.
- Front setback: some cities measure the setback to the garage face separately from the house face. Some also require a minimum driveway length, often around 20 feet, so a car can park without blocking the sidewalk.
- Lot coverage: a deep garage adds roughly 250 to 450 square feet of footprint. Check the maximum lot coverage or floor area ratio in your zoning code.
- HOA rules: read the CC&Rs for garage door count, garage projection past the front wall, and any restrictions on parking boats or RVs outside.
- Driveway width: two doors still need a driveway of about 18 to 20 feet. Check the allowed curb cut width with the city or county.
Get the plat, the zoning sheet and the HOA design guidelines in one folder before you shop for plans. A tandem layout solves a width problem but creates a depth problem. Lot coverage is the limit most people discover only at plan review.
Stage 2: Size the tandem bay for what really goes in it
- Two cars: two midsize SUVs or a full-size pickup plus a sedan need about 38 to 40 feet of clear depth with room to walk around. Plan 42 to 44 feet if a crew-cab truck is one of them.
- Boat or trailer: measure the boat on its trailer, tongue included. Many ski and bass boats run 20 to 24 feet overall, so the full tandem length may be needed for the boat alone.
- Workshop: a 10 to 14 foot zone behind one car is enough for a workbench, a tool wall and a table saw on a mobile base. Plan dedicated 20-amp circuits and good lighting.
- Mower and yard gear: a riding mower, a snowblower in the North, bikes and a kayak rack all fit neatly at the back of a 36 foot bay.
- Door height: a lifted truck, a roof box or a boat with a tower may need an 8 foot door instead of the standard 7 foot. The ceiling height must allow for the opener and the door track.
Decide on the main use of the deep bay first. If it is mostly a workshop, consider a rear overhead door or a man door to the yard. It makes moving lumber and the mower much easier, and nothing has to pass by the cars. A plan like this 4,038 sq ft single-story farmhouse ranch with a 3-car garage shows how much a family that works on projects at home values garage space. If the shop matters more than the third car, read the floor plan with that in mind.
Stage 3: Plan the mudroom and the front elevation
- Entry point: place the door into the house near the front car, not at the far end of the tandem bay. Otherwise the driver of the rear car walks 40 feet past a parked vehicle with groceries.
- Mudroom: a 6 by 8 foot drop zone with a bench, hooks and a closet works well between the garage and the kitchen. Pair it with the laundry if the layout allows.
- Fire separation: the IRC requires gypsum board between the garage and the living space, plus a solid or fire-rated door. Requirements are stricter if bedrooms sit above the garage, so confirm the details with your local building department.
- Elevation balance: only two doors face the street, so the porch and the main gable can take center stage. This is why tandem layouts suit Craftsman and Modern Farmhouse facades.
- Side wall: a 40 foot blank garage wall along a side yard looks bare. Add a window or two for daylight in the shop, and confirm they meet the fire separation rules near the property line.
Look at how established plans handle the garage-to-kitchen path before redrawing one yourself. This 2,827 sq ft two-story Modern Craftsman with 4 bedrooms pairs a 2-car garage with a traditional front. It is the kind of base plan a local drafter can often deepen into a tandem bay. For a single-level option, this 1,993 sq ft Modern Ranch with 3 bedrooms keeps the footprint compact enough to leave room for a deeper garage on many suburban lots.



Stage 4: Check the money, the appraisal and resale
- Construction cost: in 2025 many builders priced attached garage space at roughly $60 to $120 per square foot, depending on the region, the foundation and the finish. A tandem extension of about 20 by 12 feet often adds $15,000 to $30,000. Get local bids.
- Appraisal: some appraisers and MLS listings count a tandem garage as a 2-car garage or note it separately. Ask your lender how comparable sales in your area treat it before you assume it adds 3-car value.
- Listing language: at resale, describe it accurately as a "3-car tandem garage" so buyers are not disappointed at the showing.
- Foundation: on slab-on-grade lots in the South, the deep bay is a simple extension of the slab. In basement regions of the Midwest and North, decide early whether the basement extends under the garage, because it changes the structure and the cost.
- Energy and comfort: if the back of the bay is a heated shop, budget for insulation, a garage-rated heater or a mini-split. Ask the drafter whether your local energy code treats the space as conditioned.
Treat the tandem bay as functional square footage, not as an appraisal booster. If resale value is your main goal and the lot can take three doors, a standard layout like those in our 3-car garage house plans may appraise more predictably. Plans such as this 2,489 sq ft Southern ranch with 3 bedrooms and a basement or this 3,050 sq ft two-story Modern Farmhouse with 2 bedrooms make good reference points when you weigh the two options.
Stage 5: Adapt the plan and get it permitted
- Read the floor plan: a plan listed with a 3-car garage may have side-by-side bays or a tandem bay. Check the garage dimensions on the drawing, not just the car count.
- Drafter or engineer: lengthening a garage changes the roof framing, the headers and sometimes the trusses. Have a local professional revise and stamp the drawings where your jurisdiction requires it.
- Wind and seismic: in hurricane zones, a deep garage with a large door opening needs a wind-rated door and proper bracing. Seismic regions may require extra braced wall panels.
- Driveway and drainage: slope the slab toward the door and confirm where the driveway runoff goes. Some cities review this as part of the site plan.
- HOA approval: submit the elevations to the architectural review committee before the permit application, not after.
Choose a plan that is already close to your lot width, then deepen the garage rather than squeezing a wide plan. Narrow modern designs like this 1,216 sq ft three-story contemporary with 2 bedrooms and a 3-car garage show how much parking a slim footprint can hold when the garage takes the ground level. Larger single-story layouts such as this 3,765 sq ft modern Florida-style home with 4 bedrooms suit wider lots where the garage can wrap the side. Browse more attached garage plans to compare how designers connect the garage to the main living area.
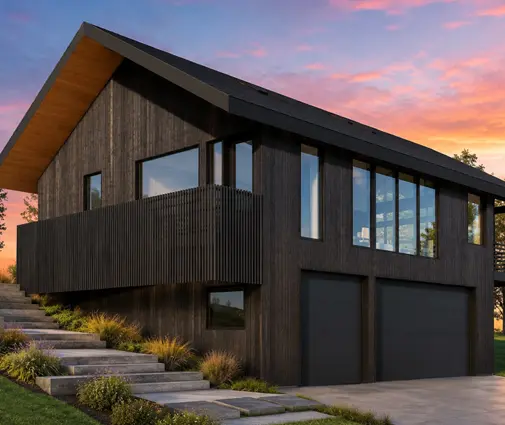

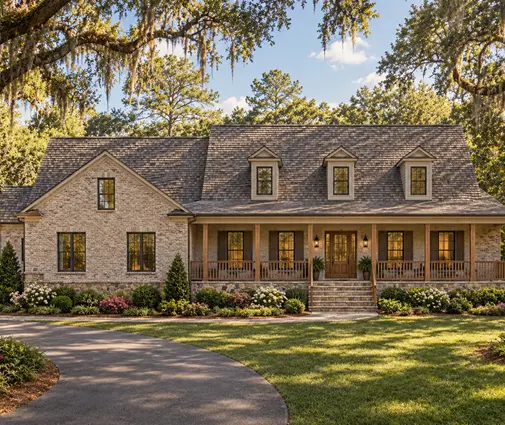
The most common tandem garage mistakes
- Parking the daily drivers in tandem. If both cars leave every morning, someone shuffles vehicles every day. Put the weekend car, the boat or the shop in the back.
- Planning 36 feet for two full-size trucks. Measure your vehicles and add walking room. Too short is the most expensive mistake to fix.
- Assuming the appraiser will count three cars. Ask your lender first.
- Forgetting the HOA and the setbacks. A deep garage that breaks lot coverage or projection rules will be sent back for redesign.
- Putting the house entry at the back of the bay. Keep the mudroom door near the front car, where the family actually walks in.