



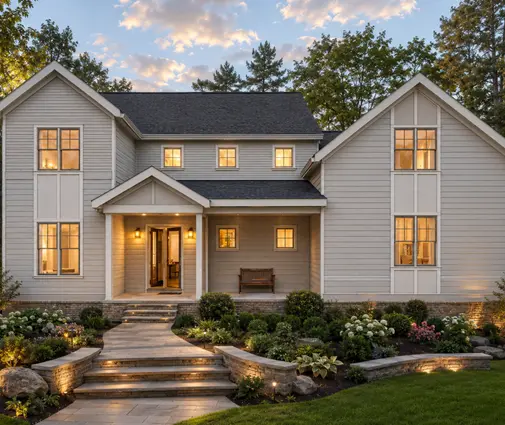

Это значит, что у вас есть два варианта на выбор:
1.Доработать проект на уровне эскиза с его автором, купить CAD Concept, а заказать разработку самой документации можете у архитектора из вашей страны.
Construction documents are prepared for the following countries:
1.5-Story House Plan 3050 ft²: 2 Beds, Home Office, 3 Baths, Open Floor Plan, 3-Car Garage
Plan
79515R
Complete
Unsigned & Unsealed
DC Available
Key Specs
3050
Heated ft²
3 + 0
Baths + 1/2 Baths
2 + 1
Beds + Home Office
3
Cars
United States Canada
General & Documentation
Cover Sheet (Includes Front Perspective & Project Data)
General Construction Notes (Specifications & Standards)
Index of Drawings (Sheet List)
Architectural (A)
Floor Plans
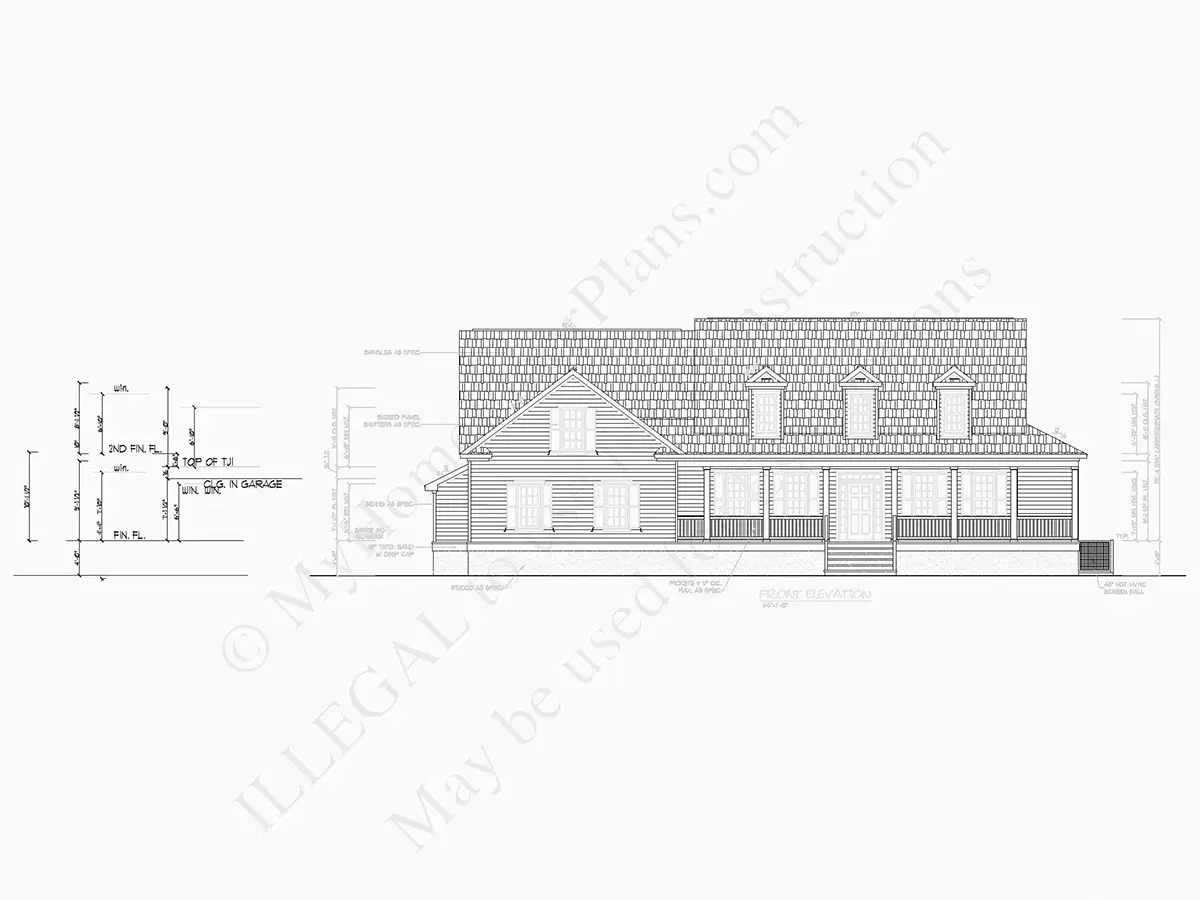
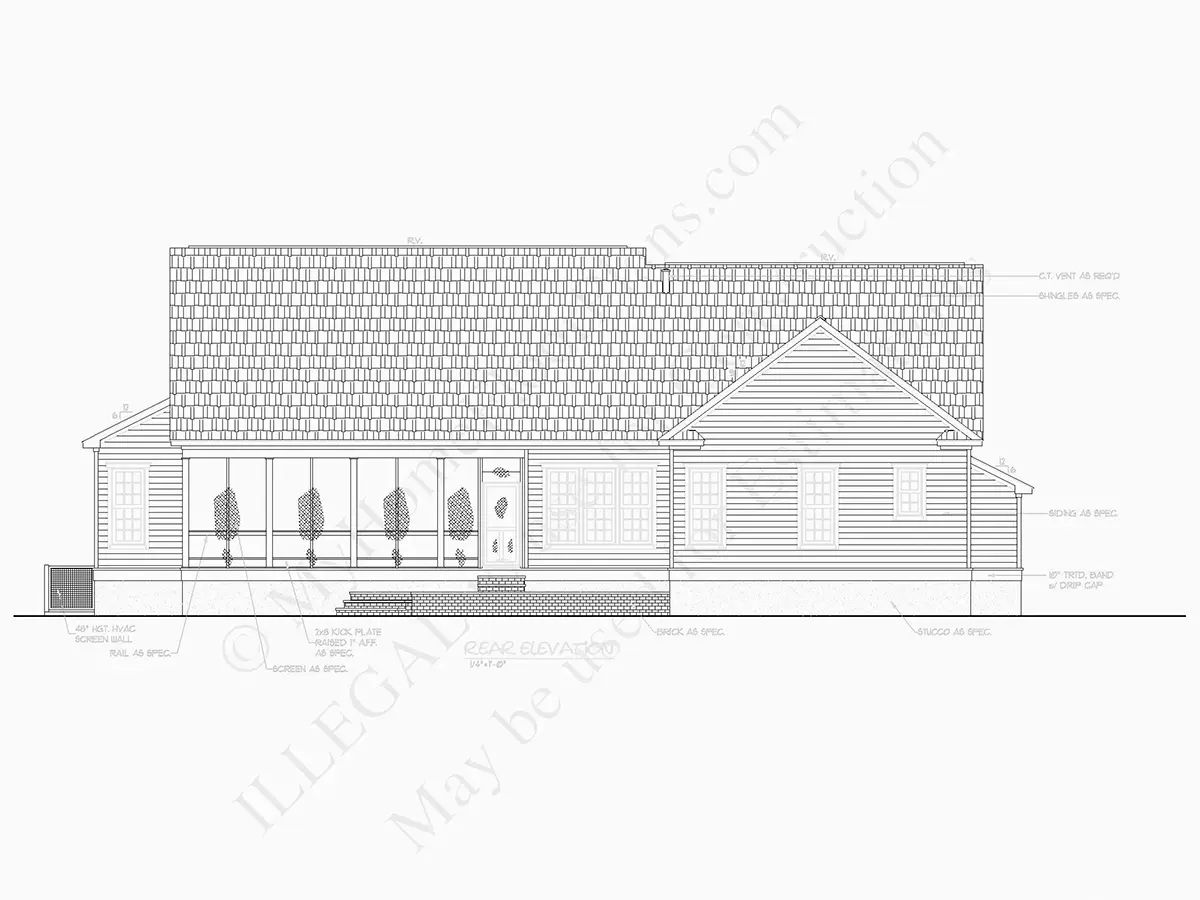
Exterior Elevations
Overhead Roof Plan
Cross Sections
Stair Details
Miscellaneous Details
Structural (S)
Foundation/Basement Plan
Electrical (E)
Electrical Plans
General & Documentation
Cover Sheet (Includes Front Perspective & Project Data)
General Construction Notes (Specifications & Standards)
Index of Drawings (Sheet List)
Architectural (A)
Floor Plans
Structural (S)
Foundation/Basement Plan
Electrical (E)
Electrical Plans
Need to make some changes?
This house plan can be modified to fit your family’s lifestyle and your lot’s specifics.
Floor Plans
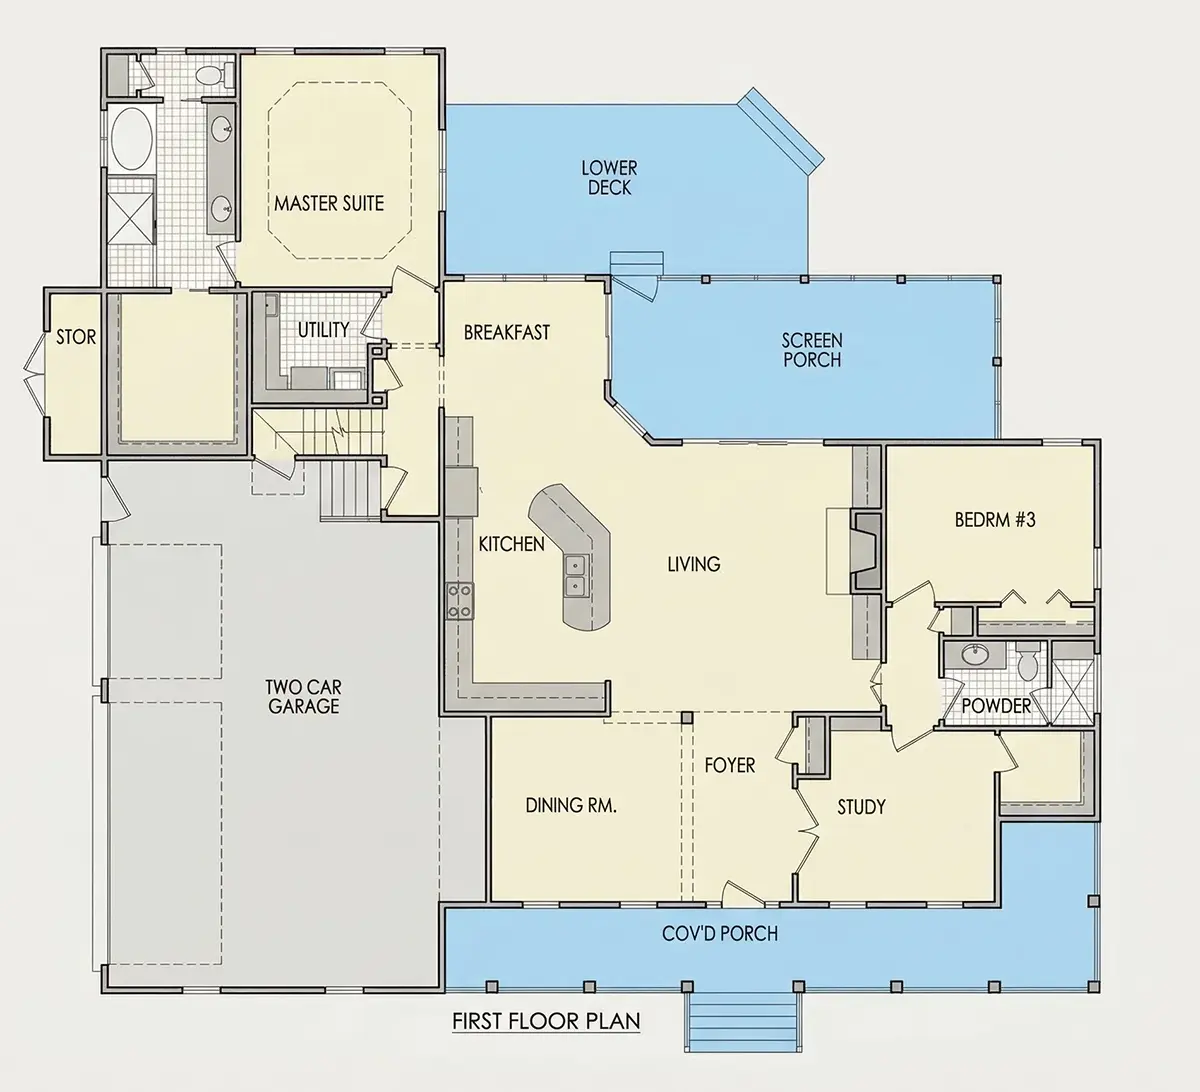
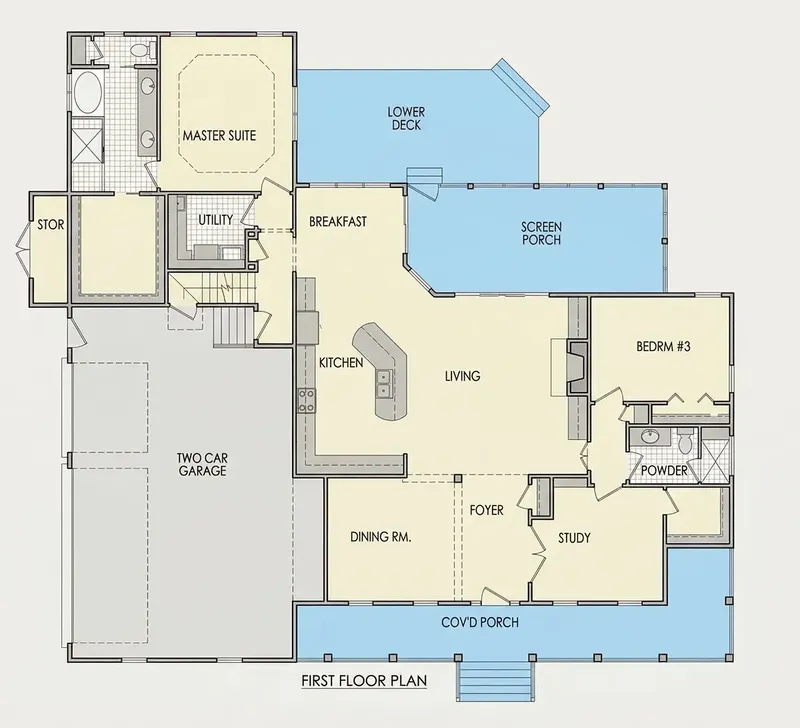
Main Floor
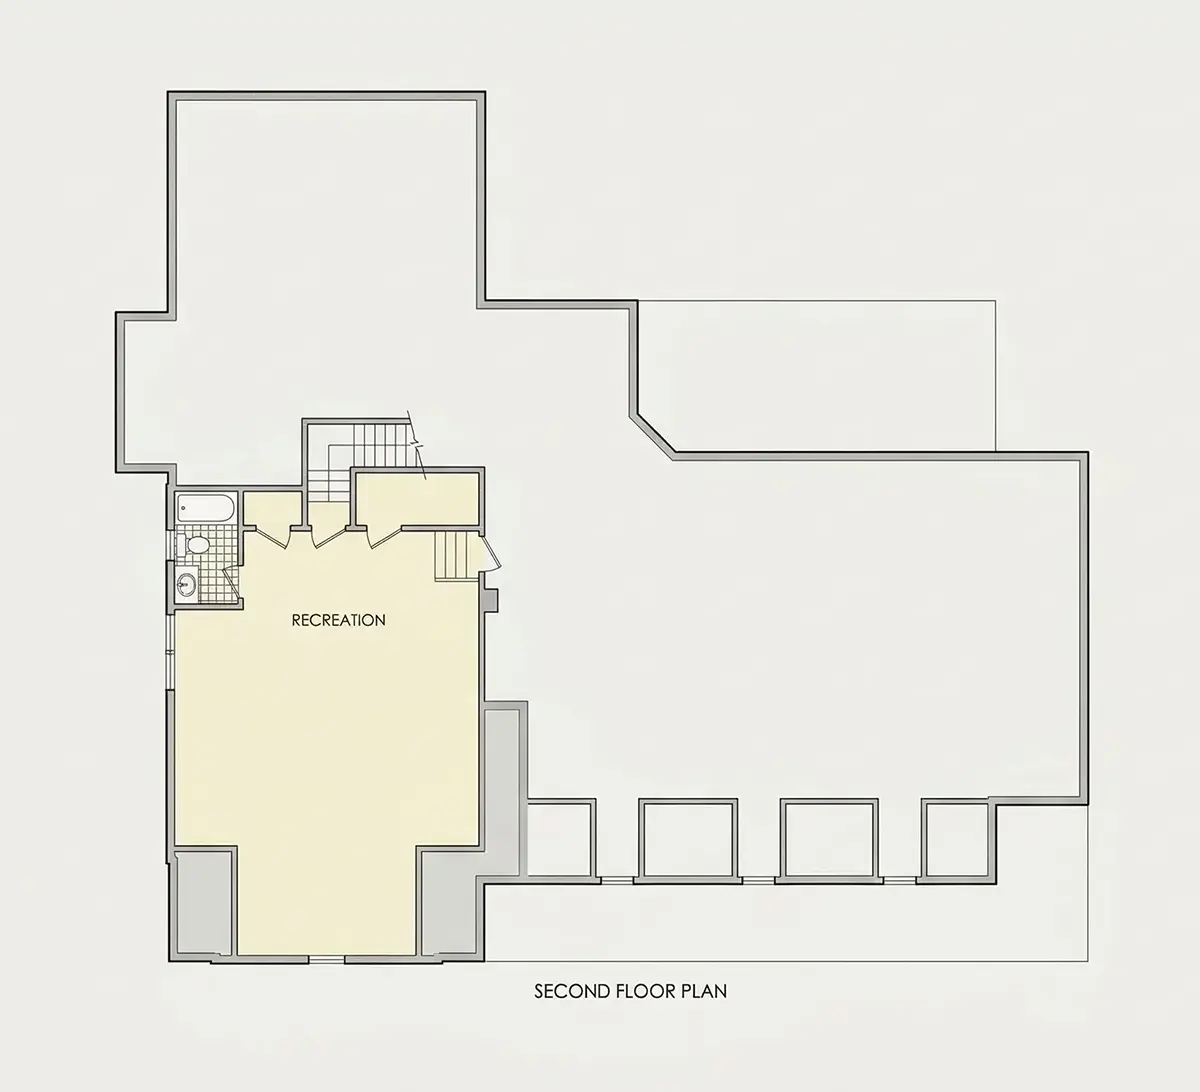
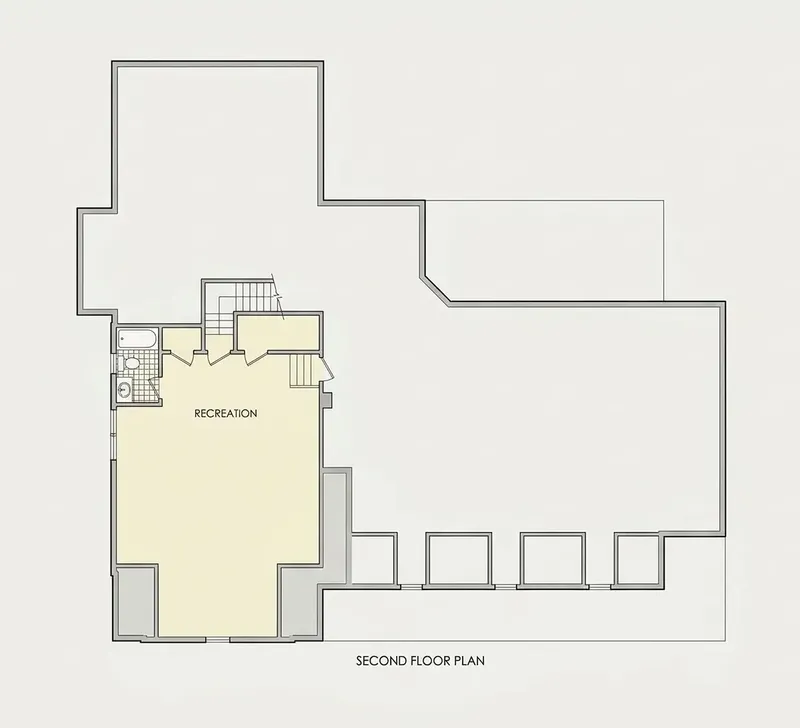
Second Floor
Full Specs & Features
Area
Heated: 3050.00 ft²
Unheated: 1562.00 ft²
Dimensions
Depth: 48'0" ft
Width: 66'0" ft
Garage
Cars: 3
Garage with Upstairs
Side Entry
Foundation
As Shown
Crawl Space (Optional)
Slab (Optional)
Monolithic Slab (Mono) (Optional)
Stem Wall (Optional)
Basement (Optional)
Exterior Wall Framing
As shown
2×6 Exterior Walls (Optional)
Exterior Wall Materials
Siding
Rooms
Full bathrooms: 3
Bedrooms: 2
Utility room
Bonus/Flex Room
Laundry
Home Office
Storage
Walk In Closet
Kitchen and Dining
Walk-in Pantry
Breakfast bar
Breakfast Nook
Island
Center Kitchen
Rear Kitchen
Interior Features
Laundry On Main Floor
Fireplace in Family Room
Main Floor Master
Split Bedrooms
Open Floor Plan
Large Family Room (>270 ft²)
Large Kitchen (>130 ft²)
Laundry in Utility Room
Bonus room above garage
Vaulted ceilings
Exterior Features
Wraparound Porch
Covered Front Porch
Screened Porch
Deck
Architectural Style
Country
Farmhouse
Southern
American
Modern Farmhouse
Roof
Hip & Valley
Dormer
Ridge parallel to street
Ceiling
Main Floor Ceiling Height: 9'0" ft
Second Floor Ceiling Height: 9'0" ft
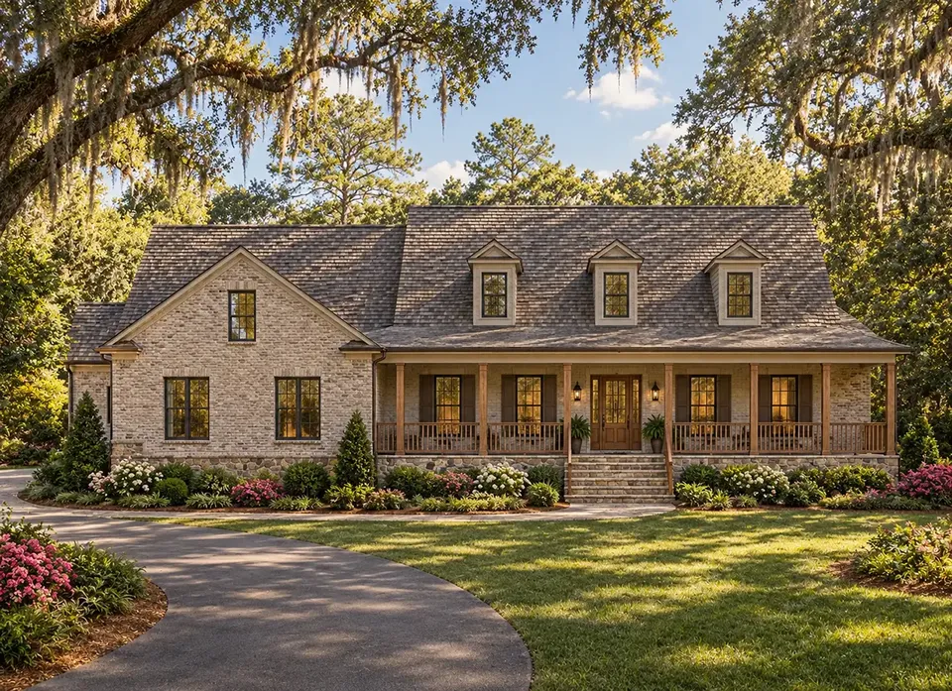
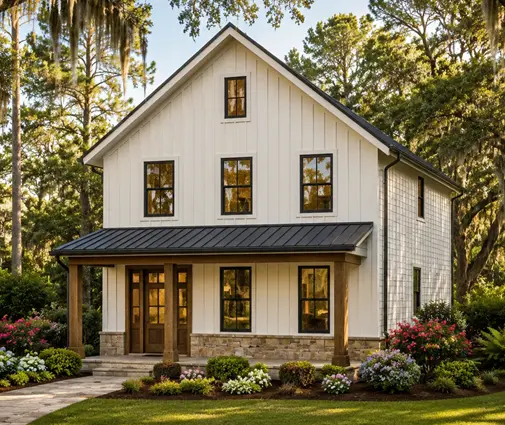
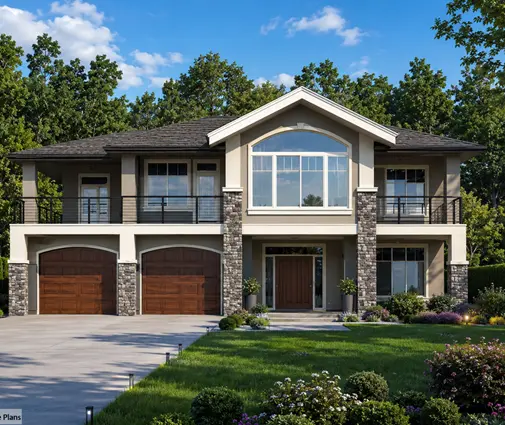
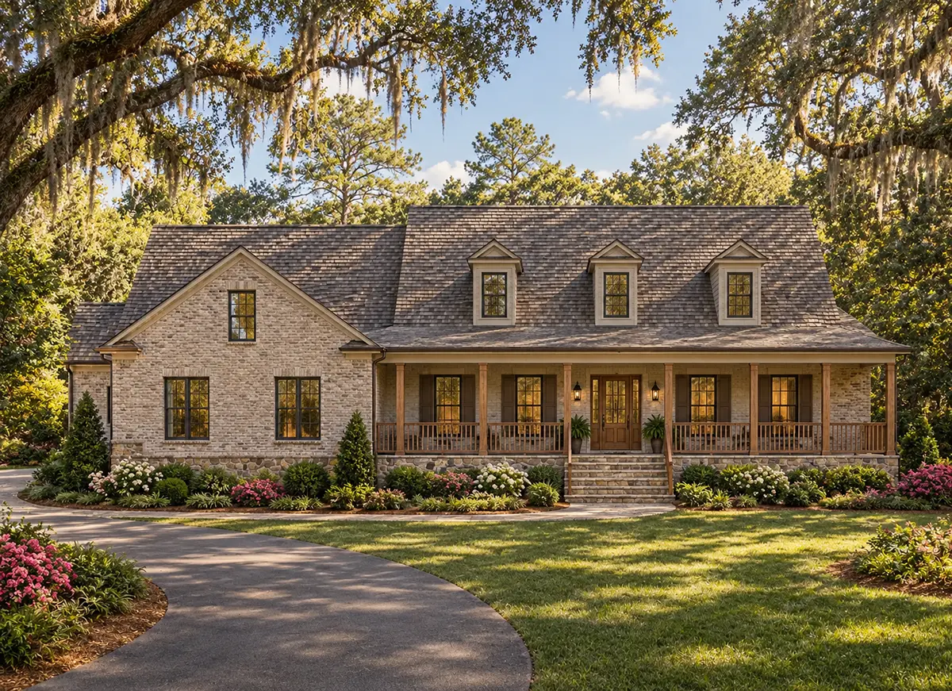
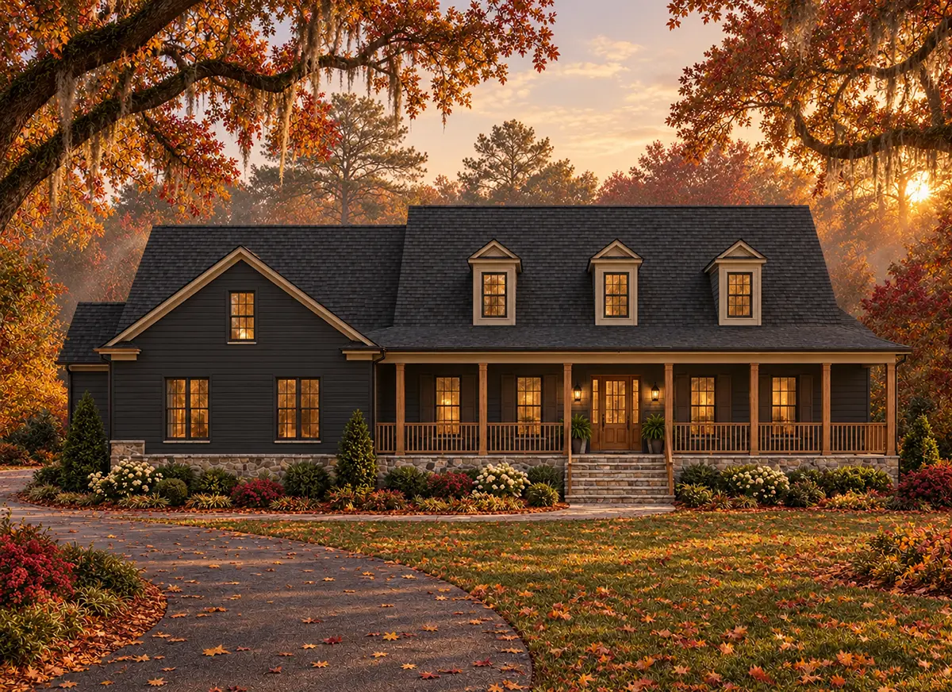
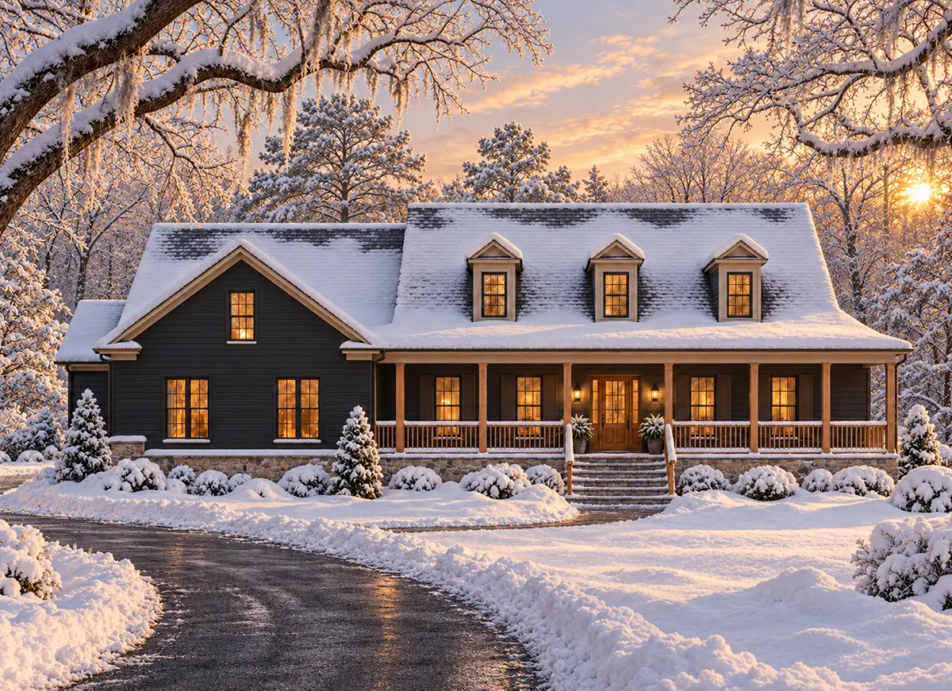
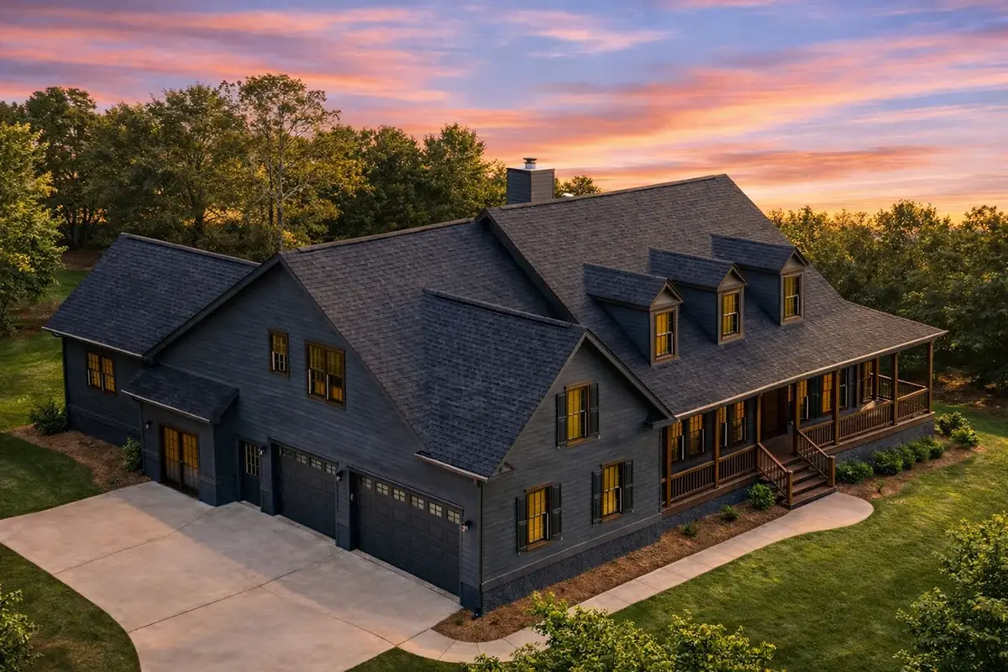
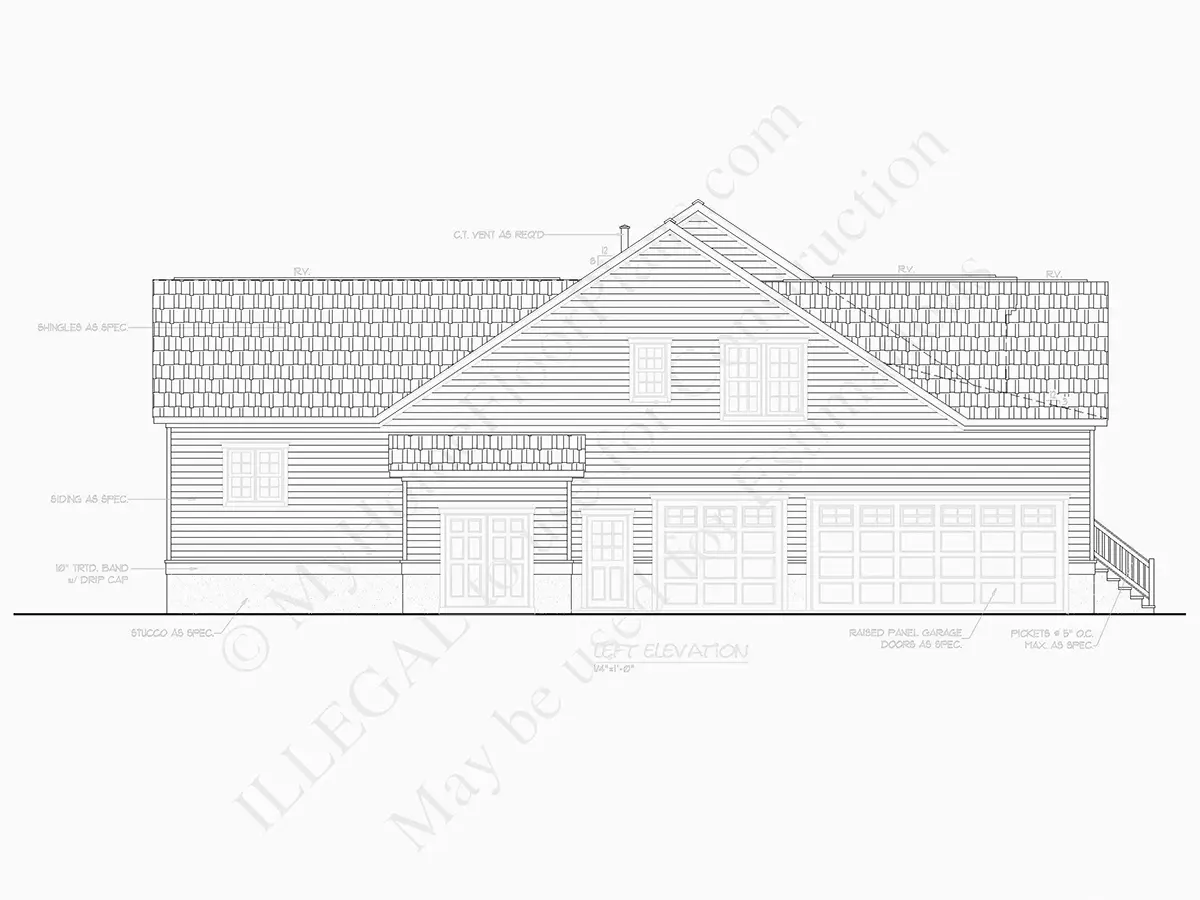
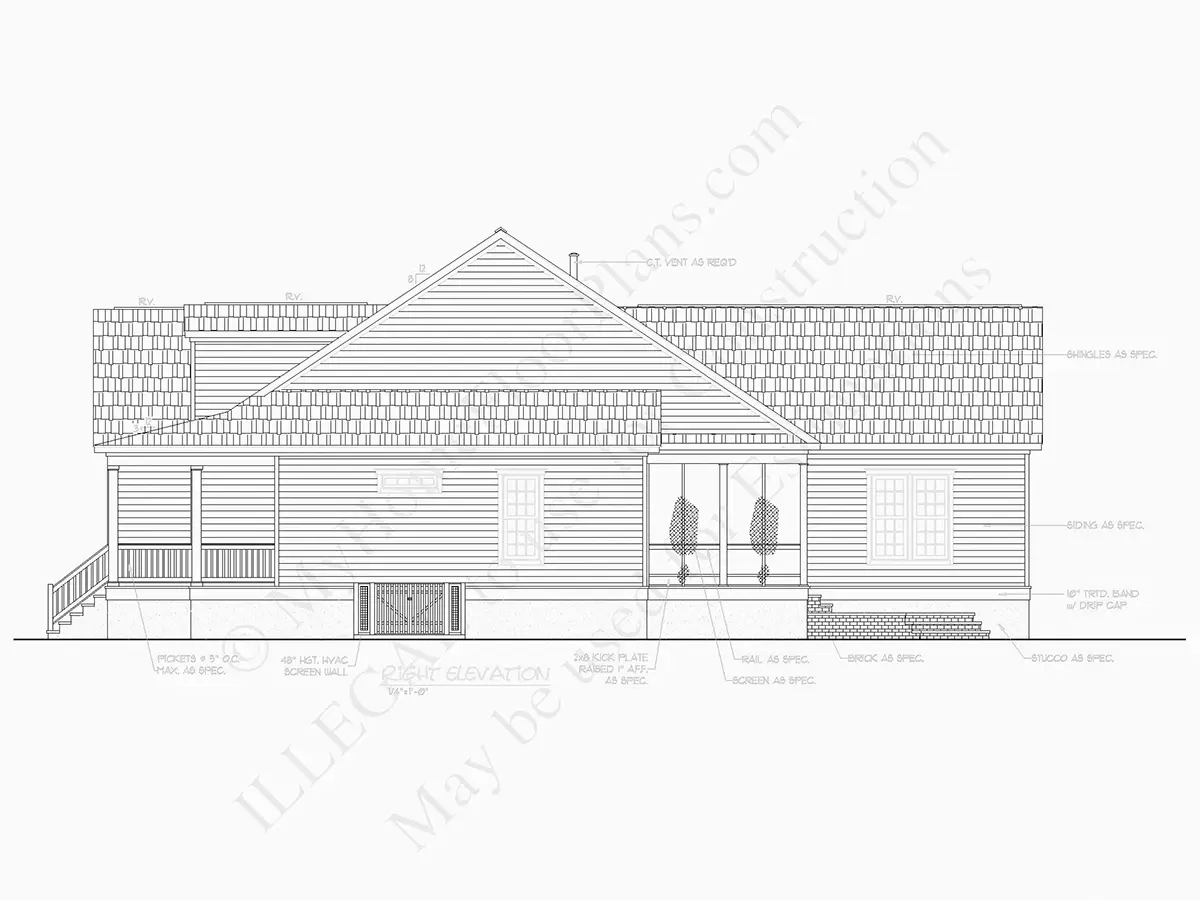
Plan 79515R is a 2-bedroom, 2-story house plan with 3050 ft² of living space, styled as a modern farmhouse with a strong Southern and Country accent. A hip-and-valley roof with dormers crowns the house, and siding wraps the exterior walls. This L-shaped single-family home measures 66'0" wide and 48'0" deep, and its roof ridge runs parallel to the street, so the long front elevation reads as calm and welcoming from the road.
The heart of the plan is an open floor plan that ties the family room, the kitchen and the breakfast nook into one generous space. The large family room rises under vaulted ceilings and gathers around a fireplace, the natural place to settle in on a winter evening. The center kitchen sits toward the rear of the house and is built for real cooking: a large island with a breakfast bar, plenty of counter space and a walk-in pantry for bulk supplies. The breakfast nook beside it gives the family an easy spot for weekday meals, while guests can linger at the bar during a gathering. For anyone looking for an open concept house plan with a fireplace, this layout delivers both without losing a sense of order.
A split bedroom arrangement keeps the private rooms apart. The main floor master suite has its own walk-in closet, while the second bedroom sits on the opposite side of the home, which suits guests, an older child or a relative who values privacy. Three full bathrooms mean no one has to share at the busiest hour of the morning. A home office on the main level makes remote work practical, and the utility room holds the laundry on the main floor along with useful storage. Upstairs, a bonus room above the garage serves as a flex room for a playroom, a studio, a gym or overflow guest space.
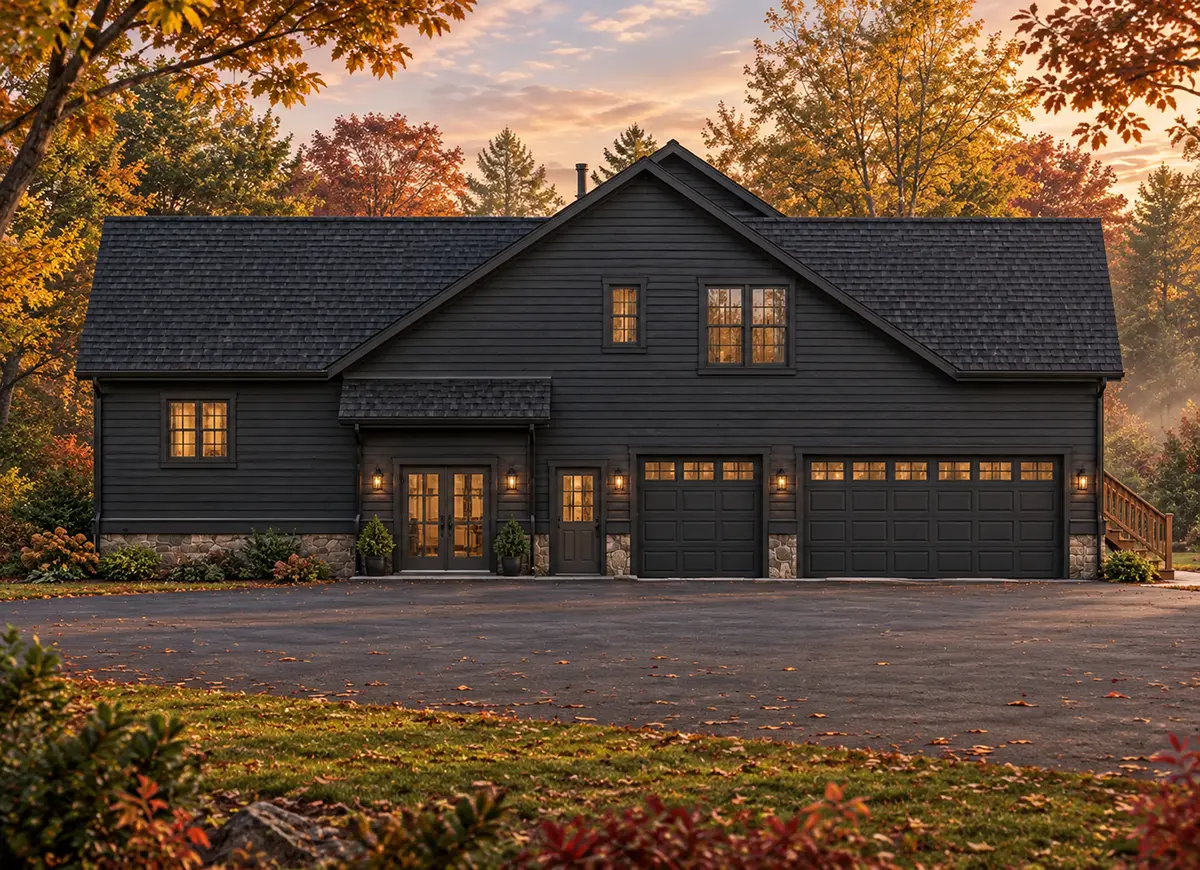
Outside, the house is designed for time on the porch: a wraparound porch and a covered front porch frame the facade, a screened porch offers bug-free summer evenings, and a deck extends the living space outdoors. The attached 3-car garage with a side entry keeps the doors off the main elevation and carries the bonus room overhead. The plan has no basement; the foundation is as shown in the drawings, and the house is also available with a crawl space, a slab, a monolithic slab, a stem wall or a basement foundation on request. 2×6 exterior walls are available as an option as well.
More Plans By This Architect
Related Plans & Collections
Worth Reading
 Tandem Garage House Plans: How to Fit a Third Bay on a Narrow Lot A tandem bay gives you three-car capacity behind only two garage doors. Use this checklist to size the deep bay, plan the mudroom and avoid surprises with the appraiser and the HOA. Read more →
 8, 9 or 10-Foot Ceilings? One Family's Math on Cost, Heating Bills and Resale A family building in the Midwest prices out 8, 9 and 10-foot walls, from studs and drywall to stairs, HVAC and appraisal. Here is where the extra height paid off and where they skipped it. Read more →
 Can a Small House Skip the Building Permit? One Family's Path, Compared with Europe Some European countries let a modest family home go up after a simple notice. One family's story explains what that means for an American planning a compact house, and what actually speeds up a US permit. Read more →
