The builder's first question was not about countertops or flooring. It came at the kitchen table on the second meeting, with the lot survey spread out and a stock plan printed in half-size: "Eight, nine or ten on the main floor?" The couple across the table, two kids, a third-of-an-acre lot in a growing Midwest suburb and a construction loan pre-approval in hand, had never thought about it. Ceiling height sounded like a detail. It turned out to touch almost every trade on the job, and the decision was worth several thousand dollars in either direction.
This is how one typical family worked through it, from picking a plan to moving in. The numbers below are 2025–2026 ballpark ranges for a production-quality wood-frame house. Your builder's bids will differ by region, so treat them as a way to frame your own questions.
Chapter 1: A lot, a budget and a question nobody had asked
The lot sat in a subdivision with an HOA that required a minimum of 1,800 square feet of finished space, some masonry on the front elevation and an attached garage. The couple's budget for the house itself, not counting the lot, was in the low-to-mid $400,000s. The builder explained that most new homes in the area were now being framed with 9-foot walls on the main floor. Model homes had them, so buyers walking through resale listings expected them. Eight-foot main floors still get built, mostly in entry-level subdivisions and on tight budgets, but they had started to read as "builder basic."
The builder also pointed out something the couple had missed. A stock house plan is drawn at a specific wall height. Changing it is not a matter of writing a new number on the cover sheet. Stair counts, window header heights, exterior elevations and sometimes the roof pitch all follow from it, so any change has to go through the local drafter or engineer who adapts the plan for permit.
Lesson: Decide ceiling heights before you finalize the plan, not after. Check what height the plan is drawn at, and budget for the drafter to revise it if you change it. Look at what new homes in your target price range offer, because that is what your future buyer will compare against.
Chapter 2: Pricing the extra foot on a one-story
Their first favorite was a ranch: a 1,993 sq ft one-story Modern Farmhouse with 3 bedrooms and a 2-car garage. With everything on one floor, every foot of wall height applies to the whole house, which made it the cleanest place to do the math. They also looked at a 2,489 sq ft Southern-style ranch with a full basement and 3-car garage, and at a compact 1,676 sq ft farmhouse with 3 bedrooms as the budget fallback.


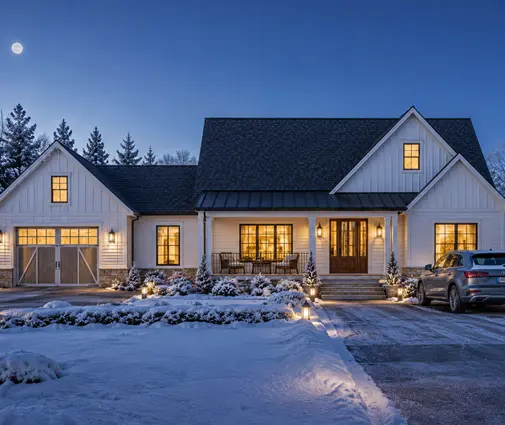
For a ranch of about 2,000 square feet, the exterior perimeter runs somewhere around 200 to 230 feet. Going from 8 to 9 feet adds roughly that many square feet of sheathing, house wrap, insulation and siding. Inside, counting both faces of the partitions, it adds something like 700 to 900 square feet of drywall to hang, tape and paint. The builder's rough breakdown for the 9-foot option:
- Framing: longer precut studs (104 5/8 inches instead of 92 5/8) plus a bit more labor, about $800–$1,500
- Sheathing, wrap and siding: about $1,200–$2,800 depending on vinyl versus fiber cement
- Insulation: a few hundred dollars
- Drywall, hung and finished: about $1,500–$2,500
- Paint: about $700–$1,300
- Kitchen and trim: taller upper cabinets or a stacked row so there is no awkward gap, $500–$2,000 if you want it
That adds up to roughly $5,000 to $10,000, or about 1 to 2 percent of the build. Going to 10 feet throughout roughly doubled that, to $10,000–$20,000. It also meant more drywall seams or wider sheets, scaffolding for some trades and taller windows to keep the proportions right. For the basement option, the concrete contractor quoted a 9-foot pour instead of 8 for a few thousand dollars more, which the couple noted for a future finished basement.
Lesson: On a one-story, 9-foot walls typically add 1–2 percent to construction cost, and 10-foot walls about twice that. Ask for the upgrade as a line item. If you plan to finish a basement later, price the taller pour now, because you cannot add it afterward.
Chapter 3: The two-story math and the stairs nobody budgets for
A second option kept pulling them back: a 2,827 sq ft two-story Craftsman with 4 bedrooms, where all the bedrooms sit upstairs and the main floor is open living. They compared it with a 2,663 sq ft Modern Craftsman with 3 bedrooms on two stories and a larger 3,558 sq ft Modern Farmhouse with 4 bedrooms, more than they needed but useful for seeing how taller plans handle the stair.

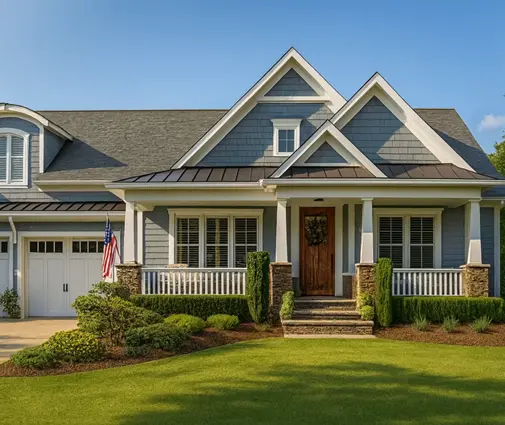
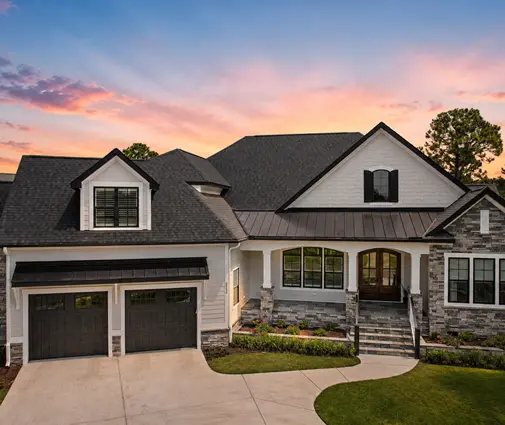
The stair was the hidden cost. With an 8-foot main floor and a typical floor system of about a foot, the total rise is around 108 inches. Under the IRC's 7 3/4-inch maximum riser, that works out to about 14 risers. At 9 feet the rise grows to about 120 inches and the count goes to about 16. Two more risers and treads, more stringer, longer handrail, and roughly 20 more inches of run that has to fit somewhere in the floor plan. That added maybe $500–$1,500 in materials and labor, and in a tight plan it can eat into a closet or hallway. This is why the drafter has to redraw the stair, not just the wall section.
For the two-story, the builder priced three versions:
- 8 feet on both floors: the base price
- 9 feet down, 8 feet up: about $5,000–$8,000 more, including the stair
- 9 feet on both floors: about $10,000–$16,000 more. Siding and trim on a taller second story also means more ladder and lift work.
The middle option made the most sense to them. Bedrooms are where 8 feet works best: people spend most of their time there lying down or asleep, furniture is low, and in practice few buyers check the tape measure upstairs. The main floor is where guests, buyers and appraisers form their first impression.
Lesson: On a two-story, a 9-foot main floor with 8-foot bedrooms upstairs gets most of the visual benefit for about half the cost of 9 feet everywhere. Make sure the stair is redrawn for the new rise and still fits the plan.
Chapter 4: The vaulted great room temptation
Then they toured a model home with a vaulted great room, and everything got harder. They started browsing house plans with vaulted ceilings and fell for the volume of a 3,050 sq ft Modern Farmhouse with a big open living space.
The builder walked them through the choices for one dramatic room:
- A true vault with scissor trusses or a framed cathedral ceiling: the most volume. It also brings higher truss or framing cost, tall drywall, a large wall to paint and less space above the ceiling for insulation. In a cold climate that last point needs careful detailing to avoid heat loss and ice dams.
- A 10-foot flat ceiling in the great room only: more modest. It needs a step in the ceiling line where it meets the 9-foot kitchen, but it costs far less than raising the whole floor.
- A tray or coffered ceiling: a cheaper way to suggest height over one area.
On a ranch, a vault is often the better buy, because roof trusses are already overhead and the room gains a lot of height. On a two-story, a vault or two-story foyer takes floor area away from the second story, which is a real cost per square foot.
Lesson: Spend height where people gather. A single vaulted or 10-foot great room usually delivers more than 10-foot walls everywhere, and it costs less. On a two-story, remember that open-to-above space is square footage you pay to heat but cannot use.
Chapter 5: Heating bills, the HVAC contractor and the appraiser
Two more conversations settled it. The first was with the HVAC contractor. Going from 8 to 9 feet raises the conditioned volume by about 12.5 percent; going to 10 feet raises it by 25 percent. Heat loss does not grow that fast, because floors and ceilings stay the same and only the wall area goes up. Still, more exterior wall and more air volume mean a somewhat higher load. The contractor ran a Manual J calculation at the actual heights. In their case 9 feet did not change the equipment size, but a vaulted great room shifted the duct design. Warm air collects up high, so the contractor recommended a ceiling fan, careful placement of returns and supply registers that throw air across the room. For a well-insulated house, they estimated the difference in annual energy use for 9-foot walls at a few percent. A big vault in a cold climate can cost noticeably more. Your numbers depend on climate zone, insulation and air sealing, so ask for the calculation instead of a rule of thumb.
The second conversation was about resale and their lender. Appraisals are based mostly on finished square footage, location and comparable sales, not on cubic feet. An appraiser may note 9-foot or vaulted ceilings as a quality feature, but you rarely get every dollar back on paper. What 9-foot ceilings do is keep the house competitive with newer homes nearby, so it sells faster. Ten-foot walls throughout are mainly a lifestyle choice unless the surrounding homes already have them.
Lesson: Ask your HVAC contractor to size the system for your real ceiling heights, and plan for air movement in tall rooms. Do not expect an appraisal to pay you back for extra height. Nine feet protects resale value; ten feet is something you pay for because you want it.
Chapter 6: What they built and how it felt on moving day
In the end they chose the two-story Craftsman. The main floor went to 9 feet, the family room got a 10-foot flat ceiling with a step at the kitchen, and the upstairs bedrooms stayed at 8 feet. The drafter revised the stair, raised the window headers on the main floor and updated the front elevation for the HOA's architectural review. The extra height came to a little under $9,000 on the final cost sheet. They paid for it partly by dropping a pricier tile package they later admitted they would not have missed. The furnace was the same size the base plan called for.
On moving day, with boxes stacked in the family room, the main floor felt open without echoing, and the kids' rooms upstairs felt like bedrooms rather than lobbies. Nobody has looked up at the 8-foot ceilings since, except to hang a light fixture.
Lesson: Mixing heights is not a compromise; it is how good builders spend the money. Go 9 feet on the main floor, add a taller ceiling in one room that matters, and keep 8 feet where nobody notices. Then compare plans in the two-story and one-story collections with that rule in mind, and have your builder price each option in writing before you sign.



