








Это значит, что у вас есть два варианта на выбор:
1.Доработать проект на уровне эскиза с его автором, купить CAD Concept, а заказать разработку самой документации можете у архитектора из вашей страны.
Construction documents are prepared for the following countries:
2-Story House Plan 3558 ft²: 4 Beds, Home Office, 6 Baths, Open Floor Plan, 2-Car Garage
Plan
27439R
Complete
Unsigned & Unsealed
DC Available
Key Specs
3558
Heated ft²
5 + 2
Baths + 1/2 Baths
4 + 1
Beds + Home Office
2
Cars
United States Canada
General & Documentation
Cover Sheet (Includes Front Perspective & Project Data)
General Construction Notes (Specifications & Standards)
Index of Drawings (Sheet List)
Architectural (A)
Floor Plans
Exterior Elevations
Overhead Roof Plan
Cross Sections
Stair Details
Miscellaneous Details
Structural (S)
Foundation/Basement Plan
Electrical (E)
Electrical Plans
General & Documentation
Cover Sheet (Includes Front Perspective & Project Data)
General Construction Notes (Specifications & Standards)
Index of Drawings (Sheet List)
Architectural (A)
Floor Plans
Structural (S)
Foundation/Basement Plan
Electrical (E)
Electrical Plans
Need to make some changes?
This house plan can be modified to fit your family’s lifestyle and your lot’s specifics.
Floor Plans
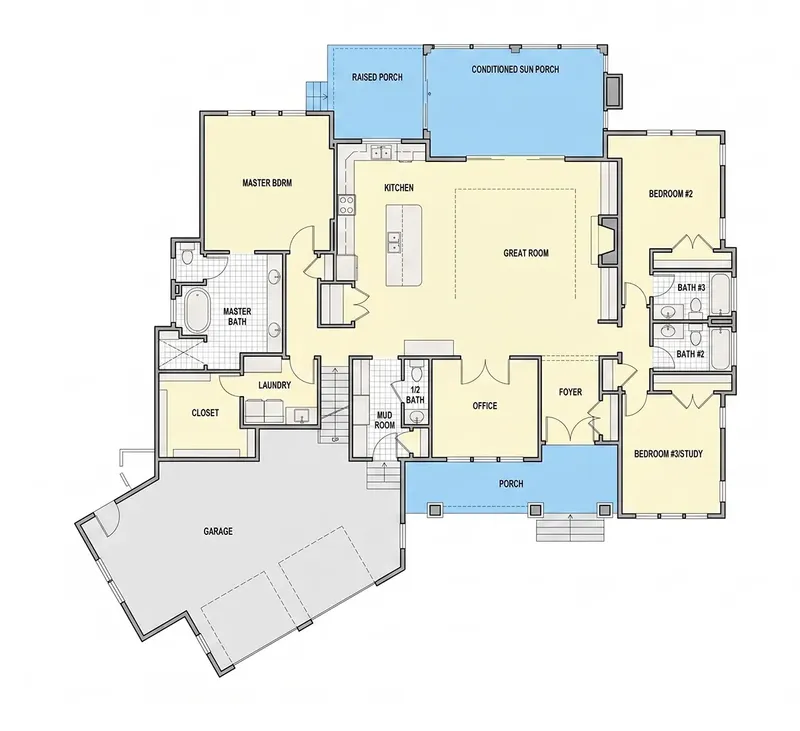
Main Floor
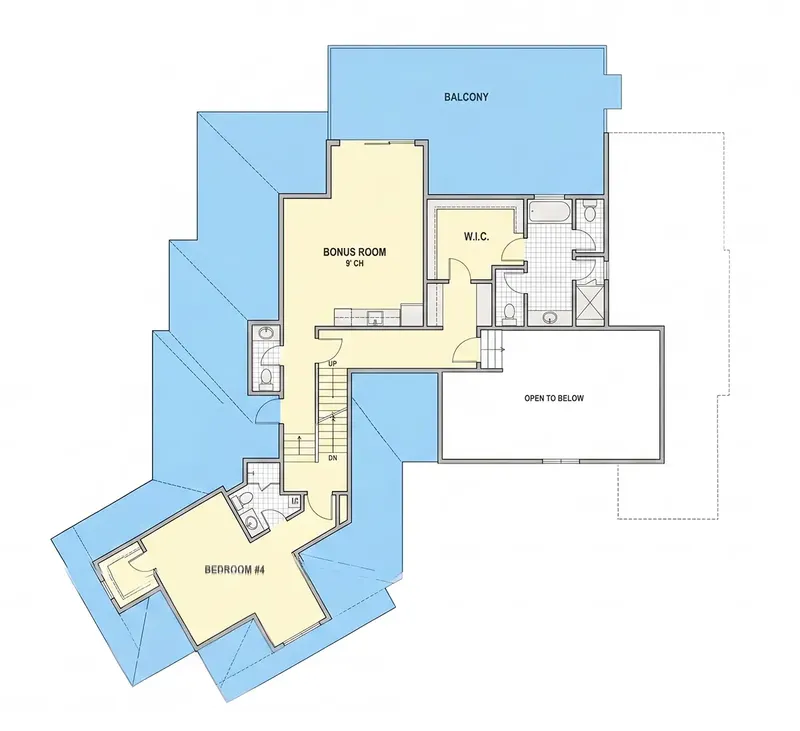
Second Floor
Full Specs & Features
Area
Heated: 3558.00 ft²
Unheated: 1718.00 ft²
Dimensions
Depth: 57'6" ft
Width: 80'8" ft
Garage
Cars: 2
Courtyard Entry
Foundation
As Shown
Crawl Space (Optional)
Slab (Optional)
Monolithic Slab (Mono) (Optional)
Stem Wall (Optional)
Basement (Optional)
Exterior Wall Framing
As shown
2×6 Exterior Walls (Optional)
Exterior Wall Materials
Siding
Stone/Brick Veneer
Rooms
Full bathrooms: 5
Half bathrooms: 2
Bedrooms: 4
Bonus/Flex Room
Laundry
Entry
Home Office
Walk In Closet
Mudroom
Kitchen and Dining
Walk-in Pantry
Breakfast bar
Island
Interior Features
Laundry On Main Floor
Fireplace in Family Room
Main Floor Master
Split Bedrooms
Open to Below
Open Floor Plan
Large Family Room (>270 ft²)
Large Kitchen (>130 ft²)
Vaulted ceilings
Exterior Features
Balcony
Outdoor Fireplace
Courtyard
Stacked Porches
Covered Front Porch
Screened Porch
Deck
Architectural Style
Craftsman
New American
Transitional
American
Modern Craftsman
Modern Farmhouse
Roof
Hip & Valley
Dormer
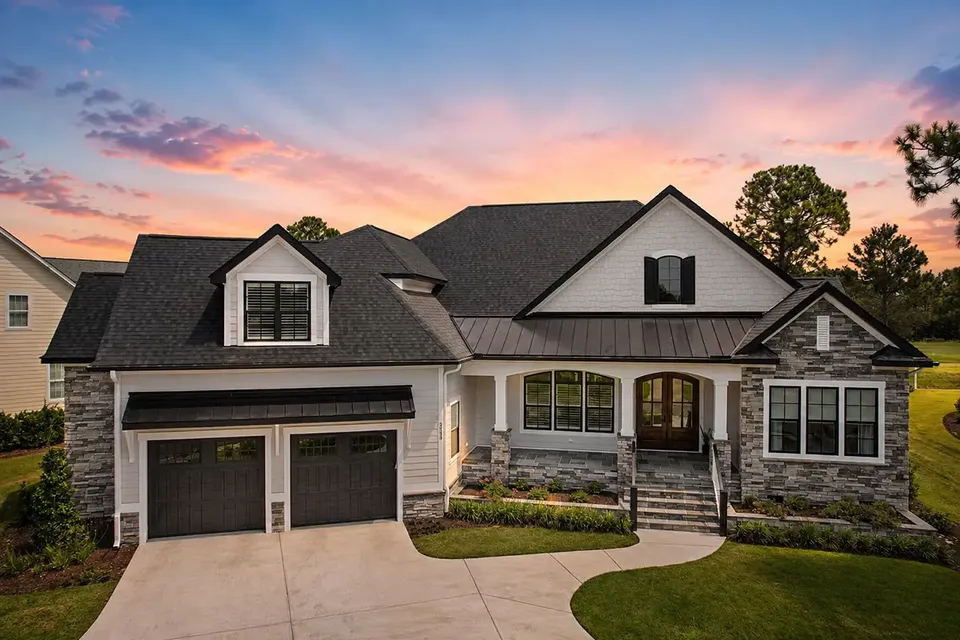
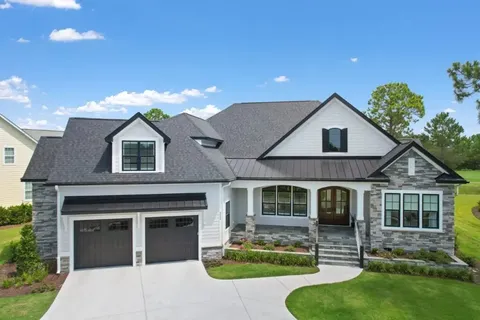
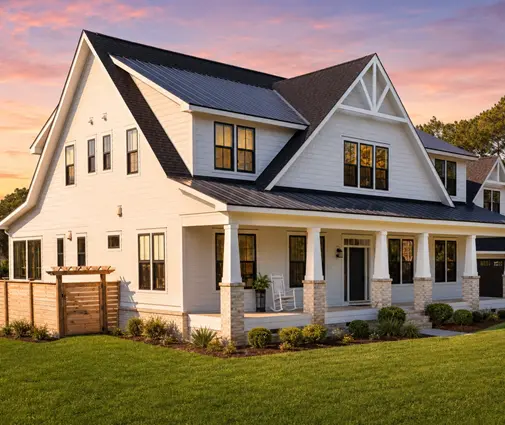
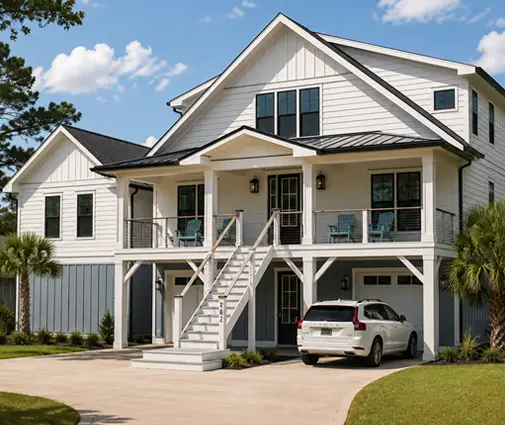
Plan 27439R is a 4-bedroom, 3-story house plan with a Modern Craftsman character and a relaxed modern farmhouse ease, offering 3558 ft² under a hip and valley roof lifted by dormers. Siding meets stone/brick veneer on the exterior walls, and the house measures 80'8" wide and 57'6" deep. Drawing on New American and Transitional design, this single family home brings together five full bathrooms, two half baths, a two-car garage and an outdoor life spread across porches, a deck and a courtyard.
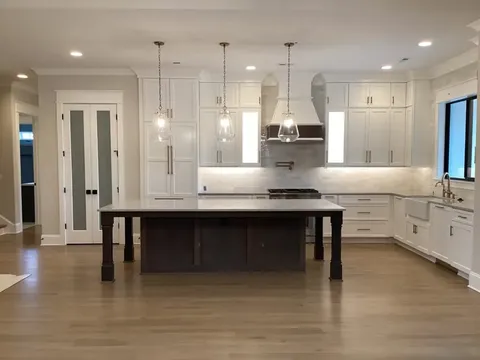
The main floor is built around an open floor plan. A large family room with a fireplace forms the heart of the house, and an open-to-below space gives it real height, while vaulted ceilings add volume elsewhere. The large kitchen works as the command center: a central island with a breakfast bar faces the family room, so whoever is cooking stays part of the conversation, and a walk-in pantry keeps supplies out of sight. On winter evenings the fire and the kitchen share the same glow. A dedicated home office off the entry lets work happen without taking over the living spaces.
The master suite sits on the main floor, a welcome choice for anyone who wants to age in place, and it comes with a walk-in closet. A split bedroom layout keeps it apart from the three other bedrooms, giving parents and children their own quiet zones. With five full bathrooms and two half baths, mornings run without a queue and guests have a powder room close at hand. A bonus/flex room is ready to become a playroom, a media room or a guest retreat. Daily routines are handled by a mudroom and laundry on the main floor, right where muddy boots and sports bags come in.
Outside, a covered front porch greets visitors, and stacked porches with a balcony give the facade its layered, gracious look. A screened porch, a deck and an outdoor fireplace extend the living space into the open air, and the courtyard ties it together. The two-car garage has a courtyard entry, which keeps the garage doors off the main street view. The foundation is as shown on the plans, and the house is also available with a crawl space, slab, monolithic slab, stem wall or basement foundation, as well as 2×6 exterior walls on request.
More Plans By This Architect
Related Plans & Collections
Worth Reading
 Home Gym in a New House Plan: Ceiling Height, Floor Loads and Where to Put It A real workout room needs more than an empty bedroom. Here is how ceiling height, joist loads, flooring and noise decide whether the basement, bonus room, garage bay or a main-floor flex room is right for you. Read more →
 8, 9 or 10-Foot Ceilings? One Family's Math on Cost, Heating Bills and Resale A family building in the Midwest prices out 8, 9 and 10-foot walls, from studs and drywall to stairs, HVAC and appraisal. Here is where the extra height paid off and where they skipped it. Read more →
 Permit, Plan Review and Impact Fees: One Family's Bill Before Breaking Ground A young family buys a lot, falls for a big Modern Farmhouse plan, and then learns what the county will charge before the first footing. Their story shows how permit, plan review and impact fees work, and how to estimate them early. Read more →
