A treadmill squeezed between the guest bed and the closet is not a home gym. More people building a new house now want a dedicated workout room with a squat rack, a rower and enough space to move. Planning it before you buy or modify a stock plan is cheaper than fixing it later. The questions below are the ones homeowners and builders ask most often.
How much ceiling height does a home gym need?
Plan on at least 9 feet if anyone will press weight overhead, and 8 feet is the practical minimum for everything else. A person around 6 feet tall reaches roughly 7.5 to 8 feet with arms locked out, and the barbell plates sit higher still. A typical power rack is about 7 to 7.5 feet tall, so it fits under an 8-foot ceiling, but pull-ups on top of it need more. Treadmills raise you 8 to 10 inches off the floor, and jump rope or box jumps need extra clearance.
The International Residential Code generally sets 7 feet as the minimum for habitable rooms, with some allowances for beams and ducts in basements. That is a code floor, not a workout standard. A basement with a 7-foot ceiling and ductwork hanging below the joists can feel cramped for training. If you want overhead work, ask for 9-foot foundation walls or a raised ceiling in the room you choose. Check the exact minimums with your local building department, because counties adopt the code with their own amendments.
Is a basement the best place for a home gym?
For heavy lifting, usually yes. A basement sits on a concrete slab, so a dropped deadlift will not shake the house, and the room stays cool in summer. The weak points are ceiling height, moisture and, once the space is finished, the rules for finished basements. These include an emergency escape window, which most jurisdictions require once you add habitable space. Plan a dehumidifier and at least one supply and return duct. In 2025, finishing basement space often ran roughly $35 to $75 per square foot depending on region and finish level.
Basements are common in the North and Midwest. They are rare in much of the South, where slab-on-grade and high water tables make them expensive. If your area builds basements and you want one, start with house plans with a basement. You can also ask a local drafter to swap a slab foundation for a full basement. That is a routine change to a stock plan.
Can a bonus room over the garage handle a squat rack?
It can handle a rack, cardio and light dumbbells. It is a poor choice for dropped weights. The IRC typically designs floors in living areas for a 40 psf live load and sleeping areas for 30 psf. A loaded rack spreads its weight across a few square feet, and the impact of a dropped barbell is far beyond what wood framing is designed for. Wood joists and I-joists also flex and transmit vibration into the rooms around them.
If you want a plan with a bonus room for training, have an engineer check the joist size and spacing. The usual fix is deeper joists or tighter spacing under the gym area, plus a lifting platform. Rubber mats over a double layer of plywood spread point loads better than mats alone. Above a garage, noise matters less than above a bedroom, which is why the bonus room is still a good spot for cardio and bodyweight work.
What about using one bay of the garage?
A garage bay is the cheapest real gym: the slab can take any rack and any drop, and the door opens the room to fresh air. Codes typically design garage floors for a 50 psf live load on a 4-inch or thicker slab, so concrete is not your problem. Comfort is. Uninsulated garages get very hot in Texas or Arizona summers and very cold in Minnesota winters. A ductless mini-split often cost around $3,000 to $6,000 installed in 2025, and an insulated garage door helps more than people expect.
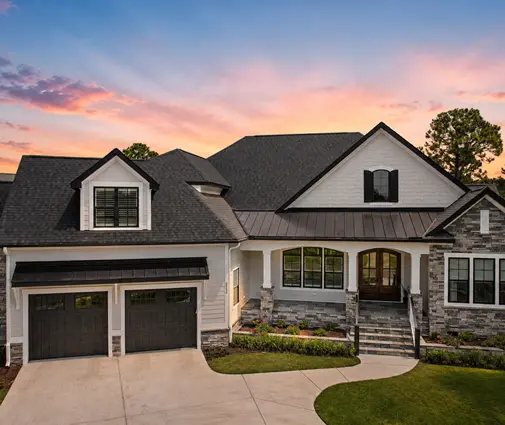
The simplest move is to choose a three- or four-car plan and claim the extra bay. The 3-bedroom Modern Ranch with a 3-car garage and 2951 sq ft on one floor leaves one bay free for a rack while two cars still fit. The Modern Farmhouse with a 4-car garage at 4403 sq ft gives you a full bay without giving up parking. Browse more plans with a 3-car garage if this route fits your lot and HOA rules.


Is a main-floor flex room a good gym?
A main-floor flex room works well for cardio, yoga and dumbbells, and it is the room you will actually use daily. It sits over a slab in most Southern homes, which makes it almost as solid as a garage. Over a crawlspace or basement, it has the same framing limits as a bonus room. A flex room near the primary suite or a mudroom with a full bath is ideal, because you can shower right after a workout.
Single-story plans with a spare room are a natural fit. The 4-bedroom contemporary single-story plan with 3765 sq ft has room to dedicate one bedroom-sized space to training on a slab. A home office or den next to the garage is another candidate, since it is away from the bedrooms.
What flooring should go over a concrete slab?
Rubber, at least 3/4 inch thick for free weights, is the standard choice. Many people use 4-by-6-foot horse stall mats from a farm supply store. In 2025 they typically cost about $50 to $90 each and weigh close to 100 pounds. For a cleaner look, rolled rubber or interlocking gym tiles cost more per square foot but have fewer seams. Under a deadlift area, a built platform of plywood with rubber on the sides protects both the slab and the bar.
In a basement, check moisture before you lay anything down. A vapor barrier under the slab is standard in new construction, but ask your builder to confirm it. Avoid carpet and laminate in any room where weights will touch the floor.
How do you stop noise and vibration from reaching the rest of the house?
Put the heavy work on concrete and keep the gym away from the bedrooms. Impact noise travels through framing, not through air, so drywall and insulation alone do little. Over wood floors, you can reduce it with a decoupled subfloor, thick rubber, and resilient channels or sound clips on the ceiling below. You cannot fully remove it.
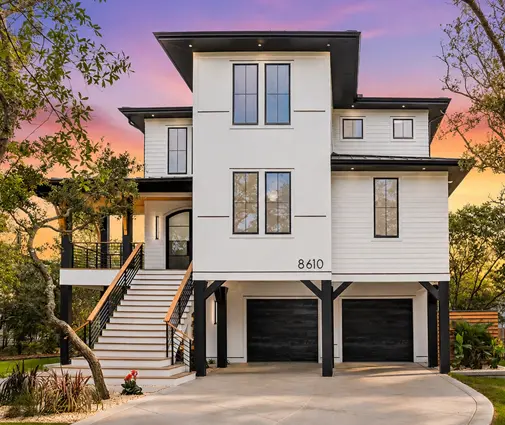
Multi-level homes need extra thought. In a plan like the four-level Modern Farmhouse with 5 bedrooms and 3157 sq ft, the gym belongs on the lowest level or in the garage, not on a floor above a bedroom. The same logic applies to a three-story Modern Craftsman with 4 bedrooms and 3558 sq ft: train on the ground level and keep the upper floors quiet.

What ventilation does a workout room need?
It needs a supply and return on the HVAC system, plus a way to remove humid air. A hard workout puts a lot of moisture and heat into a small room. In a basement, a dedicated dehumidifier keeps mats and equipment from smelling. A ceiling fan or a quiet exhaust fan helps any gym. Tell your HVAC designer about the room so it is included in the load calculation. A gym treated as storage often ends up too warm.
How many outlets, and where?
Plan more than you think, and give a treadmill its own circuit. Many treadmills call for a dedicated 15- or 20-amp circuit, so check the equipment manual before the electrician roughs in. Put outlets near where the cardio machines will sit, plus one at TV height for a screen or tablet. Basements and garages generally require GFCI protection under the electrical code. Add a data line or confirm good Wi-Fi if you stream classes.
What should be built into the walls before drywall?
Blocking, mostly. Large gym mirrors are heavy, and wall-mounted racks, pull-up bars and TV mounts all need solid wood behind the drywall. Ask your framer to add horizontal blocking at mirror and rack heights. It costs very little during framing and saves you from hunting for studs later. Plan mirrors on the wall facing the main lifting area, not behind it.
How do you reserve gym space in a stock plan without redrawing it?
Pick a plan that already has the right room, then make small, local changes. A bonus room, a third garage bay, a den or a spare bedroom on the ground floor can all become a gym with notes rather than new drawings. Typical notes include deeper joists, extra blocking, added circuits and a mini-split. Your builder or a local drafter can add these to the plan set when they adapt it for your permit.
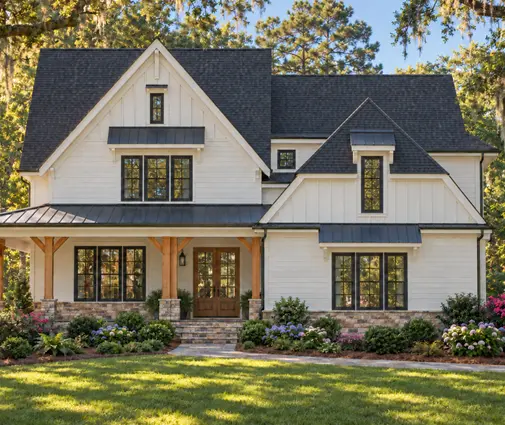
If you want a little more height, ask about raising the plate height in that room or going to 9-foot basement walls. These are common modifications. The two-story Modern Farmhouse with 4 bedrooms and 4282 sq ft shows the kind of generous main floor where a flex room can become a gym. Tell your lender and appraiser how the room is labeled; a finished gym usually appraises like other finished living space.
What is the right room for most families?
For heavy lifting, use a basement or a garage bay. For cardio and daily routines, use a main-floor flex room or a bonus room with a reinforced floor. Decide early, choose a plan with that room already in it, and give your drafter clear notes on height, loads, power and blocking. A gym planned on paper costs a fraction of one fixed after move-in.