









Это значит, что у вас есть два варианта на выбор:
1.Доработать проект на уровне эскиза с его автором, купить CAD Concept, а заказать разработку самой документации можете у архитектора из вашей страны.
Construction documents are prepared for the following countries:
1.5-Story House Plan 3669 ft²: 4 Beds, Home Office, 4.5 Baths, Open Floor Plan, 3-Car Garage
Plan
11321R
Complete
Unsigned & Unsealed
DC Available
Key Specs
3669
Heated ft²
4 + 1
Baths + 1/2 Baths
4 + 1
Beds + Home Office
3
Cars
United States Canada
General & Documentation
Cover Sheet (Includes Front Perspective & Project Data)
General Construction Notes (Specifications & Standards)
Index of Drawings (Sheet List)
Architectural (A)
Floor Plans
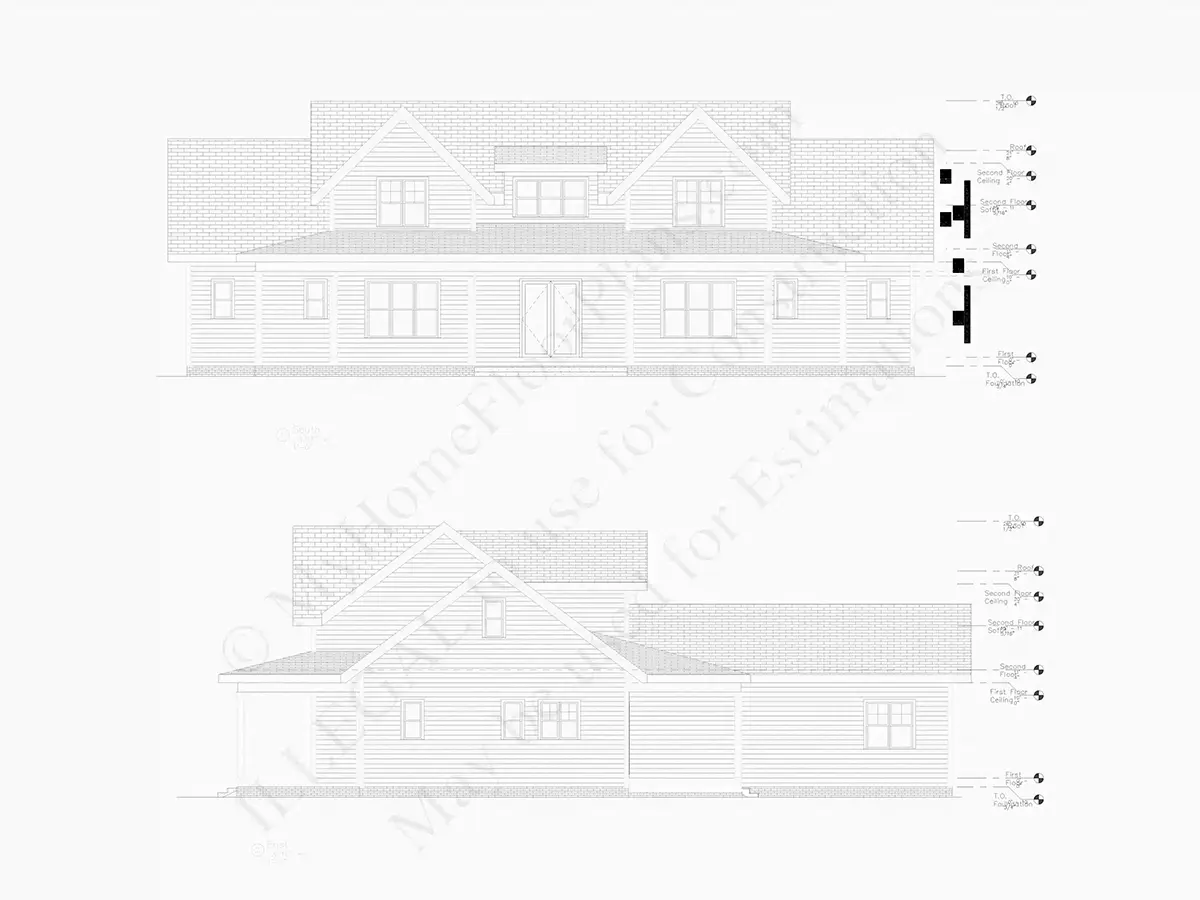
Exterior Elevations
Overhead Roof Plan
Cross Sections
Stair Details
Miscellaneous Details
Structural (S)
Foundation/Basement Plan
Electrical (E)
Electrical Plans
General & Documentation
Cover Sheet (Includes Front Perspective & Project Data)
General Construction Notes (Specifications & Standards)
Index of Drawings (Sheet List)
Architectural (A)
Floor Plans
Structural (S)
Foundation/Basement Plan
Electrical (E)
Electrical Plans
Need to make some changes?
This house plan can be modified to fit your family’s lifestyle and your lot’s specifics.
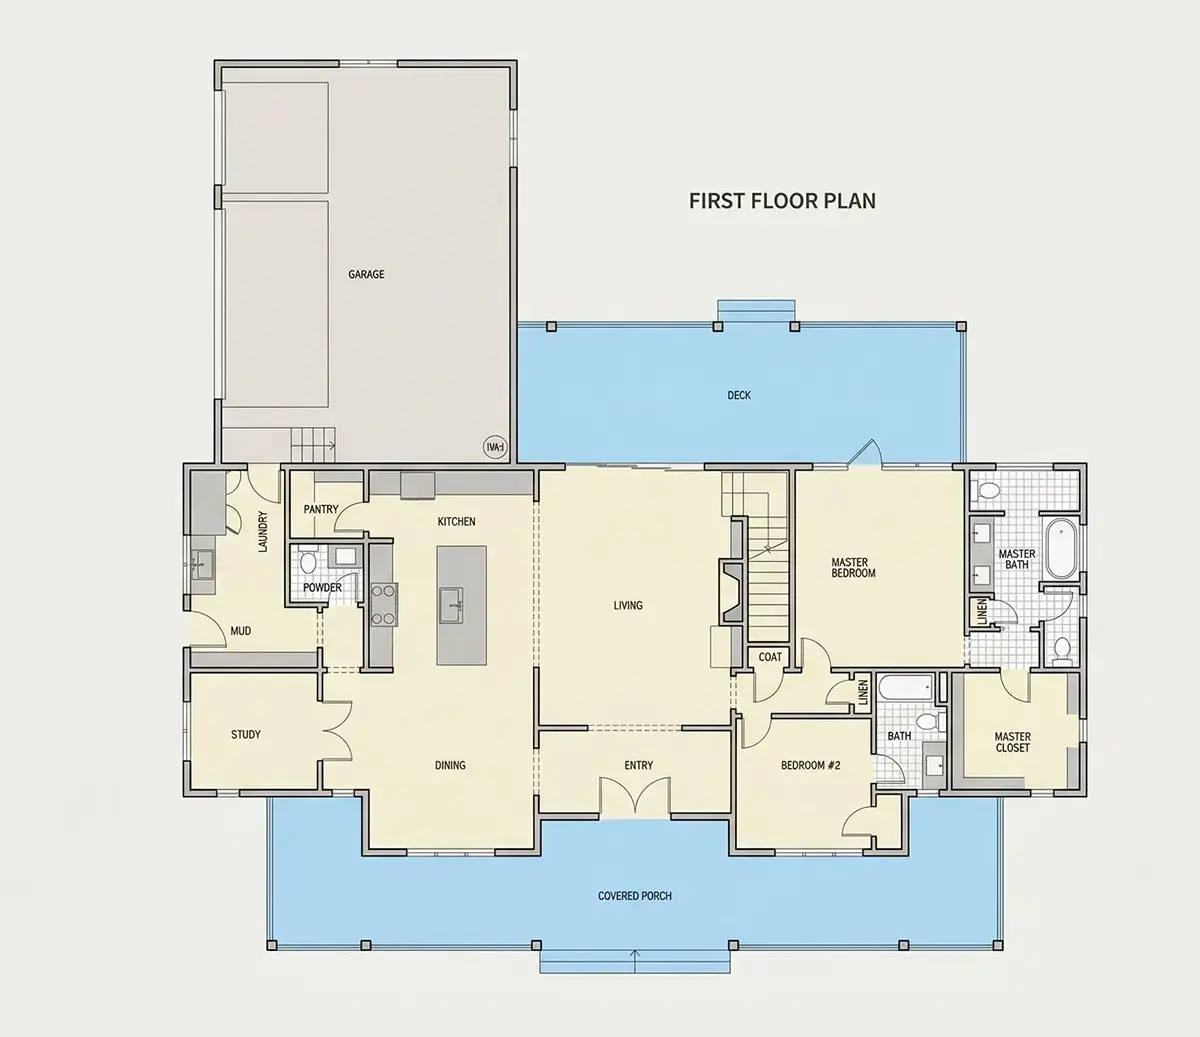
Floor Plans
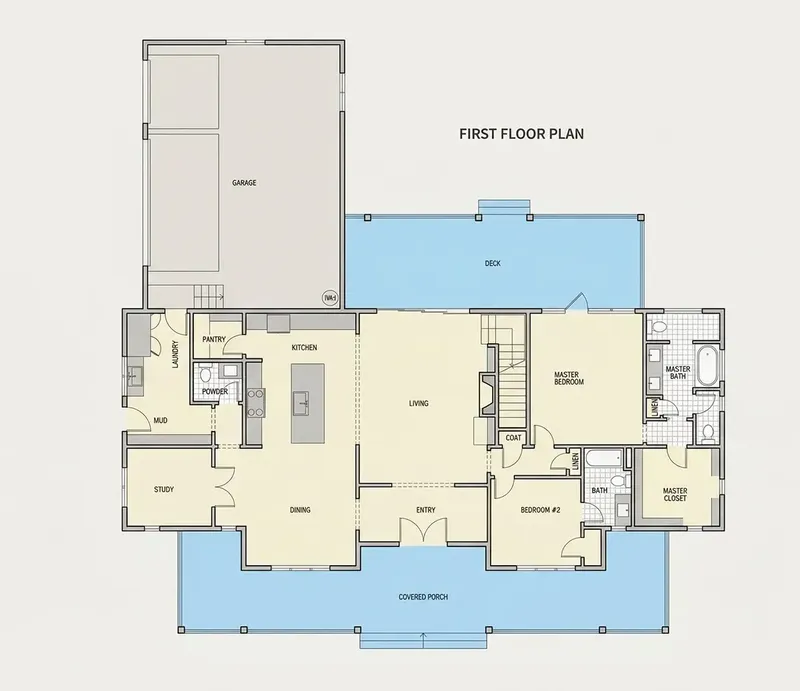
Main Floor
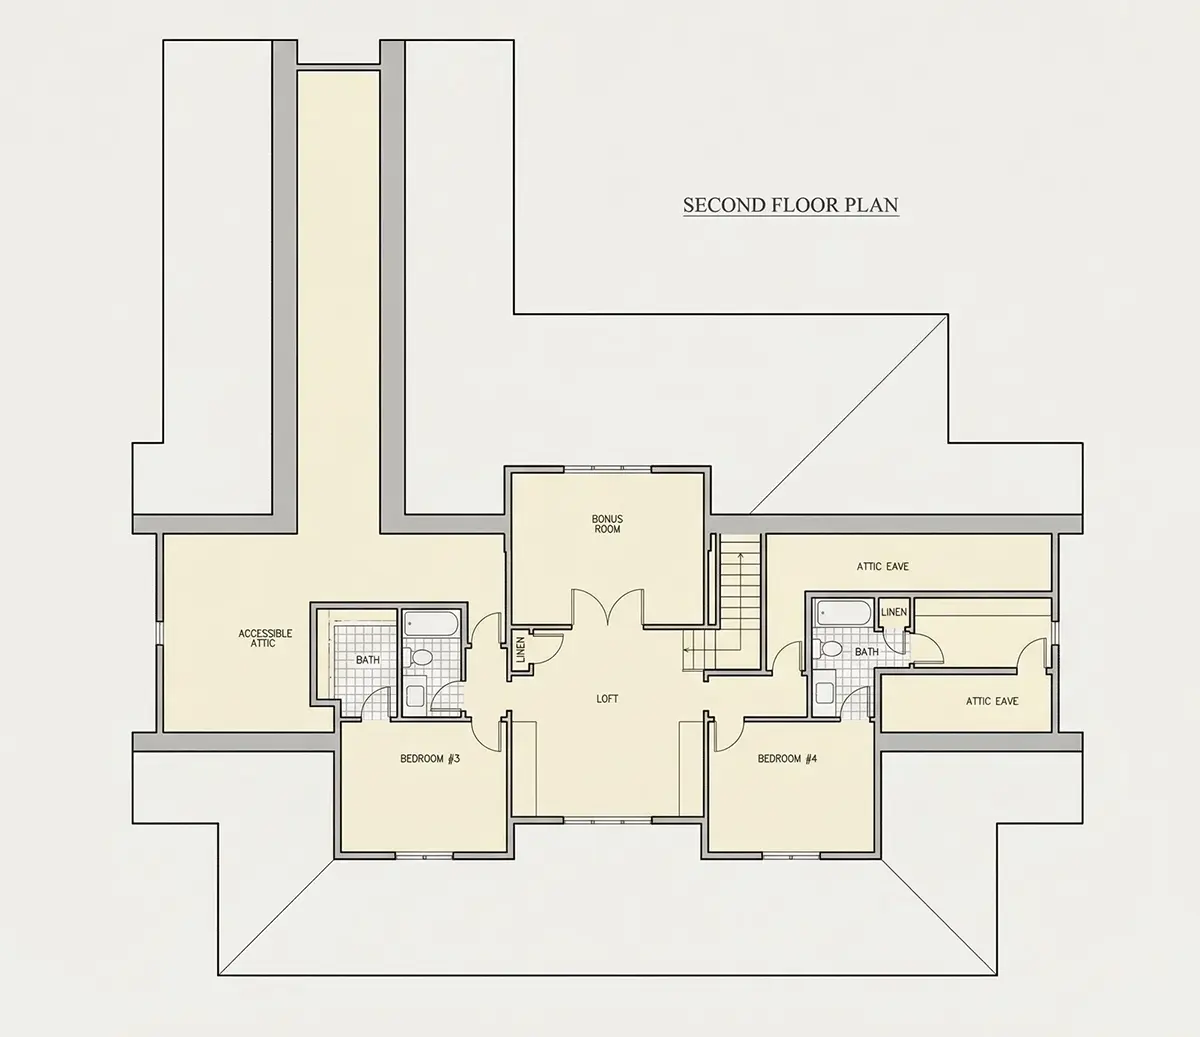
Second Floor
Full Specs & Features
Area
Heated: 3669.00 ft²
Unheated: 1276.00 ft²
Dimensions
Depth: 80'5" ft
Width: 77'0" ft
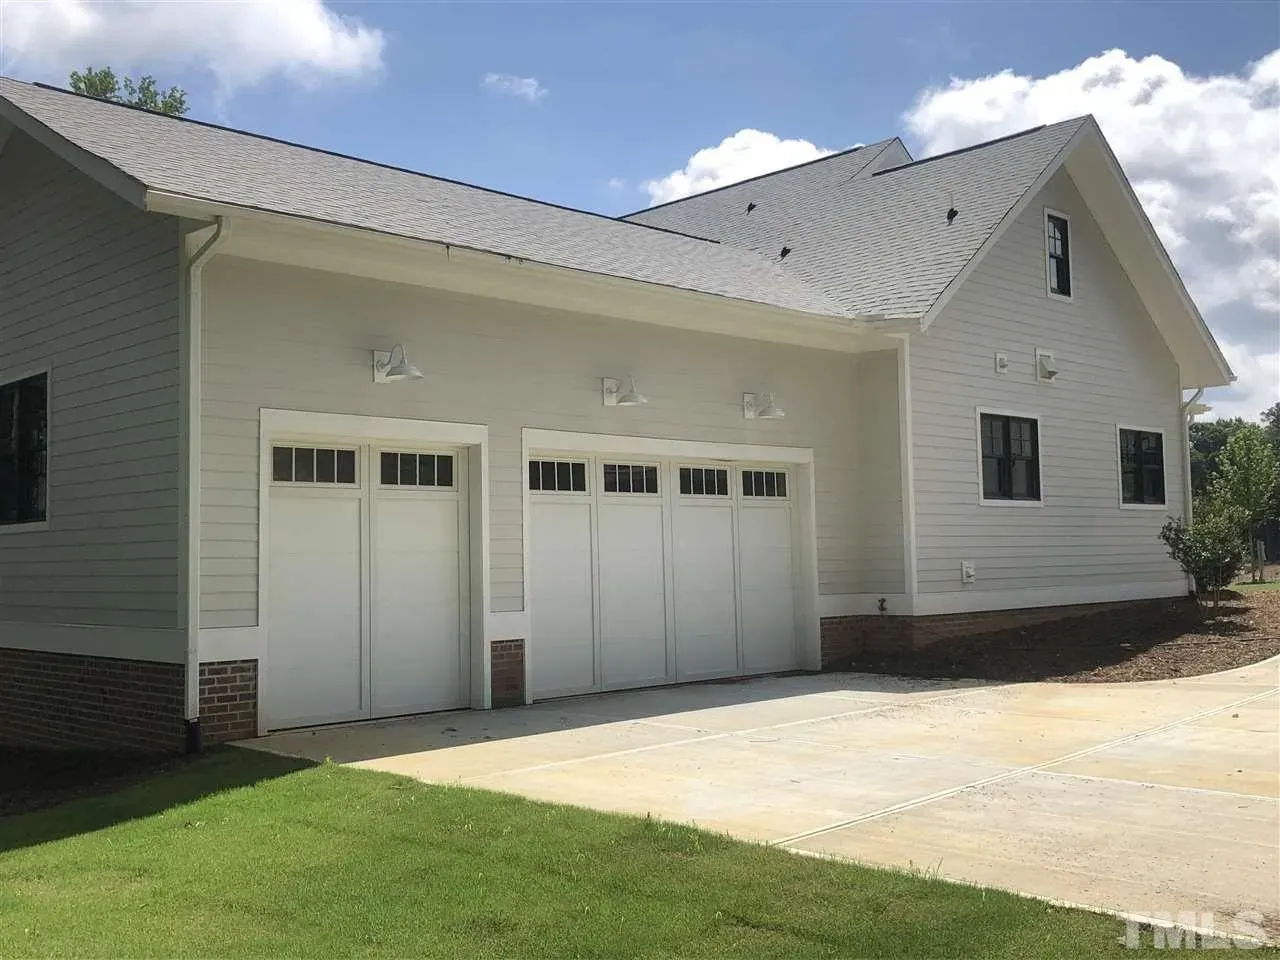
Garage
Cars: 3
Rear Entry
Side Entry
Foundation
As Shown
Crawl Space (Optional)
Slab (Optional)
Monolithic Slab (Mono) (Optional)
Stem Wall (Optional)
Basement (Optional)
Exterior Wall Framing
As shown
2×6 Exterior Walls (Optional)
Exterior Wall Materials
Siding
Rooms
Full bathrooms: 4
Half bathrooms: 1
Bedrooms: 4
Bonus/Flex Room
Laundry
Entry
Home Office
Storage
Walk In Closet
Mudroom
Kitchen and Dining
Walk-in Pantry
Breakfast bar
Breakfast Nook
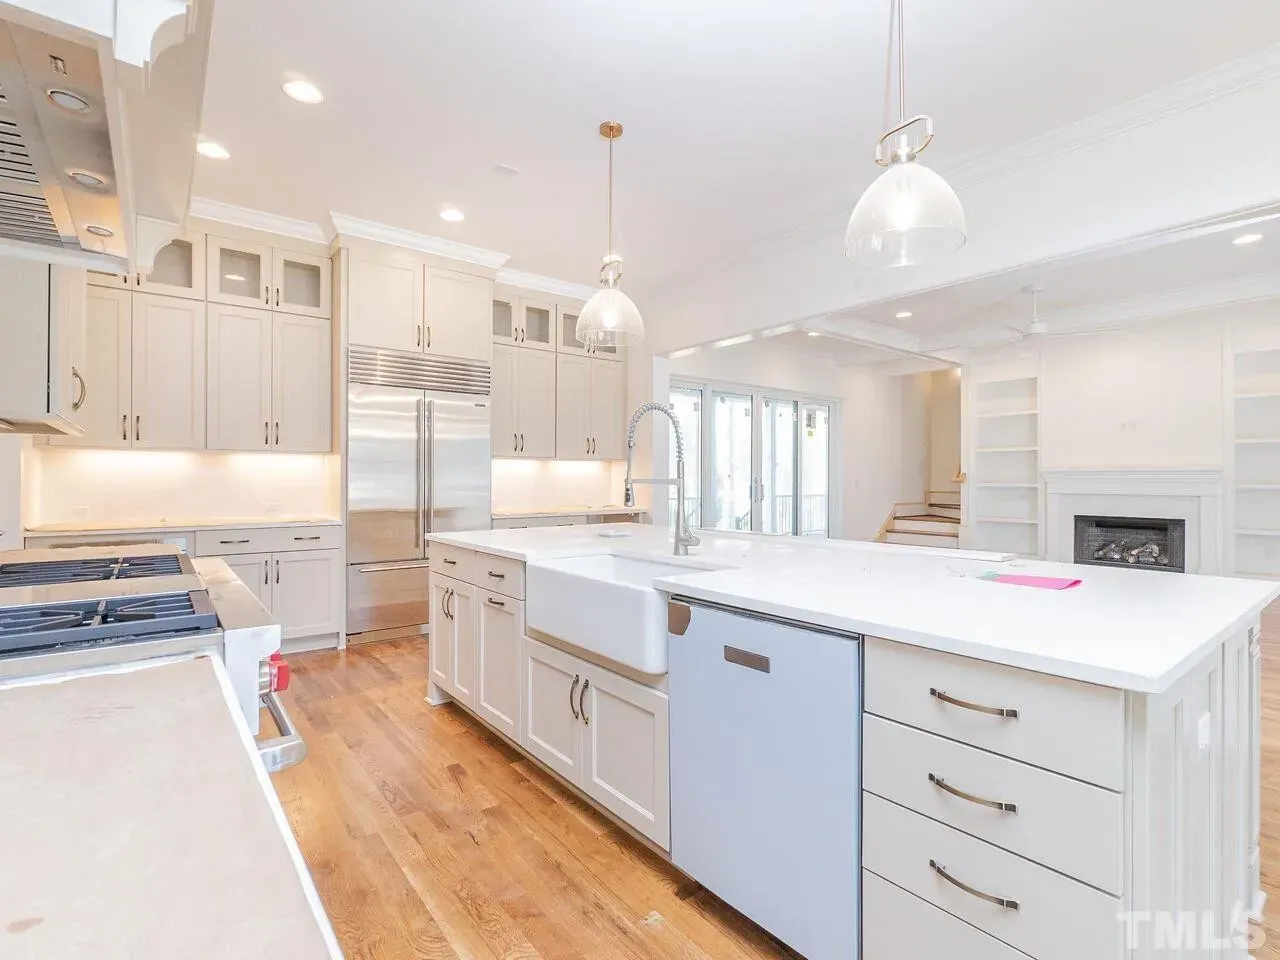
Island
Rear Kitchen
Interior Features
Laundry On Main Floor
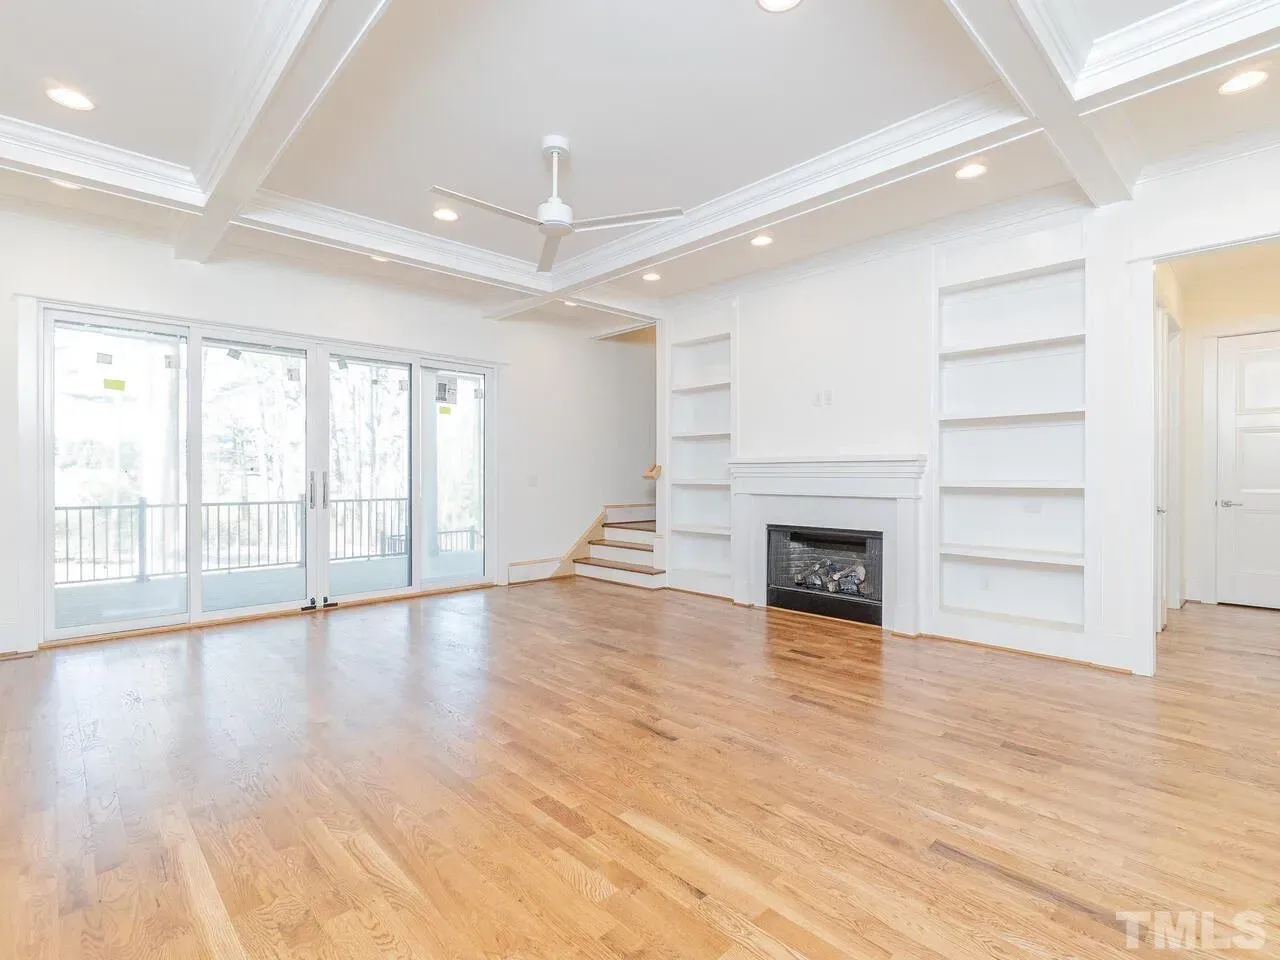
Fireplace in Family Room
Main Floor Master
Clustered Bedrooms
Loft
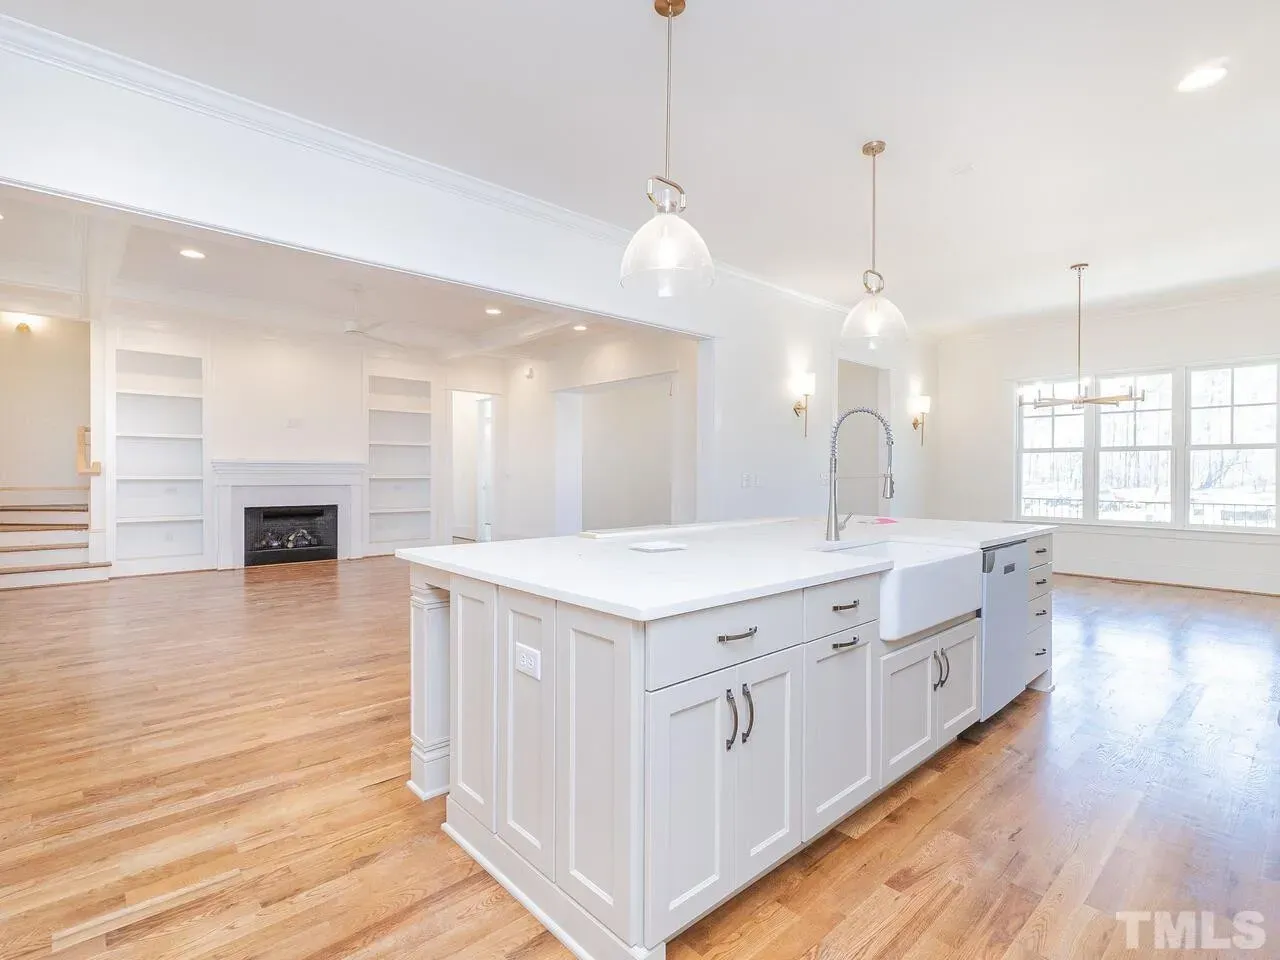
Open Floor Plan
Large Family Room (>270 ft²)
Large Kitchen (>130 ft²)
Bonus room above garage
Vaulted ceilings
Exterior Features
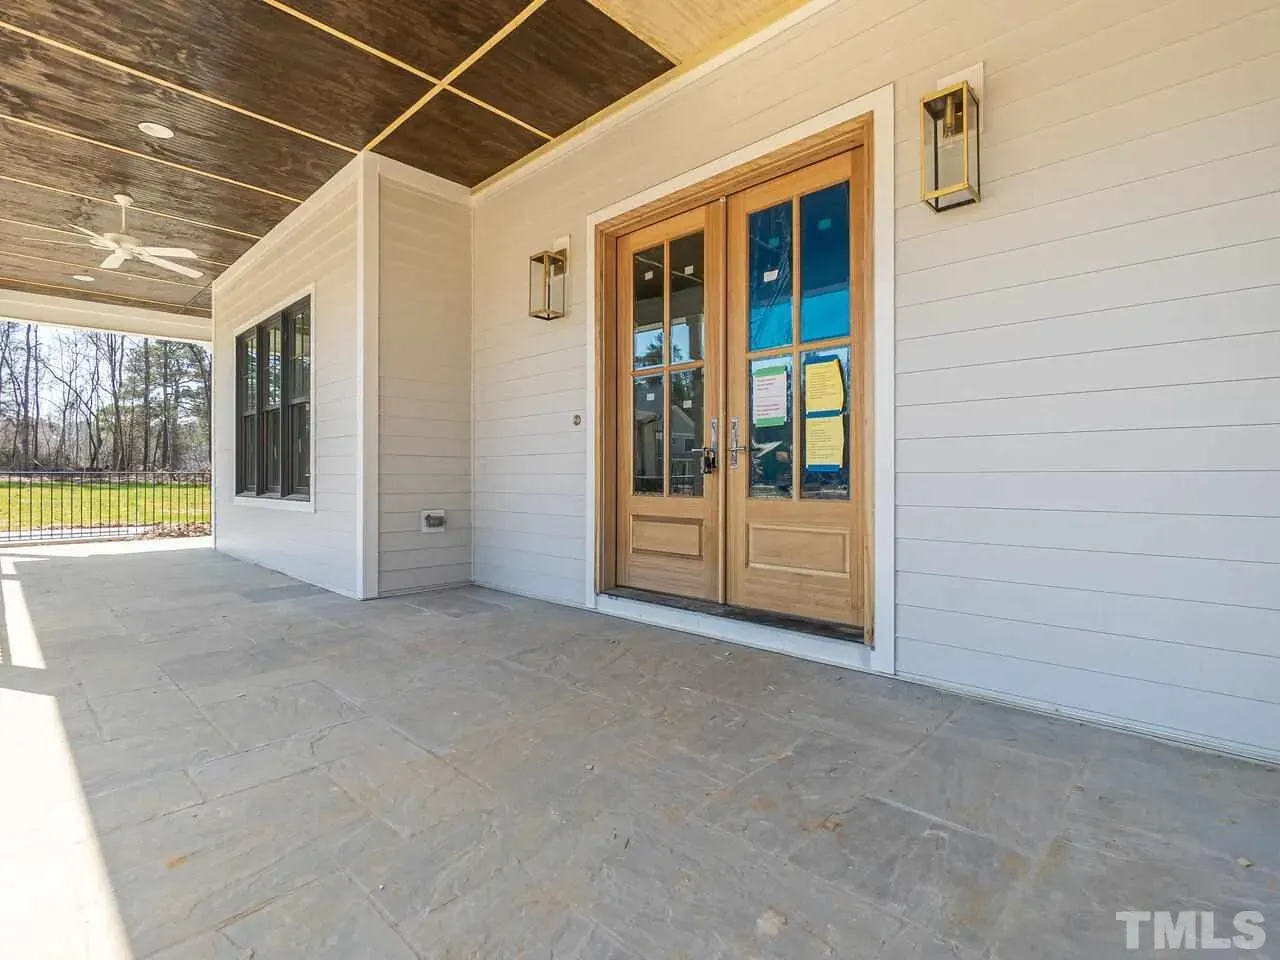
Wraparound Porch
Covered Front Porch
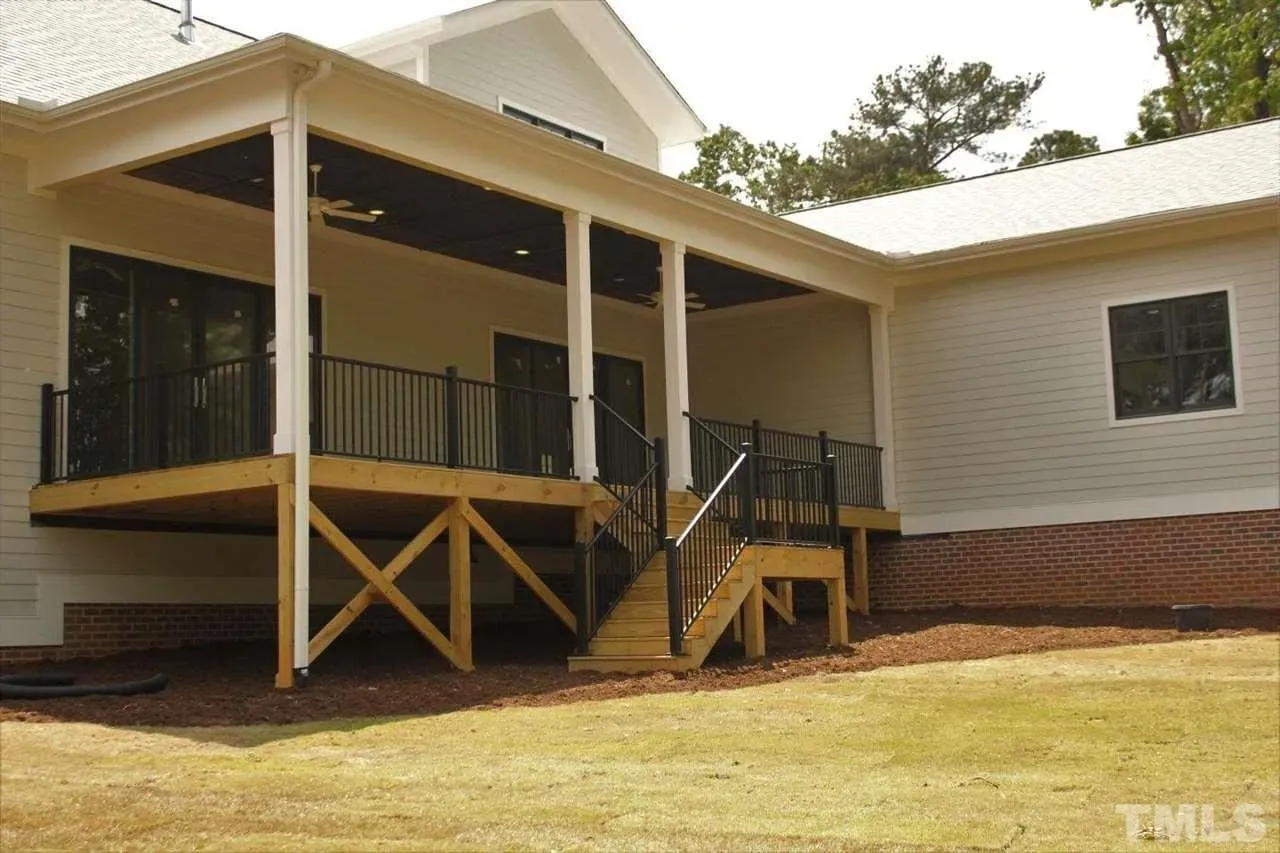
Covered Rear Porch
Architectural Style
Farmhouse
Low Country
Southern
American
Roof
Gable
Dormer
Ridge parallel to street
Ceiling
Main Floor Ceiling Height: 9'0" ft
Second Floor Ceiling Height: 9'0" ft
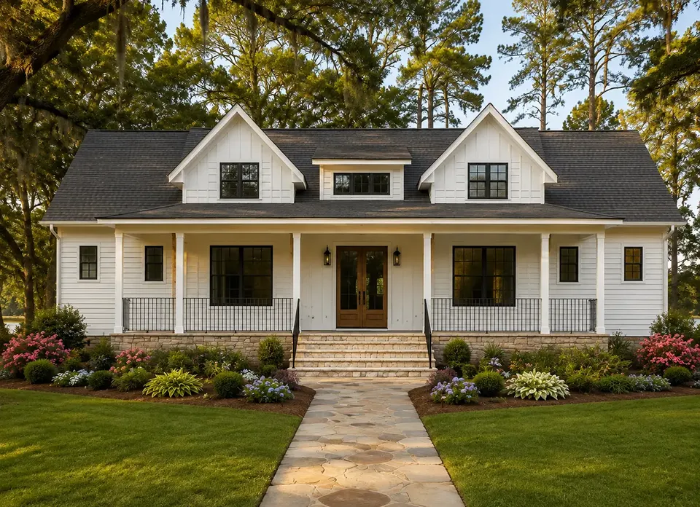
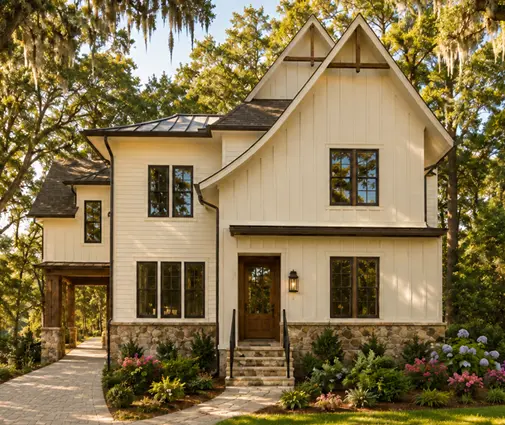
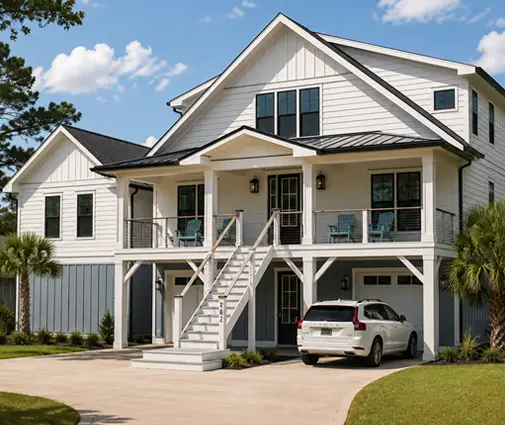
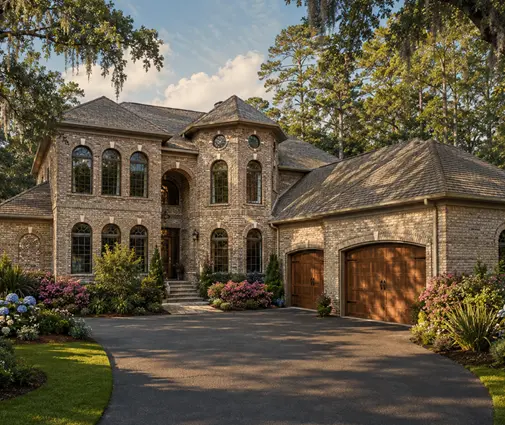
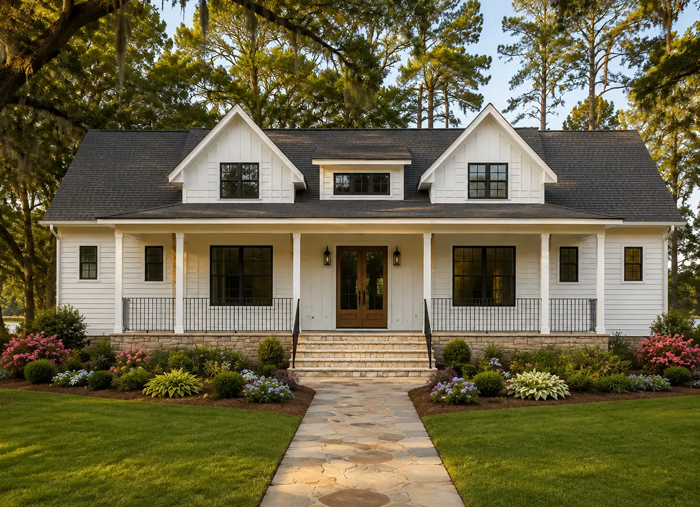
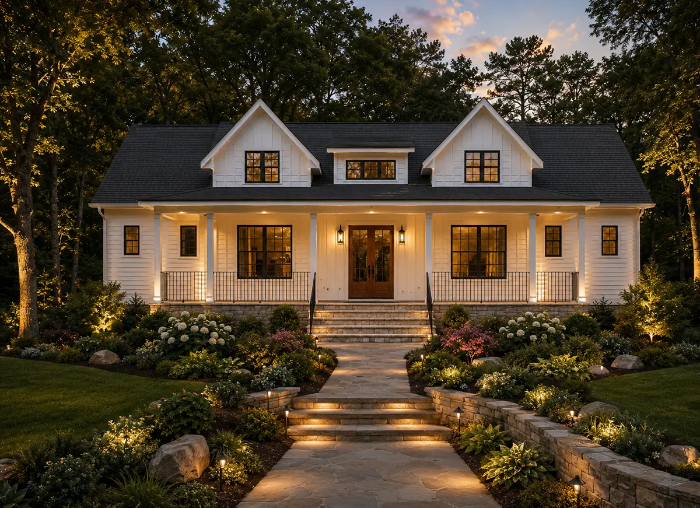
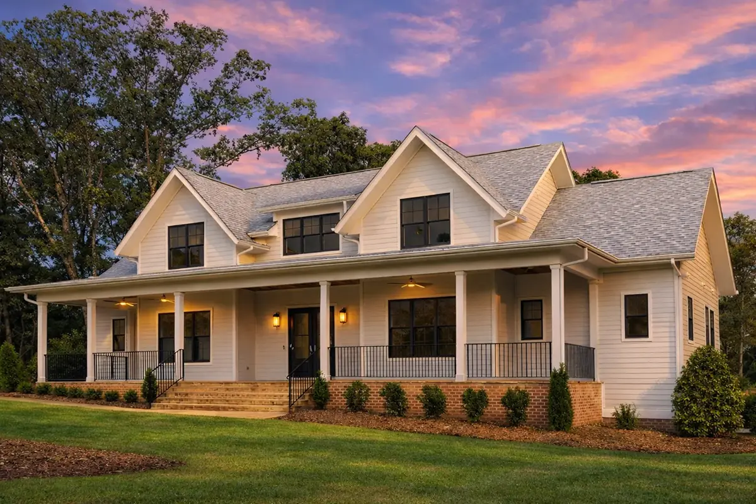
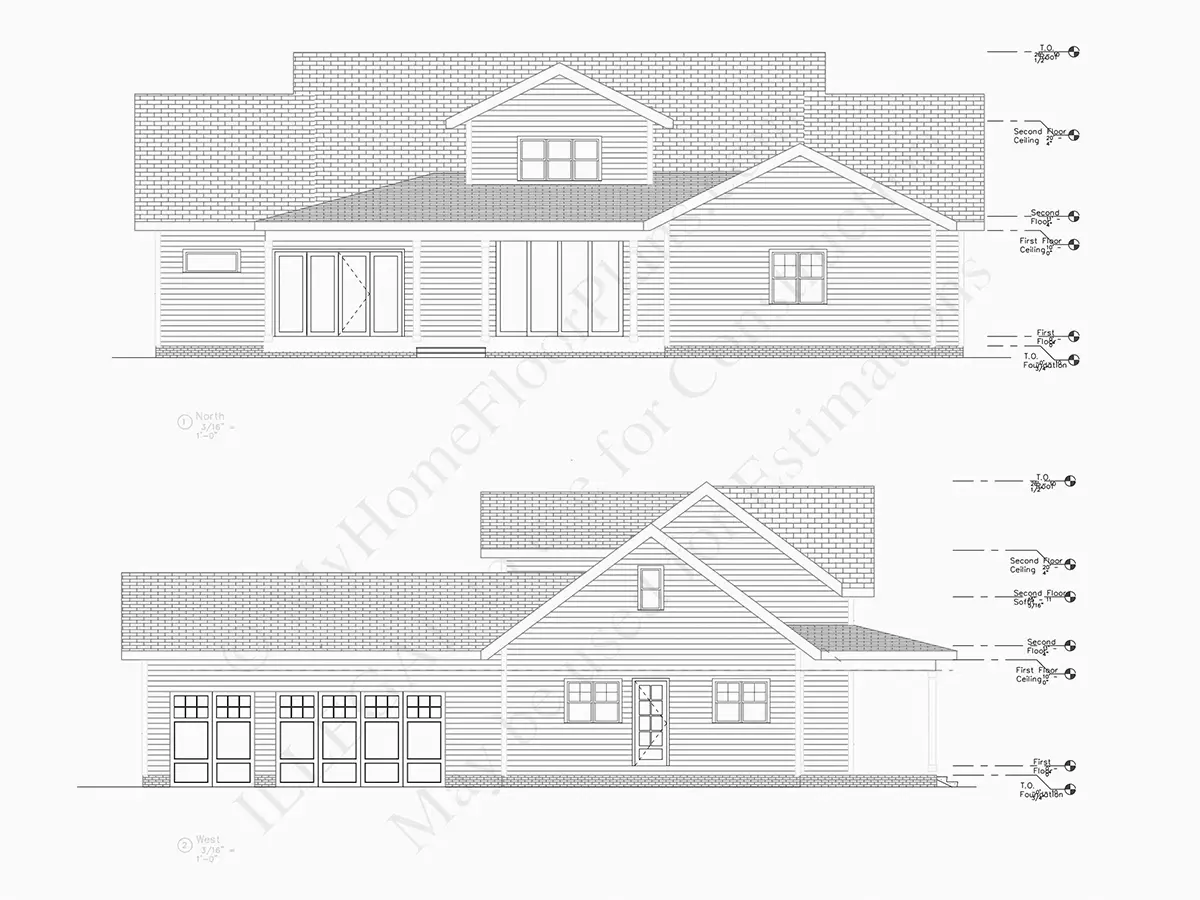
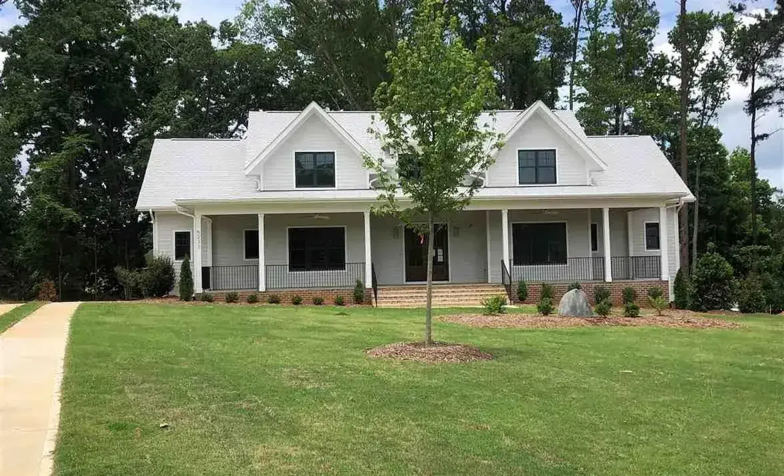
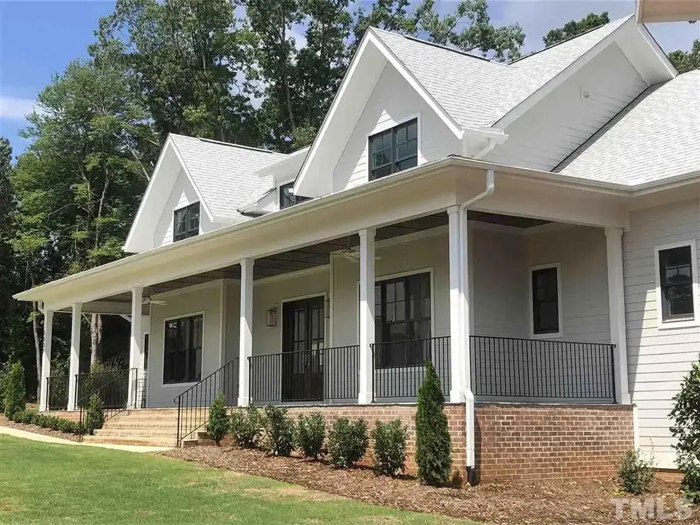
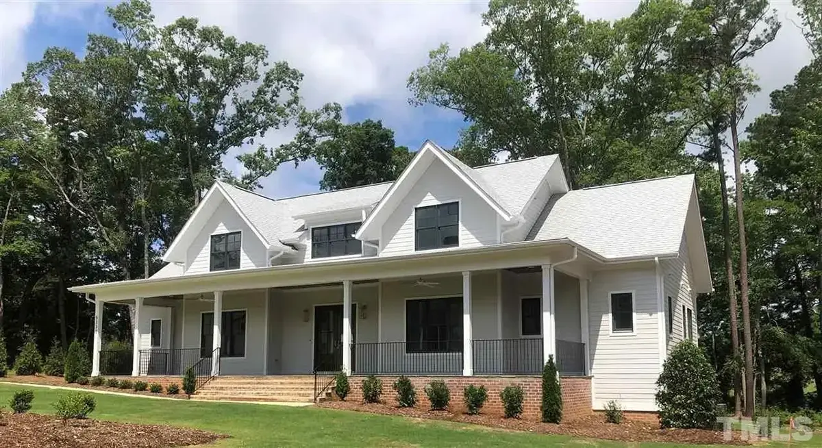
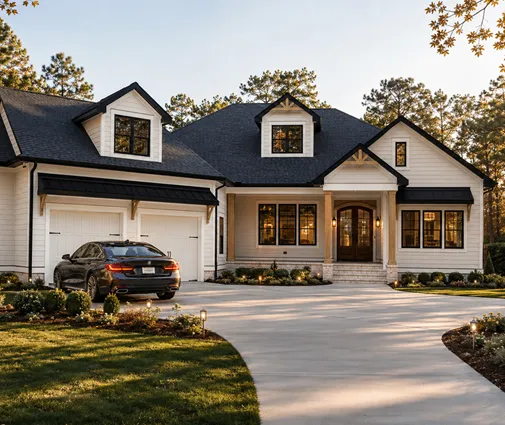
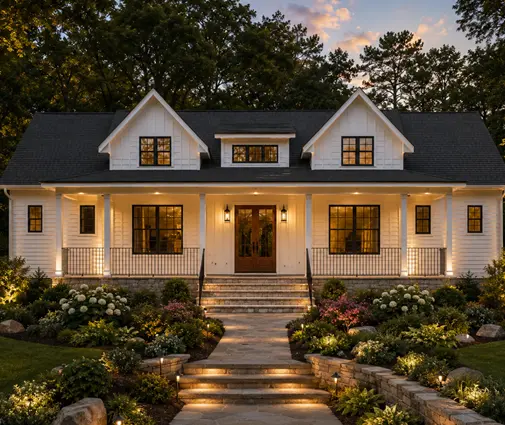
Plan 11321R is a 4-bedroom 2-story house plan with 3669 ft² of living space, drawn in a modern farmhouse spirit that blends Low Country, Southern and American traditions. A gable roof with dormers runs its ridge parallel to the street, siding covers the exterior walls, and the L-shaped footprint measures 77'0" wide and 80'5" deep. This single-family home pairs four bedrooms with four full bathrooms and a half bath, and adds a three-car garage.
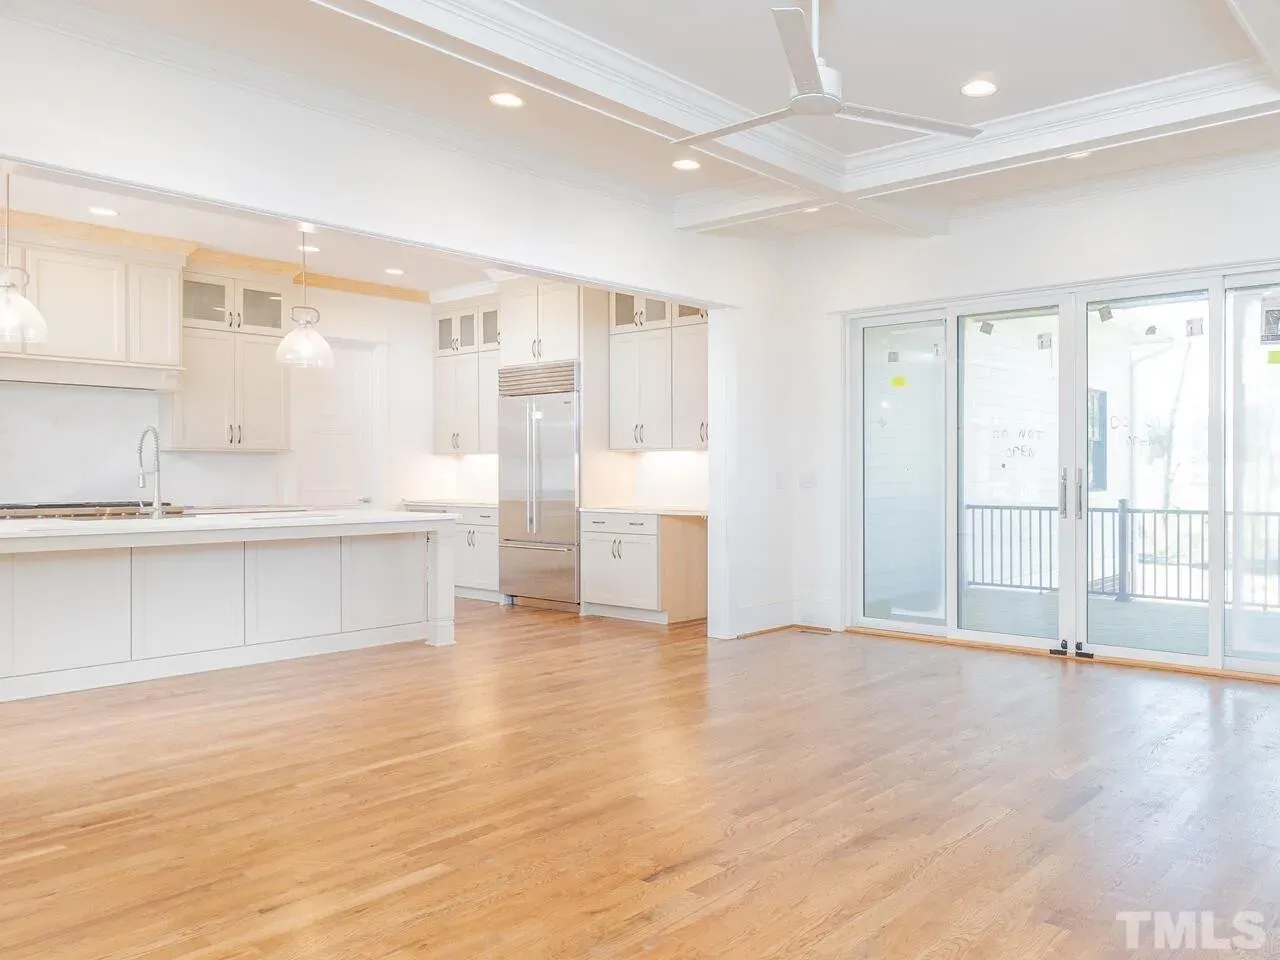
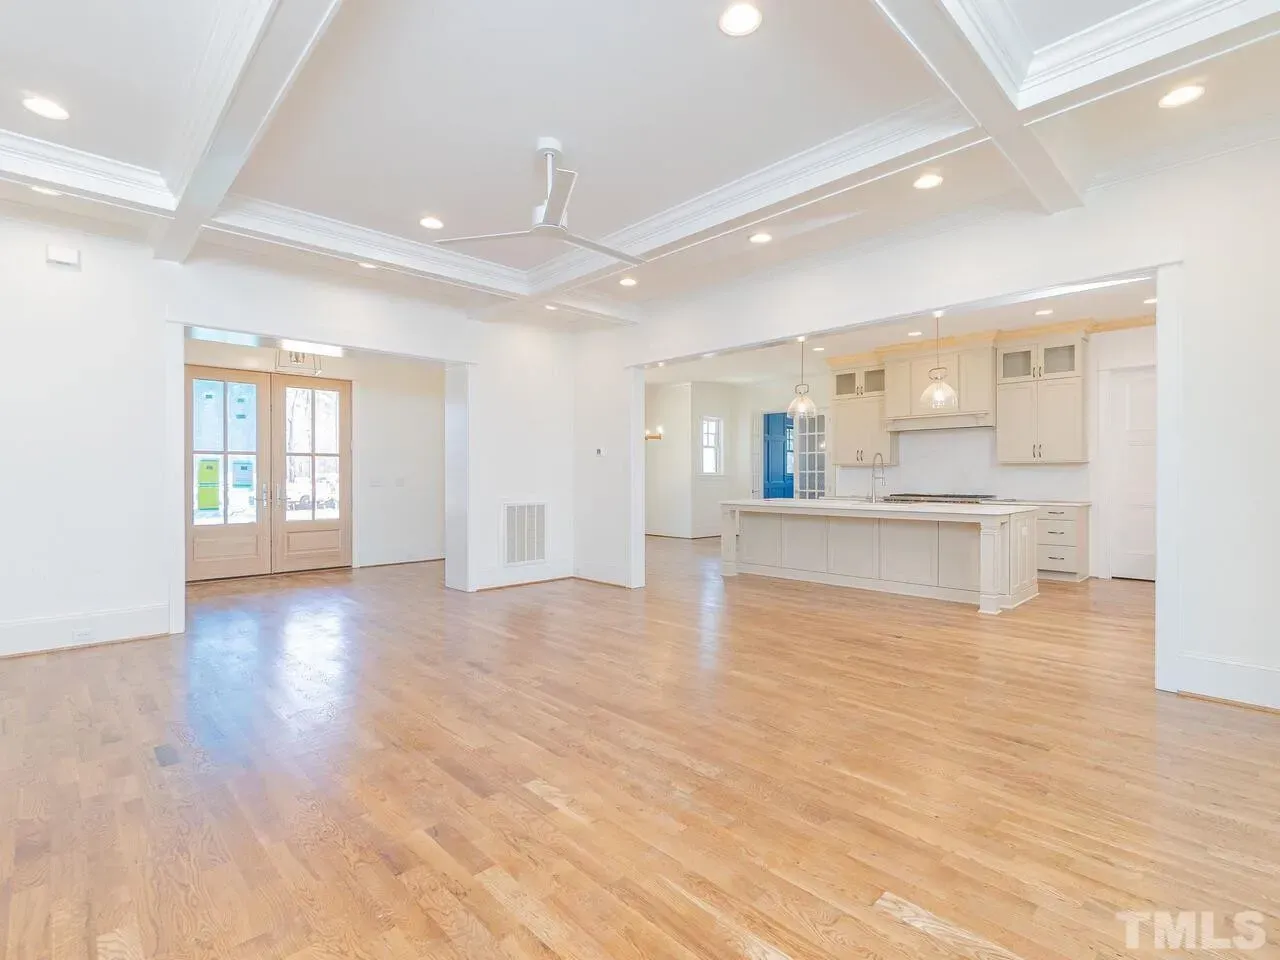
The heart of the house is an open floor plan that joins the large family room, the kitchen and the breakfast nook into one generous, connected space. The family room is anchored by a fireplace, and vaulted ceilings give the interior a lofty sense of volume, so winter evenings by the hearth feel calm and unhurried. The large kitchen sits at the rear of the house and is built for real family use: a central island, a breakfast bar for quick meals, a breakfast nook for slower mornings and a walk-in pantry that keeps supplies close at hand. For anyone looking for an open concept house plan with fireplace, this layout delivers both in a natural way. A home office offers a quiet place to work, apart from the daily flow of the main rooms.
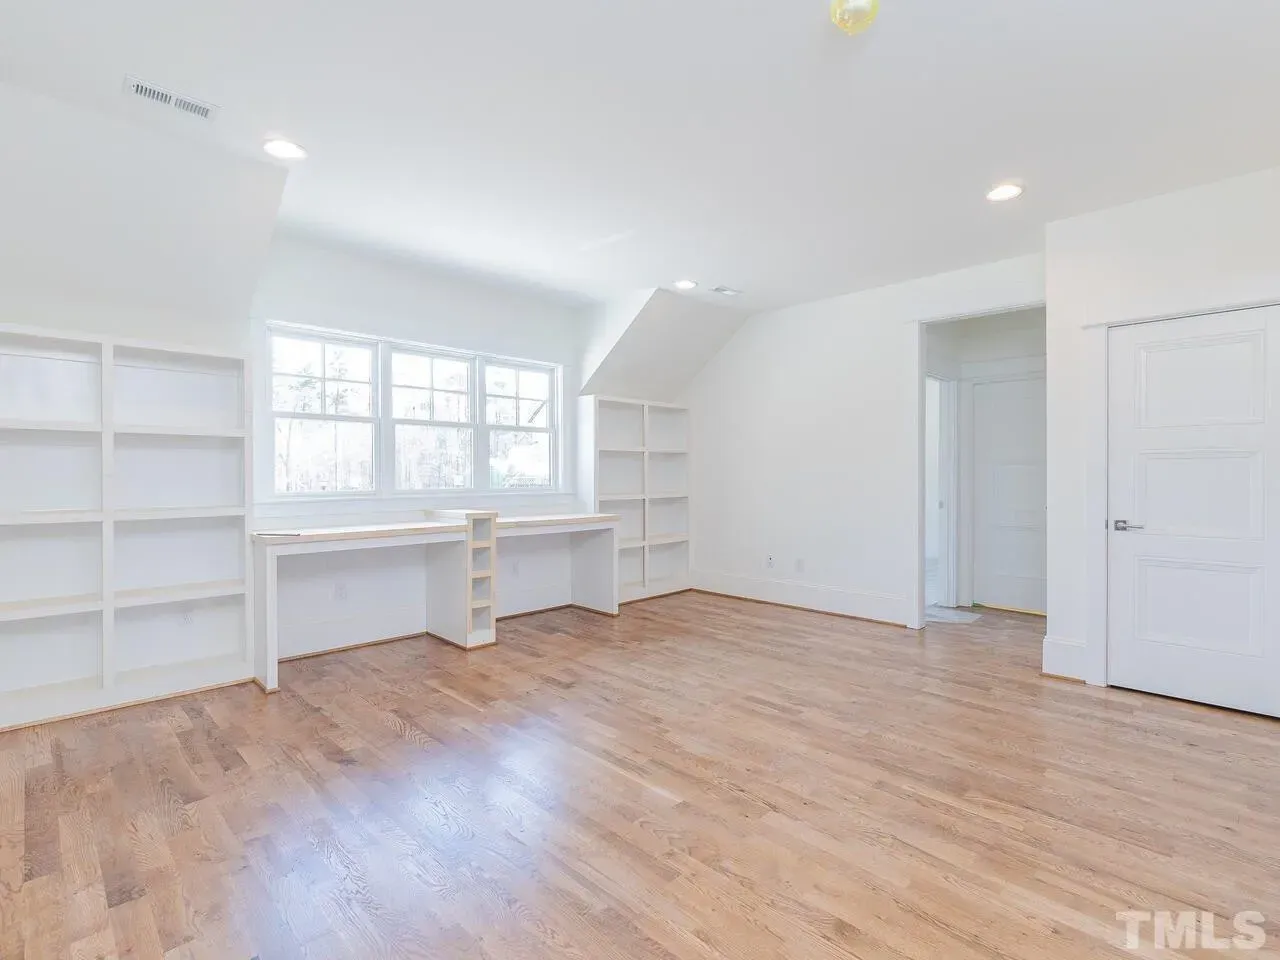
The master suite is on the main floor, with its own walk-in closet, which lets the owners keep their bedroom on the level of the living areas. The remaining bedrooms are clustered together, and with four full bathrooms and a half bath for guests, morning routines run smoothly for the whole family. A loft and a bonus room above the garage extend the plan further, ready to become a playroom, a media room or a guest retreat as needs change. The practical side is just as well handled: an entry, a mudroom, laundry on the main floor and dedicated storage keep boots, bags and everyday clutter out of the living spaces.
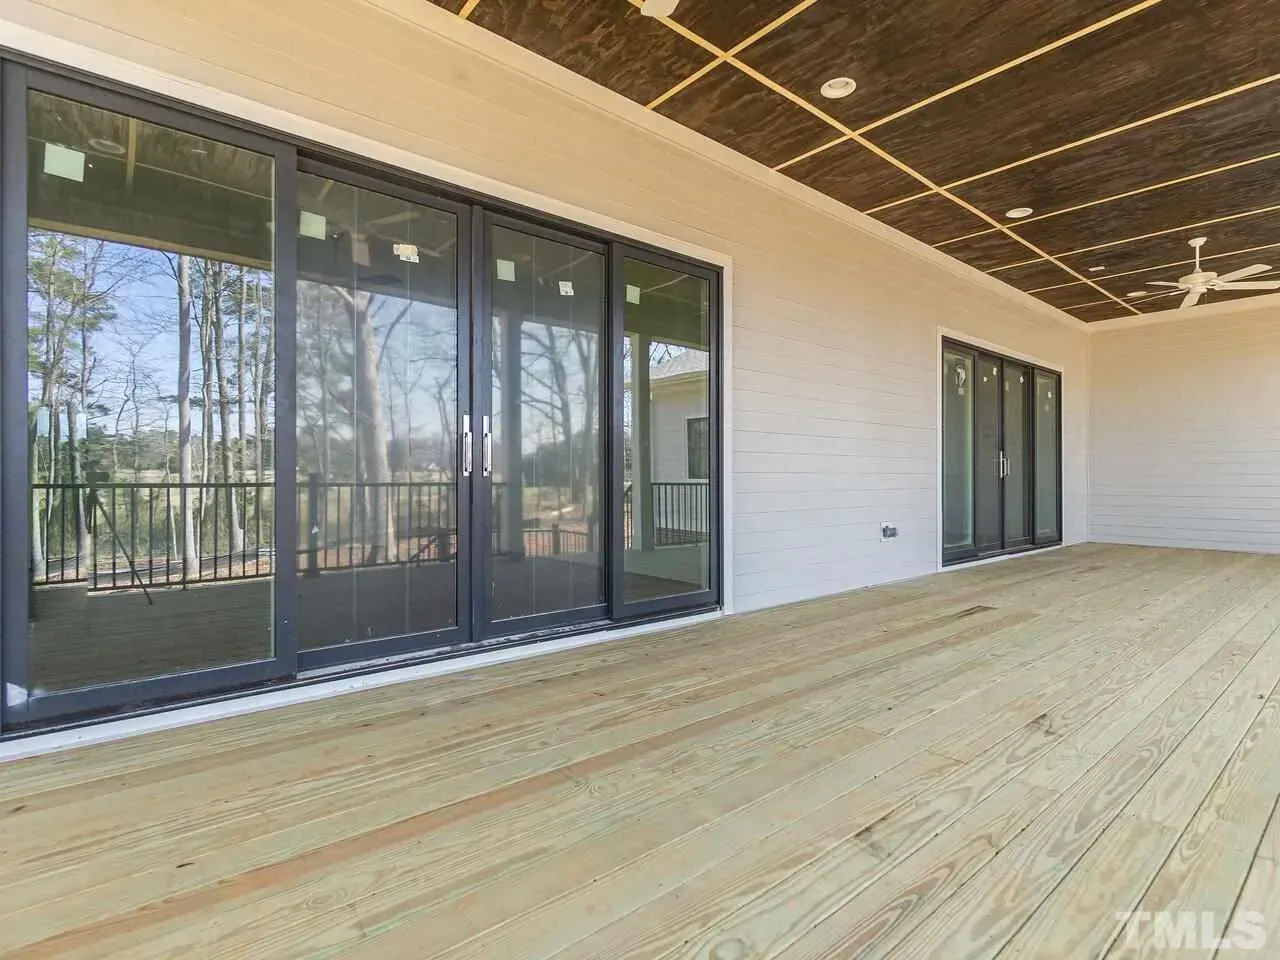
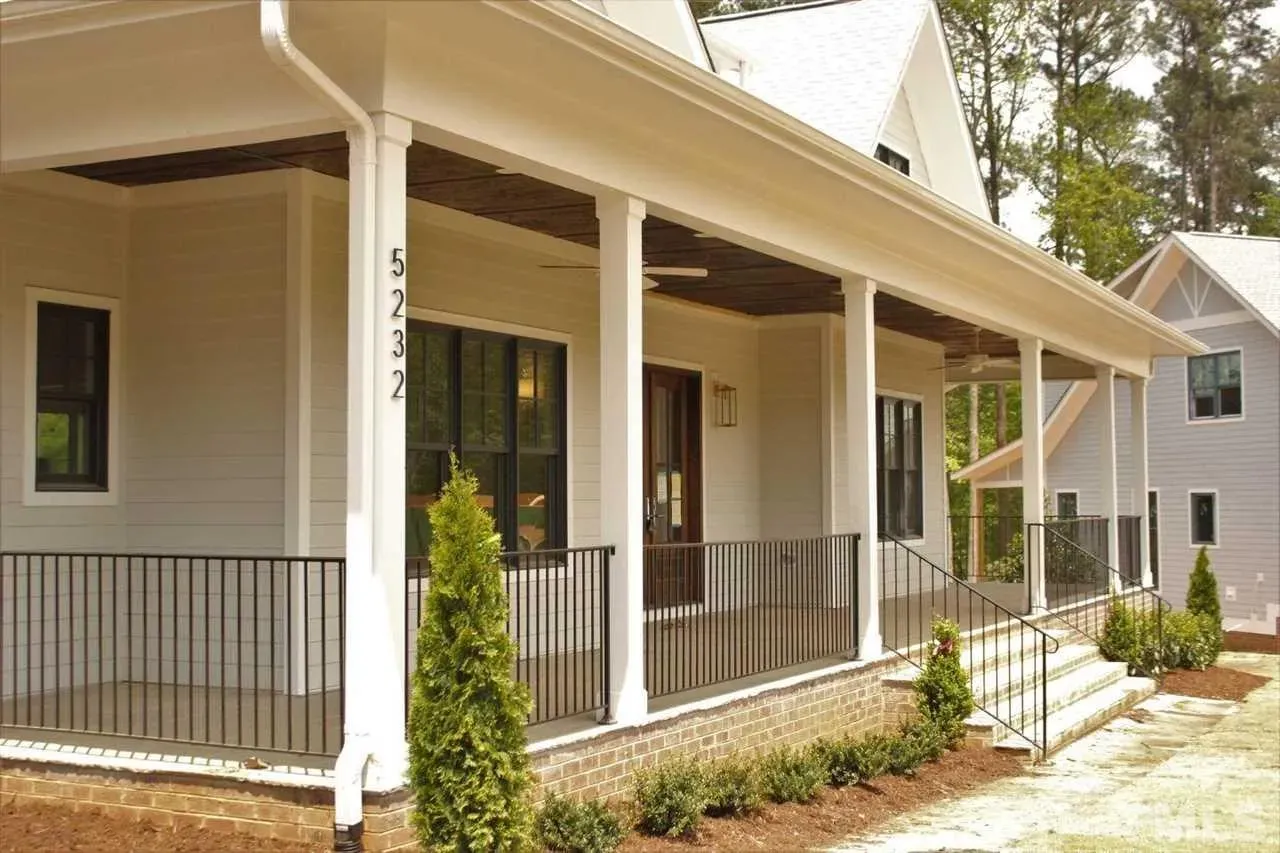
Outdoors, a wraparound porch, a covered front porch and a covered rear porch give this Southern house plan the sheltered outdoor rooms that the Low Country style is known for, with shade for rocking chairs and summer suppers. The three-car garage offers rear entry and side entry, which keeps the garage doors off the front facade and lets the porches and dormers lead the street view. The house is designed on the foundation as shown, without a basement, and the plan is also available with a crawl space, slab, monolithic slab, stem wall or basement foundation, as well as with 2×6 exterior walls on request.
More Plans By This Architect
Related Plans & Collections
Worth Reading
 Tub or Walk-In Shower? Planning Bathrooms and Laundry: the US vs Germany, Poland, Japan American bathrooms are big, numerous and rarely hold a washer, which is not how most of the world does it. Here is a step-by-step way to plan yours, borrowing a few smart habits from abroad. Read more →
 Home Gym, Theater or Workshop: 7 Bonus Room Lessons from Five Countries American families put the gym over the garage and the theater in the basement. Germans, Poles and Lithuanians solve the same problem differently, and their habits hold useful lessons for your next floor plan. Read more →
 Two-Story Great Rooms and Foyers: Is the Wow Worth the Noise, Heat and Space? A double-height living room or foyer sells the house at the first showing, but it also costs you upstairs floor area, quiet bedrooms and comfort. Here is how to plan one that you will still love in ten years, and the alternatives that look just as good for less. Read more →
