Where would you put the washing machine if your new house had no laundry room at all? In a Warsaw suburb, the answer is easy: under the bathroom counter, next to the towels. In Osaka it sits in the small changing room just outside the tub. In a German single-family home it often lives in the basement or a utility room by the back door. An American buyer usually wants a dedicated laundry room, ideally upstairs near the bedrooms, and is surprised that anyone does it differently.
These habits are not random. They come from lot sizes, energy prices, water heating, building codes and how families use the room in the morning. Looking at them side by side helps you make better choices for your own floor plan. Below is a practical sequence for deciding the layout of the primary bath, the secondary baths and the laundry, with rough times and costs for a US build in 2025–2026.
Step 1: Write down how the household actually uses the bathrooms
Before you look at tile, list who gets ready at the same time, who takes baths, who will need help later, and whether guests stay overnight. Two working adults leaving at 7 a.m. is the strongest argument for two sinks; a toddler is the strongest argument for keeping at least one tub.
Compare this with Japan, where the family often bathes in the evening, one after another, in the same deep tub, rinsing first at a separate shower outside it. The room serves a ritual, not a rush. In Poland and Germany the main bathroom of a family house is usually shared by the whole upstairs, so the priority is one well-equipped room rather than several. American plans swing the other way: one bath per bedroom is becoming normal in new construction.
Time: an evening. Cost: nothing, and it prevents the most expensive mistakes.
Step 2: Decide the tub question once, for the whole house
The current US trend is a large walk-in shower in the primary suite and a combined tub and shower in the hall bath used by children. Many buyers now skip the primary tub entirely, and real estate agents in most markets say that is fine as long as the house still has one tub somewhere. Check that with a local agent if resale matters to you, because expectations differ by region and price point.
Germans tend to keep a tub in the main bathroom and add a separate shower when space allows. Polish families building a house frequently choose a walk-in shower with a glass panel in a compact room and save the tub for a second, larger bathroom. The Japanese rarely give up the tub at all.
A freestanding soaking tub in a US primary bath typically adds $1,500–$5,000 for the fixture and filler, plus the floor area around it, which is the real cost. A tiled walk-in shower with a bench usually runs $8,000–$15,000 in 2025, more if it is curbless.
Step 3: Size each room before you draw fixtures
Typical new-construction sizes give you a starting point. Keep in mind that the IRC sets minimum clearances (for example around the toilet and the minimum shower size), so confirm the current numbers with your plan reviewer.
| Room | United States | Germany | Poland | Japan |
|---|---|---|---|---|
| Main or primary bath | 100–180 sq ft | about 85–130 sq ft (8–12 m²) | about 55–100 sq ft (5–9 m²) | a bath unit of roughly 28–35 sq ft plus a changing room |
| Secondary bath | 40–60 sq ft | a guest WC of 20–35 sq ft | a small WC with a shower | a separate toilet room |
| Washer location | separate laundry room | basement or utility room | often in the bathroom | changing room next to the bath |
The American numbers look generous because a primary suite often includes a walk-in closet reached through the bath. A two-story house like this Modern Farmhouse with a bath for every bedroom shows how the suite, the closet and the shower line up in one zone, while the guest rooms share nothing.
Step 4: Choose one sink or two, and how they are split
Double vanities are close to standard in US primary baths, usually 60 to 72 inches long. A 60-inch top with two sinks is tight; if space is short, consider a single long sink with two faucets or two separate vanities on opposite walls, so two people never bump elbows.
In Germany a double basin is common in newer family homes but less automatic. In Poland many owners choose one wide sink with a lot of drawer space, because the room is smaller and the washer may take the space where a second basin would go. For children's rooms, the American answer is often the Jack-and-Jill bath, with two sinks and a shared toilet and shower between two bedrooms; browse plans with a Jack and Jill bathroom if you have kids close in age.
Budget roughly $1,500–$4,000 more for a double vanity with plumbing than for a single one.
Step 5: Put the laundry where the dirty clothes are
Here the US differs most from Poland and Japan. American plans almost always give the washer and dryer their own room, and the current preference is a laundry on the bedroom floor, sometimes opening directly from the primary closet. That saves stairs but puts a water appliance above finished ceilings, so ask for a drain pan with a drain and a floor that slopes or is waterproofed.
Germany's approach, a basement or ground-floor utility room, keeps water and noise away from bedrooms and makes sense when the house already has a basement. If you are building in the North or Midwest, a five-bedroom traditional design with a basement gives you that option without giving up the upstairs bedrooms. Polish homes put the washer in the bathroom because it saves a room and a separate plumbing line. In a US house that rarely pays off; a dryer needs venting and a laundry closet of 5 by 6 feet costs much less than the hassle at resale.
Plan on $4,000–$12,000 for a finished laundry room with a sink and cabinets in 2025, depending on finishes.
Step 6: Stack the wet rooms on a two-story plan
This is the cheapest decision in the whole article. Put upstairs bathrooms directly above downstairs bathrooms, the kitchen or the laundry, and run supply, drain and vent lines through one shared plumbing wall. Framing that wall with 2x6 studs gives room for a 3-inch drain. When the stacks do not align, the plumber has to run horizontal drains through joists, which can mean dropped ceilings, engineered blocking and noisy pipes over the living room.
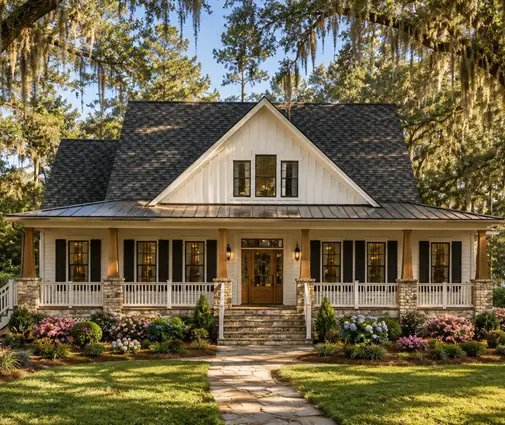
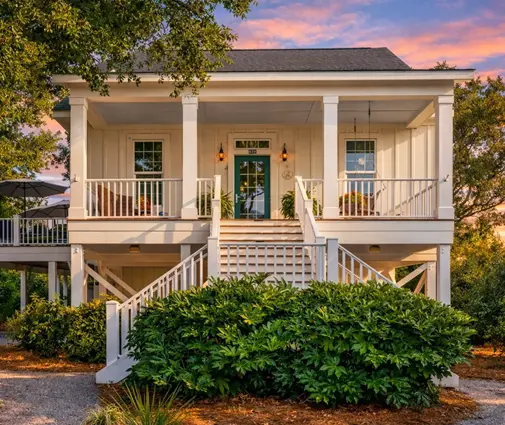
German and Polish designers are strict about this because they build in masonry, where every pipe chase is cut into the wall. American wood framing is more forgiving, but every offset still costs labor. Look at this Southern farmhouse with two and a half baths: compact plans like it are easy to check for stacking because the wet areas cluster near the center. On a taller design such as this narrow four-level Charleston home, alignment matters even more, since drains have to travel through several floors.
A good drafter can fix a misaligned stack in a day or two; a plumber rerouting it on site can add $1,000–$3,000 per bath.

Step 7: Add a window and plan ventilation
A bathroom window is almost expected in Germany and Japan, where people air out rooms several times a day. In the US, many interior baths have no window at all and rely on an exhaust fan, which the code requires when there is no operable window. A window is still worth fighting for in the primary bath: daylight makes the room feel larger, and frosted or high clerestory glass solves privacy. Avoid putting it inside the shower unless the frame is rated for wet locations.
Whatever you choose, specify a quiet fan of the right capacity on a humidity sensor or timer. It costs around $200–$600 installed and protects the framing far better than an open window in a cold climate.
Step 8: Build in accessibility now, not later
Japan, with its aging population, has made step-free bath entries and handrails ordinary. You can do the same cheaply during construction: a curbless shower with a recessed subfloor, 2x blocking in the walls where grab bars might go, 32- to 36-inch doors, and a 60-inch clear circle in at least one bathroom. A first-floor bedroom with its own full bath is the American equivalent; plans with two master suites give you one up and one down.
Wall blocking costs well under $200 per bath when the studs are open. Adding it after drywall can cost ten times that.
Step 9: Review the whole plan with your drafter and plumber
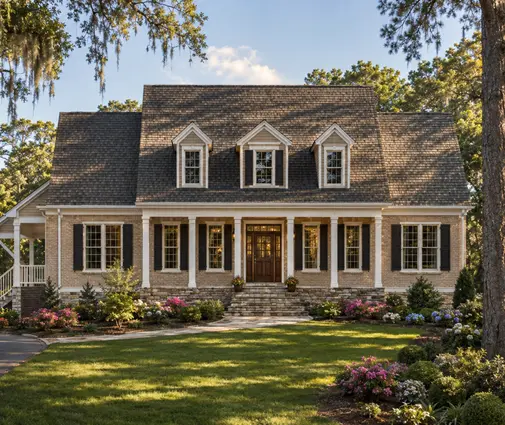
Bring your notes from the first eight steps when the stock plan is adapted to your lot and local code. Ask three questions: are all wet rooms stacked or close to one wall, is there one tub somewhere in the house, and can the laundry handle a leak? Larger homes such as this Low Country design with a private bath for each of four bedrooms or a French Country plan with five and a half baths have many fixtures, so this review saves the most money there.
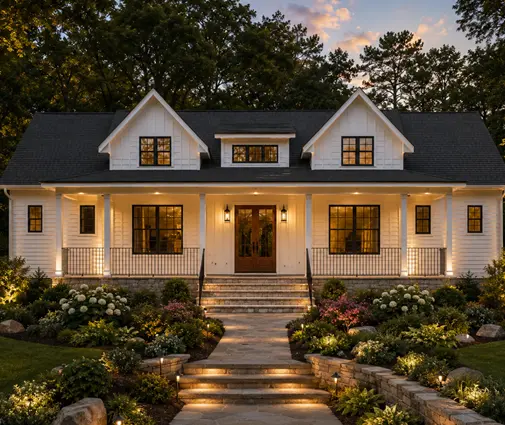
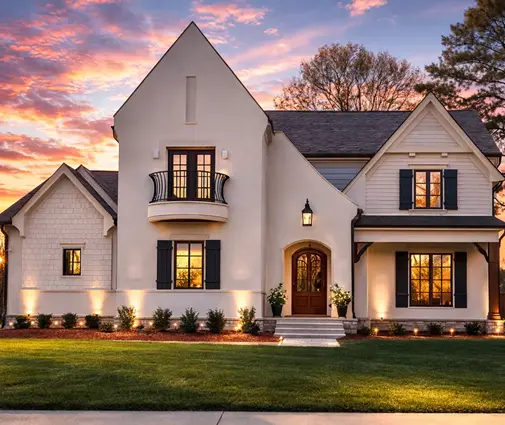
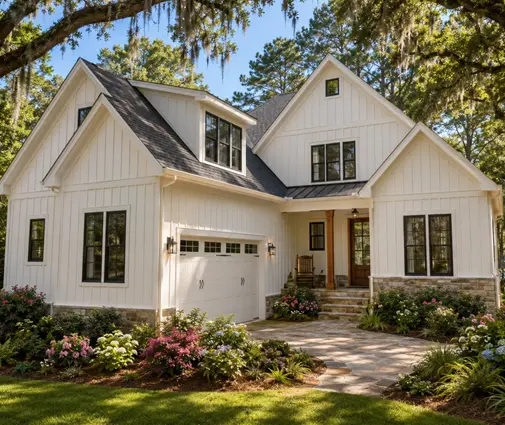
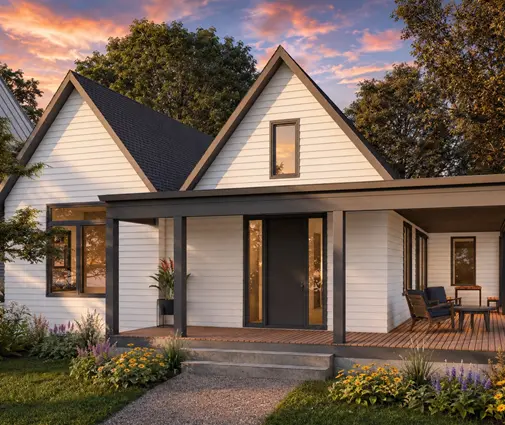
If you want a three-story option with the primary bath on its own level, this Modern Craftsman farmhouse is a good example to compare.
Timeline at a glance
| Step | Typical time | Typical cost (USD, 2025–2026) |
|---|---|---|
| 1. Household needs | 1 evening | none |
| 2. Tub or shower | 1 week | $1,500–$15,000 depending on choice |
| 3. Room sizes | 1–2 weeks with plan selection | included in plan cost |
| 4. Vanities | a few days | $1,500–$4,000 extra for a double |
| 5. Laundry location | 1 week | $4,000–$12,000 |
| 6. Stacking wet rooms | 1–2 days of drafting | saves $1,000–$3,000 per bath |
| 7. Windows and fans | a few days | $200–$600 per fan |
| 8. Accessibility | during framing | under $200 per bath for blocking |
| 9. Final review | 1–2 weeks before permit | drafting fees vary by region |
Costs and code minimums vary by state and county, so confirm them with your builder and the local building department before you finalize the plan.