





Это значит, что у вас есть два варианта на выбор:
1.Доработать проект на уровне эскиза с его автором, купить CAD Concept, а заказать разработку самой документации можете у архитектора из вашей страны.
Construction documents are prepared for the following countries:
2-Story House Plan 3877 ft²: 4 Beds, 5.5 Baths, Open Floor Plan, 2-Car Garage
Plan
94639R
Complete
Unsigned & Unsealed
DC Available
Key Specs
3877
Heated ft²
4 + 3
Baths + 1/2 Baths
4 + 0
Beds + Home Office
2
Cars
United States Canada
General & Documentation
Cover Sheet (Includes Front Perspective & Project Data)
General Construction Notes (Specifications & Standards)
Index of Drawings (Sheet List)
Architectural (A)
Floor Plans
Exterior Elevations
Overhead Roof Plan
Cross Sections
Stair Details
Miscellaneous Details
Structural (S)
Foundation/Basement Plan
Electrical (E)
Electrical Plans
General & Documentation
Cover Sheet (Includes Front Perspective & Project Data)
General Construction Notes (Specifications & Standards)
Index of Drawings (Sheet List)
Architectural (A)
Floor Plans
Structural (S)
Foundation/Basement Plan
Electrical (E)
Electrical Plans
Need to make some changes?
This house plan can be modified to fit your family’s lifestyle and your lot’s specifics.
Floor Plans
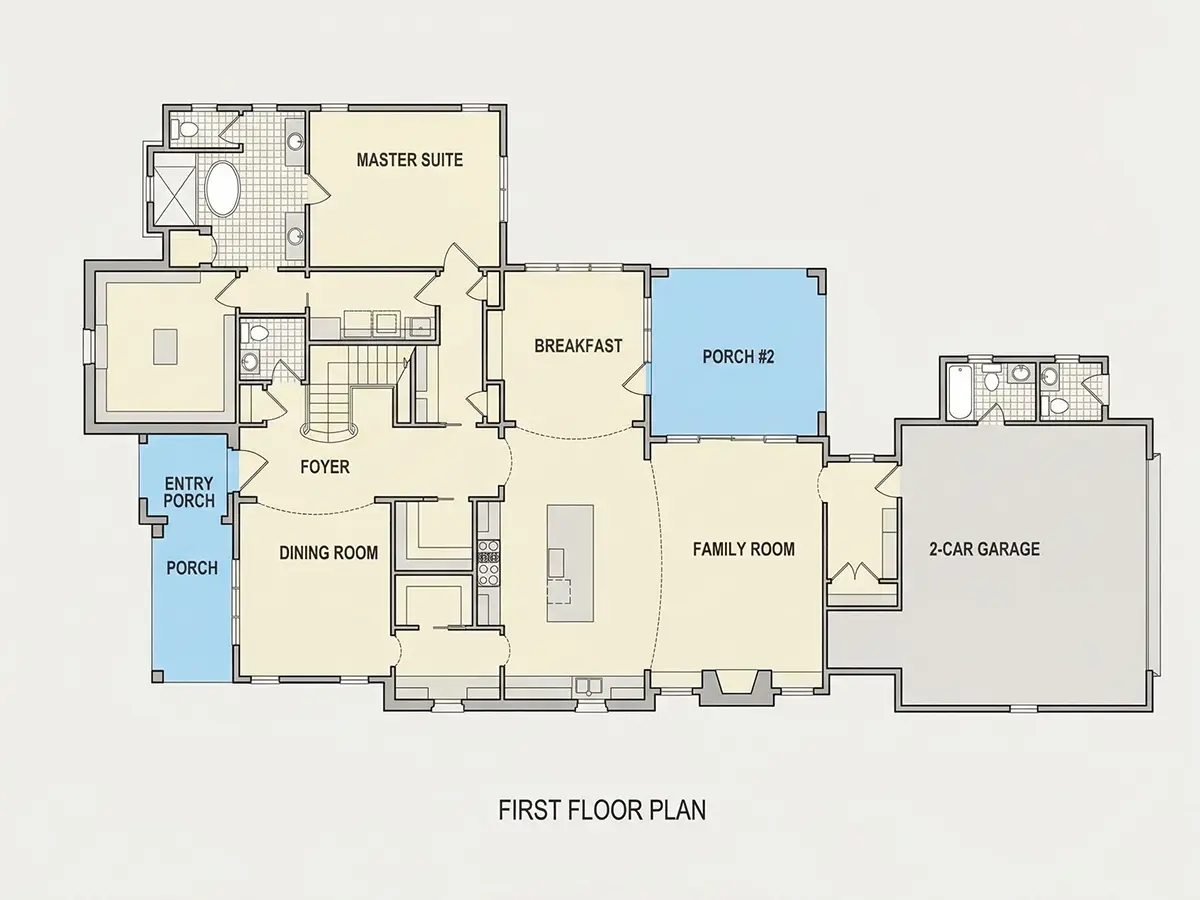
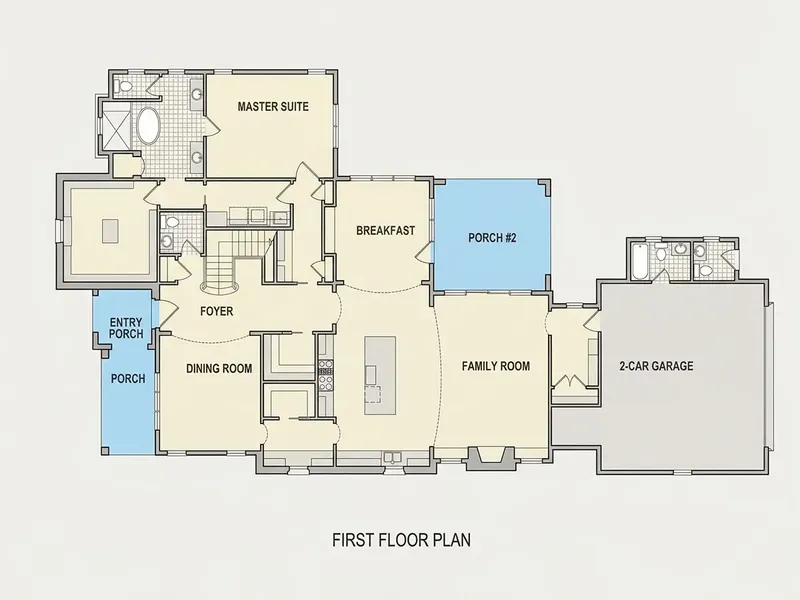
Main Floor
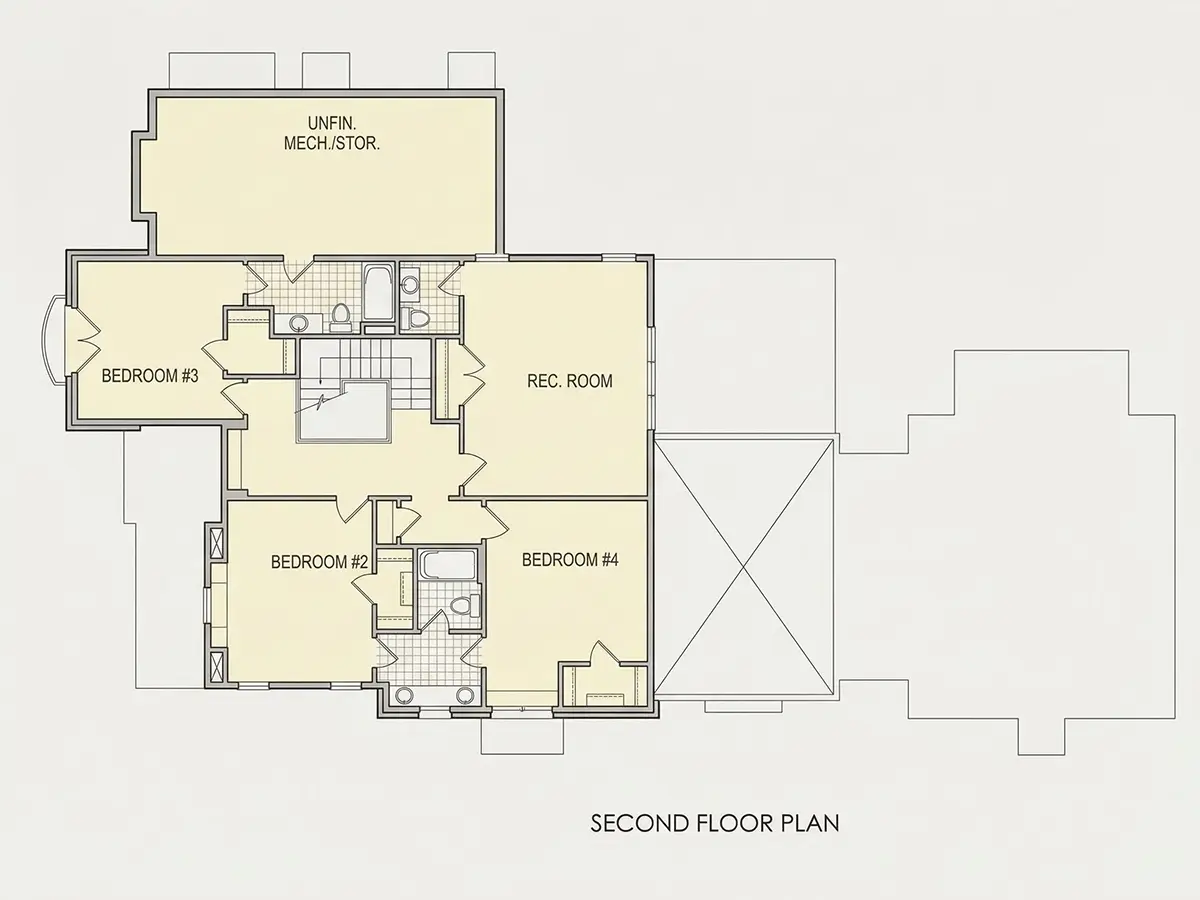
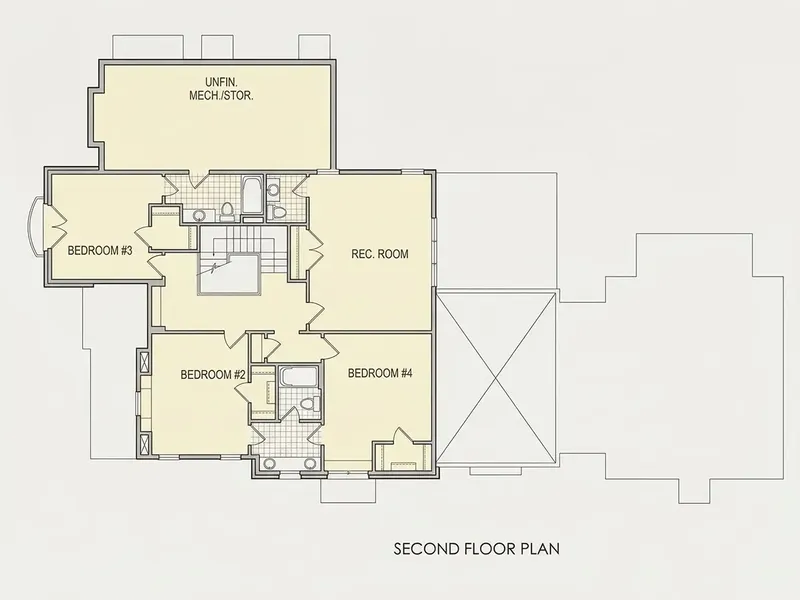
Second Floor
Full Specs & Features
Area
Heated: 3877.00 ft²
Unheated: 879.00 ft²
Dimensions
Depth: 51'10" ft
Width: 91'6" ft
Garage
Cars: 2
Attached
Rear Entry
Foundation
As Shown
Crawl Space (Optional)
Slab (Optional)
Monolithic Slab (Mono) (Optional)
Stem Wall (Optional)
Basement (Optional)
Exterior Wall Framing
As shown
2×6 Exterior Walls (Optional)
Exterior Wall Materials
Brick
Stucco
Shakes / Shingles
Rooms
Full bathrooms: 4
Half bathrooms: 3
Bedrooms: 4
Utility room
Bonus/Flex Room
Laundry
Storage
Walk In Closet
Mudroom
Kitchen and Dining
Walk-in Pantry
Breakfast bar
Breakfast Nook
Island
Center Kitchen
Interior Features
Laundry On Main Floor
Laundry Access from Master Suite
Fireplace in Family Room
Main Floor Master
Jack & Jill Bath
Open to Below
Open Floor Plan
Large Family Room (>270 ft²)
Large Kitchen (>130 ft²)
Vaulted ceilings
Exterior Features
Covered Front Porch
Covered Rear Porch
Architectural Style
European
French Country
Transitional
American
Modern Tudor
Roof
Hip & Valley
Ridge parallel to street
Ceiling
Main Floor Ceiling Height: 9'0" ft
Second Floor Ceiling Height: 9'0" ft
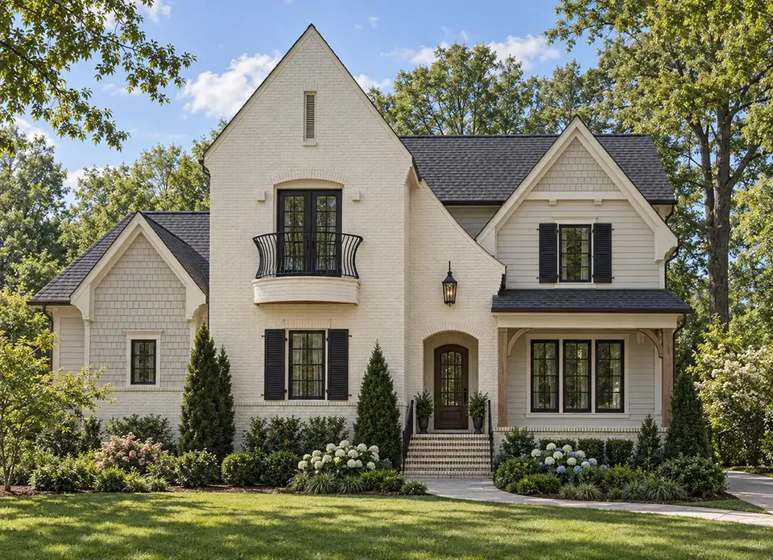
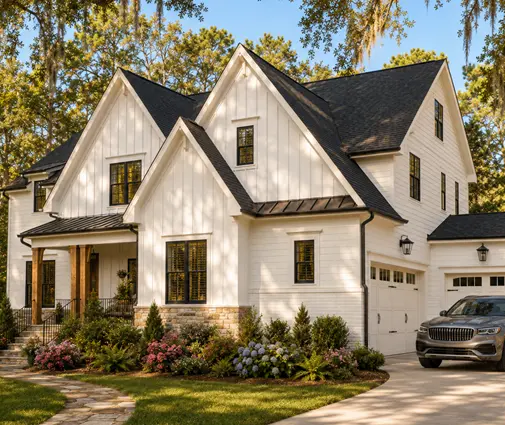
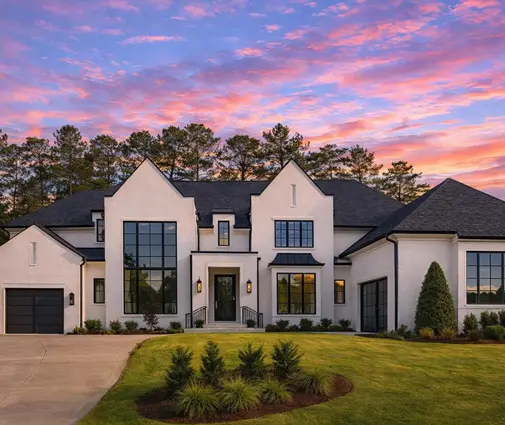
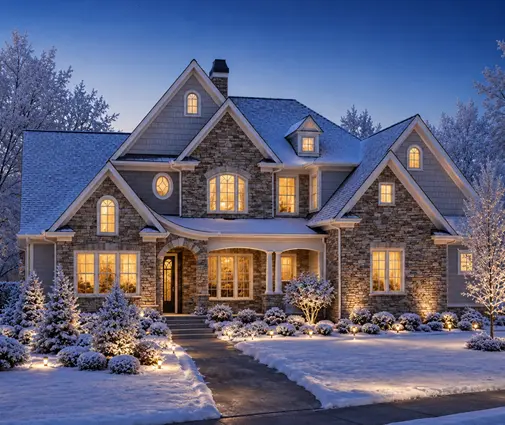
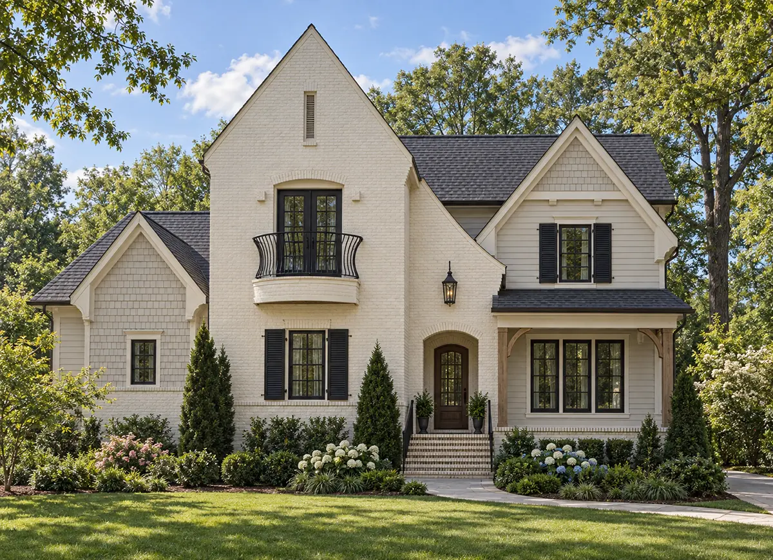
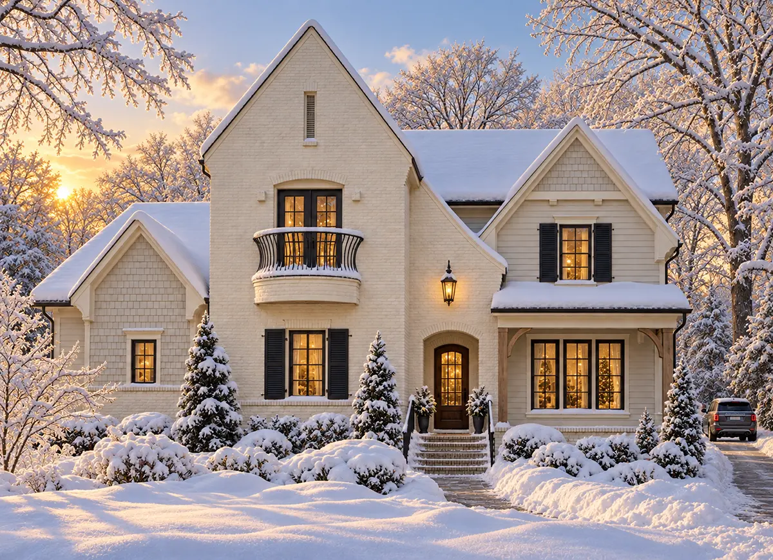
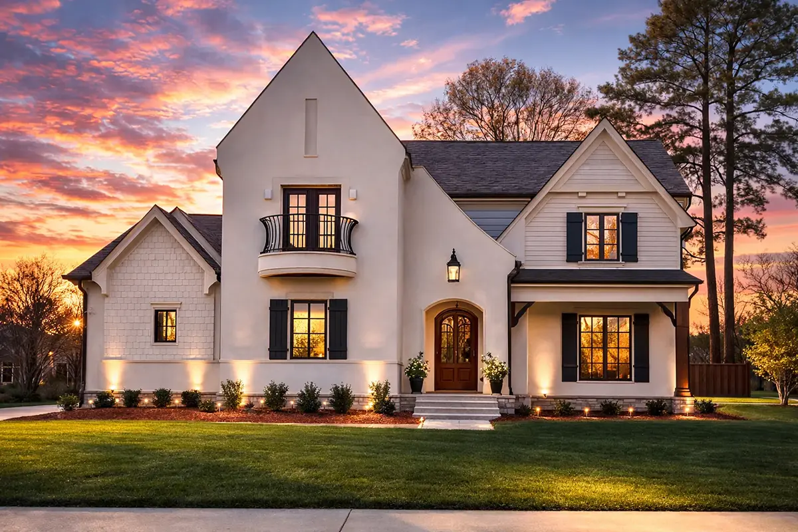
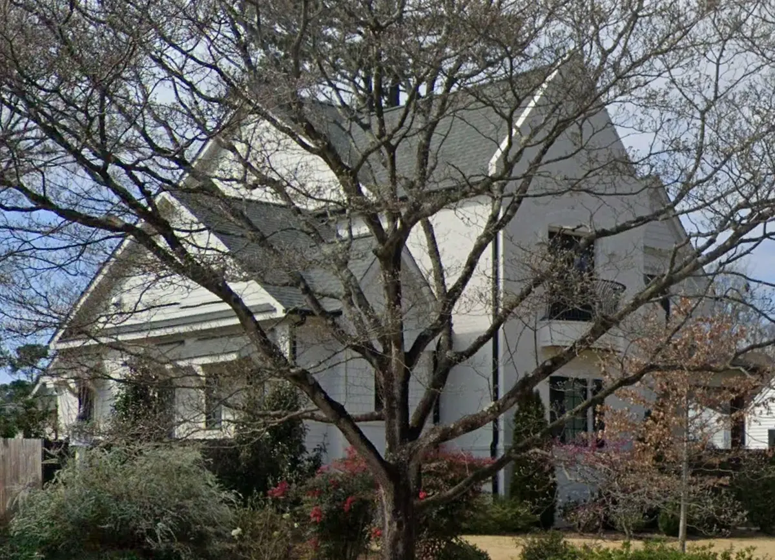
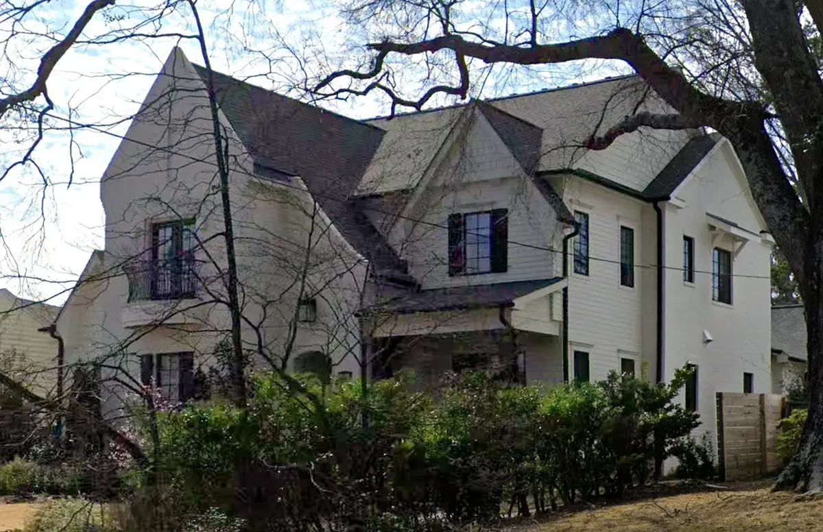
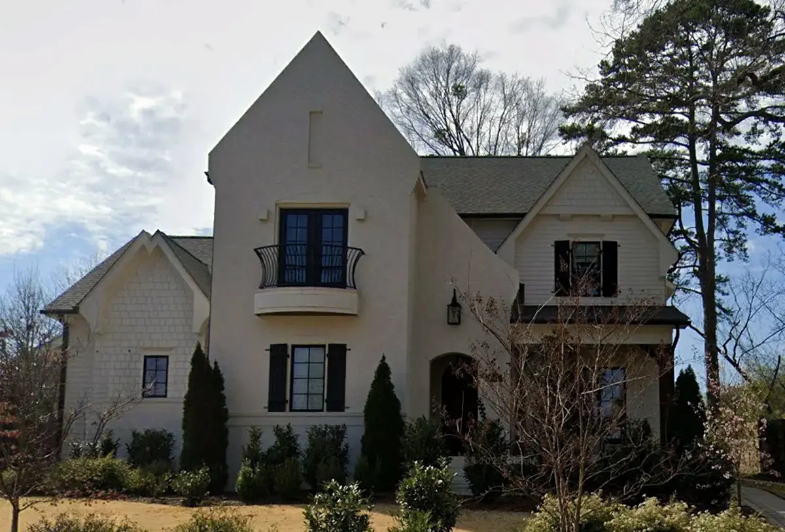
Plan 94639R is a 4-bedroom 3-story house plan that pairs French Country grace with a Modern Tudor accent in a family home of 3877 ft². An L-shaped footprint, a hip and valley roof with its ridge parallel to the street, and walls of brick, stucco and shakes give the facade layered depth. European, Transitional and American influences keep the look balanced rather than ornate. The house measures 91'6" wide and 51'10" deep, and its three stories hold four full and three half bathrooms, so every level is served without compromise.
The center of this open floor plan is a large family room with a fireplace, where vaulted ceilings and an open-to-below space give the room real height and tie it visually to the floor above. The kitchen sits right at the core of the house and is generously sized, with an island, a breakfast bar for quick meals and a breakfast nook for slower ones. A walk-in pantry keeps groceries and small appliances out of sight, so the counters stay clear. On winter evenings, the fire and the open sightlines between kitchen and family room keep everyone in the same conversation.
The main floor master suite offers a walk-in closet and direct access to the laundry, a detail that makes busy weekdays noticeably easier. Laundry on the main floor works together with a mudroom, a utility room and dedicated storage, so coats, boots and sports gear are dealt with before they reach the living areas. Two of the other bedrooms share a Jack and Jill bath, and with four full bathrooms there is no morning queue, while the three half baths take care of guests. A bonus/flex room adds space for a home office, a playroom or a media room as the family's needs change.
Outside, a covered front porch welcomes visitors and a covered rear porch extends daily life outdoors for breakfasts and summer dinners. The attached 2-car garage has a rear entry, which keeps the garage doors off the street-facing elevation and lets the brick and stucco facade take center stage. The foundation is built as shown in the plans, and the design is also available with a crawl space, slab, monolithic slab, stem wall or basement foundation on request. 2x6 exterior walls are offered as an option as well, making this house plan with fireplace easy to adapt to the way you want to build.
More Plans By This Architect
Related Plans & Collections
Worth Reading
 Tub or Walk-In Shower? Planning Bathrooms and Laundry: the US vs Germany, Poland, Japan American bathrooms are big, numerous and rarely hold a washer, which is not how most of the world does it. Here is a step-by-step way to plan yours, borrowing a few smart habits from abroad. Read more →
 Building on a Corner Lot: Setbacks, Driveways and Privacy in the US and Abroad A corner lot gives you two streets, two front yards and more rules than you might expect. Here is how American zoning treats corners, how other countries do it, and which house plan shapes make the most of the lot. Read more →
 Designing a New House for Solar: What the US Can Learn from Canada, Germany and Poland Germany and Poland design new homes around solar panels, while many US houses get them added later. This checklist covers roof, equipment space, sizing, export rules and permits. Read more →
