Many owners think they can call a ranch with 1,800 square feet upstairs and a finished lower level a 3,600 sq ft home. The appraisal will disagree. So how much value does a basement add? Usually it adds real money, but less per foot than the main floor. In most U.S. markets an unfinished basement adds roughly 10 to 20 percent of the above-grade price per square foot. Finished space often adds 30 to 50 percent, and a well-lit walkout can reach about 60 percent. The actual figure comes from local sales, not from a formula. The questions below explain how appraisers do the math and how to run it for your own build.
Does basement space count toward a home's square footage?
No, not toward the number that drives value. Appraisers and most listing agents report gross living area, or GLA, and it includes only finished space above grade. A finished, heated and carpeted basement still goes on its own line of the appraisal report. That is why a tax record or a listing can show a home as smaller than the owners describe it.
This also explains why the question "do basements add value square footage" has two answers. The basement does not add to the official sq ft figure. It does add to the price, through a separate adjustment.
Where does the below-grade rule come from?
It comes from a measuring standard called ANSI Z765, combined with the guidelines Fannie Mae gives appraisers for conventional loans. Since 2022, Fannie Mae has asked appraisers to measure homes under that standard. It defines a level as below grade if any part of it sits below the surrounding ground, even a small part. FHA, VA and most portfolio lenders follow a similar logic.
The reason is practical. Buyers do not pay the same for a room with window wells as for one with full windows and a view. Keeping the two kinds of space apart lets appraisers compare houses fairly. Lenders have changed details of these rules over the years, so ask your appraiser or loan officer which version applies to your loan.
What about a walkout basement with full-size windows and a door?
A walkout is still below grade if the earth covers any part of its walls. One side can open onto the backyard at ground level and the space is still reported as basement. On the report it may be noted as a walkout or a daylight level, and it earns a larger adjustment than a buried basement. It does not become GLA.
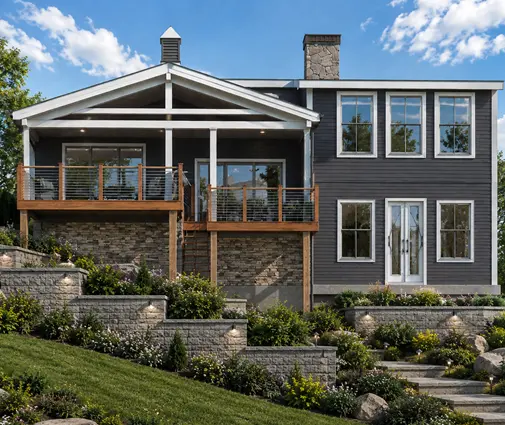
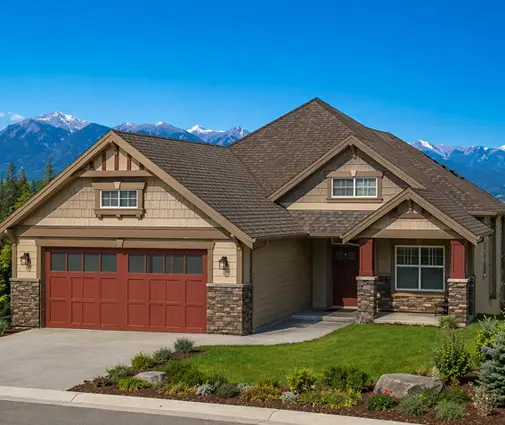
That is why a sloping lot makes a basement such a good buy. The excavation is partly done by nature, and the lower level gets daylight and its own entry. The sloped lot plans in the catalog are designed for this. A good example is a five-bedroom mountain-style home sized for a lake or hillside lot.
So how much value does a basement add in dollars?
The appraiser takes the local value of above-grade space per square foot and applies a discount based on finish and light. Unfinished, poured-wall storage gets the lowest rate. A finished family room with egress windows gets more. A walkout with a full bath and a bedroom gets the highest rate. Appraisers draw these figures from paired sales, meaning similar nearby homes that sold with and without a lower level.
Location matters as much as finish. In the upper Midwest and the Northeast, a home without a basement can look unusual to buyers, and the adjustment for having one can be large. In areas where most homes are built on slabs, the same space may add less, because few comparable sales exist to support it.
What does a basement add per square foot?
Typical rates are a fraction of the above-grade rate, not a fixed dollar amount. These are rough 2025 ranges, before any local adjustment:
- Unfinished, standard depth: about 10 to 20 percent of the above-grade rate
- Finished, window wells only: about 30 to 50 percent
- Finished walkout or daylight level: about 40 to 60 percent
Full baths, wet bars and legal bedrooms below grade often get separate small adjustments on top of these rates. They are not built into the price per sq ft.
What does the math look like for a real house?
Take a one-story home with 1,800 sq ft on the main floor and a full 1,800 sq ft basement underneath. Assume that comparable sales nearby support $200 per sq ft for above-grade space. The main floor is then worth about $360,000 of the total. The lower level adds the following:
| Lower level condition | Rate per sq ft | Added value (1,800 sq ft) |
|---|---|---|
| Unfinished, window wells | $20 to $40 | $36,000 to $72,000 |
| Finished, standard basement | $60 to $100 | $108,000 to $180,000 |
| Finished walkout | $80 to $120 | $144,000 to $216,000 |
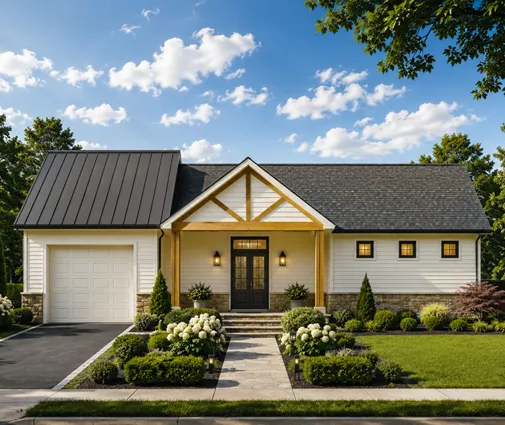
In practice, few owners finish every foot. Usually 300 to 500 sq ft stays as a mechanical room and storage, and the appraiser values that part at the unfinished rate. If you want a plan close to this example, look at this Craftsman with three baths, which is just under 1,800 sq ft. Another option is a farmhouse layout with a full basement and a similar footprint.

Is there a basement value calculator I can trust?
Online tools that ask "do basements add value?" give you a starting point, not an answer. Most of them multiply your area by a national average. They cannot know what buyers in your school district paid last spring.
A better calculator is three lines on a spreadsheet: local price per sq ft for above-grade space, your planned basement area split into finished and unfinished parts, and a rate from the table above for each part. Then ask a local appraiser or an agent who knows the area for two or three recent sales with similar lower levels. Compare their numbers with yours.
Do bedrooms in the basement count toward the bedroom count?
They count as bedrooms on the report if they meet the code, but they are listed apart from the bedrooms upstairs. Under the IRC, a sleeping room below grade needs an emergency escape opening: either an egress window of the required size with a proper well, or an exterior door. Many local codes add requirements for ceiling height and smoke alarms. Check the current rules with your building department, because these details are amended in many places.
A four-bedroom house with two of the bedrooms downstairs is usually valued below a house with four bedrooms upstairs. Even so, those two extra rooms help a lot with resale to families. That is why compact plans such as this four-bedroom house with a small footprint put the extra rooms on the lower level.
Does finishing the basement pay for itself?
Sometimes, but often not right away. In 2025, finishing a basement usually costs about $30 to $75 per sq ft, depending on the bath, the ceiling and the trim. The value it adds per foot can be similar or lower. The better deal is usually to finish it during the original build. Plumbing rough-ins, framing and drywall are cheaper while the crew is already on site, and the cost becomes part of the mortgage instead of a later loan.
A good middle path is to finish a family room and a bath now, and to leave the rest as unfinished storage with the plumbing roughed in. You can finish that part later, once you know how you use the house.
Is a basement worth more than building a bigger main floor?
Per dollar spent, the basement often wins. A full basement under a ranch uses the same roof and the same foundation footprint. The walls go deeper and the floor gets a second level, but you buy no extra lot area and no extra shingles. Adding the same square footage at grade raises the appraisal more, because it counts as GLA, but it also costs more.
If you are comparing options, look at a wider one-story such as a ranch with a split bedroom layout and generous baths. Then compare it with a smaller footprint like this modern ranch around 1,600 sq ft with a full basement below. Price both with your builder, and compare the cost difference with the value difference.


How do I estimate the basement value for my own build?
Start with your lot and your soil. A high water table, rock or a flat lot can make excavation much more expensive, and those costs reduce your return. Then work through these steps:
- Ask a local agent for the above-grade price per sq ft of new homes in your area.
- Get a bid for the basement from your builder. Ask for the cost difference compared with a slab or a crawlspace.
- Apply the rates from the table above to the finished and unfinished parts of the basement.
- Check the result with an appraiser who works for local lenders, before you start construction.
If the numbers work, start by browsing plans with a lower level already drawn. That is easier than adding one later, because the stairs, the beams and the mechanical room are already in the right place. You can browse house plans with a full basement or narrow the search to ranch homes. Choose a layout where the lower level works on day one and has room to grow.



