The most expensive backup power system is the one added after the drywall is up. A standby generator retrofitted to a finished house often means trenching across new landscaping, upsizing a gas meter and moving circuits around a panel nobody planned to split. If you build where hurricanes, ice storms or summer thunderstorms knock out the grid for days, decide on backup power at the same time you choose your floor plan. The checklist below walks through that decision in four stages.
Stage 1: Decide what has to keep running
- Essentials: refrigerator, freezer, a few lighting circuits, internet, phone charging, garage door opener and the furnace blower. In most homes this is a modest load that any option can carry.
- Heating and cooling: a heat pump or central AC is usually the biggest single load. Note its tonnage and ask your HVAC contractor for the locked rotor amps (LRA), because the startup surge, not the running load, sets the size of a generator or battery.
- Well pump: on a rural lot, no power means no water. A 1 to 1.5 hp submersible pump has a large starting surge and is often on a 240-volt circuit.
- Sump pump: with a basement in a wet climate, it is the one load you cannot lose during a storm. Plan a dedicated circuit and a battery backup pump as a second layer.
- Cooking, water heating and the dryer: if these are electric, they can double the system you need. Gas appliances keep the backup load smaller.
- Medical equipment: oxygen concentrators or refrigerated medications move backup power from comfort to necessity.
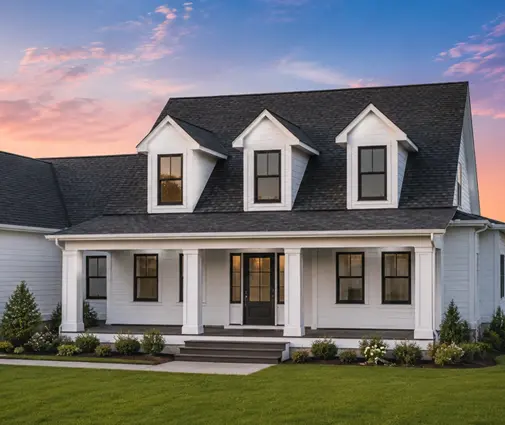
Advice: write the list room by room and sort it into "must run," "nice to run" and "can wait." Hand it to the electrician who will do the load calculation. A home with a gas range and a gas water heater can often live comfortably on a much smaller system than an all-electric house of the same size. If you plan a basement, as in this 4-bedroom Modern Farmhouse plan of 2170 sq ft with a basement, put the sump pump at the top of the must-run list.

Stage 2: Compare the three options
- Whole-house standby generator: a permanently installed unit running on natural gas or propane, with an automatic transfer switch. In 2025, a 20 to 26 kW air-cooled unit installed typically cost about $10,000 to $20,000, more with a long gas run or a meter upgrade. It can carry the whole house, including central air, for as long as fuel lasts.
- Battery system with solar: one battery of about 10 to 15 kWh, installed, commonly ran $10,000 to $18,000 in 2025, and solar panels add to that. One battery handles essentials overnight; running a heat pump or well pump usually takes two or more batteries or a soft starter on the motor. Solar recharges it during a multi-day outage if the sun cooperates.
- Manual inlet with an interlock: an outdoor power inlet plus a mechanical interlock on the main panel, so a portable generator can feed selected circuits safely. Installed, it is often $1,000 to $2,500, plus $1,000 to $3,000 for a portable generator. You start it by hand, refuel it and choose which breakers to turn on.
- Fuel supply: natural gas is unlimited as long as the utility keeps it flowing; propane depends on tank size, often 250 to 500 gallons for a standby unit; gasoline for a portable generator must be stored and rotated.
- Incentives: federal and state tax credits for solar and batteries changed in 2025. Check what applies in the year you build with a tax professional and your state energy office.
Advice: the inlet is the minimum every new house in storm country should have, because it costs little when the panel is new. A standby generator suits long outages, large homes and all-electric HVAC in hot climates. A battery suits short, frequent outages and owners who already want solar. Many owners combine them: an inlet now, with conduit and space reserved for a battery or generator later.
Stage 3: Plan it while the house is still on paper
- Pad location: manufacturers commonly require around 5 feet between a standby generator and operable windows, doors, soffit vents and fresh-air intakes, plus clear working space around it. Read the installation manual of the model you plan to use and mark the pad on the site plan.
- Setbacks and HOA: some cities and counties treat a generator like an AC condenser for setback purposes, and many HOAs regulate its location, screening and noise. Ask before you finalize the site plan.
- Flood elevation: in coastal and flood zones, the generator, battery and transfer equipment usually have to sit at or above the design flood elevation, often on a raised platform.
- Critical-loads subpanel: if you will not back up the whole house, ask your electrician to group must-run circuits in a separate subpanel next to the main panel. It is cheap at rough-in and expensive later.
- Gas line size: a 22 kW generator can draw more gas than a furnace, range and water heater combined. Have the plumber size the line for all appliances at full load, and ask the utility whether the meter and regulator need an upgrade.
- Battery location: garages are popular, but the electrical code limits where batteries go and how close they can be to doors and windows. Check with your installer and building department.
- Conduit and space: run empty conduit from the panel to the future pad or battery wall, and leave room on the wall beside the main panel for a transfer switch.
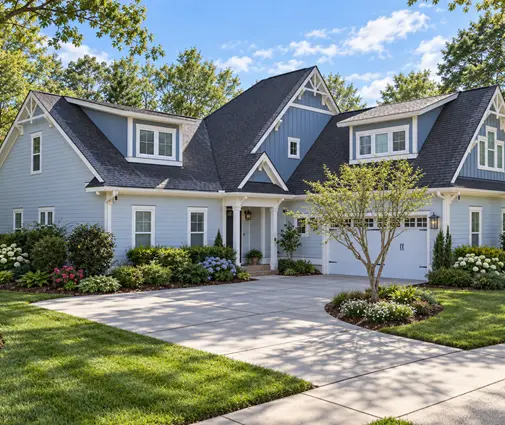
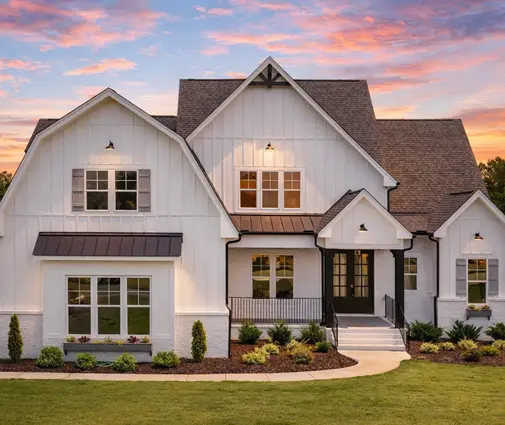
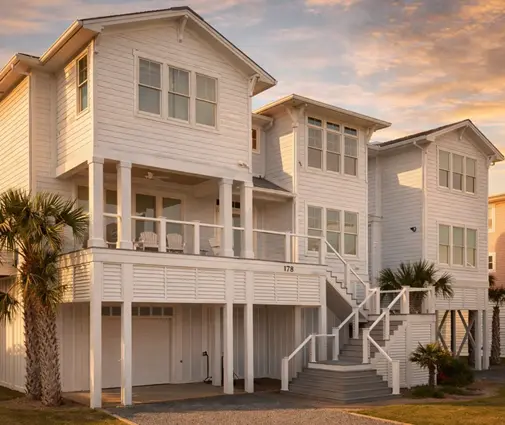
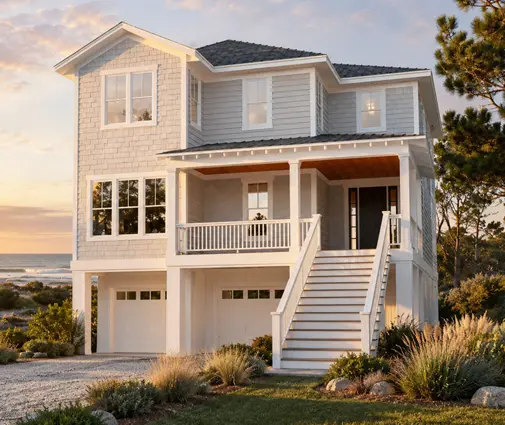
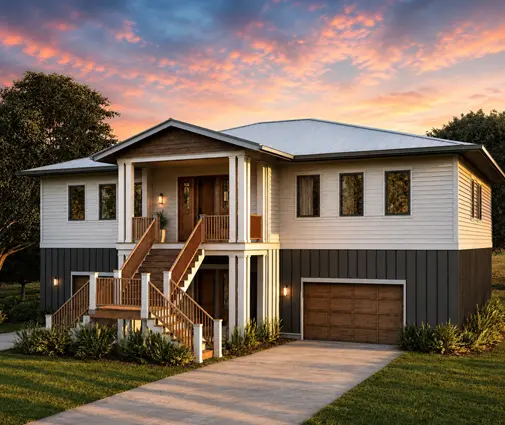
Advice: the garage side of the house is often the easiest place for all of this. A plan like this 2-story, 3-bedroom Modern Farmhouse of 2983 sq ft with a 3-car garage gives you a long blank wall for the panel, transfer switch and battery, and a side yard for the pad. Plans in the 3-car garage collection make this easy. Elevated coastal homes need more thought: in this 3-bedroom coastal plan of 1704 sq ft, the generator platform and conduit route should be drawn before the pilings go in. The same goes for a raised Low Country house like this 3-bedroom Charleston-style plan of 2472 sq ft, which has no garage to host a battery.
Stage 4: Permits, approvals and the final check
- Electrical permit: any transfer switch, interlock, generator or battery connected to the house needs one from your city or county, with an inspection.
- Gas or mechanical permit: required for the gas line and the generator connection in most jurisdictions, along with a pressure test.
- Utility approval: a solar and battery system needs an interconnection agreement with your utility before it is switched on. A meter or service upgrade also goes through the utility.
- Propane tank: placement has its own clearance rules from buildings, property lines and ignition sources. Your propane supplier will confirm them.
- Exercise and maintenance: a standby generator runs a short weekly self-test and needs yearly service; check the noise and timing with your neighbors in mind.
- Insurance and appraisal: tell your insurer about the system. A permanent generator or battery may add value at appraisal, but do not count on it to cover the full cost.
Advice: put the backup power plan on the drawings that go to the building department, so it is reviewed with the house rather than as a separate retrofit. In a large coastal home such as this 5-bedroom Acadian plan of 4400 sq ft, the load calculation and the generator size should come from the electrician and the engineer adapting the plan to your lot, not from a rule of thumb. Building on the shore? Browse the beach house plans with these raised-equipment needs in mind.
The most common mistakes
- Sizing a generator or battery to the running load and forgetting the startup surge of the heat pump or well pump.
- Placing the generator pad under a bedroom window or next to an air intake.
- Leaving the gas line sized for appliances only, then paying to trench a new one.
- Skipping the inlet and interlock "because we will buy a generator later," and backfeeding through an outlet in the next storm, which is dangerous for you and for line workers.
- Putting a sump pump, which matters most in a storm, on a shared circuit that is not backed up.
- Ignoring the HOA and the flood elevation until the inspector does not.