




Это значит, что у вас есть два варианта на выбор:
1.Доработать проект на уровне эскиза с его автором, купить CAD Concept, а заказать разработку самой документации можете у архитектора из вашей страны.
Construction documents are prepared for the following countries:
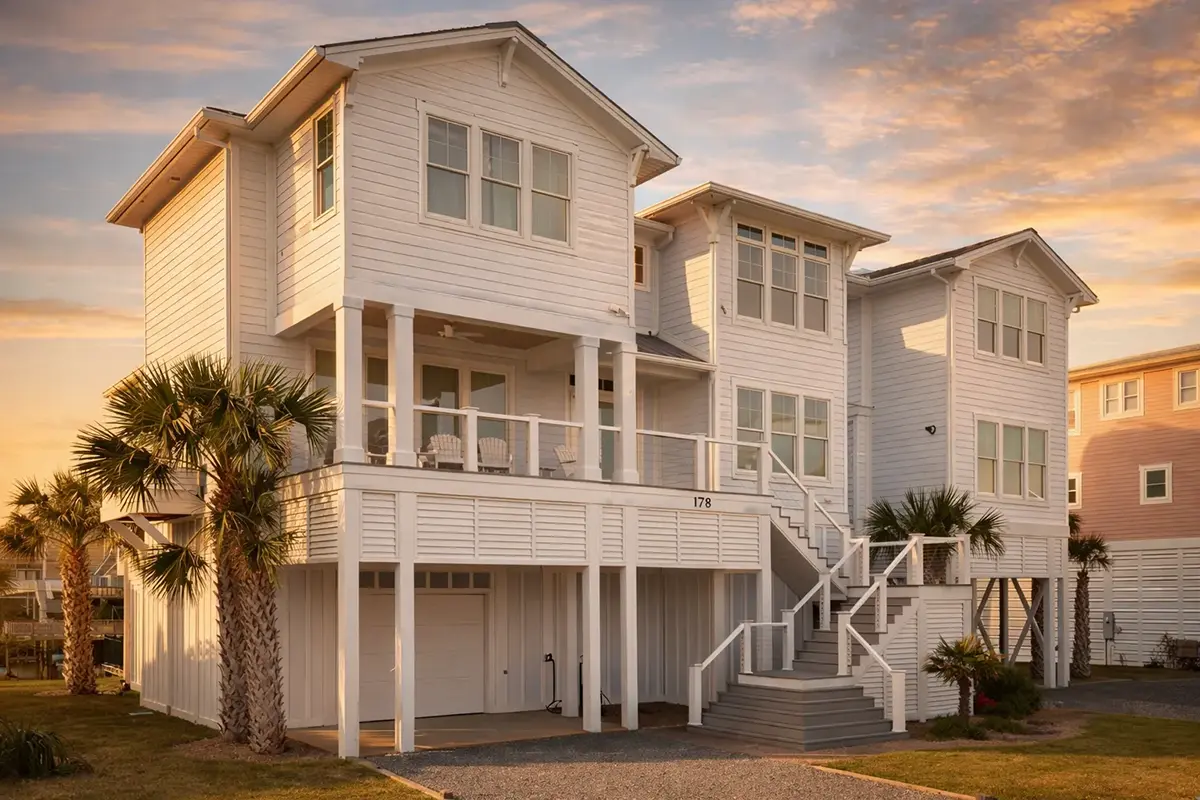
3-Story House Plan 3670 ft²: 5 Beds, 5.5 Baths, Open Floor Plan, 1-Car Garage
Plan
96890R
Complete
Unsigned & Unsealed
DC Available
Key Specs
3670
Heated ft²
5 + 1
Baths + 1/2 Baths
5 + 0
Beds + Home Office
1
Cars
United States Canada
General & Documentation
Cover Sheet (Includes Front Perspective & Project Data)
General Construction Notes (Specifications & Standards)
Index of Drawings (Sheet List)
Architectural (A)
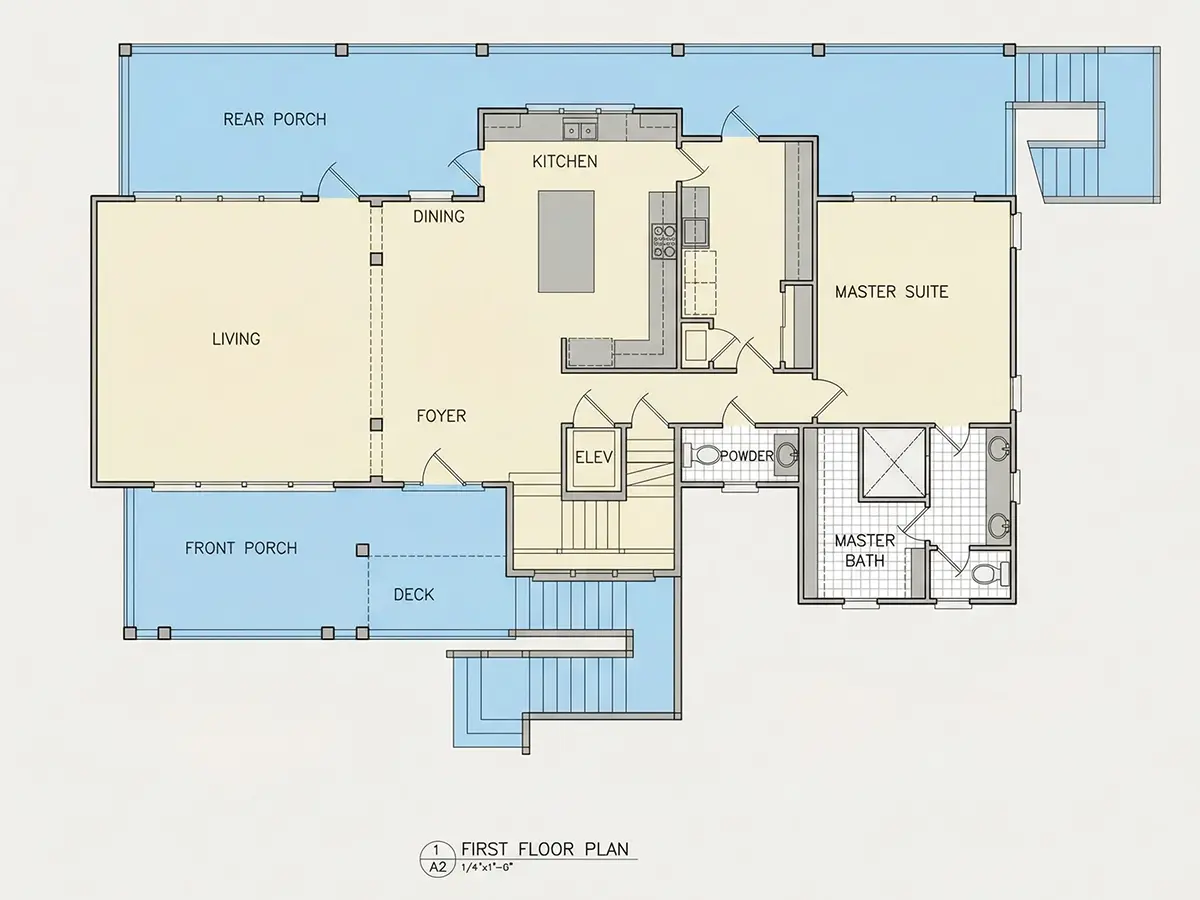
Floor Plans
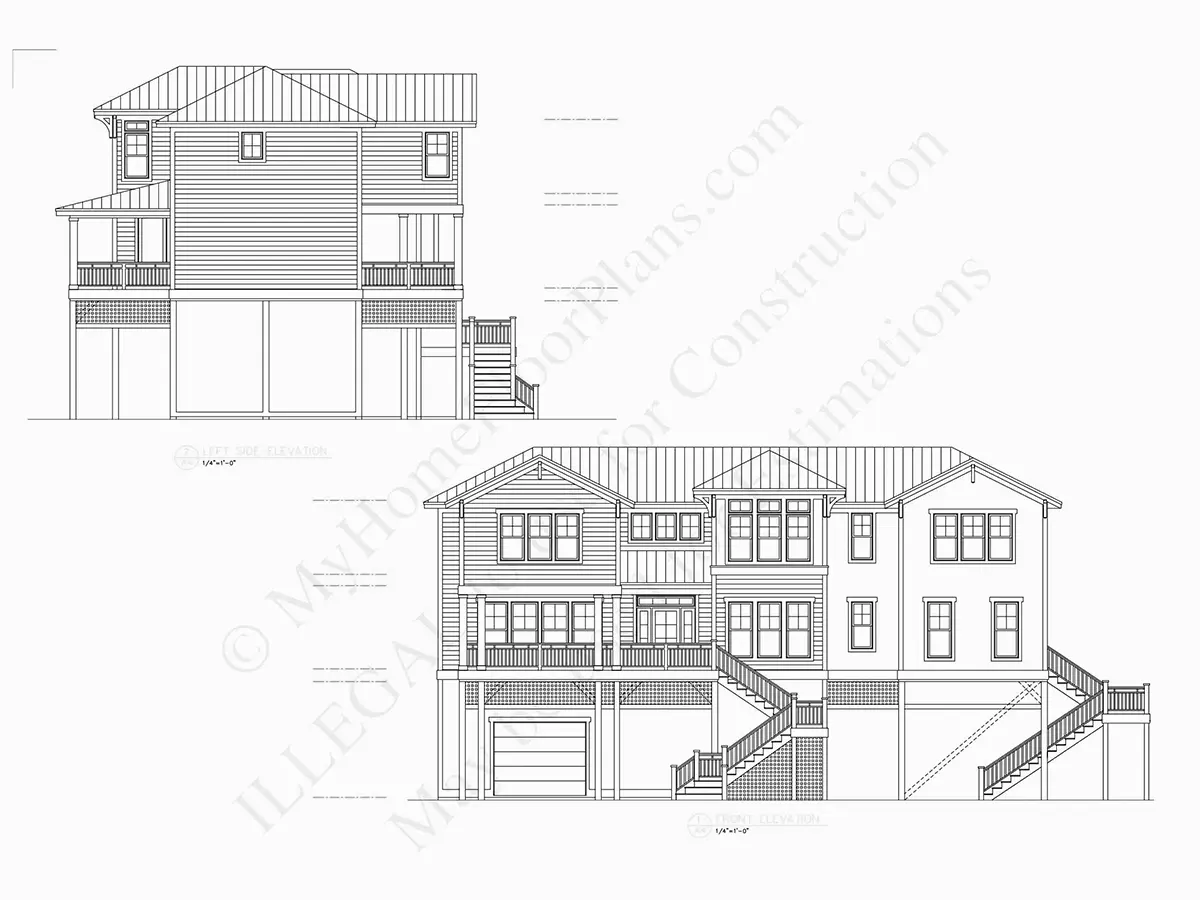
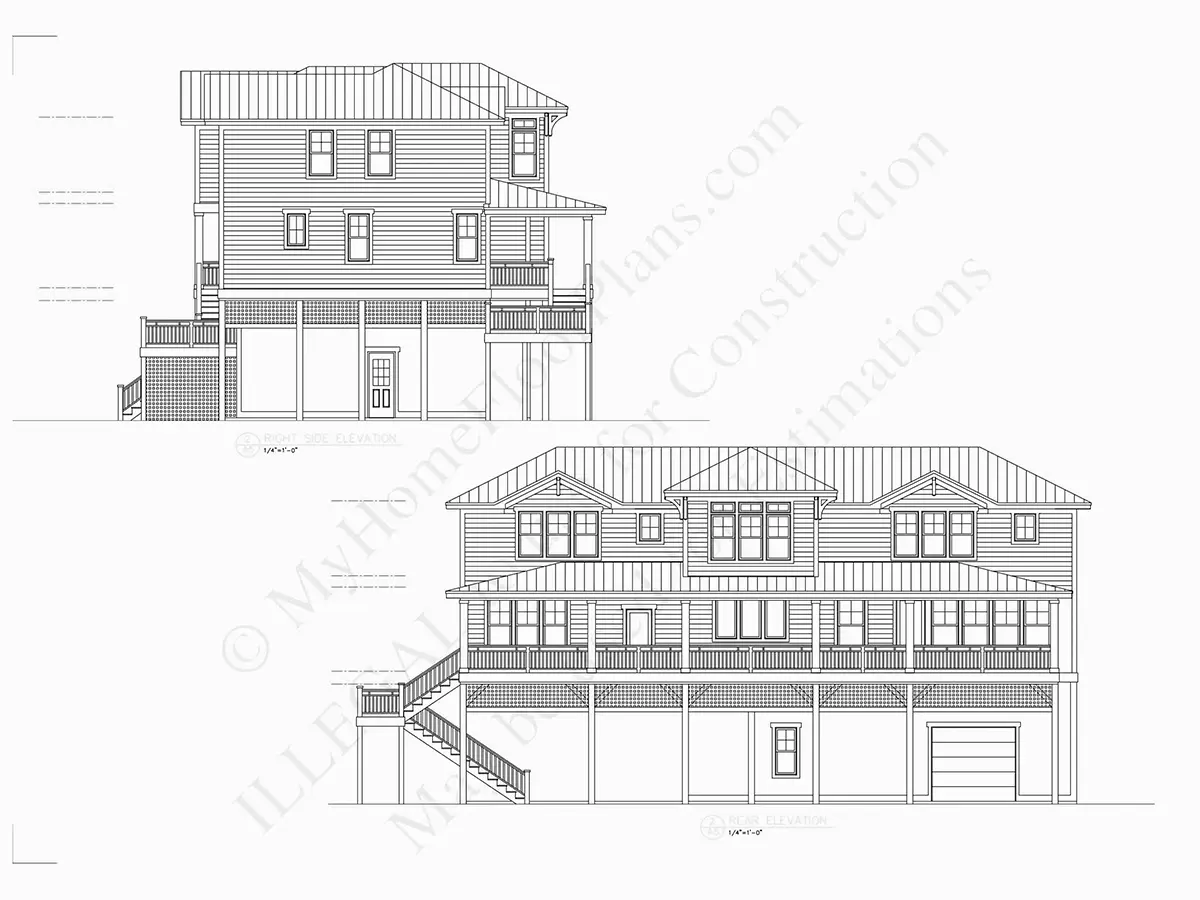
Exterior Elevations
Overhead Roof Plan
Cross Sections
Stair Details
Miscellaneous Details
Structural (S)
Foundation/Basement Plan
Electrical (E)
Electrical Plans
General & Documentation
Cover Sheet (Includes Front Perspective & Project Data)
General Construction Notes (Specifications & Standards)
Index of Drawings (Sheet List)
Architectural (A)
Floor Plans
Structural (S)
Foundation/Basement Plan
Electrical (E)
Electrical Plans
Need to make some changes?
This house plan can be modified to fit your family’s lifestyle and your lot’s specifics.
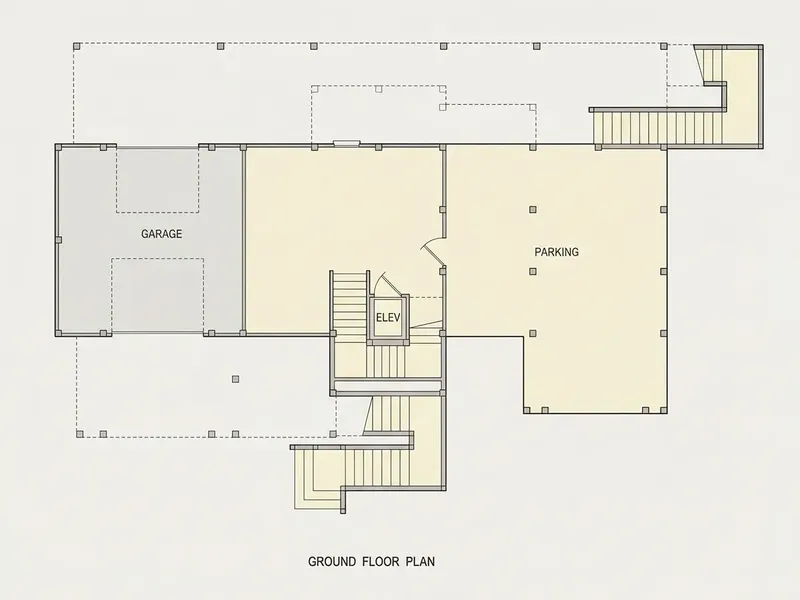
Floor Plans
Main Floor
Second Floor
Basement
Full Specs & Features
Area
Heated: 3670.00 ft²
Unheated: 1467.00 ft²
Dimensions
Depth: 43'0" ft
Width: 66'10" ft
Garage
Cars: 1
Drive Under
Front Entry
Rear Entry
Foundation
As Shown
Crawl Space (Optional)
Slab (Optional)
Monolithic Slab (Mono) (Optional)
Stem Wall (Optional)
Basement (Optional)
Exterior Wall Framing
As shown
2×6 Exterior Walls (Optional)
Exterior Wall Materials
Siding
Rooms
Full bathrooms: 5
Half bathrooms: 1
Bedrooms: 5
Bonus/Flex Room
Laundry
Walk In Closet
Kitchen and Dining
Walk-in Pantry
Breakfast bar
Breakfast Nook
Island
Rear Kitchen
Interior Features
Laundry On Main Floor
Main Floor Master
Sitting Area
Split Bedrooms
Elevator
Open Floor Plan
Large Family Room (>270 ft²)
Large Kitchen (>130 ft²)
Vaulted ceilings
Exterior Features
Covered Front Porch
Covered Rear Porch
Lanai
Architectural Style
Beach
Coastal
American
Roof
Hip & Valley
Dormer
Ridge parallel to street
Ceiling
Main Floor Ceiling Height: 9'0" ft
Second Floor Ceiling Height: 9'0" ft
Basement Ceiling Height: 9'0" ft
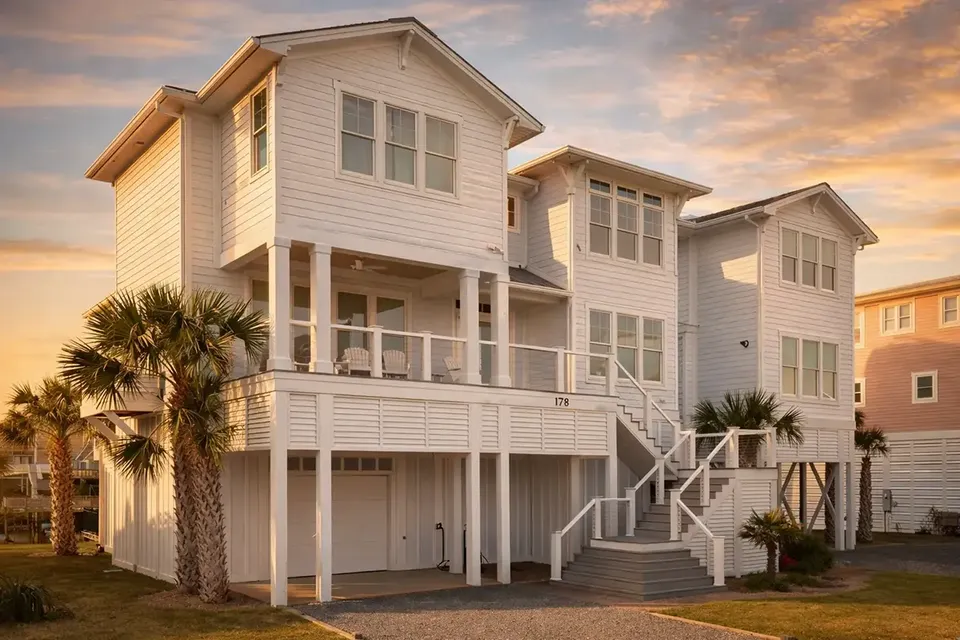
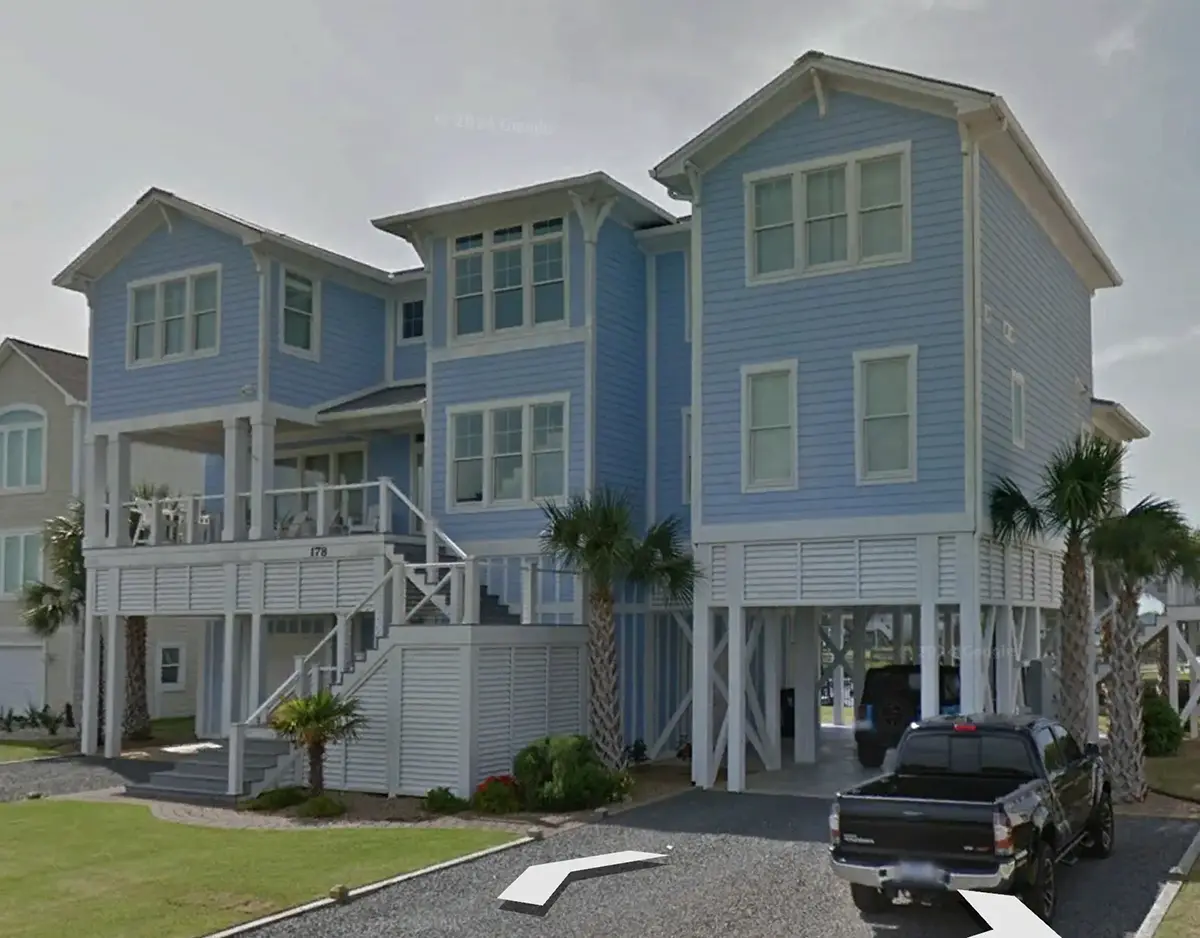
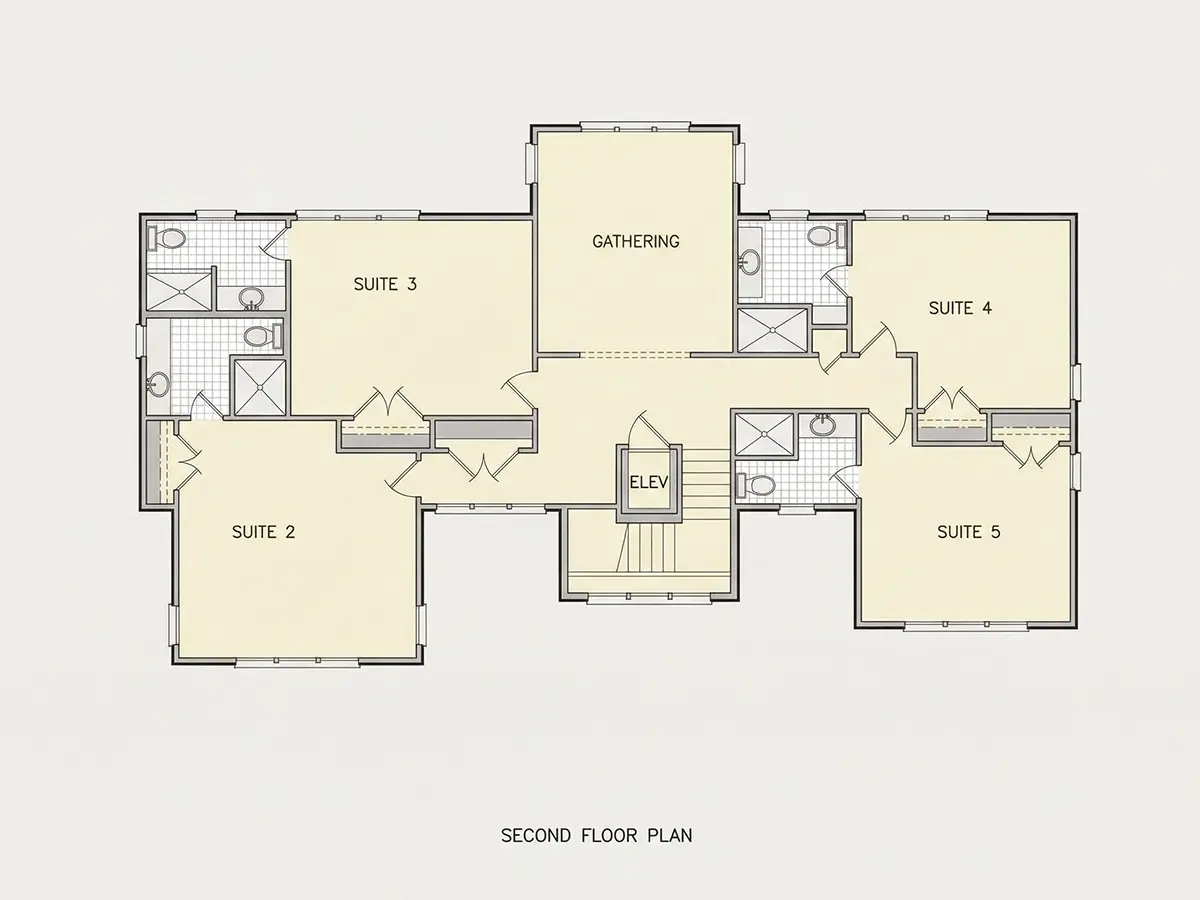
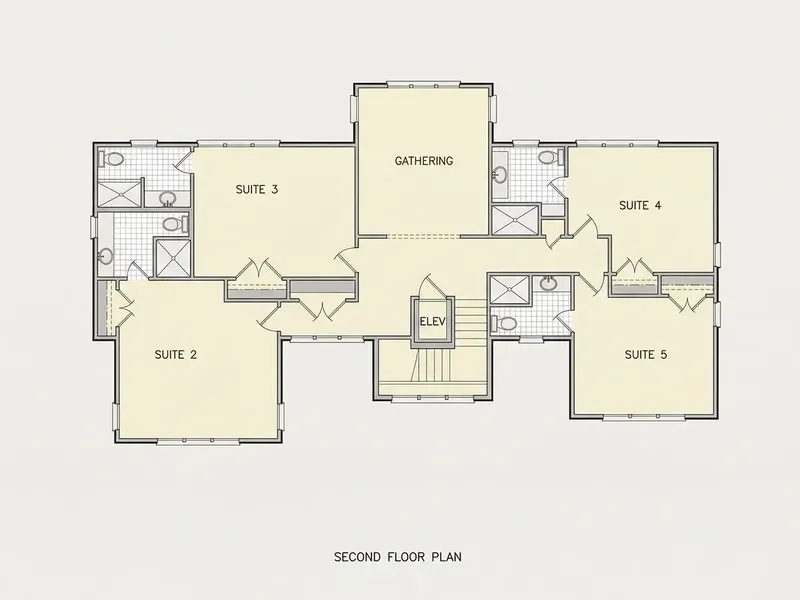
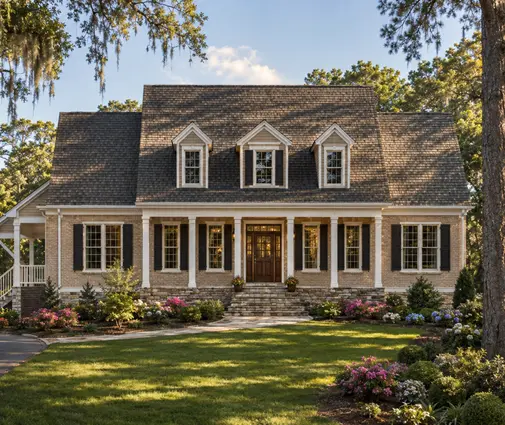
Plan 96890R is a 5-bedroom elevated coastal house plan that rises across four stories and offers 3670 ft² of living space beneath a hip and valley roof accented with dormers. The design blends Beach, Coastal and American character, with siding on the exterior walls and a ridge running parallel to the street that gives the front a calm, balanced profile. This single-family home measures 66'10" wide and 43'0" deep, and its five bedrooms are matched by five full bathrooms and one half bath.
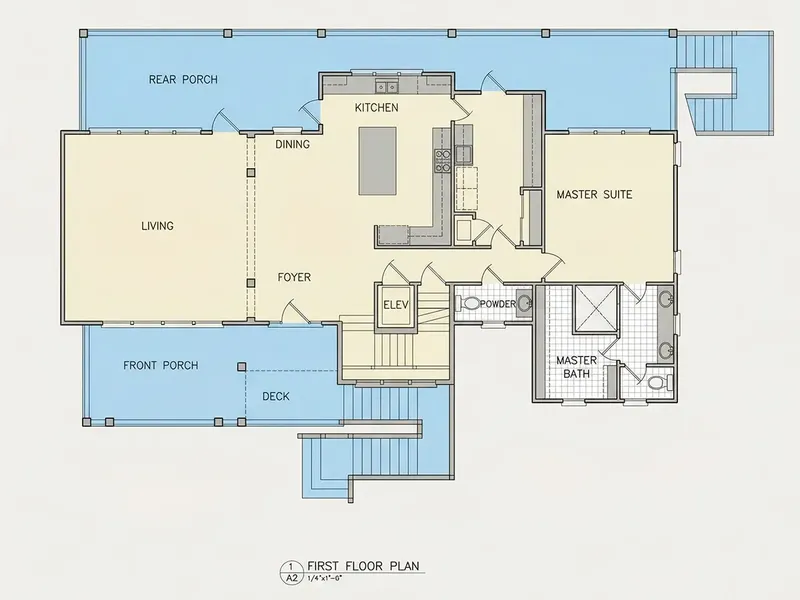
The heart of the house is an open floor plan in which a large family room under vaulted ceilings flows toward a large rear kitchen. An island and a breakfast bar let one person cook while others gather for a quick meal, a breakfast nook invites slow mornings over coffee, and a walk-in pantry keeps supplies neatly out of sight. Because the kitchen sits at the back of the home, on the same side as the covered rear porch, an evening meal can easily move outdoors. A separate sitting area adds a quieter corner for reading or conversation away from the busier family room.
The master suite is on the main floor, and a split bedroom layout sets it apart from the other bedrooms for real privacy. A walk-in closet serves the owners, and five full bathrooms for five bedrooms mean no one waits in line on a school morning, while the half bath is ready for guests. Laundry on the main floor saves trips between levels, and a bonus/flex room can become a home office, playroom or gym as the family's needs change. An elevator connects the stories, so a four-level house stays comfortable for older relatives and practical when carrying groceries or luggage.
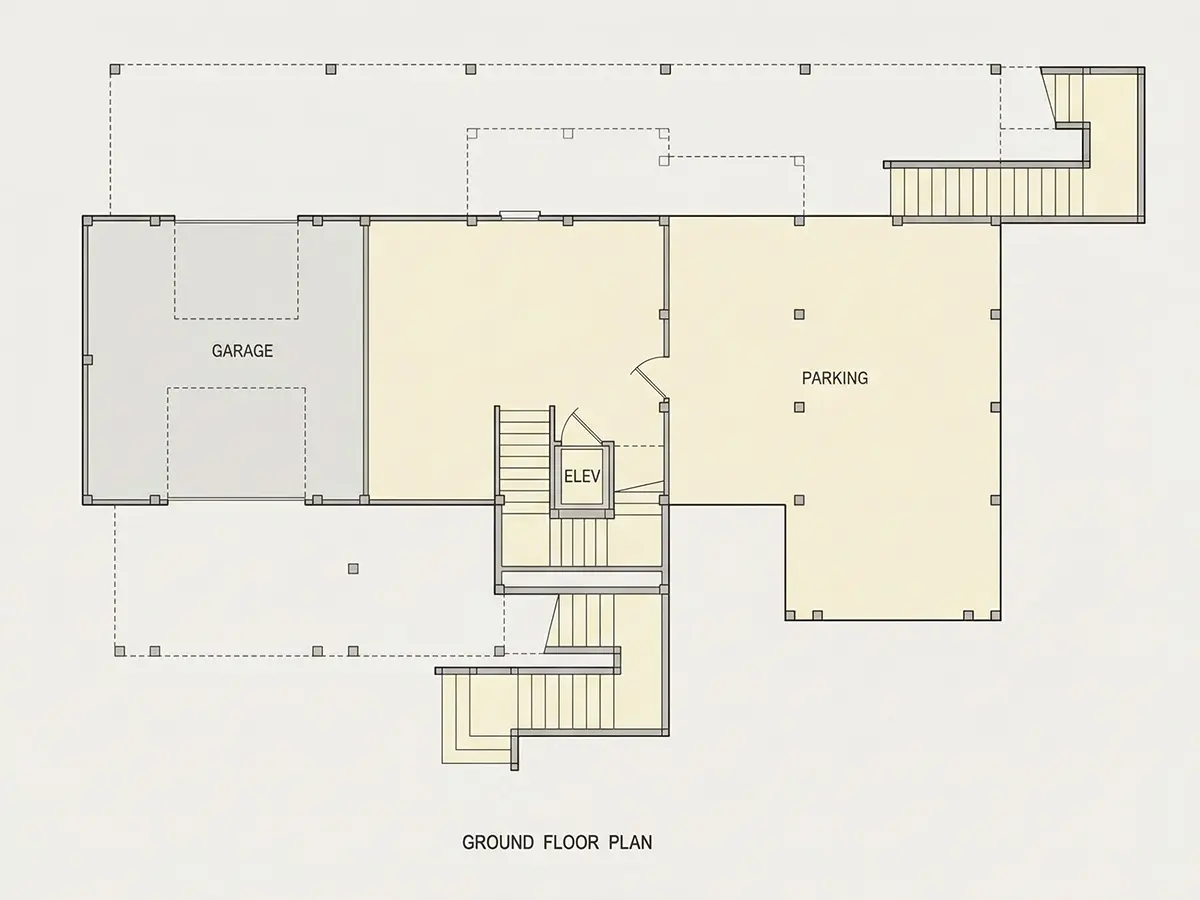
As an elevated home, the house stands on the foundation as shown in the drawings; it is also available with a crawl space, slab, monolithic slab, stem wall or basement on request, and 2×6 exterior walls are offered as an option. The one-car drive-under garage tucks beneath the living levels and comes with front entry and rear entry. A covered front porch welcomes visitors, while the covered rear porch and the lanai extend daily life into the open air on warm afternoons. For a family searching for a beach house plan with an elevator and generous room for everyone, this design brings ease to every level.
More Plans By This Architect
Related Plans & Collections
Worth Reading
 No Basement? Where the Furnace, Water Heater and Electrical Panel Should Go Without a basement, the furnace, water heater and panel have to fit in a garage, attic or closet. Here is how to check that a stock plan leaves enough room before you apply for a permit. Read more →
 Building Near Wetlands, Streams or a Lake: A Buffer and Permit Checklist for Your Lot A wetland line or a shoreline setback can shrink a big lot to a small building pad. This checklist walks you through mapping the water, the permits, and choosing a plan that fits what's left. Read more →
 Backup Power for a New Home: Standby Generator, Battery or Generator Inlet? Most owners think about backup power after the first long outage. This checklist covers how to choose and size it while your house plans are still on paper, when every option is cheapest. Read more →
