Many homeowners first find the problem at the framing walk-through. The floor plan they loved shows a neat 3-foot closet labeled "HVAC," and then the installer arrives with a furnace, a coil, a return plenum and a 50-gallon water heater, and none of it fits. In a Northern house the basement absorbs all of this equipment without anyone thinking about it. On a slab or crawlspace foundation, every square foot has to be planned. The questions below are the ones builders, owners and drafters ask most often when a home has no basement.
Where does the furnace go in a house without a basement?
There are three usual places: the attached garage, the attic, or an interior mechanical closet. Crawlspaces are a fourth option in some regions. In much of the South and Southwest, the attic is the default for the air handler or furnace, and the water heater goes in the garage. In colder slab-on-grade markets, builders more often use an interior closet so the equipment and ducts stay inside the heated envelope.
Each location affects efficiency, noise, service access and the floor plan itself, so make the choice on purpose rather than accepting whatever the drafter left over.
How much space does the equipment actually need?
More than most stock plans show. The IRC generally requires a level working space at least 30 inches deep and 30 inches wide in front of the control side of a furnace or water heater. The access opening must also be large enough to remove the largest appliance. Manufacturers often require more clearance than the code does, and the installation instructions are enforceable, so check the specific model.
A practical rule many designers use for a single furnace or air handler plus a tank water heater is a closet of roughly 5 by 6 feet, with a door of at least 30 inches. A tankless heater on an exterior wall and a vertical air handler can fit in less. Two-story homes with two HVAC systems need a second location, usually upstairs or in the attic.
Is the garage a good place for the furnace and water heater?
It is the most common answer for the water heater and a workable one for the furnace. The garage is easy to reach for service, keeps noise out of the living space, and does not use conditioned floor area. The trade-offs come from code requirements. Gas appliances with an ignition source in a garage generally have to sit at least 18 inches above the floor, unless they are listed as flammable-vapor-ignition resistant. They also have to be protected from vehicle impact, usually with a bollard or a raised platform.
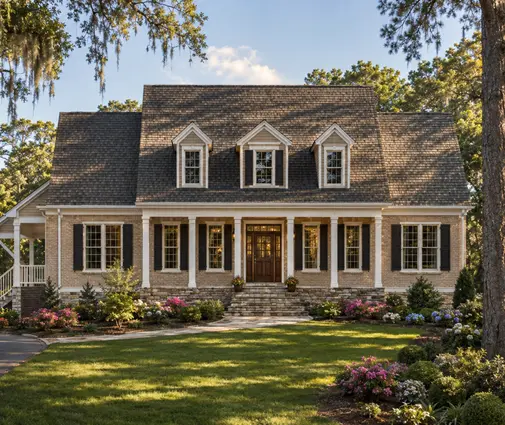
Ducts that pass through the garage must be sealed, and the garage cannot have supply or return openings tied into the house system. Before you commit to the garage, make sure the stall depth still fits your vehicles once the platform and bollard are in place. A plan with a deeper or wider garage, like this Acadian-style four-bedroom with a three-car garage, gives you that extra room. If parking space matters, compare plans in the 3-car garage collection.
Is it a bad idea to put the HVAC in the attic?
It is not a bad idea, but it costs energy unless the attic is part of the conditioned space. A vented attic in a hot-humid climate can reach well over 120°F in summer, so the equipment and ducts lose capacity there. Many builders now use a sealed, spray-foamed attic or move the ducts into dropped soffits for this reason.
The IRC sets access rules for attic appliances. They include an opening at least 22 by 30 inches that is large enough for the largest component, and a floored passage at least 24 inches wide. The passage usually cannot run more than 20 feet from the opening. You also need a light and a receptacle near the unit. If you are designing a two-story house, plan a bonus room or a framed attic area that the passage can reach.
What does an interior mechanical closet do better?
It keeps all the equipment and ducts inside the thermal envelope, which is the most efficient setup and often the quietest when the closet is insulated and has a solid-core door. It also makes service easy. The cost is roughly 25 to 40 square feet of finished floor, which matters in a tight plan. The best location is central, next to a hallway or laundry, so the duct runs stay short and the condensate and water lines are close to plumbing.
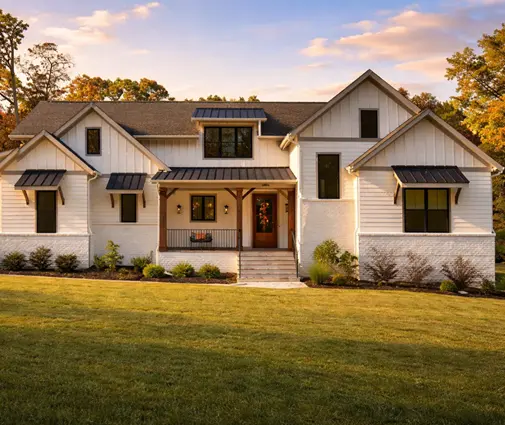
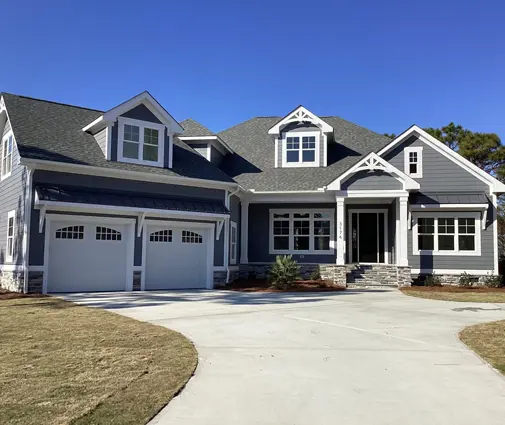
Look at how this Modern Craftsman with four bedrooms and 3251 sq ft or this two-story Modern Farmhouse with four bedrooms group the utility rooms. Clustering the laundry, mudroom and mechanical space is the pattern you want.
Where should the water heater go?
A tank water heater usually goes in the garage or the mechanical closet, as close as possible to the kitchen and main bathrooms to reduce the wait for hot water. A gas tankless unit is often mounted on an exterior wall to keep venting simple.
Heat pump water heaters are increasingly common because of efficiency rebates. They need a large air volume, often several hundred cubic feet according to the manufacturer, or a louvered door or ducting. They also produce condensate. This makes the garage the easiest location in warm climates. A water heater installed in an attic or above finished space needs a drain pan that is piped to a safe discharge point.
What does a high-efficiency furnace need for condensate?
A drain route, and a backup if the unit sits where a leak could damage the house. Condensing furnaces and every air conditioner coil produce water. The IRC generally requires a secondary drain or an auxiliary pan with a float switch when equipment sits in an attic or above a ceiling. Plan where the line ends, whether that is a plumbing drain, a condensate pump or outdoors, before the walls close. A condensate pump is one more thing that can fail, so gravity drainage is better whenever the layout allows it.
Does a gas furnace in a closet need combustion air?
Yes, unless it is a sealed-combustion (direct-vent) unit. Older atmospheric appliances draw combustion air from the room, so a small closet needs code-sized openings to the house or to the outdoors. Most new condensing furnaces are direct-vent and pipe their intake and exhaust to the outside through PVC, which simplifies closet design.
The vent pipes still need a route to an exterior wall or the roof within the manufacturer's length limits, so put the closet near an outside wall when you can. Fuel-burning appliances generally cannot open into bedrooms or bathrooms unless they are direct-vent.
Where do the electric meter and main panel go?
The utility decides where the meter goes, usually on an exterior wall facing the street or the driveway. The panel normally goes on the inside of that same wall or close to it. In US homes the garage is the most common panel location because the wall is often shared with the meter.
The National Electrical Code requires a clear working space in front of the panel: generally 30 inches wide, 36 inches deep and 6.5 feet high. It also prohibits panels in clothes closets and bathrooms. That means no shelving in front of it, and no tight spot behind a laundry pair. Ask your utility for its service requirements before you finalize the site plan, because some require a specific distance from gas meters, windows and corners.
What changes in a raised coastal home?
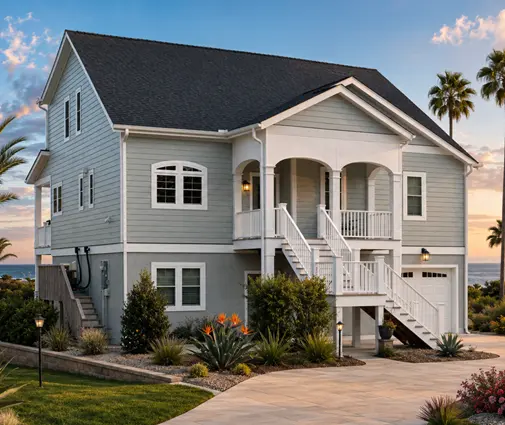
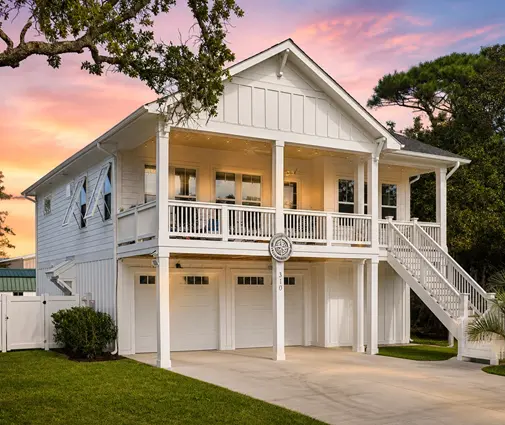
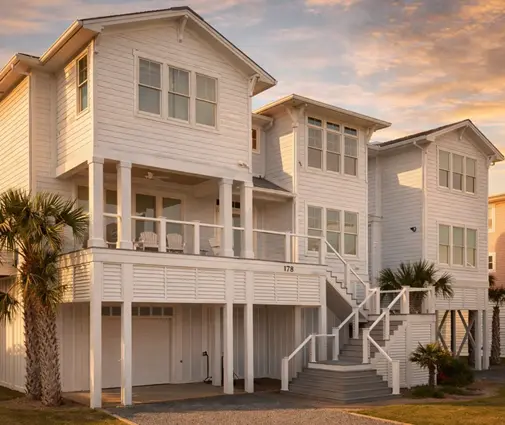
In a flood zone, mechanical and electrical equipment generally has to sit at or above the design flood elevation that your local floodplain rules set. In elevated homes this means platforms or a dedicated room on the first living level, not the ground-level parking area. Plans like this four-story beach house with 2696 sq ft and this three-story coastal plan with four bedrooms stack the living floors over the parking level, so the equipment location needs extra attention. Confirm the required elevation with your county floodplain administrator.
How can I tell if a stock plan has a well-placed mechanical room?
Look for a labeled mechanical room, or a closet of at least about 5 by 5 feet, near the center of the house, an exterior wall and plumbing. Weak signs are a tiny unlabeled closet, an attic with no drawn access, or a garage with no space left after parking two cars.
Plans without a garage need a closet or attic location for everything. If you browse the plans without a garage, such as this five-bedroom Colonial with 4400 sq ft, check where the equipment goes. Compact homes need the same check: this 1707 sq ft farmhouse with four bedrooms has little room to spare, so every closet matters.
How do I add a mechanical room before the permit?
Ask the drafter or engineer who adapts the plan to your lot to draw it in at the same time as the other local changes. Tell them the equipment you expect to install, such as a furnace or heat pump, a tank or tankless water heater and the panel size. Give them the manufacturers' clearance sheets too.
Common solutions include:
- borrowing 2 to 3 feet from a pantry, the laundry or the mudroom;
- extending the garage by a few feet for a platform;
- framing an attic room with a full stair instead of a hatch.
Changing a closet on paper costs a few hours of drafting time. Moving ducts and drains after framing can easily cost a few thousand dollars at 2025 rates. Make the decision before you submit for permit, and confirm the local amendments with your building department.




