







Это значит, что у вас есть два варианта на выбор:
1.Доработать проект на уровне эскиза с его автором, купить CAD Concept, а заказать разработку самой документации можете у архитектора из вашей страны.
Construction documents are prepared for the following countries:
3-Story House Plan 3291 ft²: 4 Beds, Home Office, 4.5 Baths, Open Floor Plan, 4-Car Garage
Plan
47749R
Complete
Unsigned & Unsealed
DC Available
Key Specs
3291
Heated ft²
4 + 1
Baths + 1/2 Baths
4 + 1
Beds + Home Office
4
Cars
United States Canada
General & Documentation
Cover Sheet (Includes Front Perspective & Project Data)
General Construction Notes (Specifications & Standards)
Index of Drawings (Sheet List)
Architectural (A)
Floor Plans
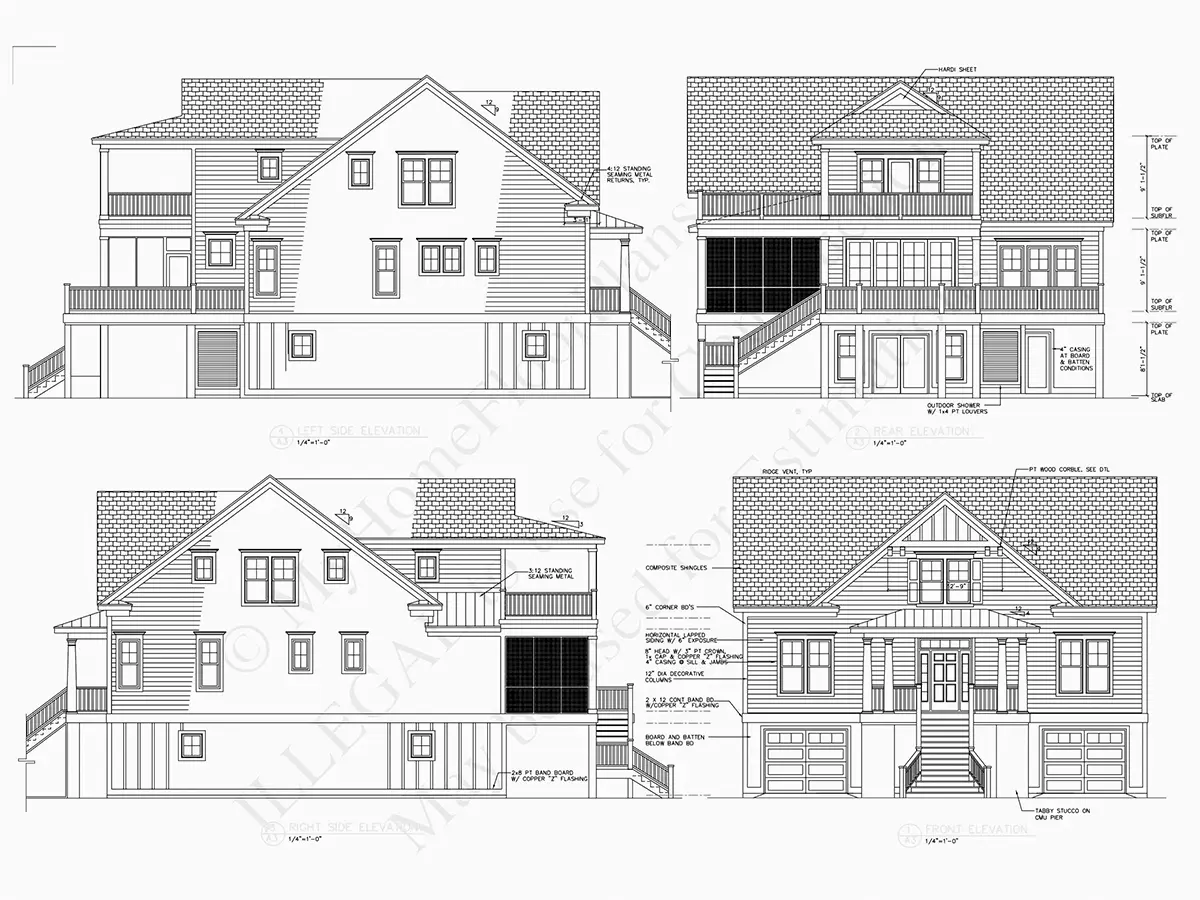
Exterior Elevations
Overhead Roof Plan
Cross Sections
Stair Details
Miscellaneous Details
Structural (S)
Foundation/Basement Plan
Electrical (E)
Electrical Plans
General & Documentation
Cover Sheet (Includes Front Perspective & Project Data)
General Construction Notes (Specifications & Standards)
Index of Drawings (Sheet List)
Architectural (A)
Floor Plans
Structural (S)
Foundation/Basement Plan
Electrical (E)
Electrical Plans
Need to make some changes?
This house plan can be modified to fit your family’s lifestyle and your lot’s specifics.
Floor Plans
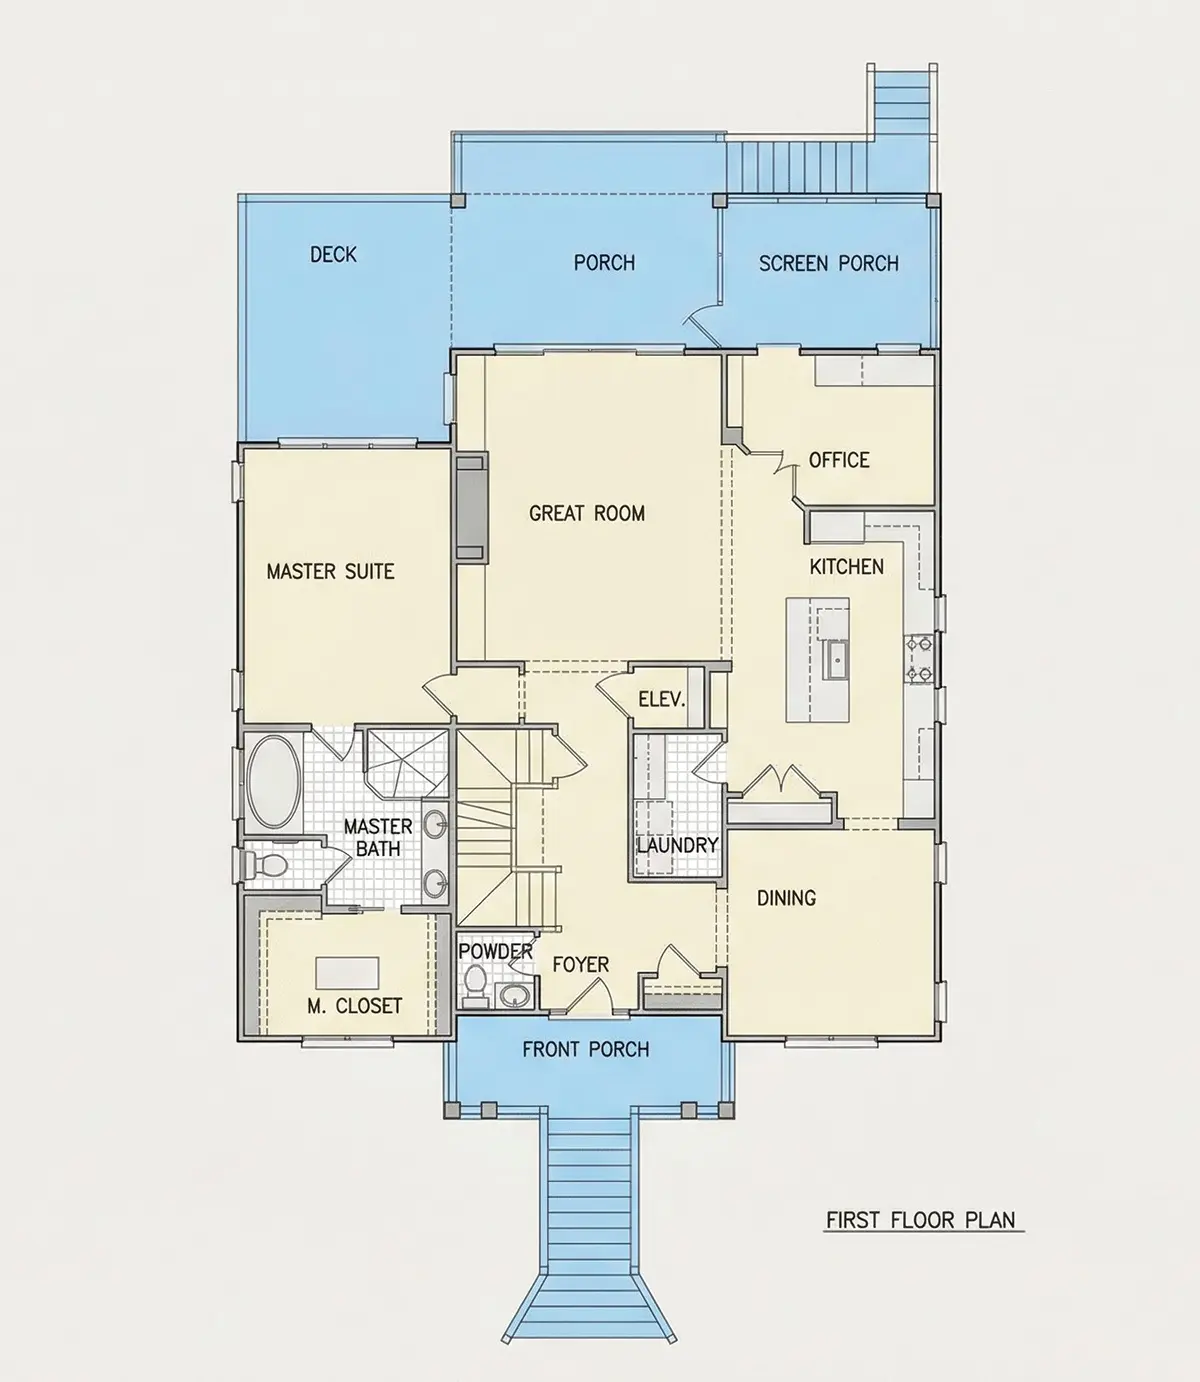
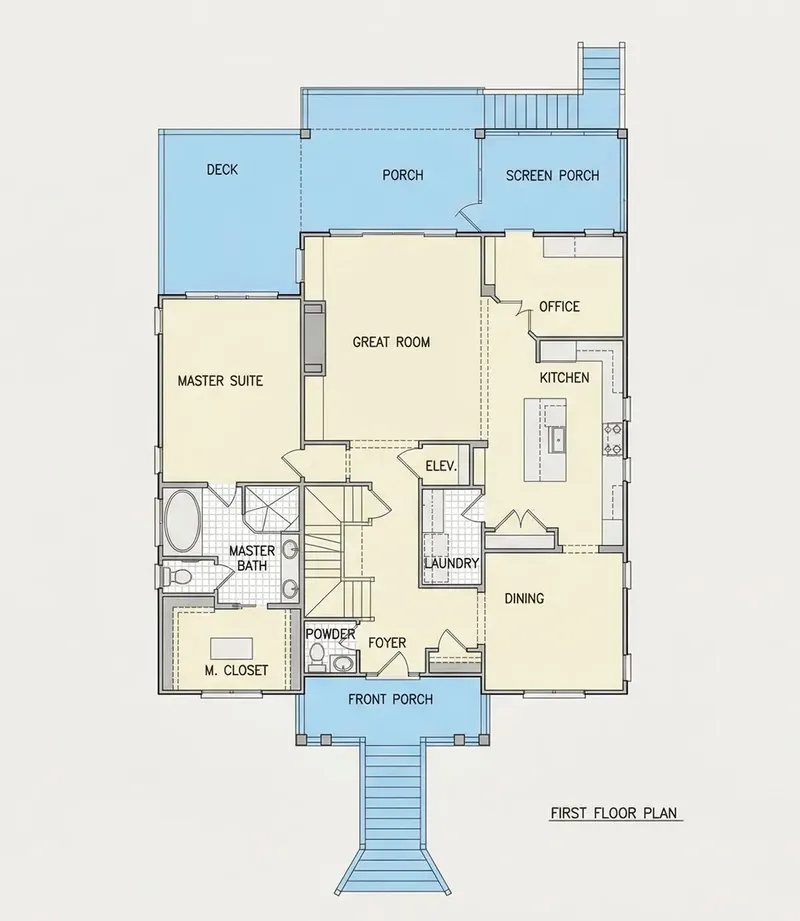
Main Floor
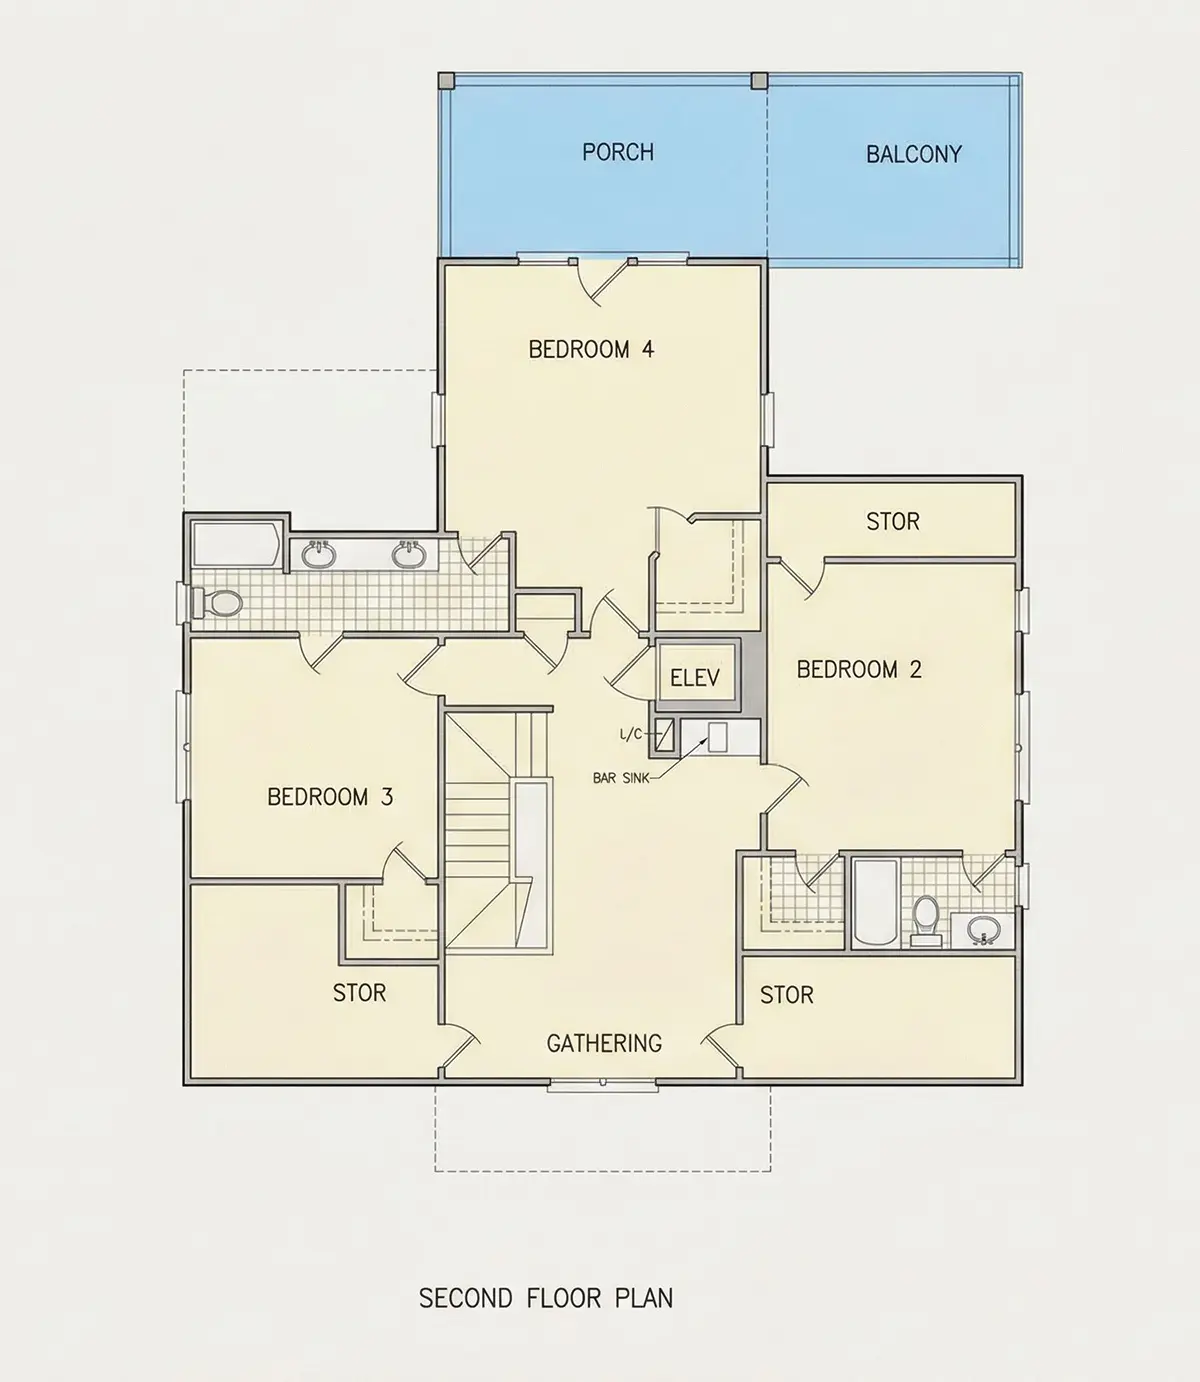
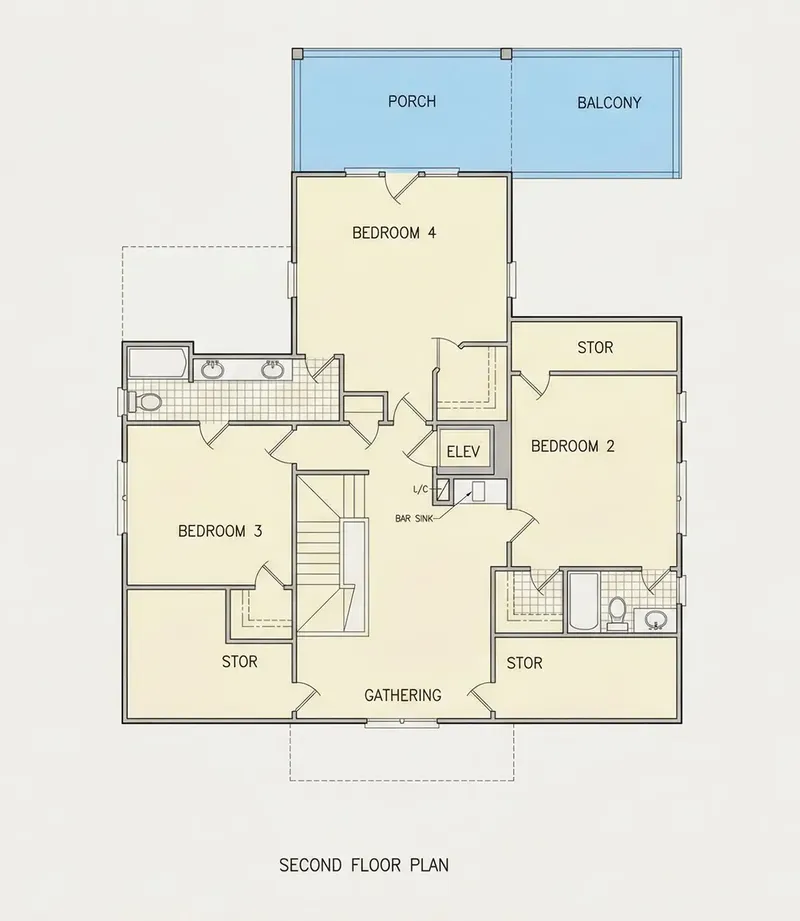
Second Floor
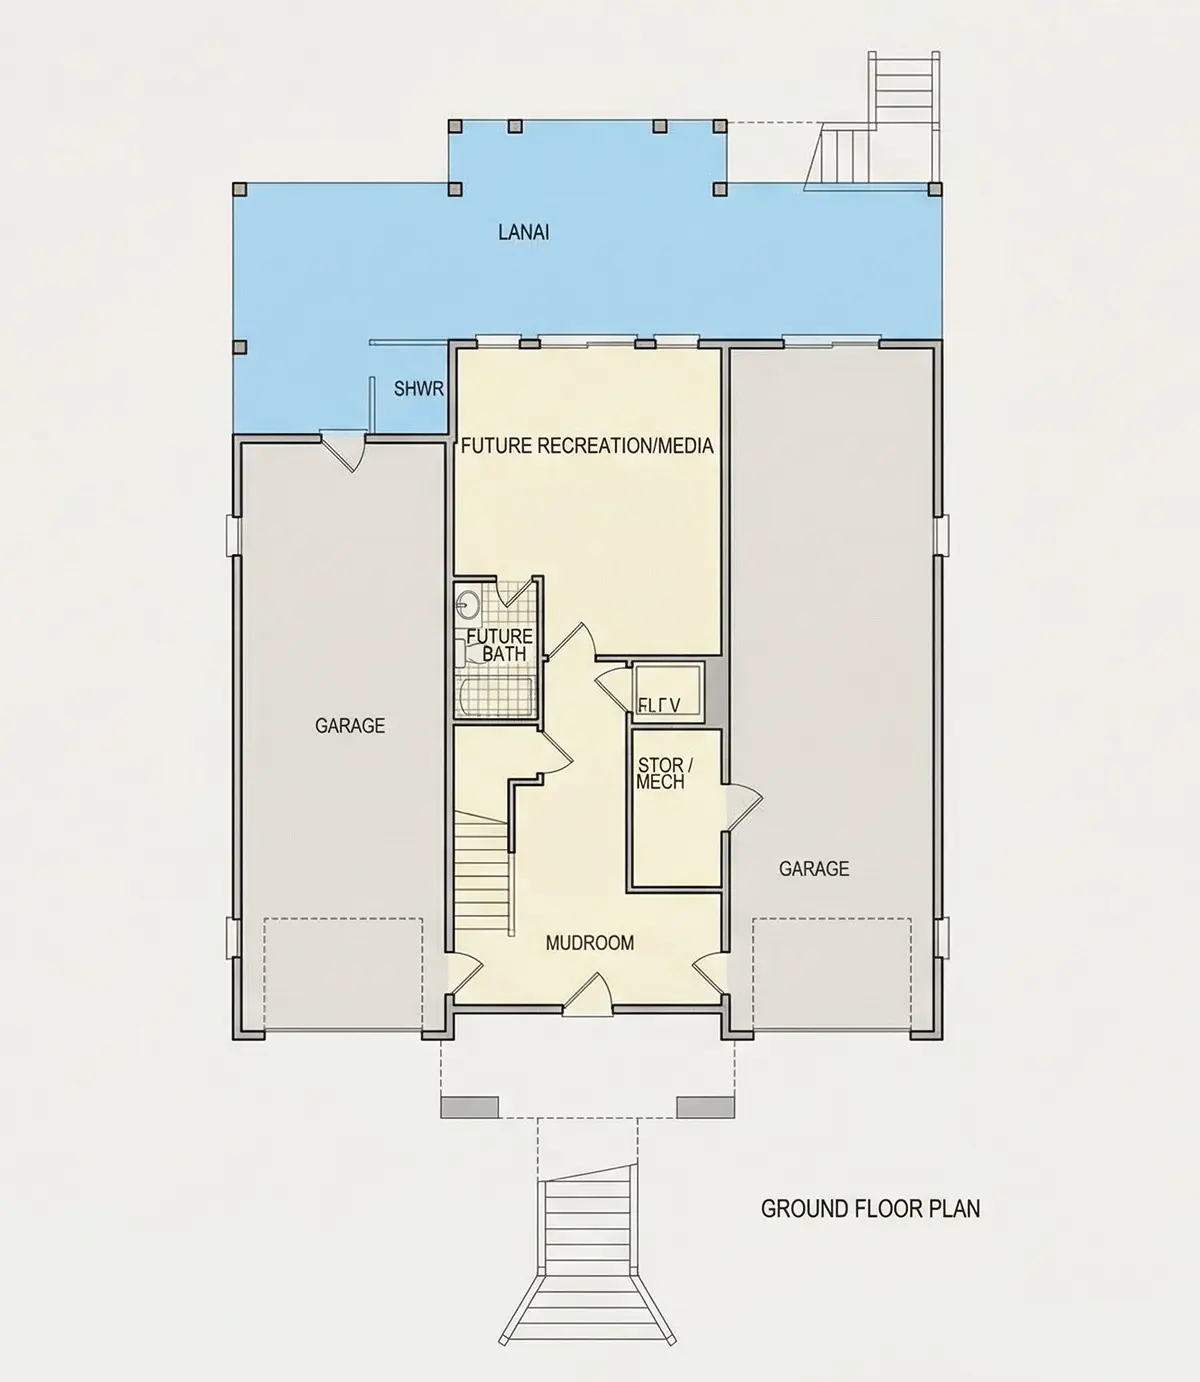
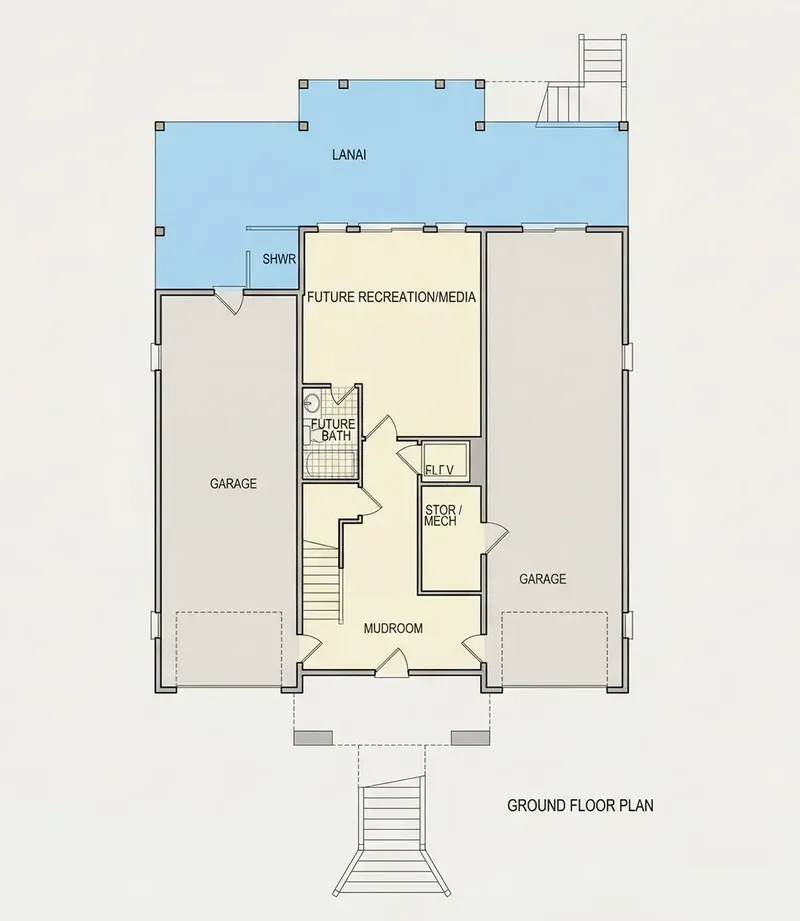
Basement
Full Specs & Features
Area
Heated: 3291.00 ft²
Unheated: 1870.00 ft²
Dimensions
Depth: 63'4" ft
Width: 45'0" ft
Garage
Cars: 4
Drive Under
Tandem
Front Entry
Foundation
As Shown
Crawl Space (Optional)
Slab (Optional)
Monolithic Slab (Mono) (Optional)
Stem Wall (Optional)
Basement (Optional)
Exterior Wall Framing
As shown
2×6 Exterior Walls (Optional)
Exterior Wall Materials
Siding
Rooms
Full bathrooms: 4
Half bathrooms: 1
Bedrooms: 4
Laundry
Media Room
Home Office
Storage
Walk In Closet
Mudroom
Kitchen and Dining
Walk-in Pantry
Breakfast bar
Island
Center Kitchen
Interior Features
Laundry On Main Floor
Fireplace in Family Room
Main Floor Master
Sitting Area
Split Bedrooms
Jack & Jill Bath
Elevator
Open Floor Plan
Exterior Features
Balcony
Stacked Porches
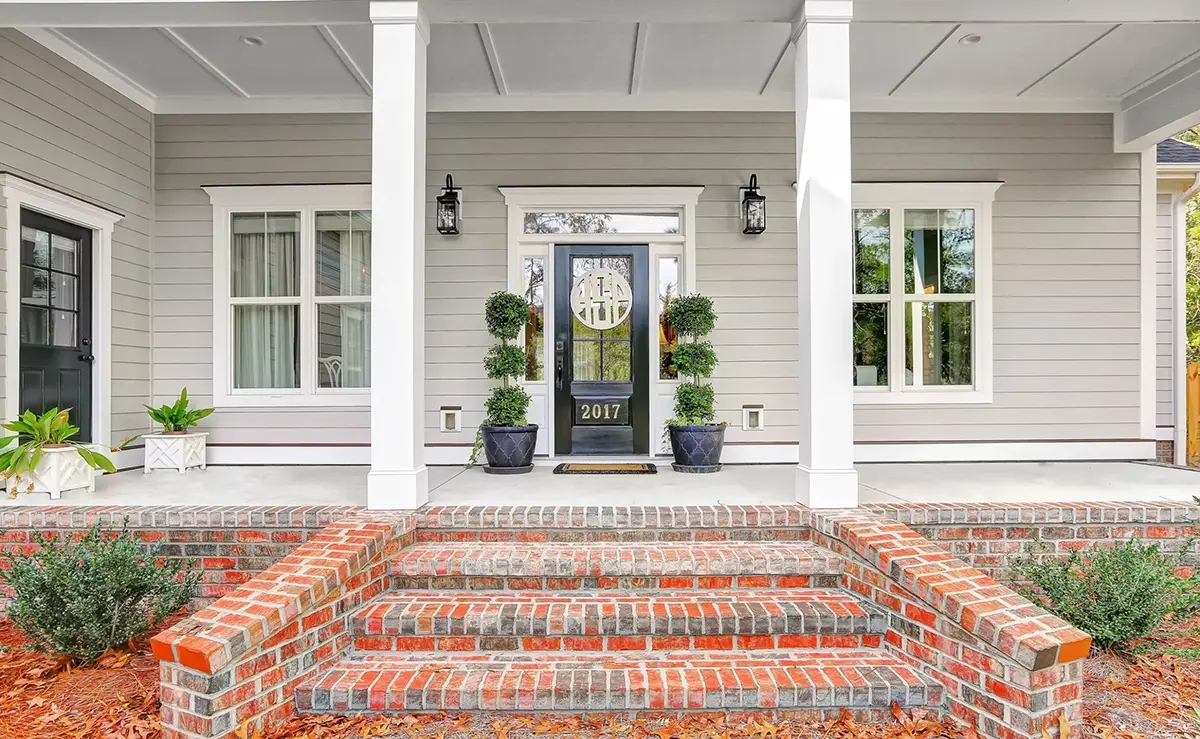
Covered Front Porch
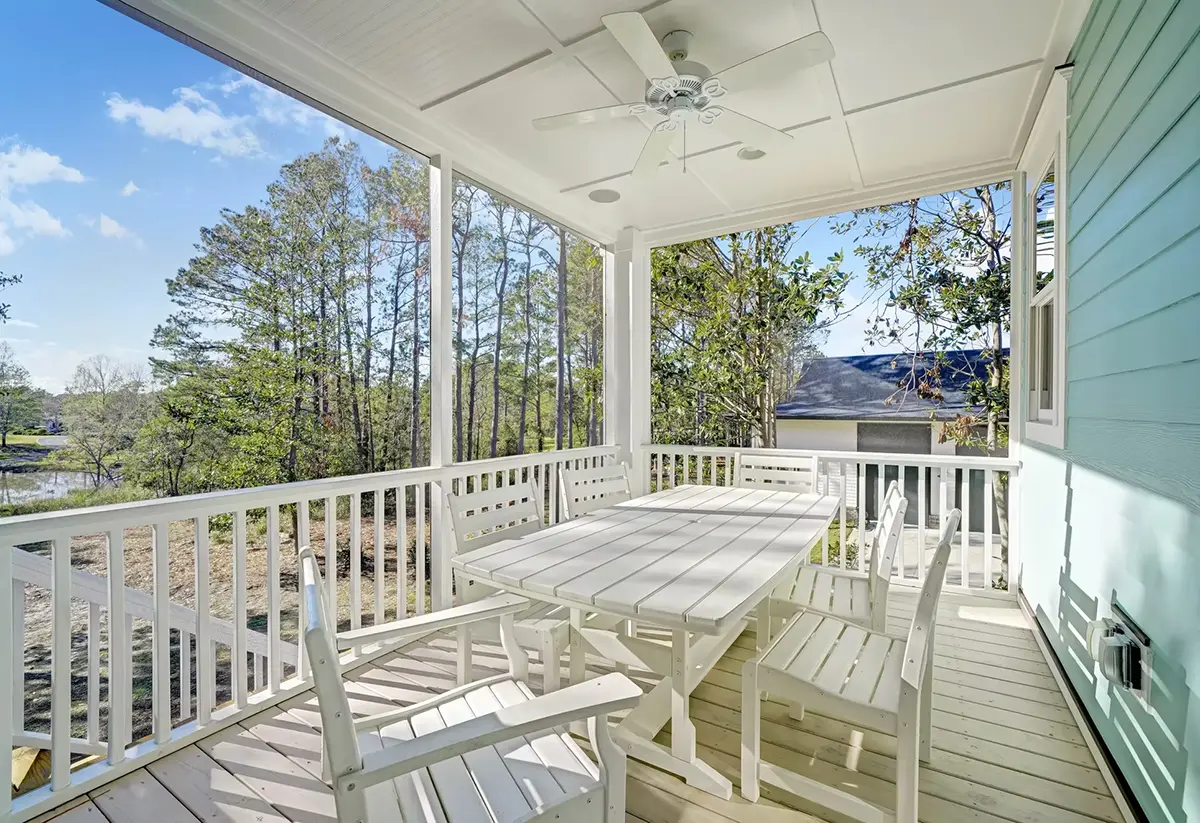
Covered Rear Porch
Screened Porch
Deck
Lanai
Architectural Style
Beach
Coastal
American
Roof
Gable
Hip & Valley
Ridge parallel to street
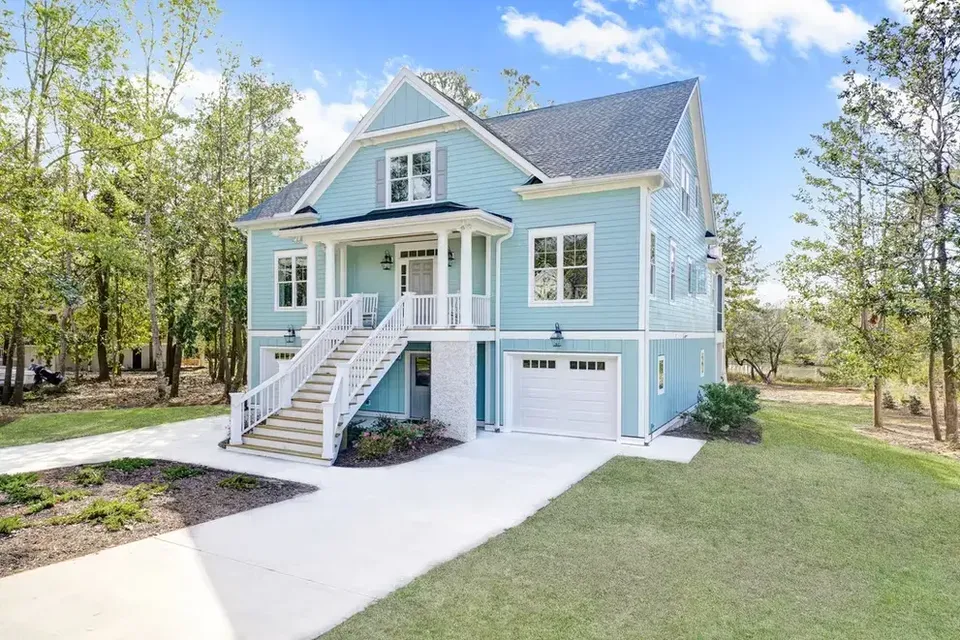
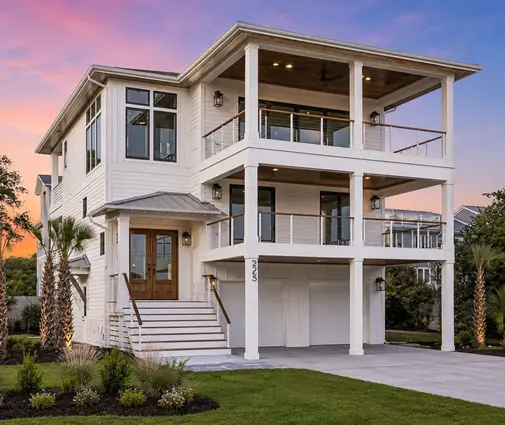
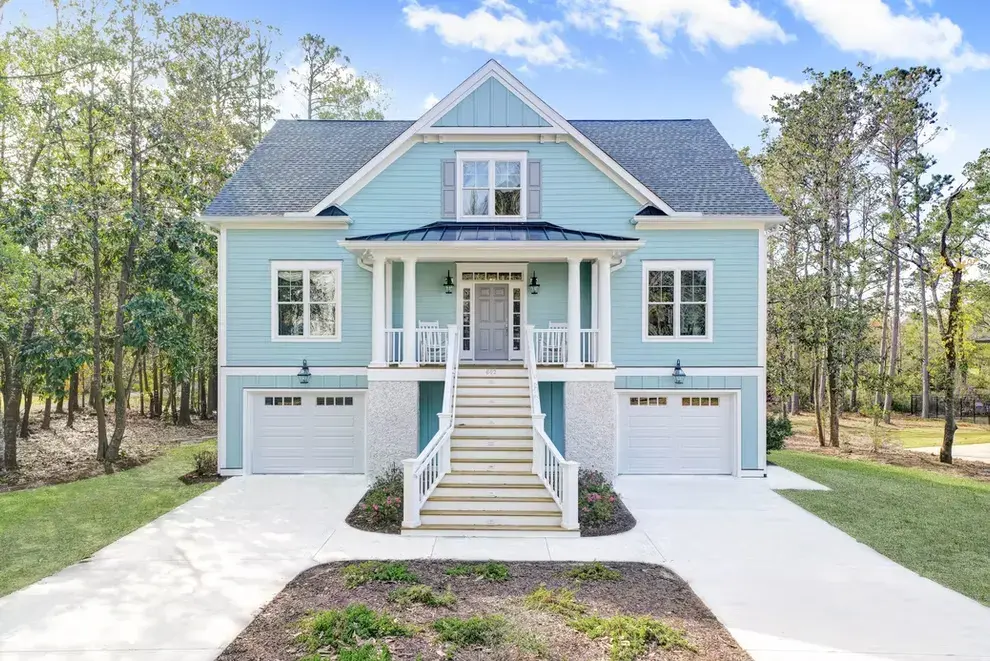
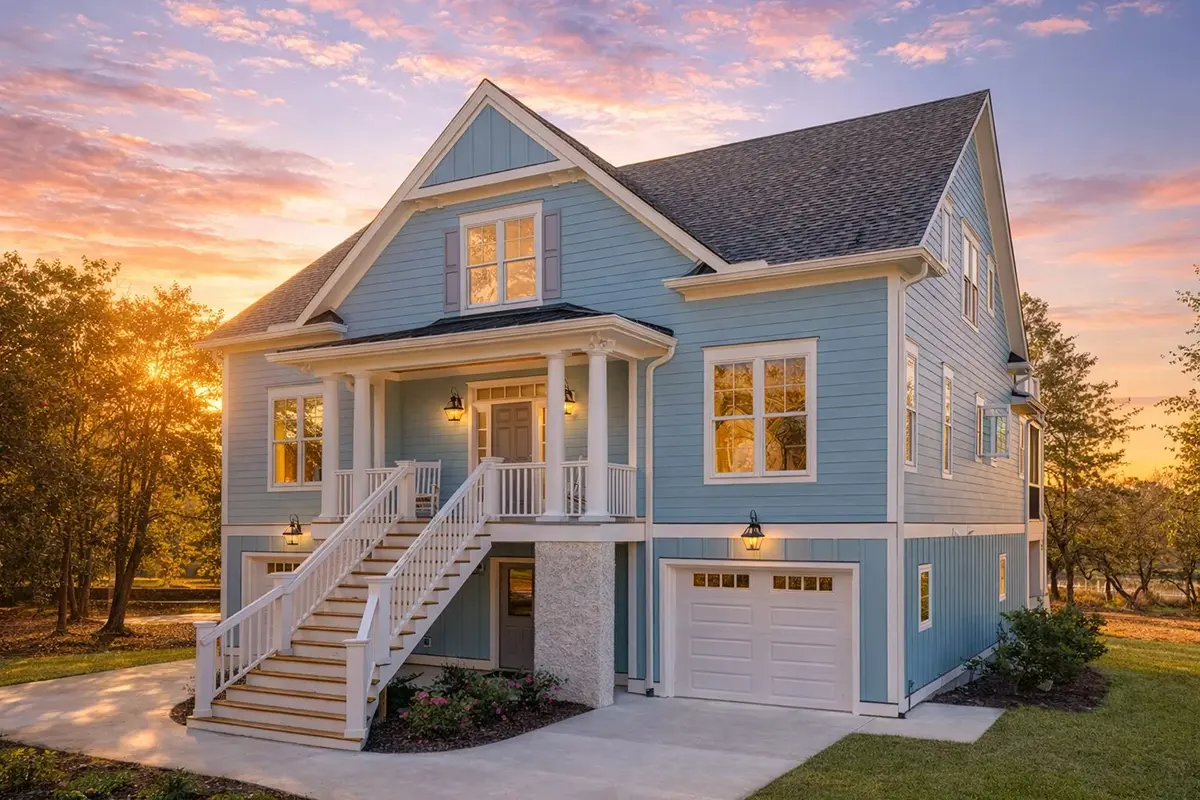
Plan 47749R is a 4-bedroom coastal house plan with four stories, 3291 ft² of living space and a roofline that pairs gable and hip & valley forms, the ridge running parallel to the street. Wrapped in siding, this beach-style American single family home has an elevated, narrow shape and measures 45'0" wide and 63'4" deep. Four full bathrooms and one half bath serve the family, and an elevator makes moving between floors easy on any day, with groceries or luggage in hand.
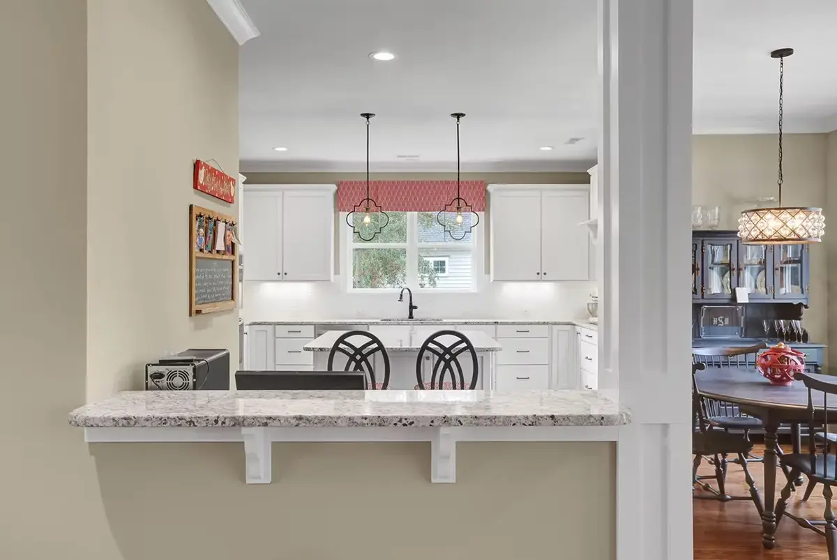
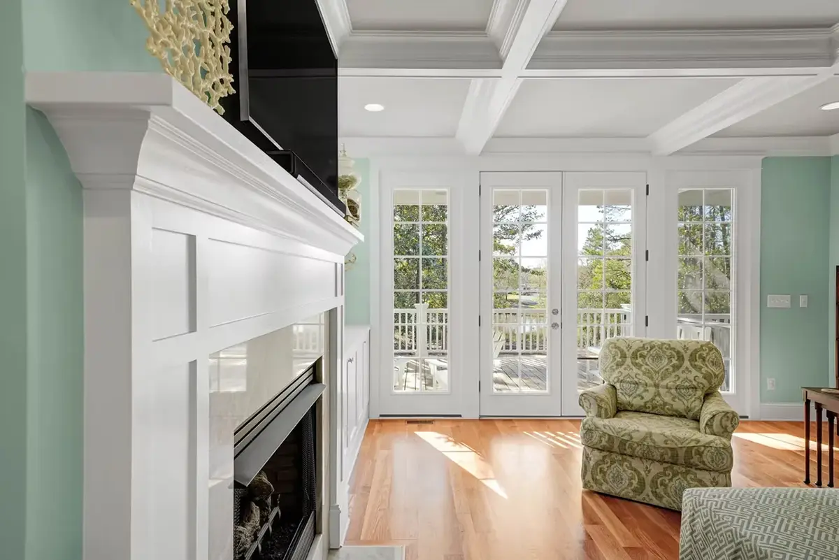
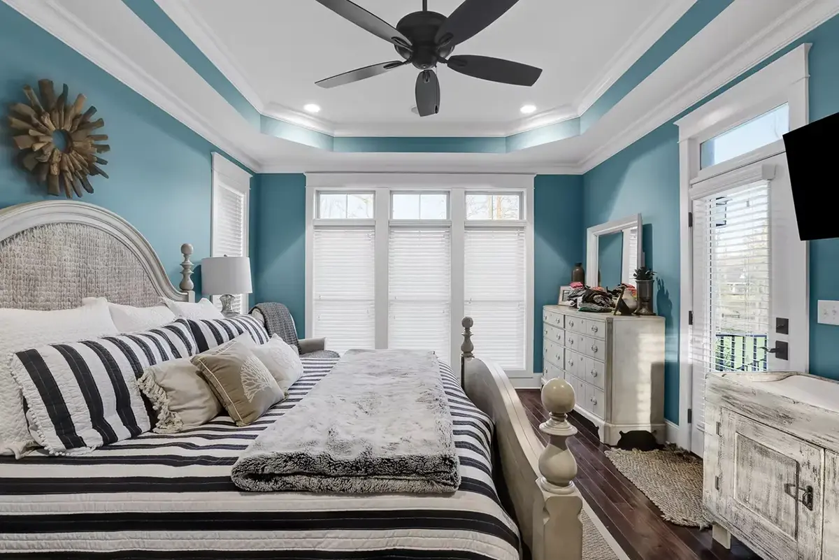
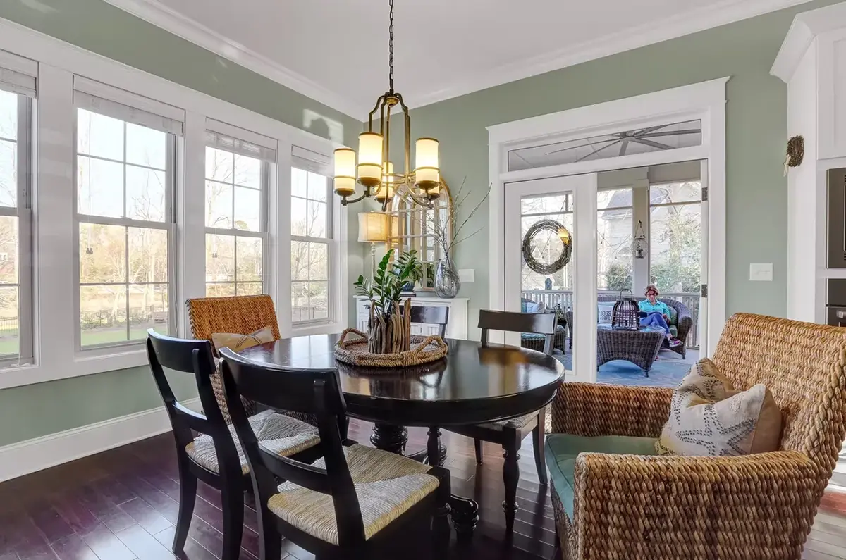
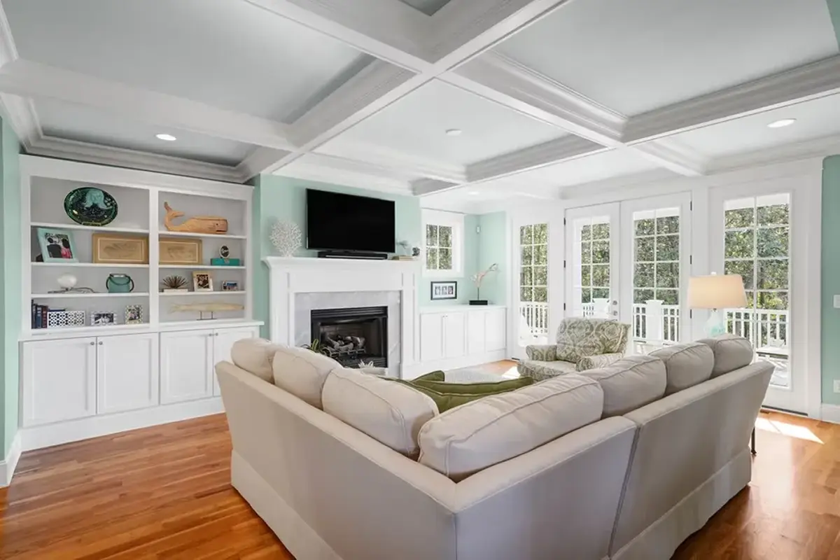
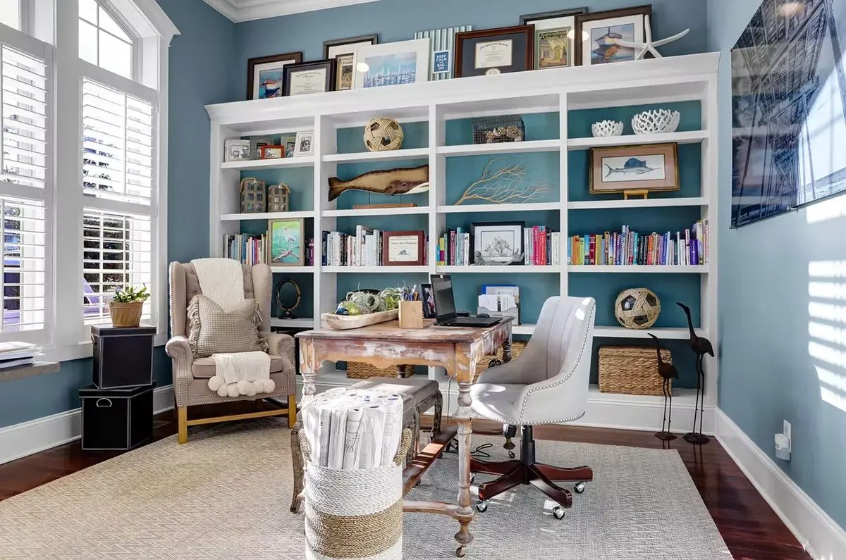
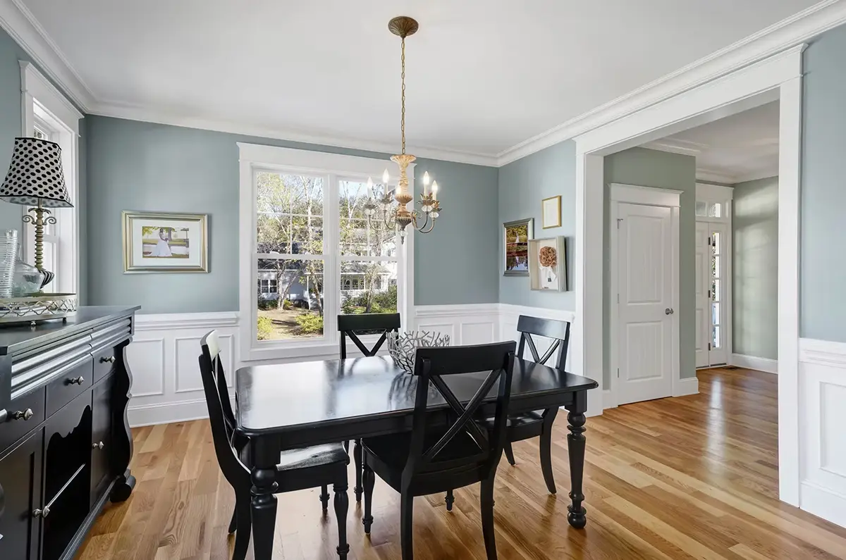
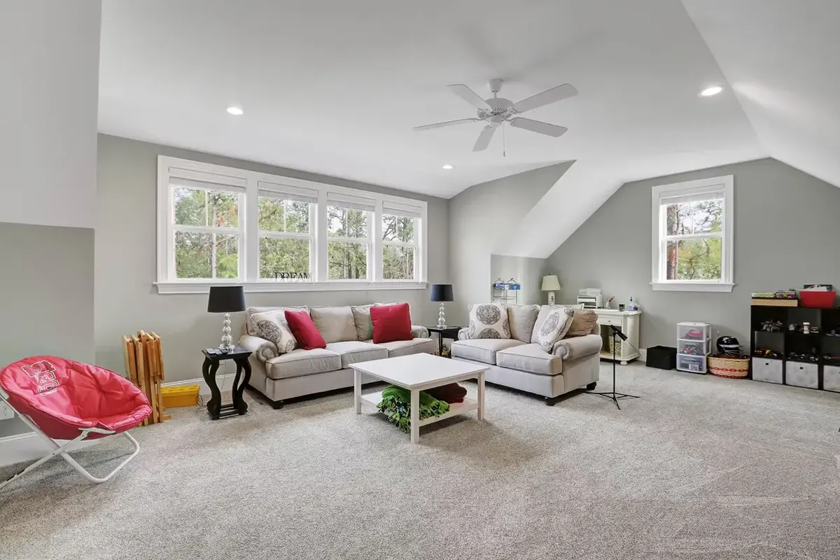
The main living level follows an open floor plan built around a center kitchen. A large island with a breakfast bar faces the shared space, so whoever is cooking stays part of the conversation, and a walk-in pantry keeps supplies out of sight. The family room is anchored by a fireplace, a clear draw for anyone looking for a house plan with fireplace, and a sitting area adds a quieter spot for reading or morning coffee. For work and entertainment, the home includes a dedicated home office and a media room, which keep screens and calls away from the main gathering space.
The main floor master gives the owners a private retreat with a walk-in closet, while the split bedrooms place the remaining rooms apart from the primary suite for better privacy. Two of the secondary bedrooms share a Jack & Jill bath, and with four full baths in total, mornings run without a line at the door. Laundry on the main floor saves trips up and down, a mudroom catches sandy shoes and wet towels at the entry, and generous storage handles beach gear and seasonal items.
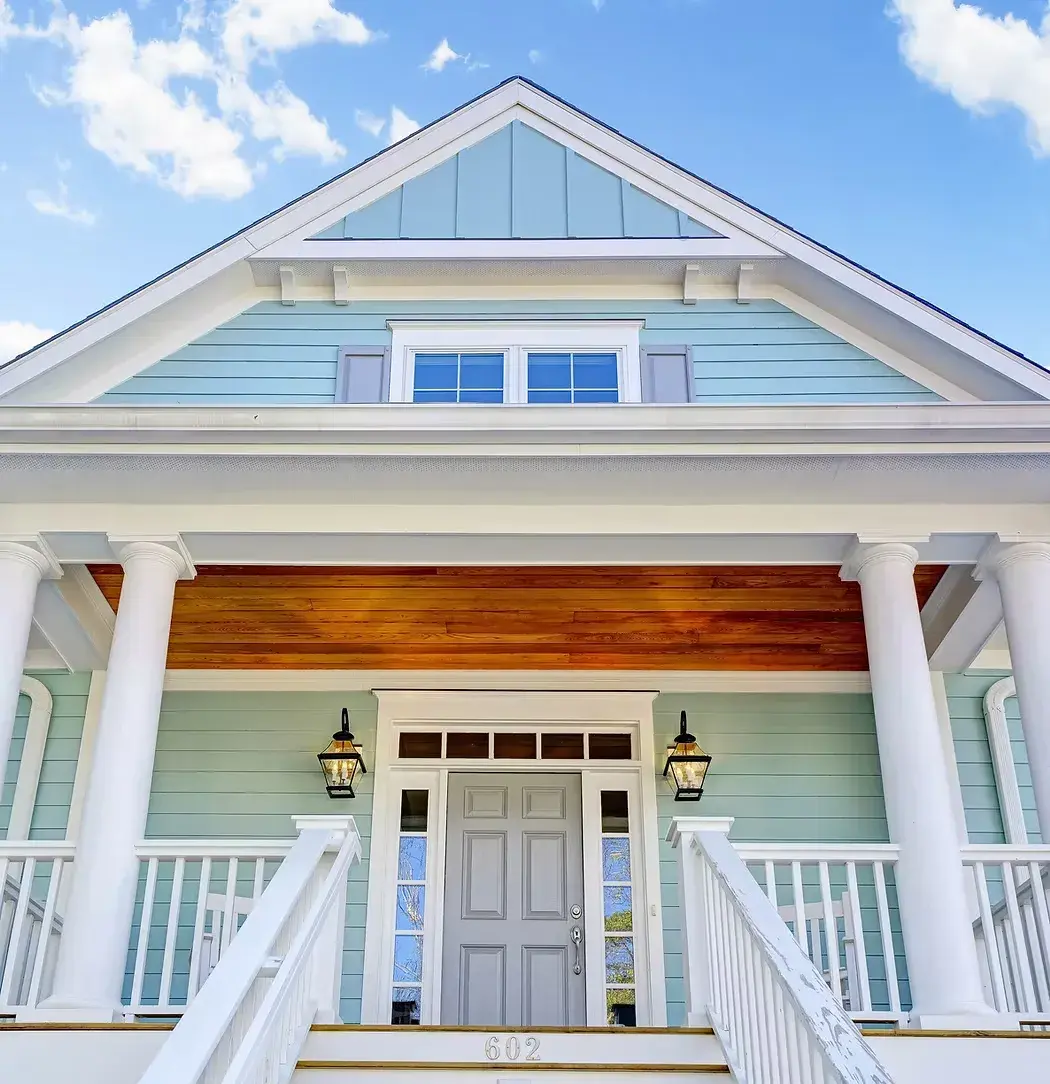
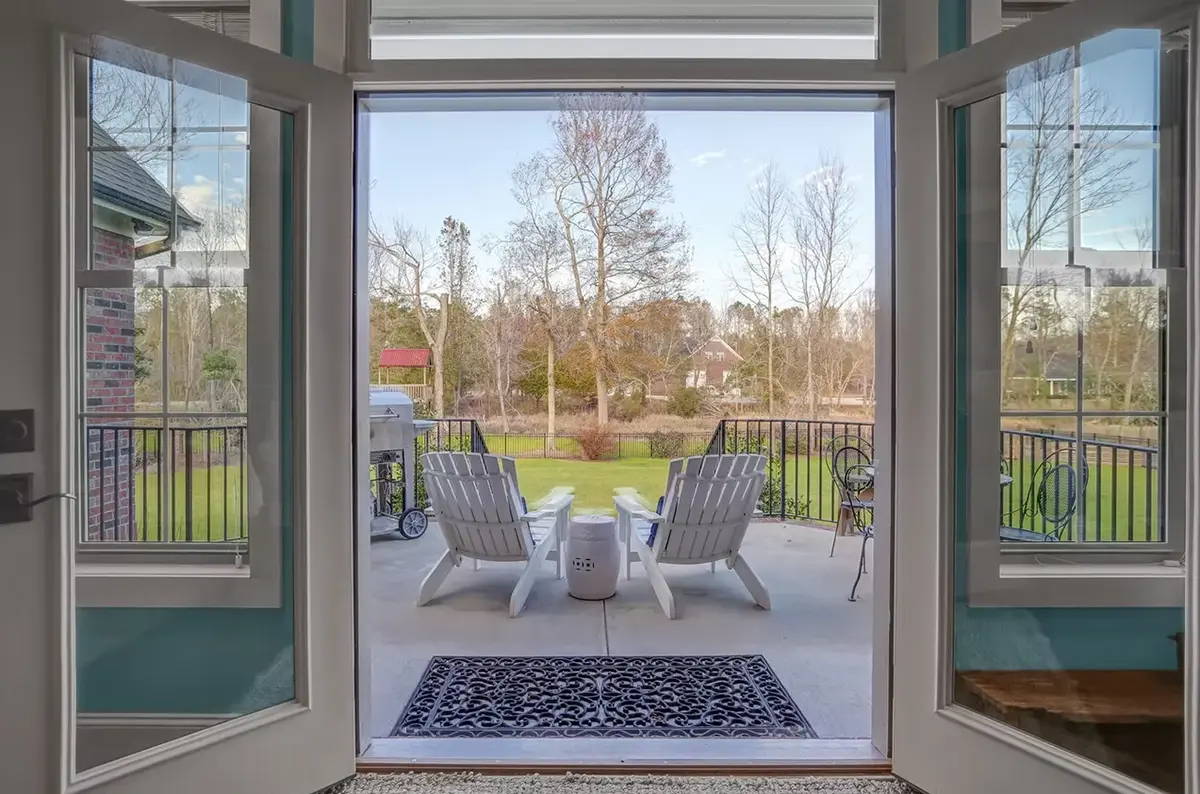
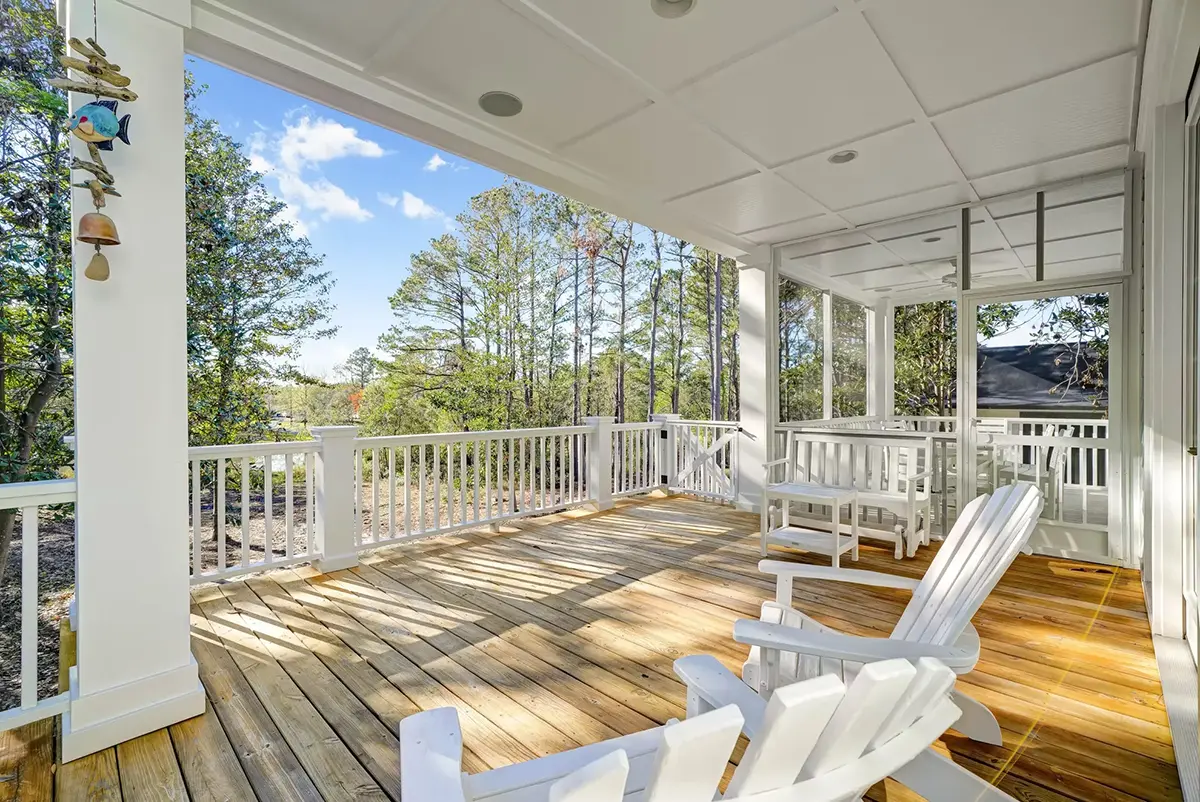
Outside, stacked porches give the facade its coastal character and offer outdoor rooms on more than one level. There is a covered front porch, a covered rear porch, a screened porch for evenings without insects, a deck, a lanai and a balcony, so every part of the day has its own place in the open air. The drive under garage holds four cars in a tandem arrangement with front entry, tucked beneath the living floors of this elevated house. The foundation is built as shown in the plans, and the design is also available with a crawl space, slab, monolithic slab, stem wall or basement foundation. Exterior wall framing is as shown, with 2×6 exterior walls available on request.
More Plans By This Architect
Related Plans & Collections
Worth Reading
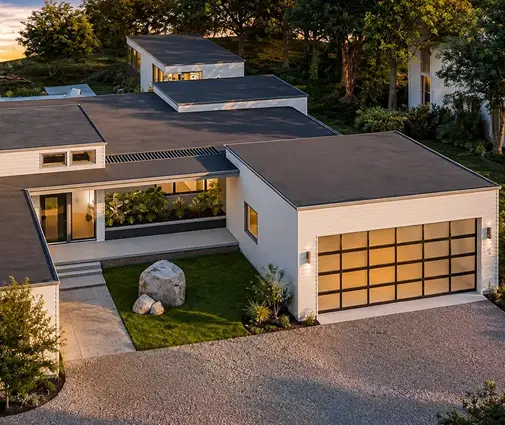 Gutters, Garage Doors, Concrete and Lights: The $20,000+ Finish Items Owners Forget The house is framed, roofed and painted, and then the exterior finish list arrives. Here is what gutters, garage doors, concrete flatwork, lighting and hose bibs really cost in 2026, and how your plan drives the total. Read more →
 2x4 vs. 2x6 Exterior Walls: A Checklist for Cost, Insulation and Your House Plan Two extra inches of wall depth change your insulation, your windows, your lumber bill and sometimes your floor plan. Use this checklist before you buy a plan or sign a framing bid. Read more →
 HERS Score vs. Energy Certificates Abroad: How a New Home's Rating Is Calculated A HERS number, a Canadian EnerGuide label and a German certificate measure the same thing in different ways. This step-by-step guide shows what moves the score and how to estimate it before you commit to a plan. Read more →
