



 Canada


Это значит, что у вас есть два варианта на выбор:
1.Доработать проект на уровне эскиза с его автором, купить CAD Concept, а заказать разработку самой документации можете у архитектора из вашей страны.
Construction documents are prepared for the following countries:
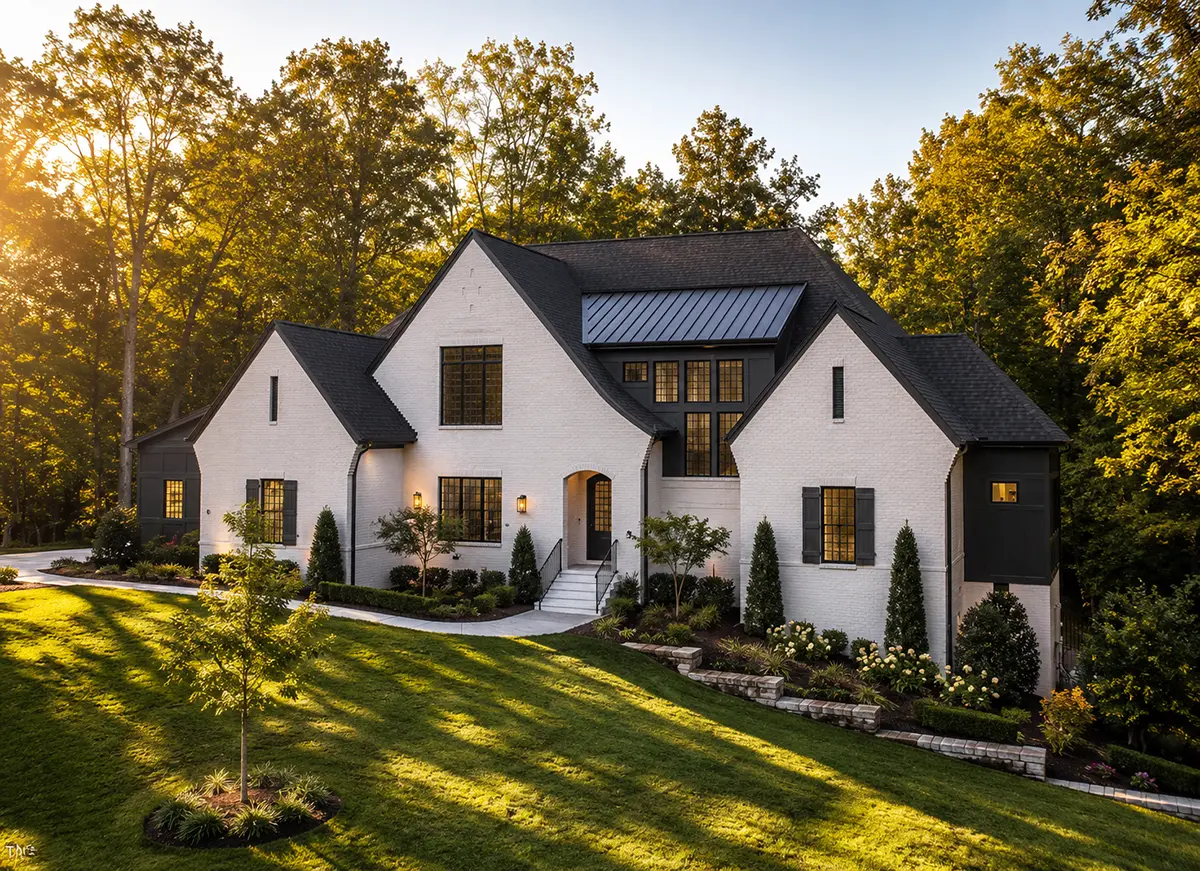
1.5-Story House Plan 4297 ft²: 5 Beds, 6 Baths, Open Floor Plan, 3-Car Garage
Plan
51547R
Complete
Unsigned & Unsealed
DC Available
Key Specs
4297
Heated ft²
5 + 2
Baths + 1/2 Baths
5 + 0
Beds + Home Office
3
Cars
United States Canada
General & Documentation
Cover Sheet (Includes Front Perspective & Project Data)
General Construction Notes (Specifications & Standards)
Index of Drawings (Sheet List)
Architectural (A)
Floor Plans
Exterior Elevations
Overhead Roof Plan
Cross Sections
Stair Details
Miscellaneous Details
Structural (S)
Foundation/Basement Plan
Electrical (E)
Electrical Plans
General & Documentation
Cover Sheet (Includes Front Perspective & Project Data)
General Construction Notes (Specifications & Standards)
Index of Drawings (Sheet List)
Architectural (A)
Floor Plans
Structural (S)
Foundation/Basement Plan
Electrical (E)
Electrical Plans
Need to make some changes?
This house plan can be modified to fit your family’s lifestyle and your lot’s specifics.
Floor Plans
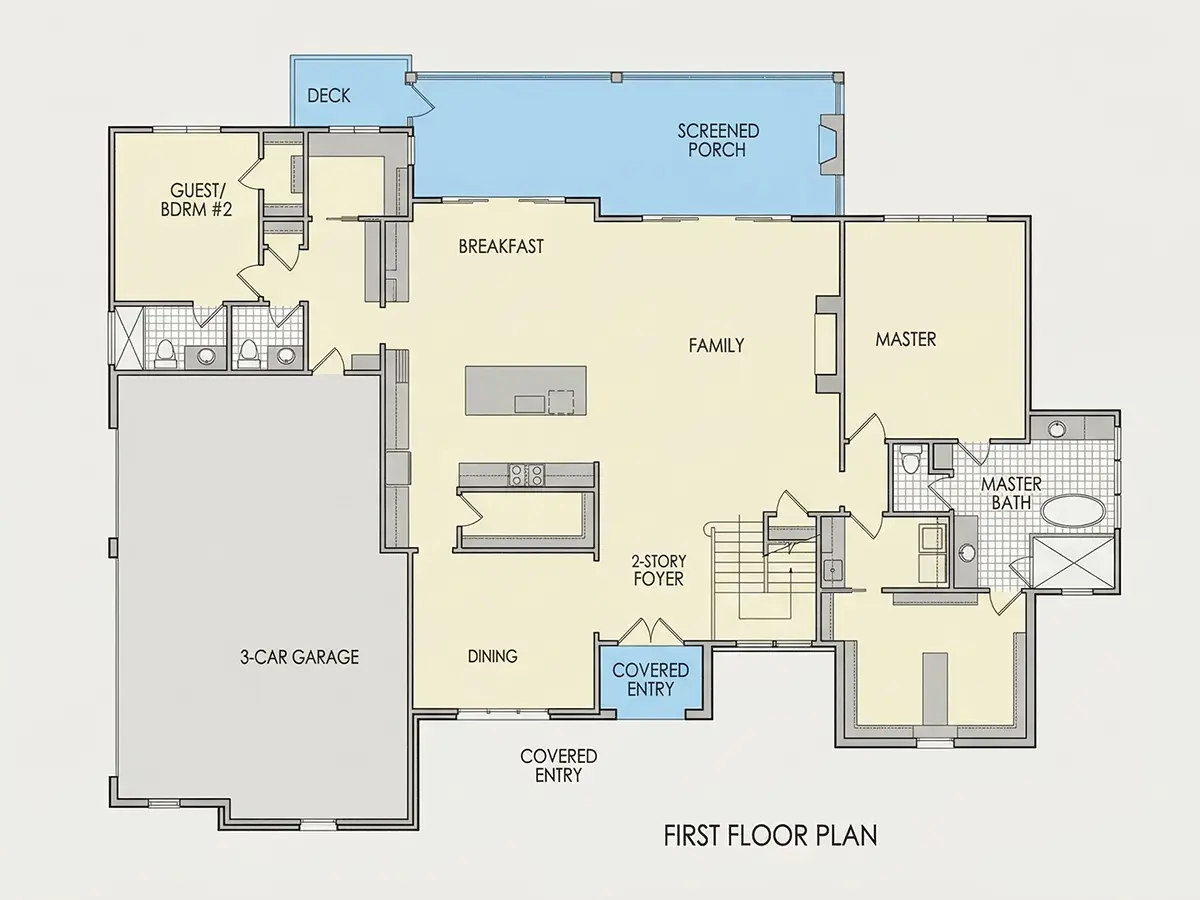
Main Floor
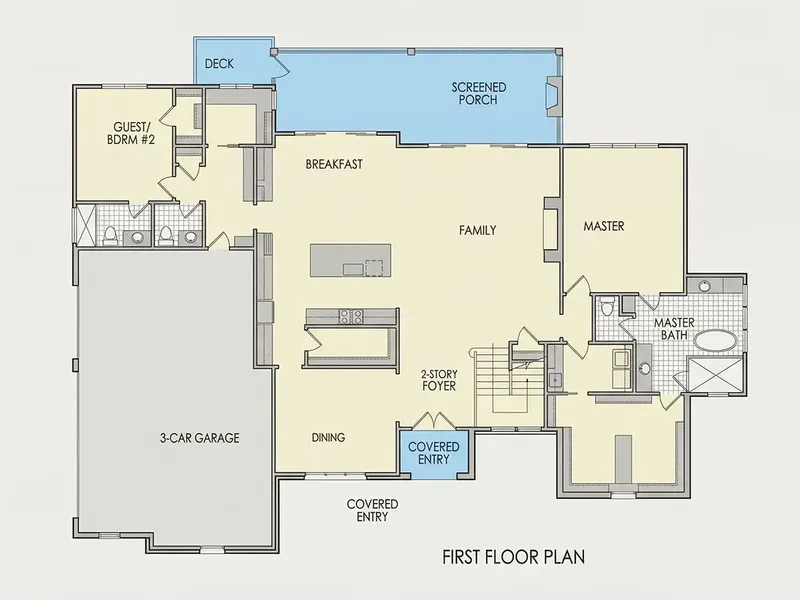
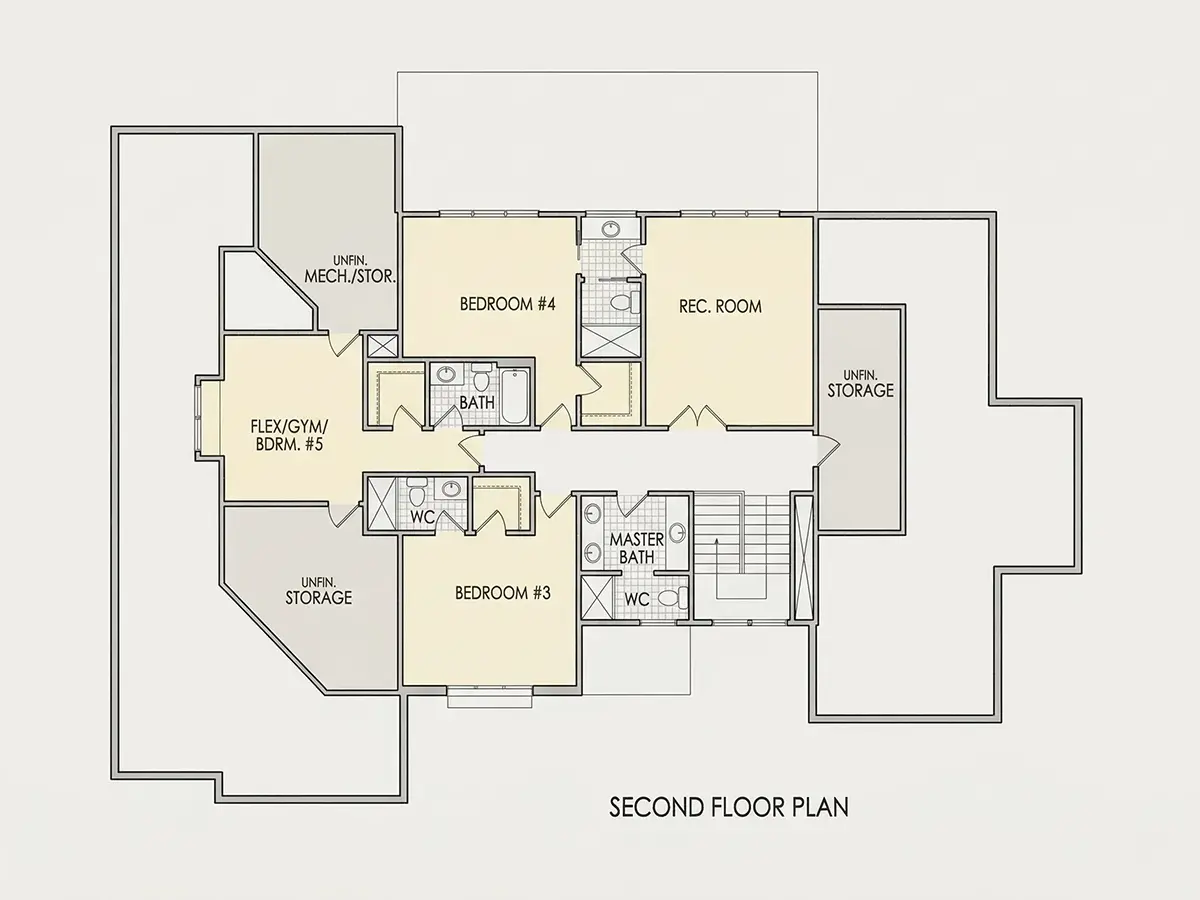
Second Floor
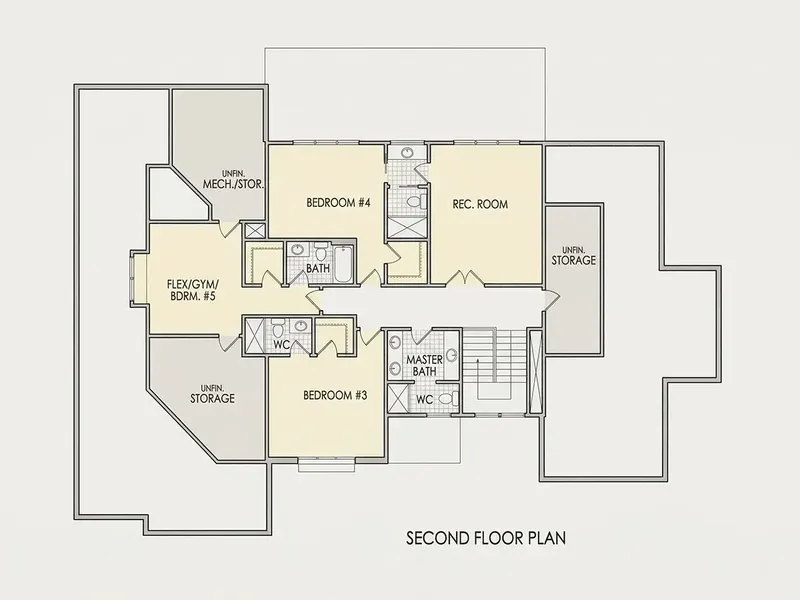
Full Specs & Features
Area
Heated: 4297.00 ft²
Unheated: 1692.00 ft²
Dimensions
Depth: 62'8" ft
Width: 83'4" ft
Garage
Cars: 3
Attached
Side Entry
Foundation
As Shown
Crawl Space (Optional)
Slab (Optional)
Monolithic Slab (Mono) (Optional)
Stem Wall (Optional)
Basement (Optional)
Exterior Wall Framing
As shown
2×6 Exterior Walls (Optional)
Exterior Wall Materials
Siding
Rooms
Full bathrooms: 5
Half bathrooms: 2
Bedrooms: 5
Utility room
Laundry
Media Room
Storage
In-Law Suite
Walk In Closet
Kitchen and Dining
Walk-in Pantry
Breakfast bar
Breakfast Nook
Island
Rear Kitchen
Interior Features
Laundry On Main Floor
Fireplace in Family Room
Main Floor Master
Split Bedrooms
Jack & Jill Bath
Open Floor Plan
Large Family Room (>270 ft²)
Large Kitchen (>130 ft²)
Bonus room above garage
Exterior Features
Outdoor Fireplace
Covered Front Porch
Screened Porch
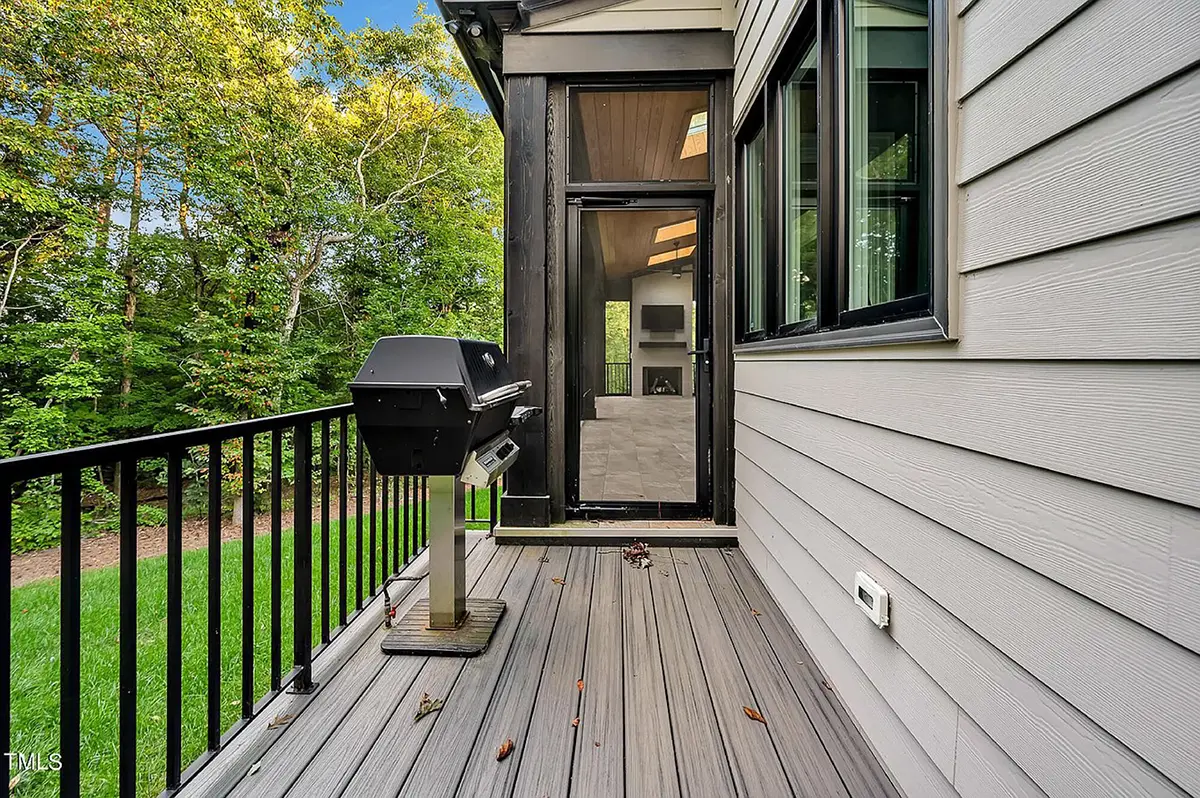
Deck
Architectural Style
European
Tudor
American
Modern Tudor
Roof
Hip & Valley
Dormer
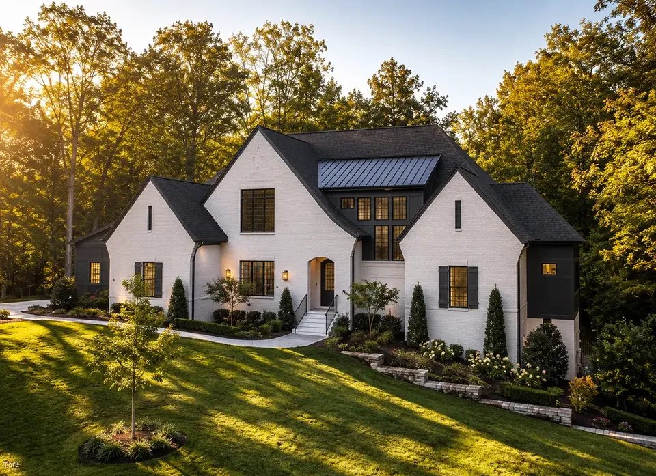
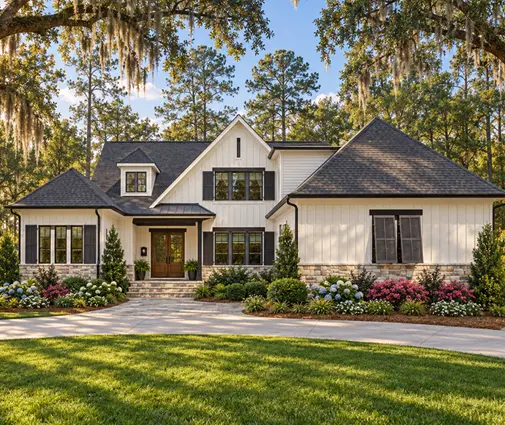
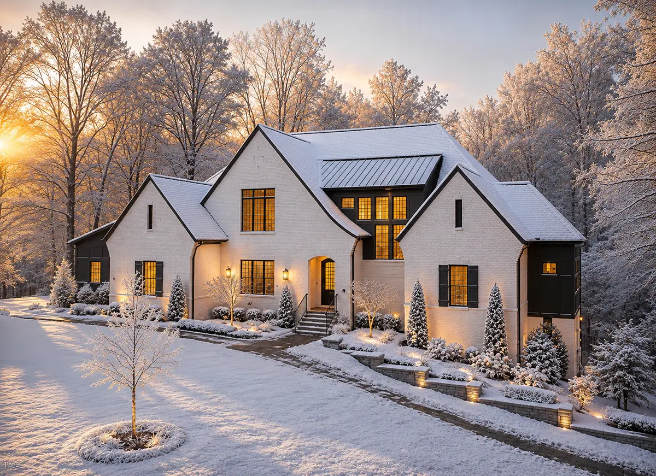
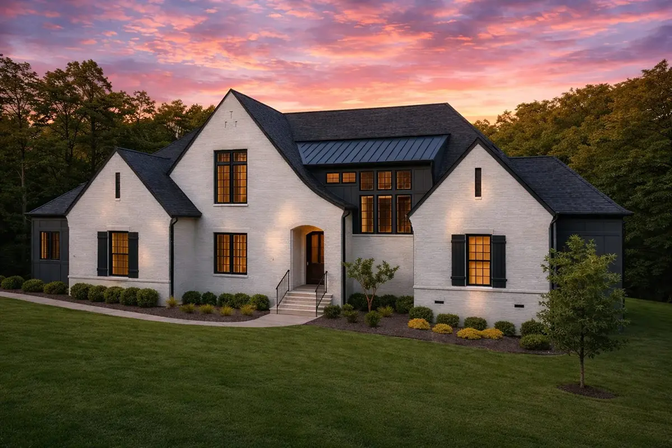
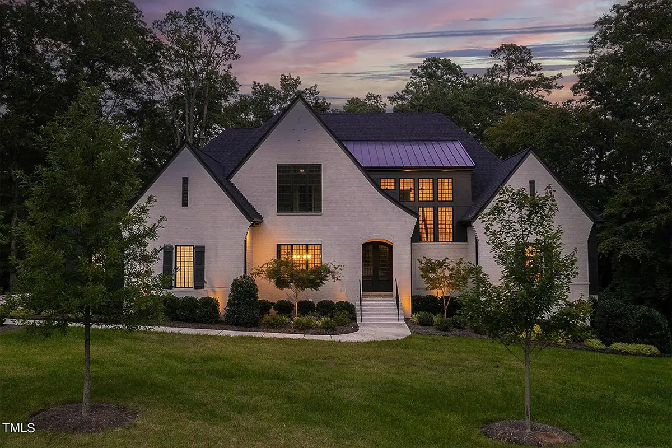
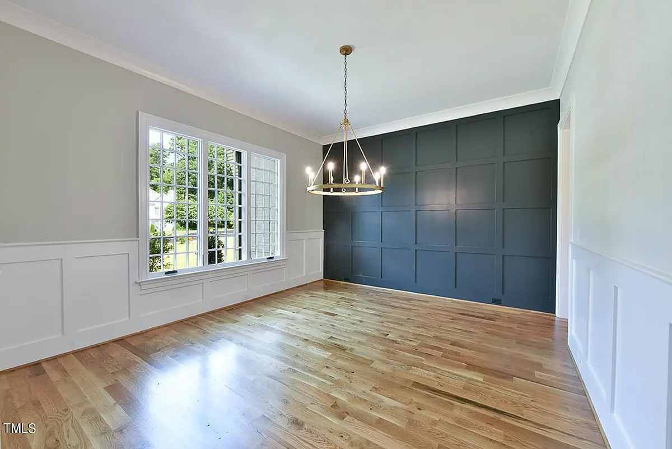
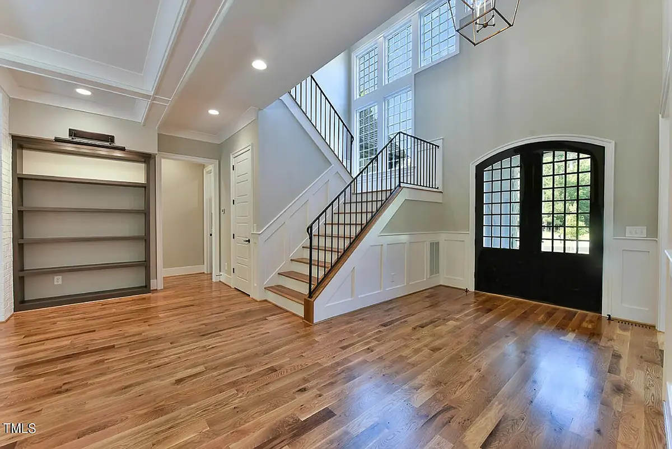
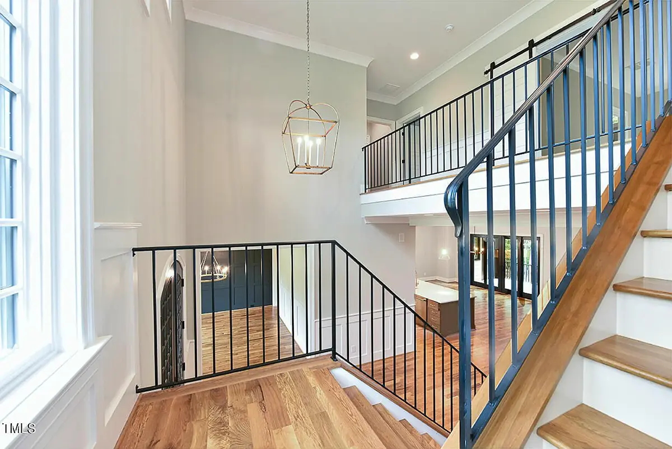
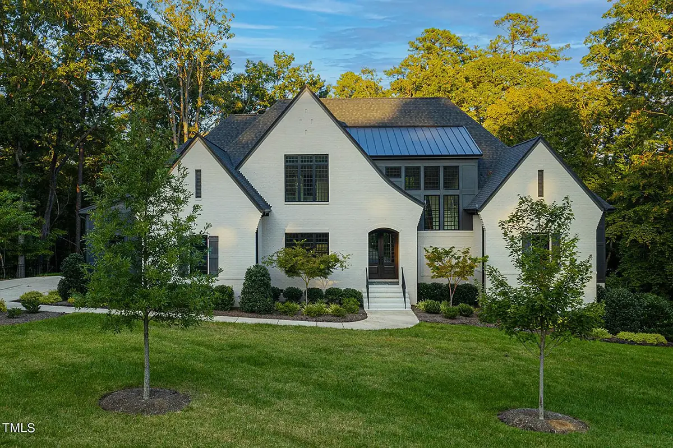
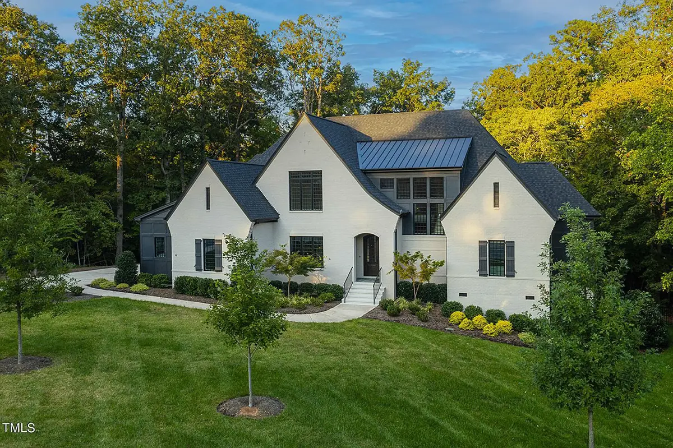
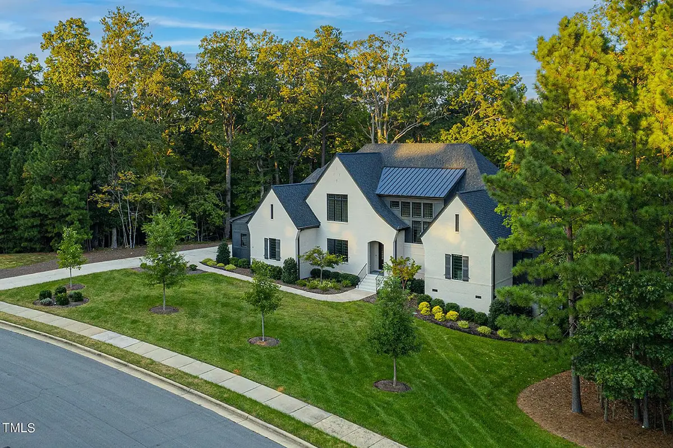
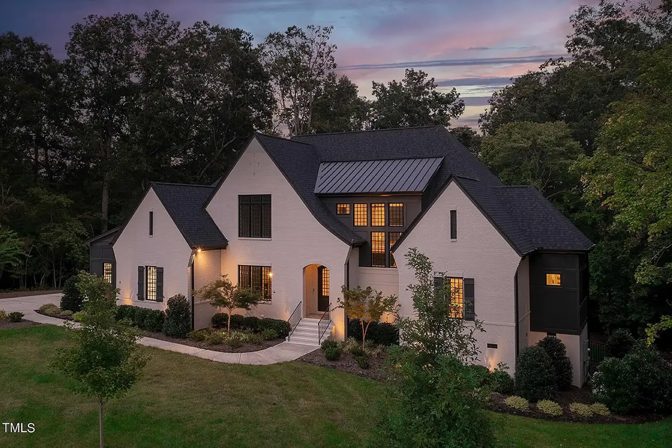
Plan 51547R is a 5-bedroom 2-story house plan that gives a spacious single-family home of 4297 ft² the confident look of the Modern Tudor style. A hip and valley roof with dormers crowns the siding exterior, while European and American influences keep the facade balanced and timeless. The house measures 83'4" wide and 62'8" deep and offers five full bathrooms, two half bathrooms and an attached three-car garage, the kind of generous layout a large family grows into rather than out of.
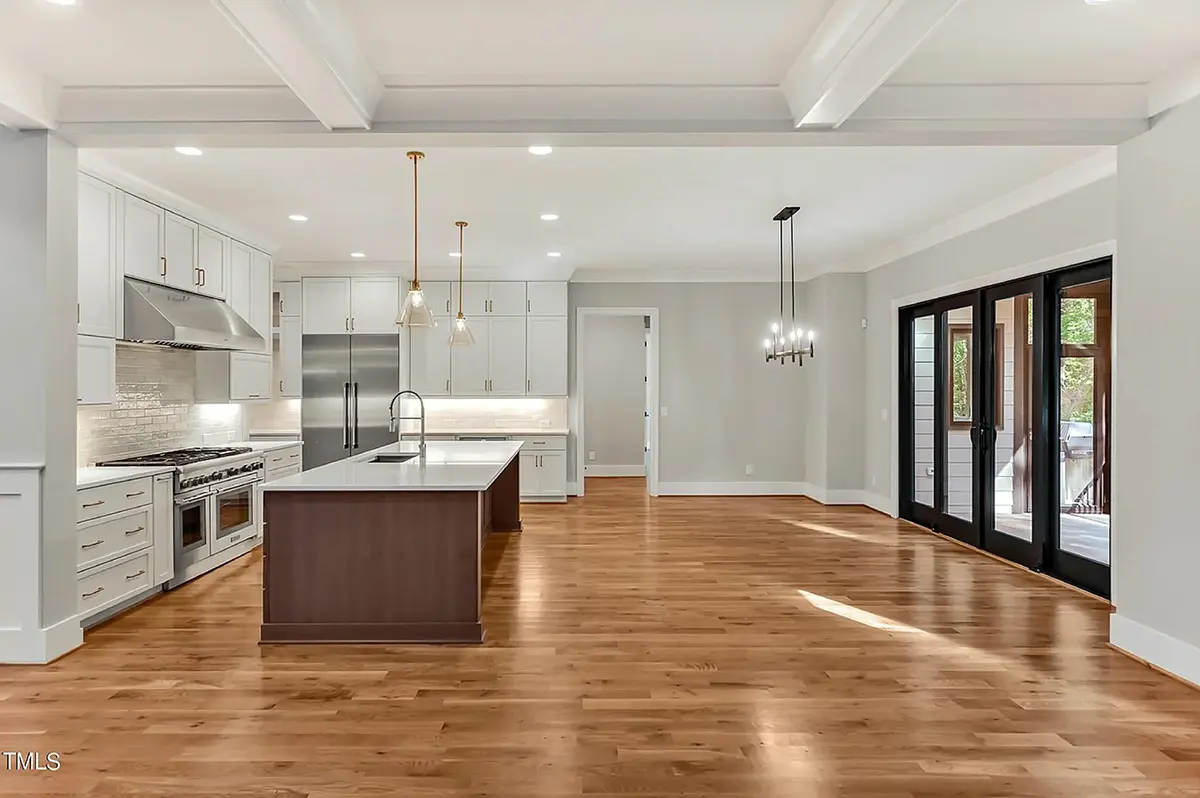
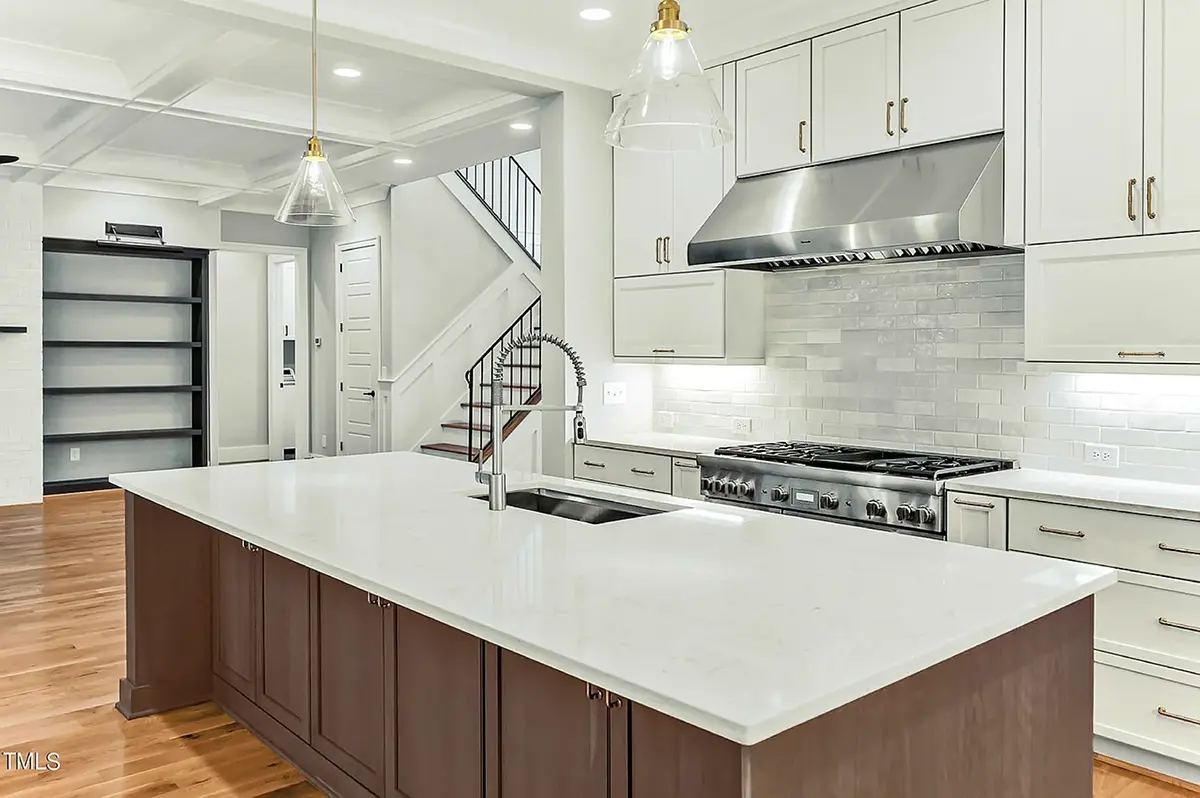
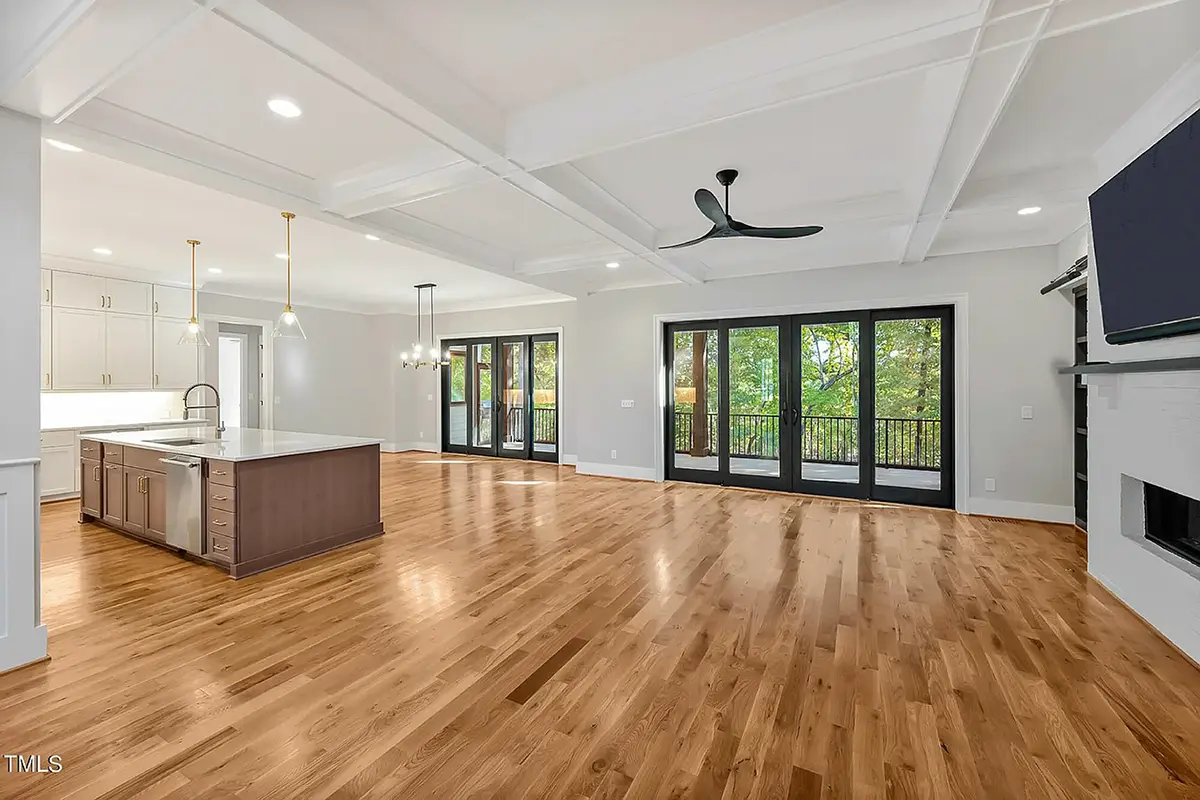
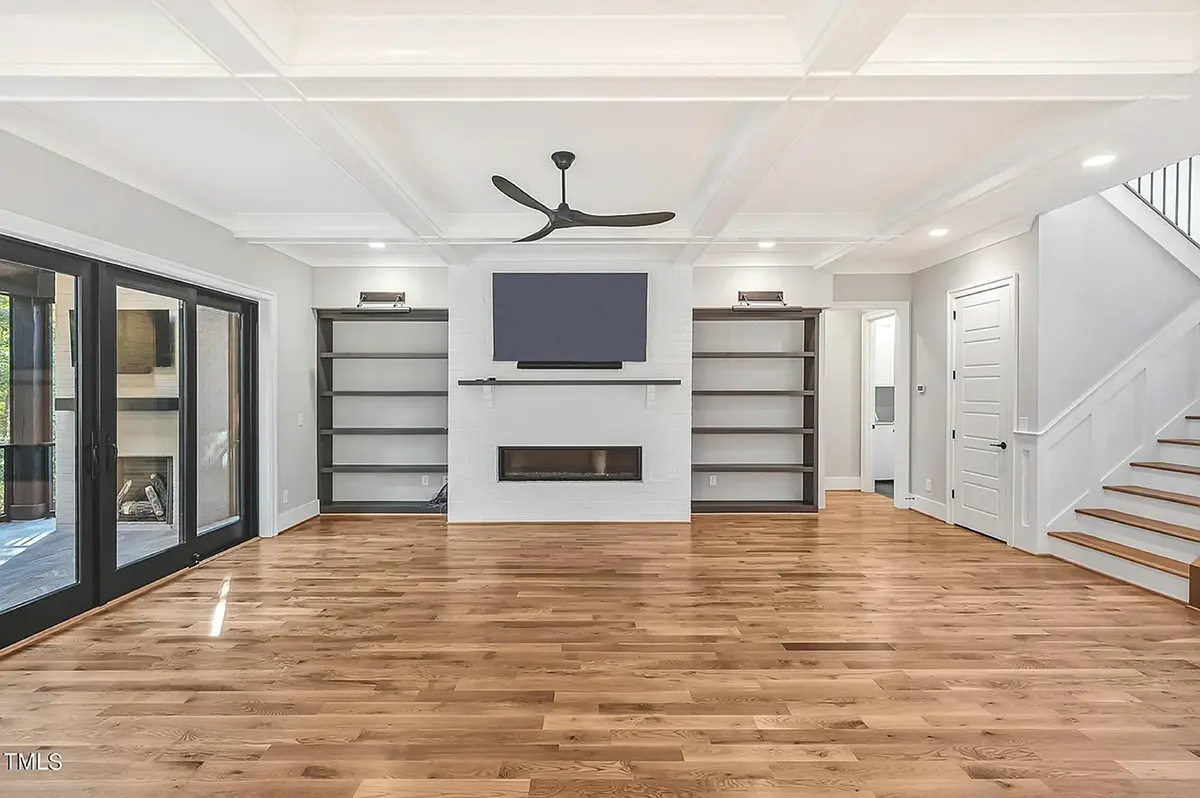
The heart of the main floor is an open floor plan arranged around a large family room with a fireplace, a natural place to gather on winter evenings. The large rear kitchen opens to it and is designed for everyday cooking as much as entertaining. It has a central island, a breakfast bar for quick meals, a breakfast nook for slower mornings and a walk-in pantry that keeps the counters clear. For anyone looking for a house plan with fireplace and a kitchen that connects to the living area, this one delivers both, and a separate media room gives movie nights and game days their own space away from the kitchen.
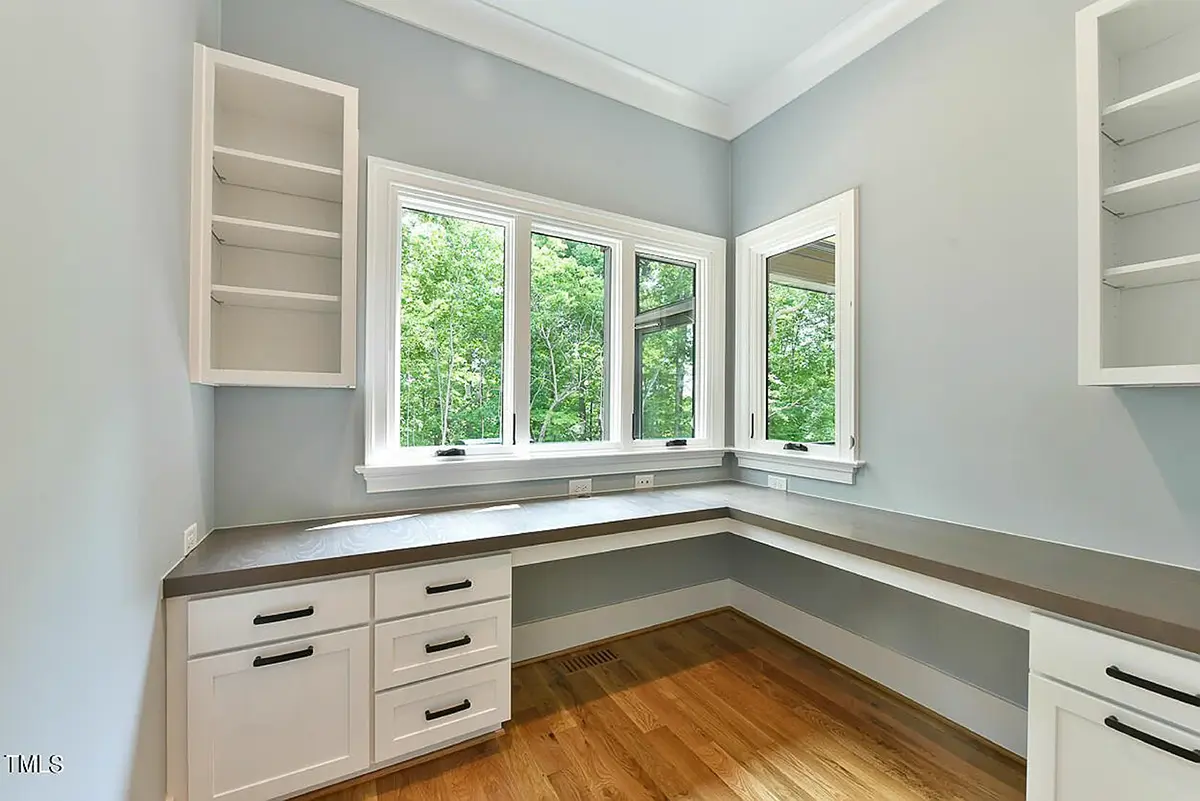
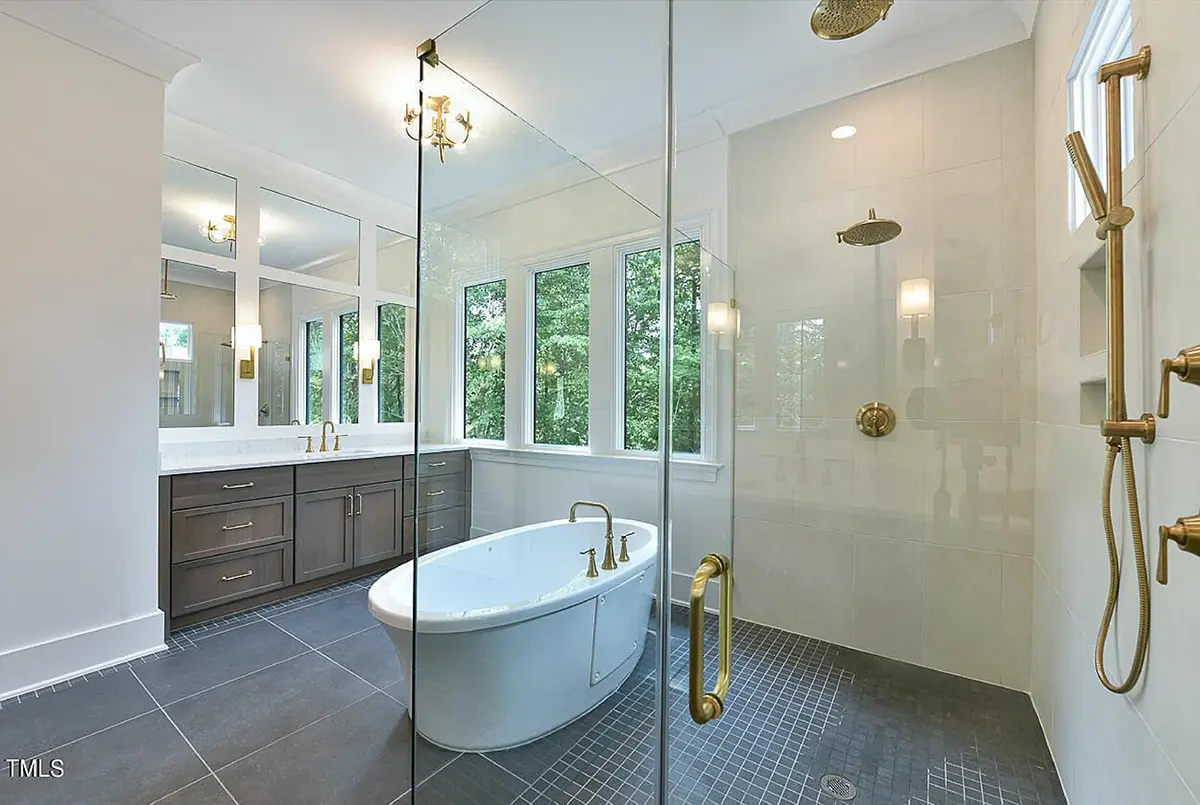
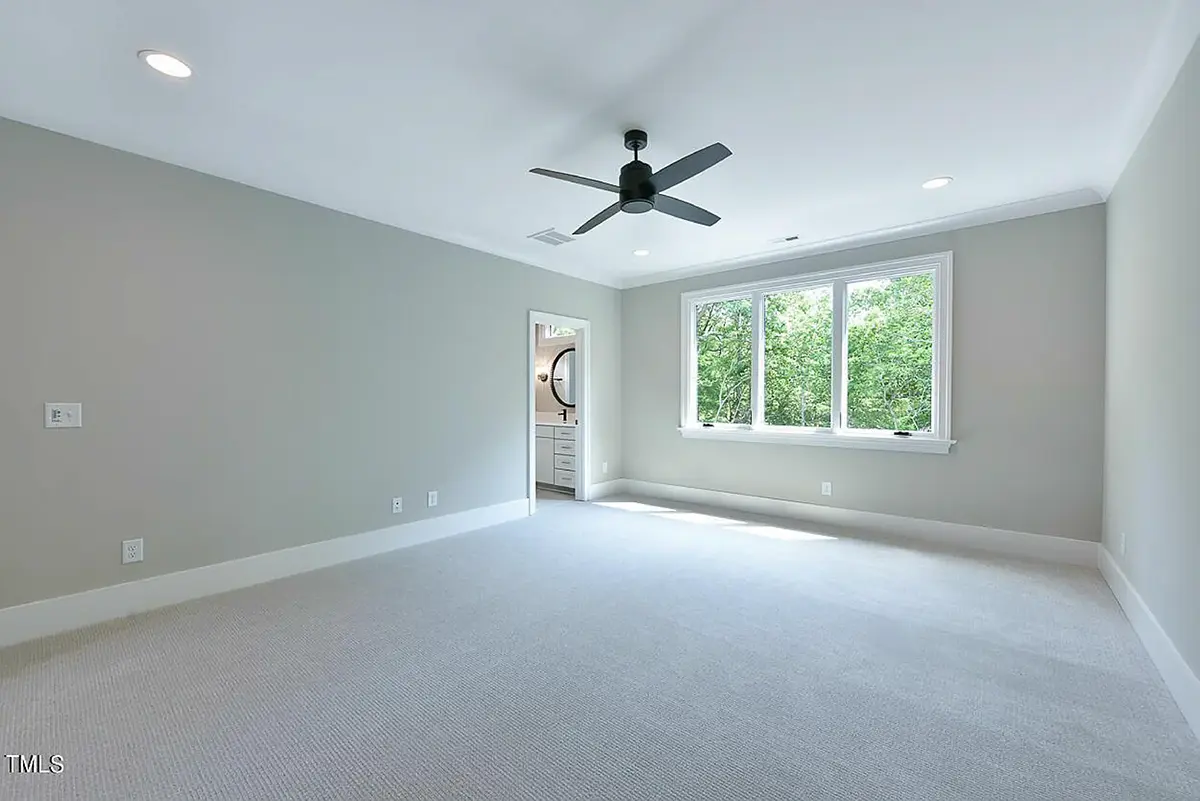
The owner's suite is on the main floor, and the split bedrooms layout places it apart from the other bedrooms for genuine privacy, with a walk-in closet alongside. An in-law suite gives parents or long-stay guests a comfortable retreat of their own, and two of the secondary bedrooms share a Jack & Jill bath. A bonus room above the garage adds flexible space for a playroom, studio or home office. Practical rooms are well covered: laundry on the main floor, a utility room and dedicated storage keep daily routines organized.
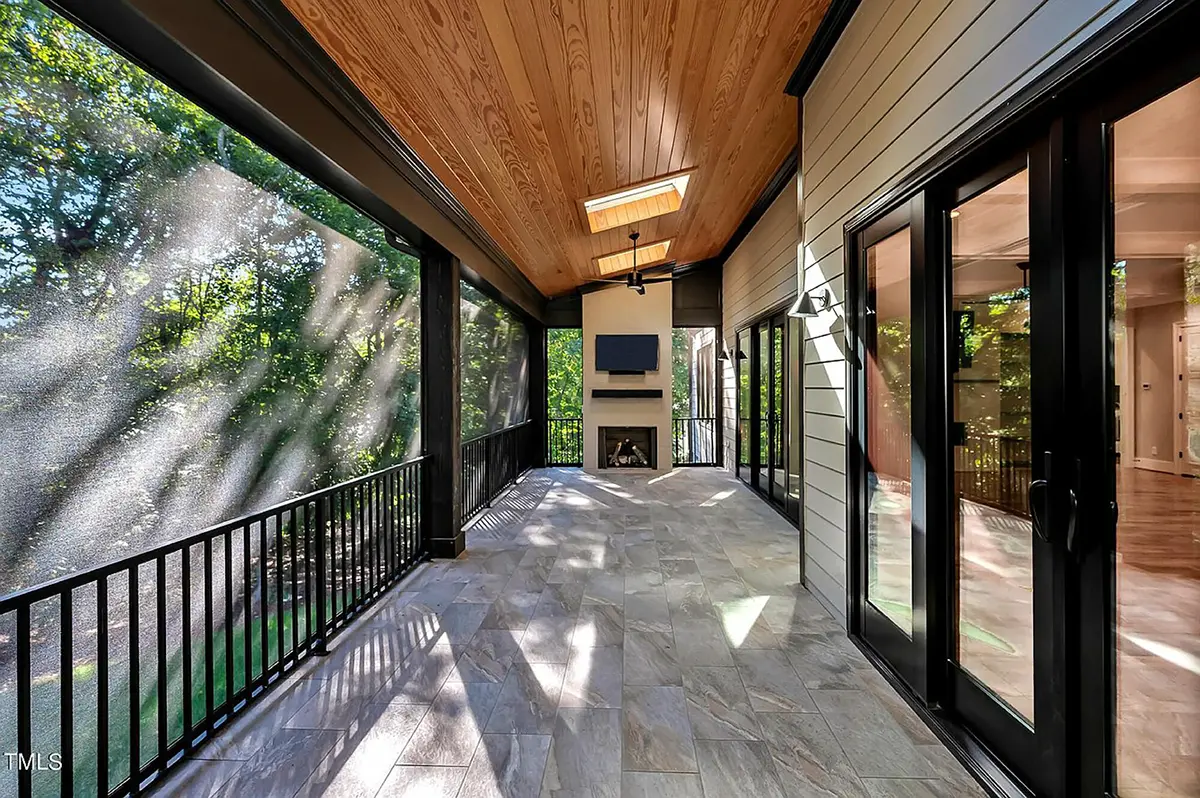
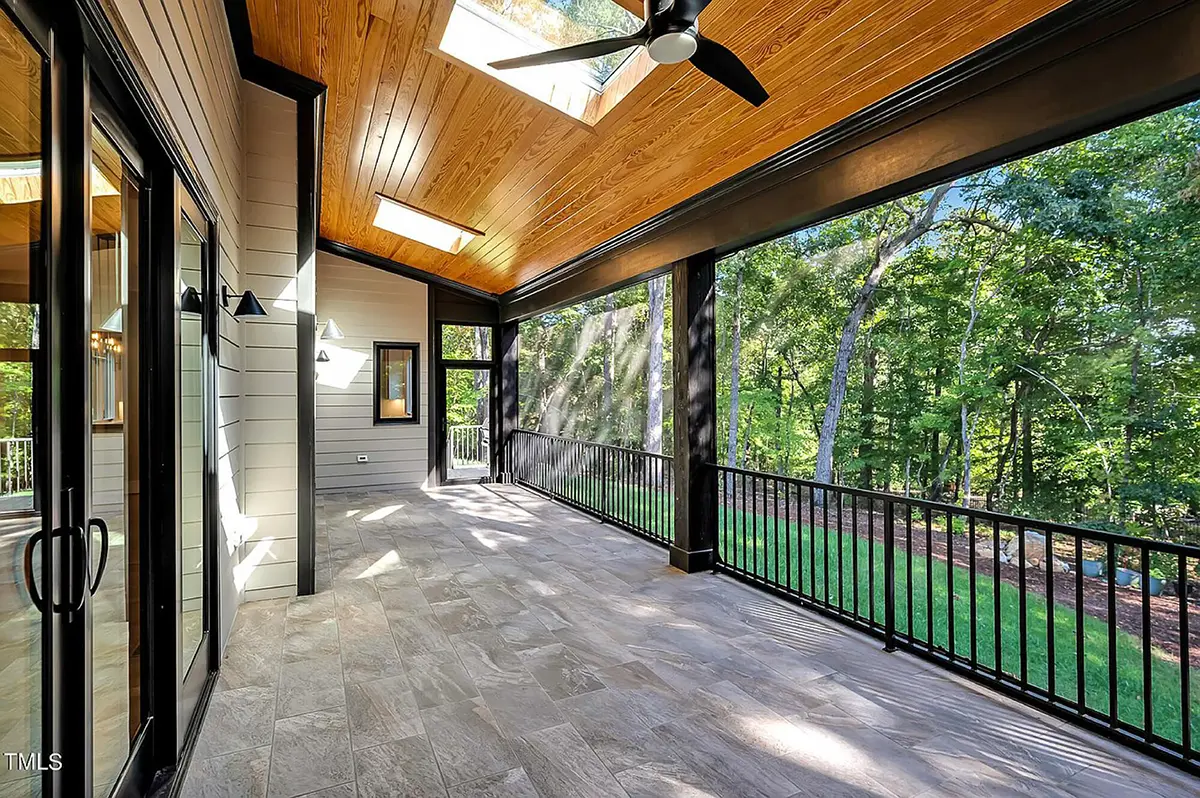
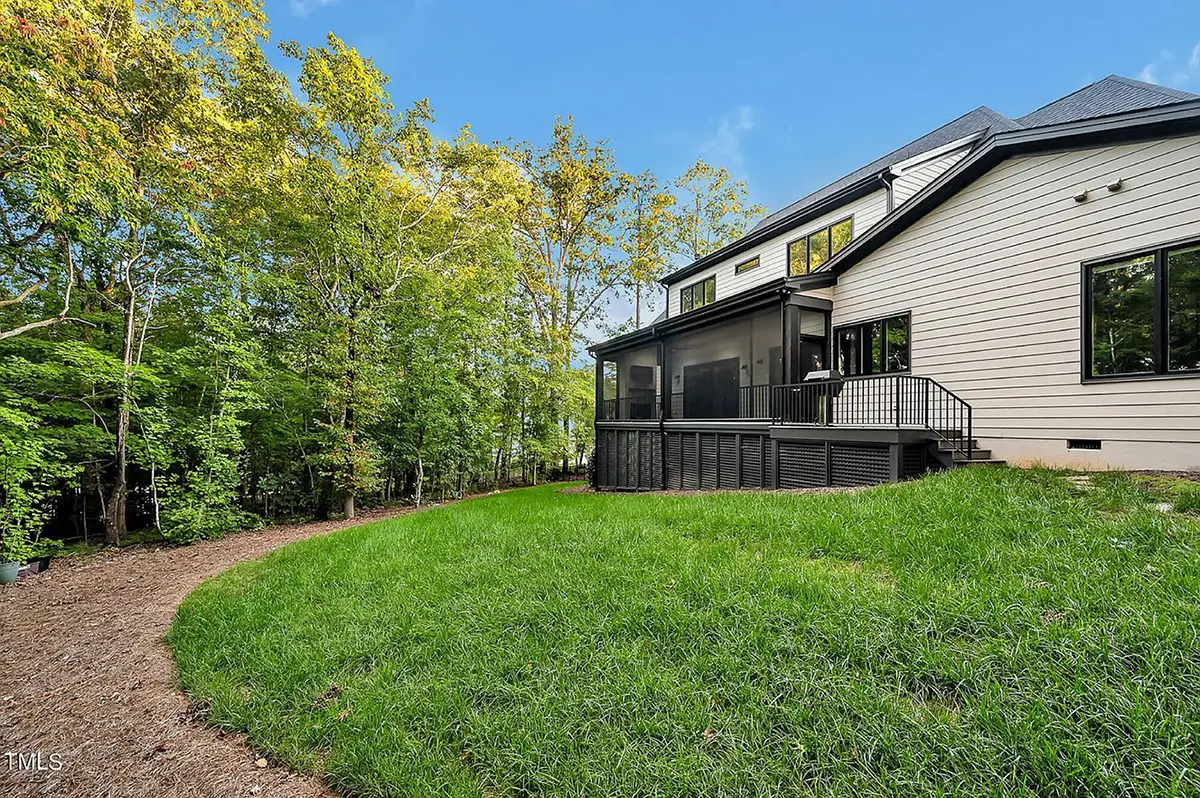
Outside, a covered front porch welcomes visitors, and the side-entry garage keeps the doors off the front elevation. Behind the house, a screened porch, a deck and an outdoor fireplace extend the living space into the open air from spring well into autumn. The foundation is as shown in the plans, and the design is also available with a crawl space, a slab, a monolithic slab, a stem wall or a basement. The exterior walls are framed as shown, with 2×6 exterior walls available on request.
More Plans By This Architect
Related Plans & Collections
Worth Reading
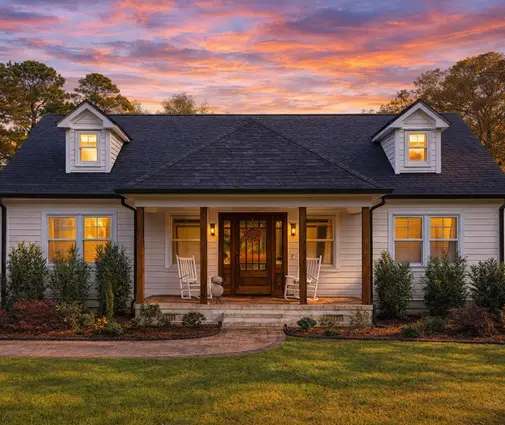 Daylight Under the Roof: Attic Bedroom Window Rules in the US vs Europe European codes demand more glass in attic bedrooms than the IRC does, yet American rules are stricter about escape. Here is what each approach means for your upstairs bedrooms under a sloped roof. Read more →
 Two Owner's Suites Under One Roof: 7 Layout Ideas That Actually Work Two owner's suites can make a house fit two couples, a parent or a light sleeper. Here are seven ways to arrange them, and what to know about cost, appraisal and sound before you commit. Read more →
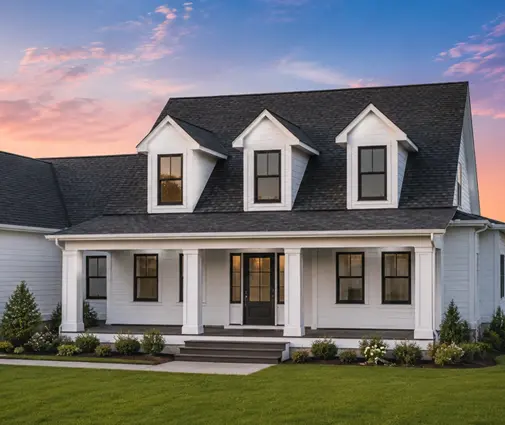 2x6 Wood Frame vs. ICF vs. SIPs: Is an Alternative Wall System Worth It? Insulated concrete forms and structural insulated panels promise stronger, tighter homes, but they cost more and need the right crew. Here is how they compare with ordinary 2x6 framing, and which house plans adapt best. Read more →
